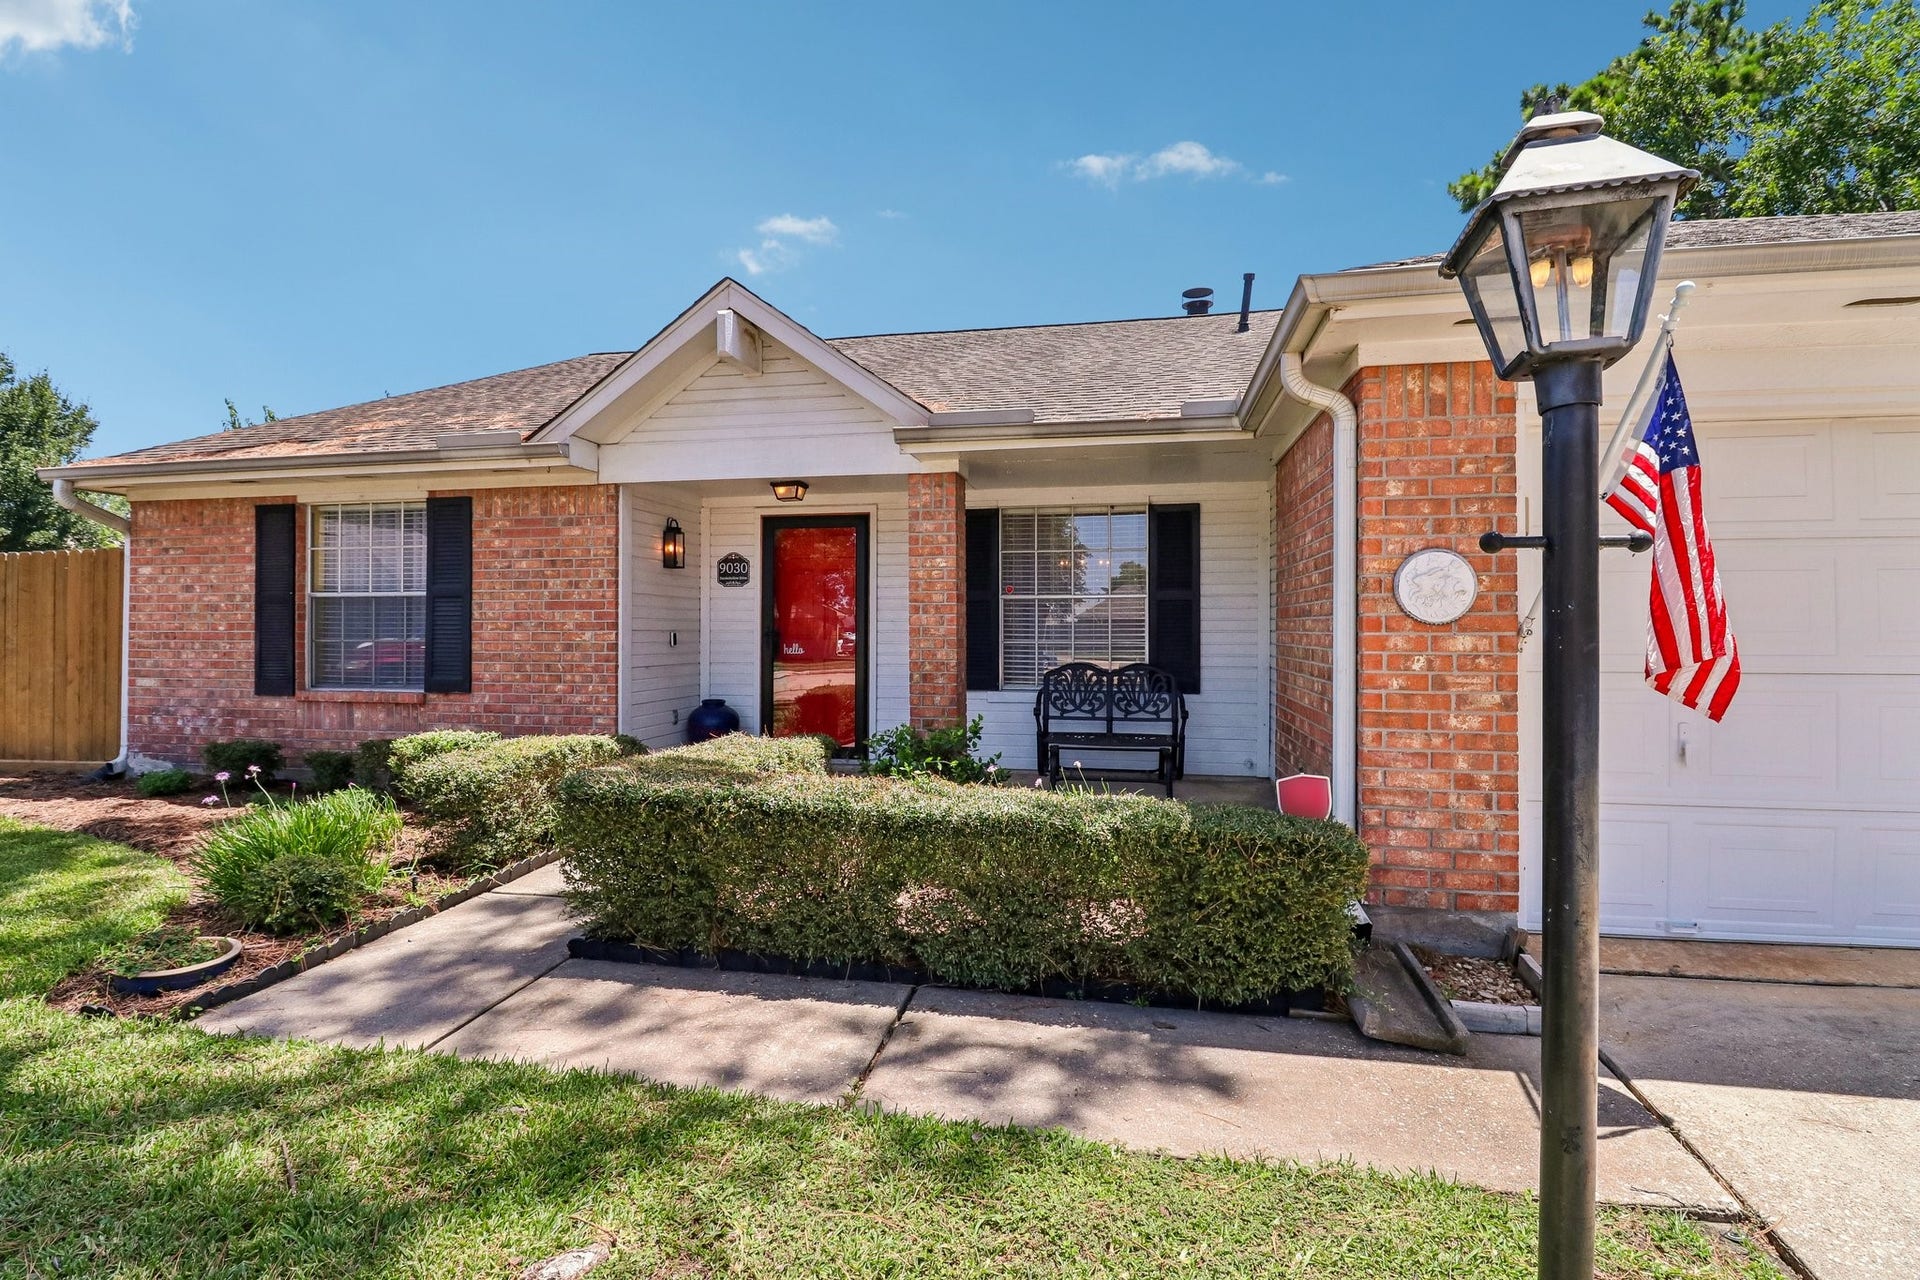
9030 Smokehollow Drive
Houston, TX 77064
$285,001 - $325,000
Tucked into a half cul-de-sac, this super-cute and well-maintained single-story home pairs a 2,026-square-foot split plan w/gorgeous lot & heated pool & spa. So many features - see attached list! NEW! stove, water heater, garbage disposal, & toilets. Four beds, plus office/study w/French doors that could be 5th bed/flex room. Living room opens under vaulted, beamed ceiling w/gaslog fireplace & breakfast bar open to kitchen that features custom cabinets, Corian counters, double oven & stainless appliances. Breakfast room sits alongside, w/formal dining at front of the home. Primary bath w/double sinks, soaking tub & separate shower. Shady screened porch w/brick floors & ceiling fan open to backyard, brick decking wraps pool/spa & firepit area. Gutters, sprinklers & French drain enhance yard. Attached garage w/utility area, & double-wide driveway. All remaining furnishings in & out are negotiable. Community offers a pool, park, playground & tennis courts. Zoned to Cypress-Fairbanks ISD.
| Listing Id: | 39427316 |
|---|---|
| List Price: | $325,000 |
| Close Price: | $327,000 |
| Close Date: | 2026-10-07 |
| Property Type: | Residential |
| Property Sub Type: | Detached |
| Status: | Closed |
| Bedrooms Total: | 4 |
| Bathrooms Full: | 2 |
| Living Area: | 2,026 |
| Association Fee: | $404 |
| Tax Annual Amount: | $6,100 |
| Lot Size Acres: | 0.1792 |
| Architectural Style: | Ranch and Traditional |
| Waterfront?: | No |
| City: | Houston |
| County Or Parish: | Harris |
| Subdivision: | Harvest Bend Village 03 R/P |
| Postal Code: | 77064 |
| Year Built: | 1991 |
| Appliances: | Double Oven, Dishwasher, Electric Cooktop, Electric Oven, Electric Range, Free Standing Range, Microwave, Oven, and Refrigerator |
| Association Amenities: | Playground, Park, Pool, TennisCourts |
| Association Fee: | $404 |
| Association Fee Frequency: | Annually |
| Association Fee Includes: | Common Areas and Recreation Facilities |
| Room Type: | BreakfastRoomNook, DiningRoom, EntryFoyer, LivingRoom, Office, Sunroom, UtilityRoom |
| Association Name: | Sterling Association Management |
| Association Phone: | 832-678-4500 |
| Association?: | Yes |
| Attached Garage?: | Yes |
| Basement Yn: | No |
| Bathrooms Total Integer: | 2 |
| Bedrooms Possible: | 5 |
| Building Area Total: | 2,026.0 |
| Community Features: | CommunityPool, Curbs, Gutters |
| Construction Materials: | Brick, WoodSiding |
| Cooling: | Central Air and Electric |
| Cooling?: | Yes |
| Direction Faces: | West |
| Directions: | From NORTH on Sam Houston Tollway (Beltway 8) towards Hwy 249, exit Fallbrook Drive. LEFT under Beltway on Fallbrook Drive. RIGHT into community on Harvest Sun Drive. RIGHT on Rippling Fields Drive. Road curves left to become Smokehollow Drive. Home on RIGHT in half cul-de-sac. |
| Disclosures: | MunicipalUtilityDistrictDisclosure |
| Elementary School: | WILLBERN ELEMENTARY SCHOOL |
| Elementary School District: | 13 - Cypress-Fairbanks |
| Fireplaces Total: | 1 |
| Fireplace?: | Yes |
| Flooring: | Carpet, Laminate, Tile, Wood |
| Foundation Details: | Slab |
| Garage Spaces: | 2.0 |
| Garage?: | Yes |
| Green Energy Efficient: | Hvac, Thermostat |
| Green Indoor Air Quality: | Ventilation |
| Heating: | Central, Gas |
| Heating?: | Yes |
| High School: | CYPRESS RIDGE HIGH SCHOOL |
| High School District: | 13 - Cypress-Fairbanks |
| Interior Features: | AllBedroomsDown, BreakfastBar, DoubleVanity, KitchenFamilyRoomCombo, MainLevelPrimary, Pantry, SolidSurfaceCounters, SoakingTub, SeparateShower, TubShower, VaultedCeilings, WiredForSound, WindowTreatments, CeilingFans, ProgrammableThermostat |
| Internet Automated Valuation Display?: | Yes |
| Internet Consumer Comment?: | Yes |
| Laundry Features: | WasherHookup, ElectricDryerHookup, GasDryerHookup |
| Levels: | One |
| Listing Agreement: | ExclusiveRightToLease |
| Listing Terms: | Cash, Conventional, FHA, VaLoan |
| Living Area Source: | Appraiser |
| Lot Features: | Subdivision |
| Lot Size Area: | 7,804.0 |
| Lot Size Source: | Appraiser |
| Lot Size Units: | SquareFeet |
| Middle Or Junior School: | CAMPBELL MIDDLE SCHOOL |
| Middle Or Junior School District: | 13 - Cypress-Fairbanks |
| MLS Area Major: | 10 |
| MLS Area Minor: | Willowbrook South |
| Original List Price: | $325,000 |
| Ownership: | Full Ownership |
| Parcel Number: | 115-886-006-0047 |
| Parking Features: | Attached, Driveway, Garage, GarageDoorOpener |
| Parking Total: | 2 |
| Pending Timestamp: | 2026-09-02 |
| Pool Features: | Gunite, Association |
| Pool Private?: | Yes |
| Postal City: | Houston |
| Postal Code Plus4: | 4836 |
| Public Survey Section: | 3 |
| Road Surface Type: | Concrete |
| Roof: | Composition |
| Rooms Total: | 9 |
| Sewer: | PublicSewer |
| Status: | Closed |
| State Or Province: | TX |
| Stories: | 1 |
| Street Number Numeric: | 9,030 |
| Tax Year: | 2025 |
| Universal Property: | US-48201-N-1158860060047-R-N |
| Water Source: | Public |
| Window Features: | Window Coverings |
| Year Built Source: | PublicRecords |
| Listing Key: | 1178777020 |
| Current Price: | $327,000.00 |
| Country Subdivision: | 48201 |
| Record Signature: | -1,853,490,518 |
| Universal Parcel Id: | urn:reso:upi:2.0:US:48201:115-886-006-0047 |
Listing Courtesy of: Great Houston Properties, LLC
Listing Agent: Jason R Gracey
832-541-5060
Mortgage Calculator
The data on this website relating to real estate for sale comes in part from the IDX Program of the Houston Association of REALTORS®.
All information is believed accurate but not guaranteed. The properties displayed may not be all of the properties available through the IDX Program. Any use of this site other than by potential buyers or sellers is strictly prohibited.
© 2026 Houston Association of REALTORS®.
Houston Association of REALTORS® data last updated on October 09, 2026 05:07 AM - ET.
Property Last Updated: October 09, 2026 05:07 AM - ET
