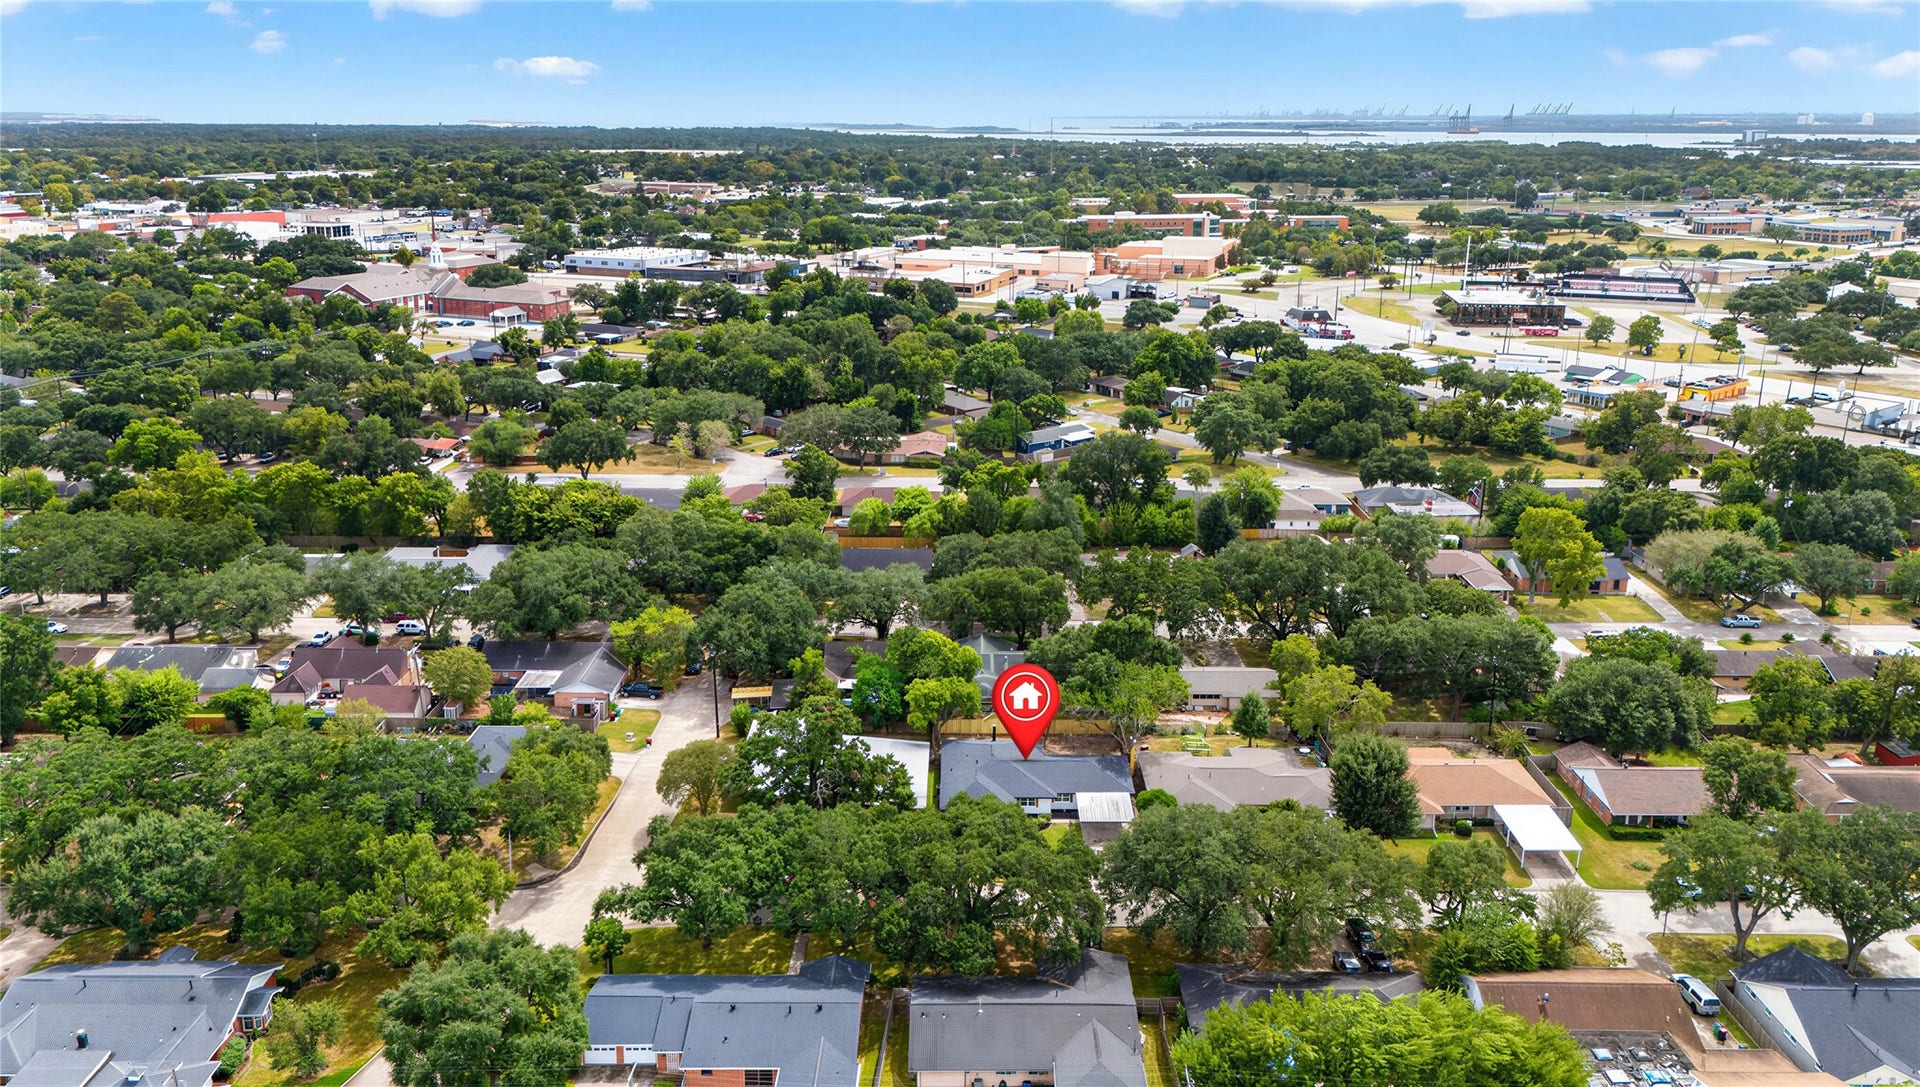
903 Rosewood Drive
Baytown, TX 77520
$310,000
Open Houses
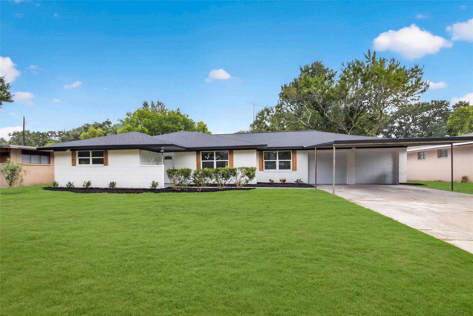
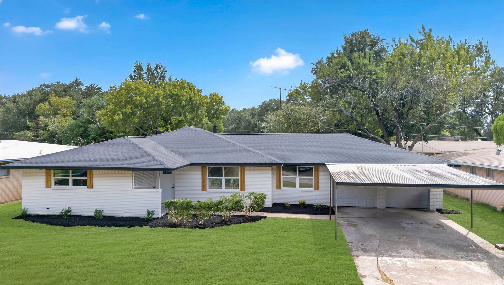
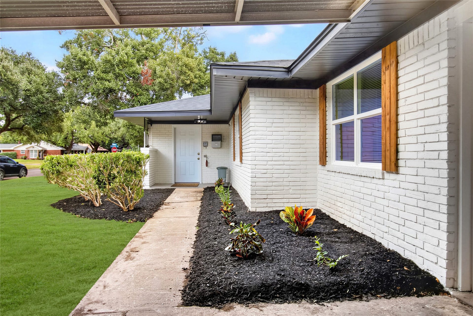
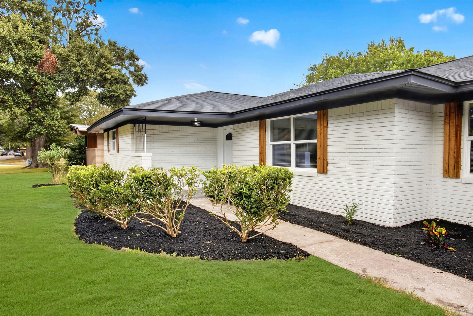
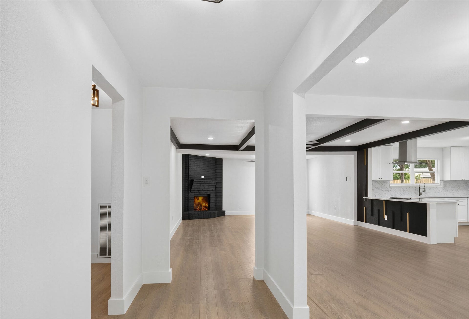
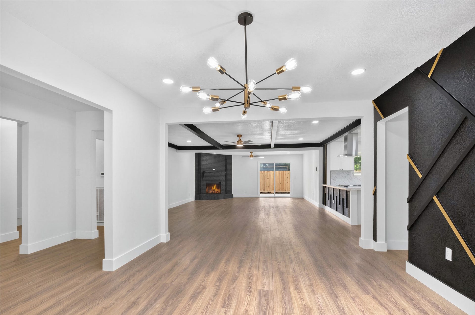
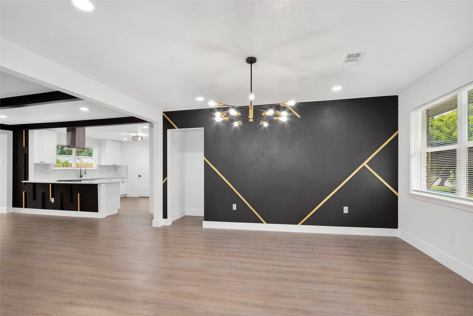
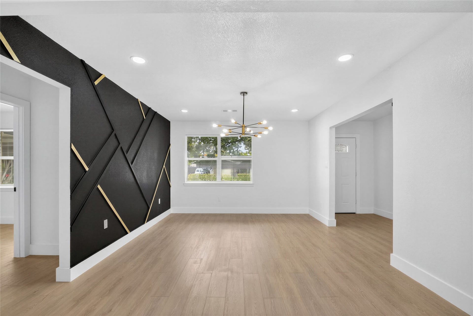
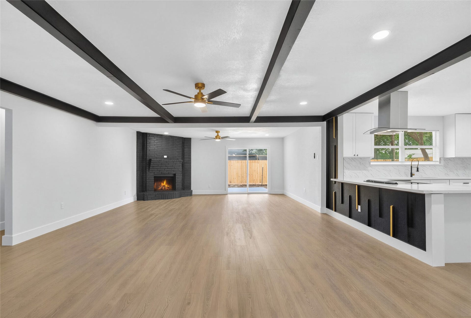
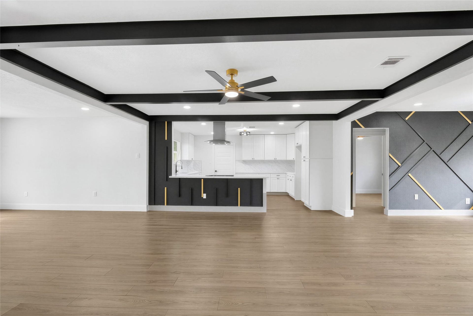
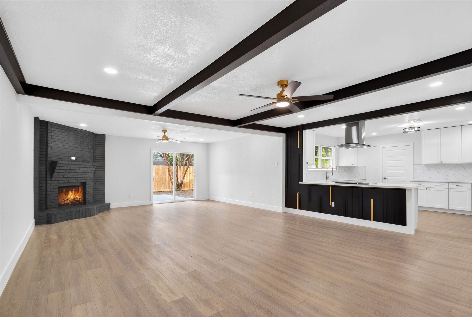
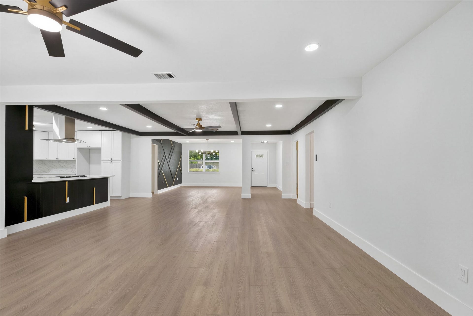
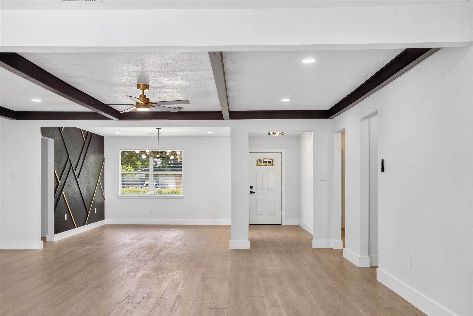
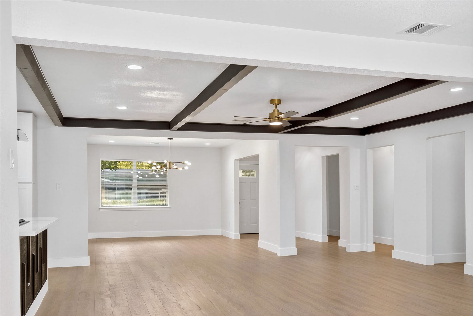
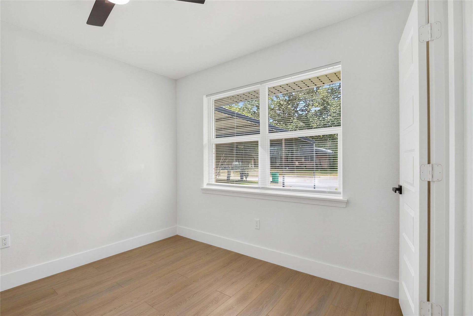
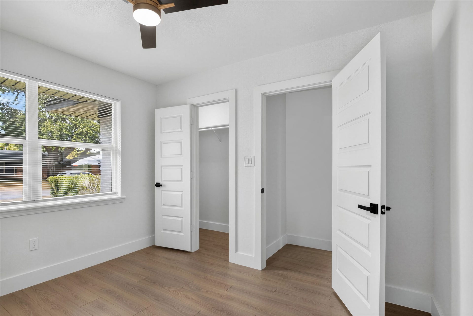
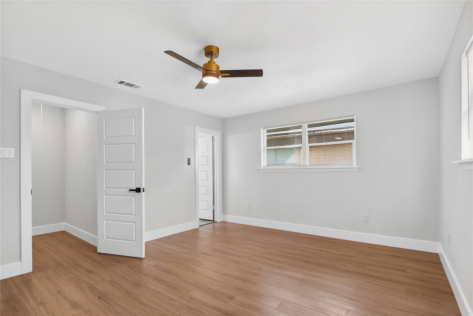
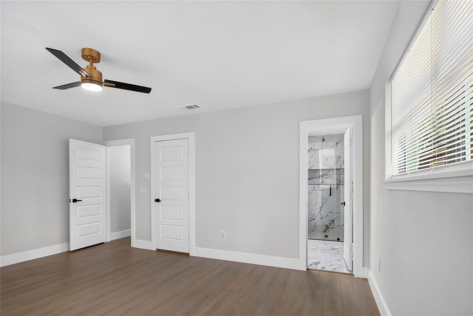
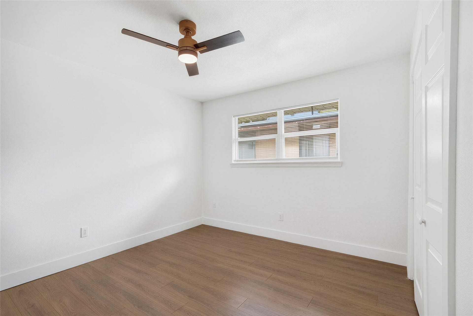
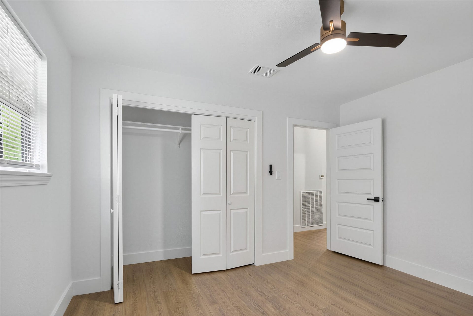
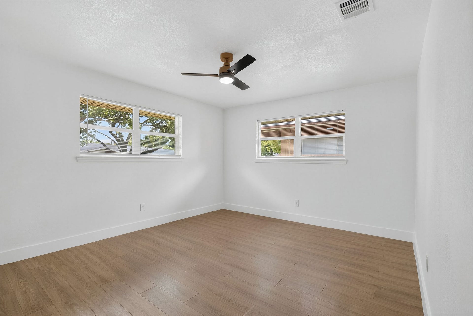
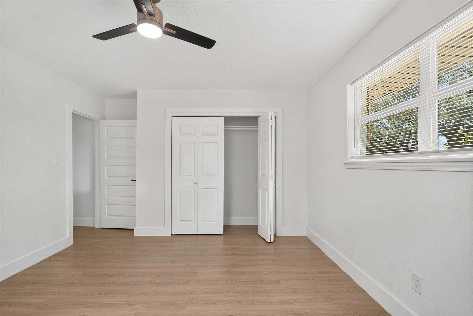
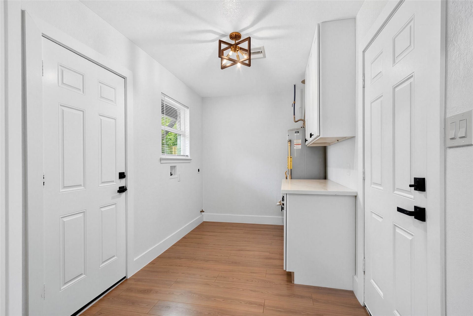
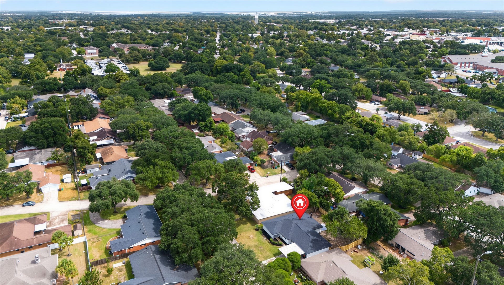
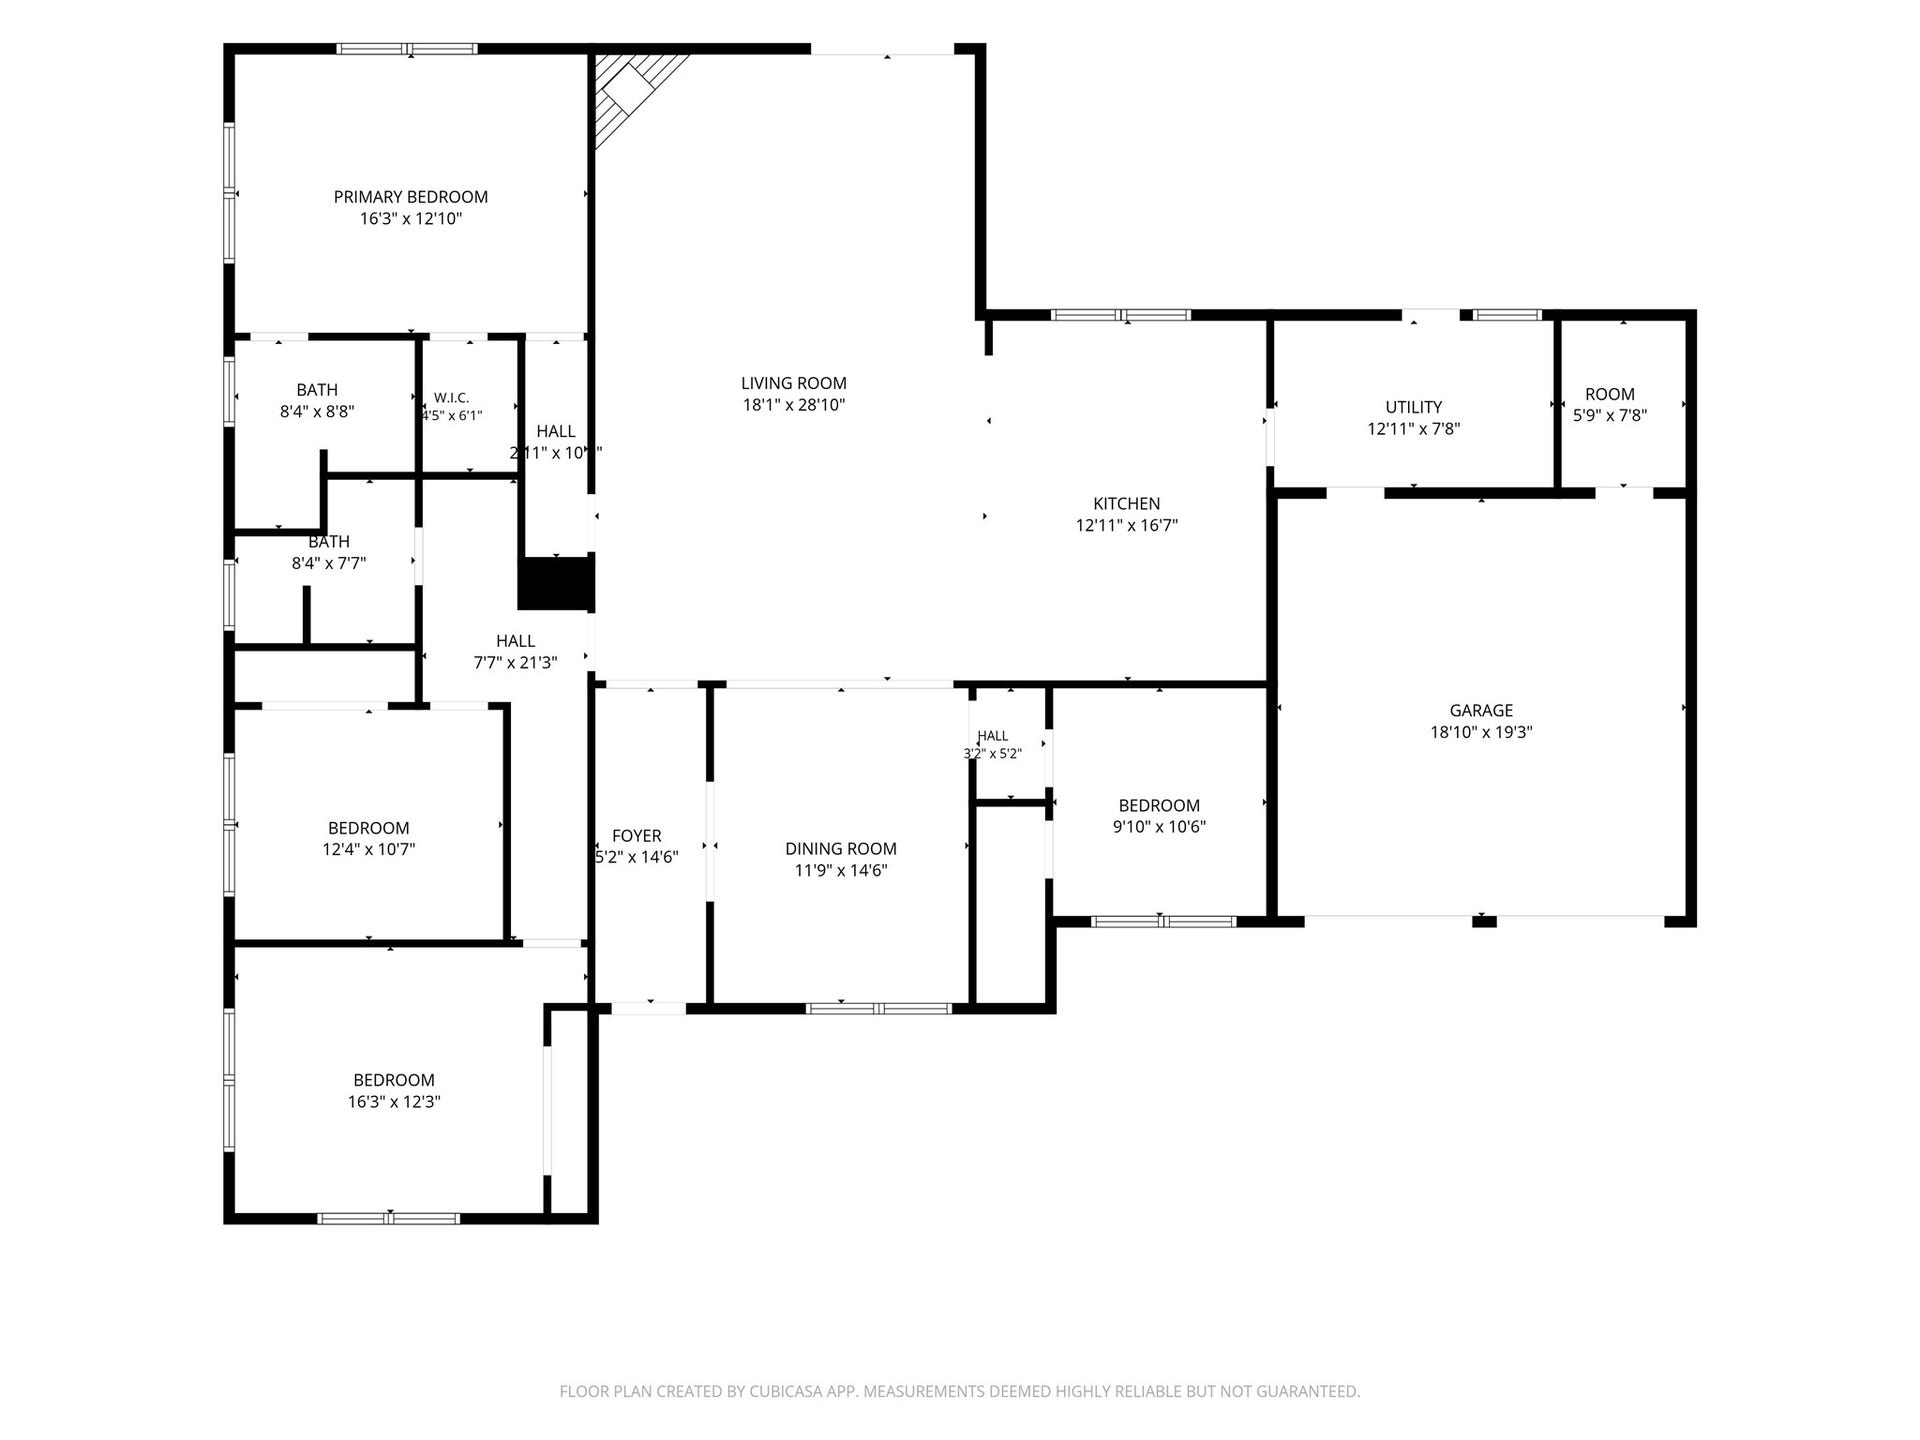
Absolutely beautiful and fully remodeled 4-bedroom, 2-bath home located in a well-established Baytown neighborhood. This move-in-ready property combines major 2026 upgrades with stylish modern finishes throughout, including a NEW ROOF, NEW HVAC system, NEW electrical panel, and New windows.
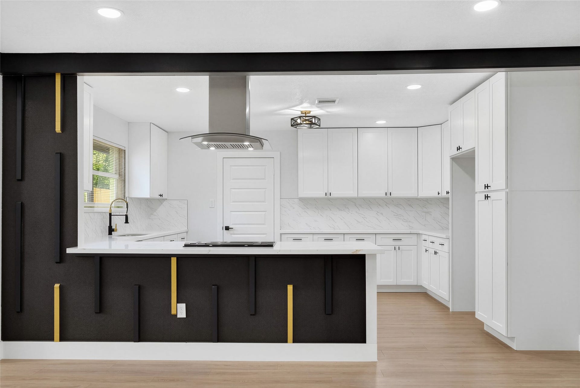
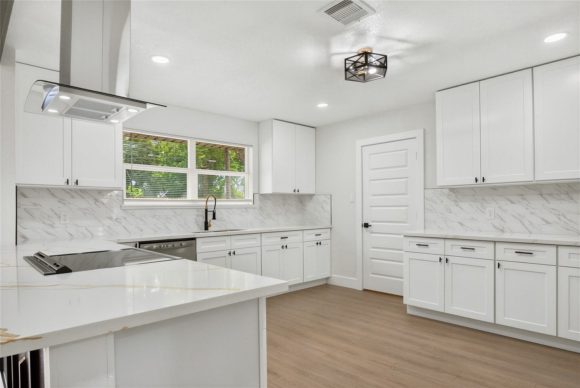
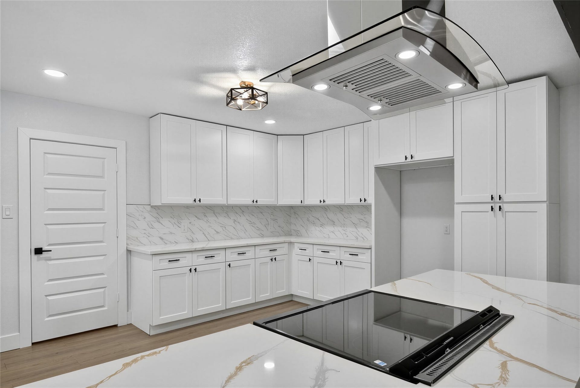
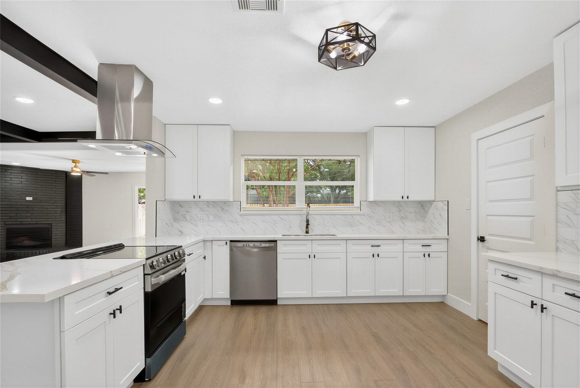
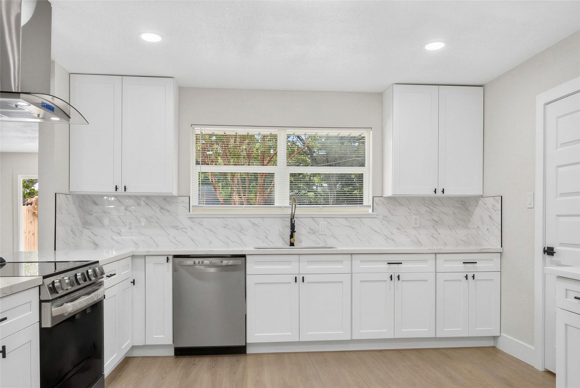
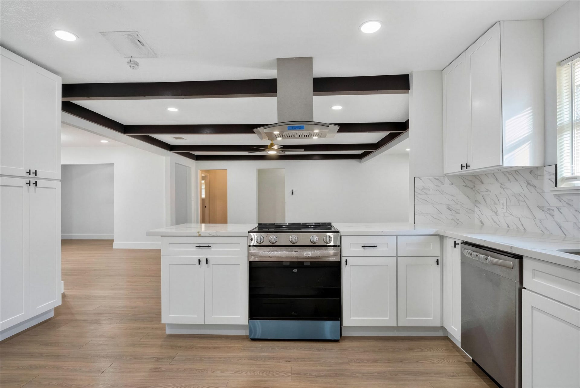
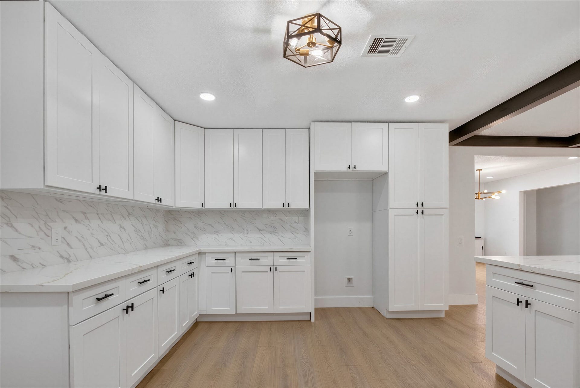
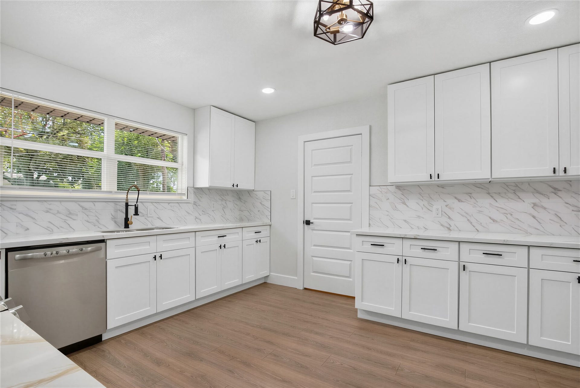
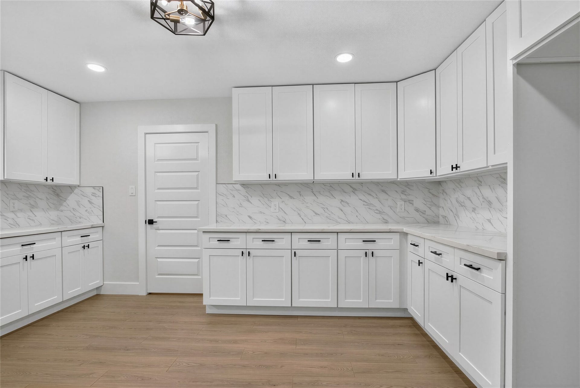
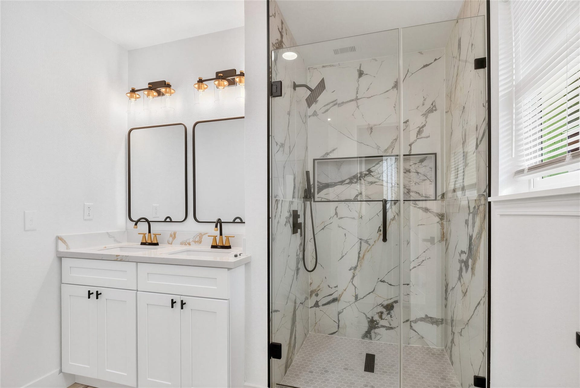
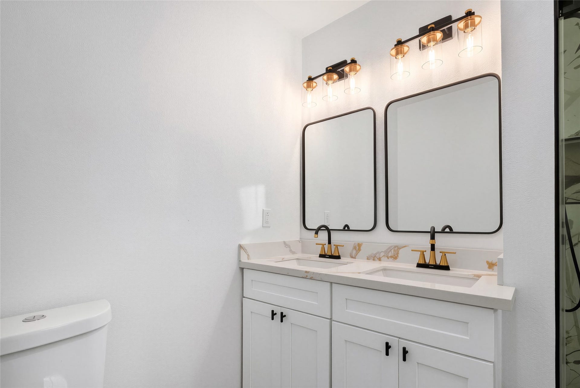
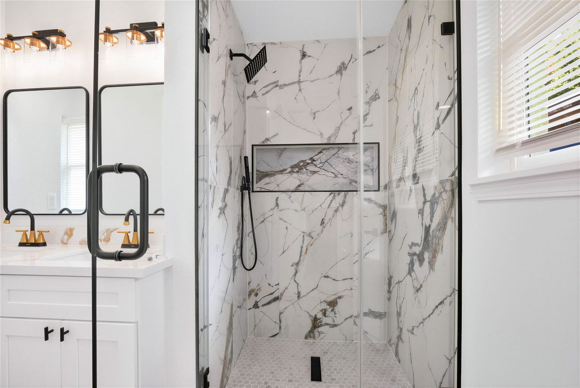
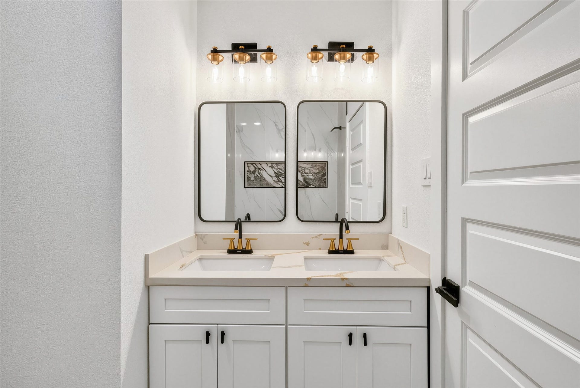
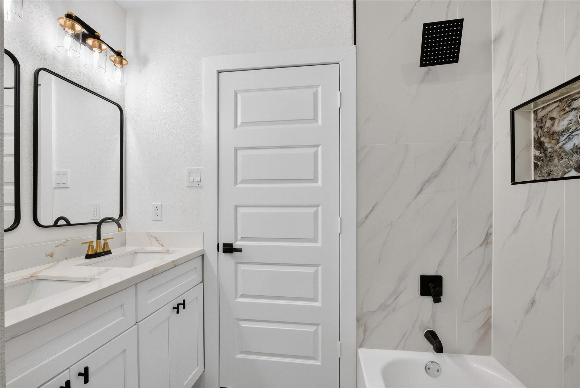
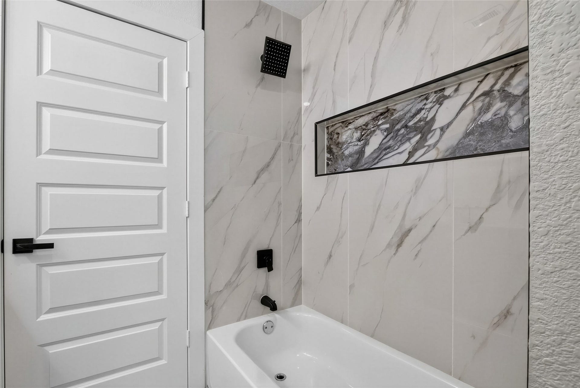
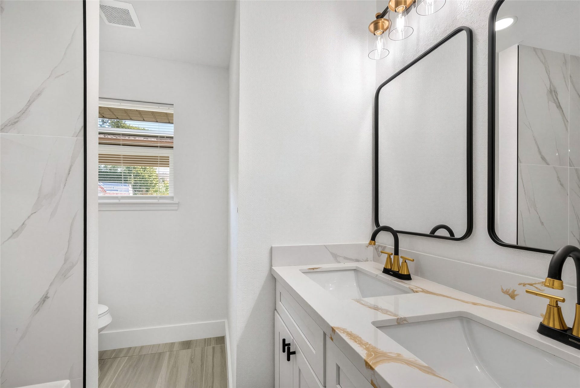
Inside, you'll find luxury vinyl plank flooring, fresh texture and paint, and a beautifully redesigned kitchen featuring custom-built cabinetry, Calacatta Gold quartz countertops, stainless steel appliances, and elegant gold fixtures and hardware. Both bathrooms have been completely remodeled with custom vanities, beautiful tilework, and walk-in showers.
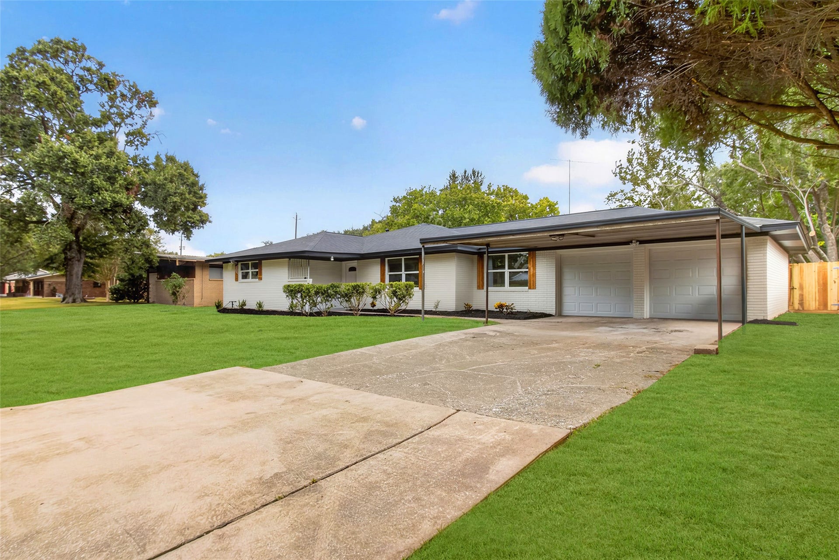
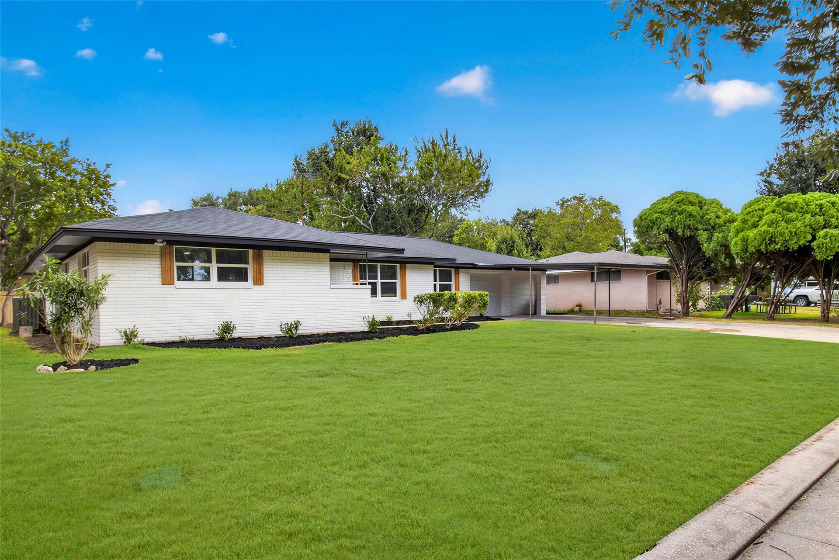
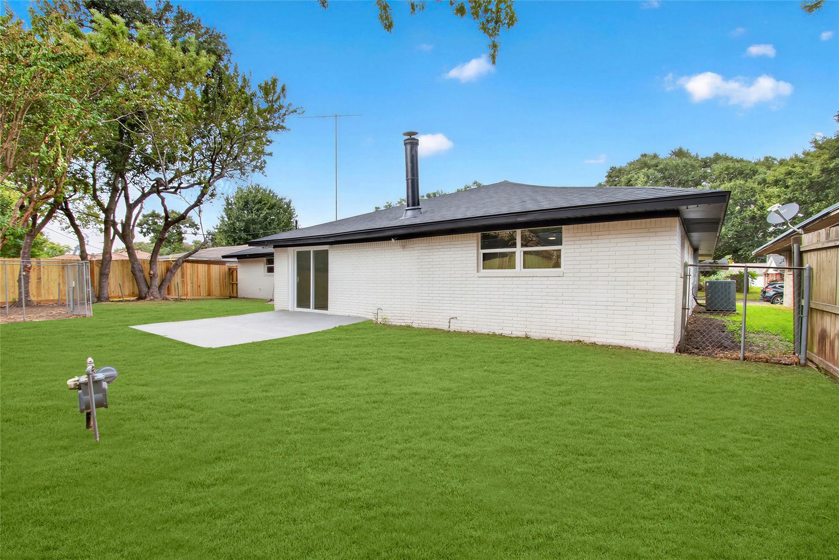
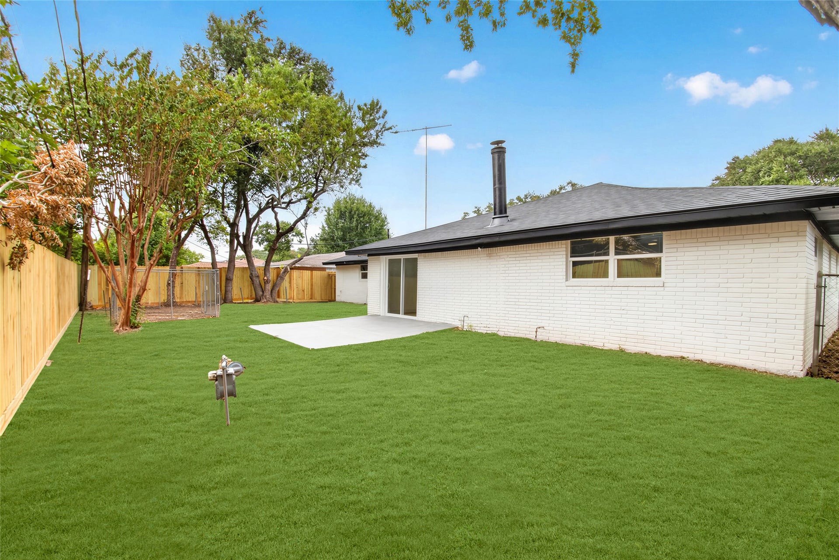
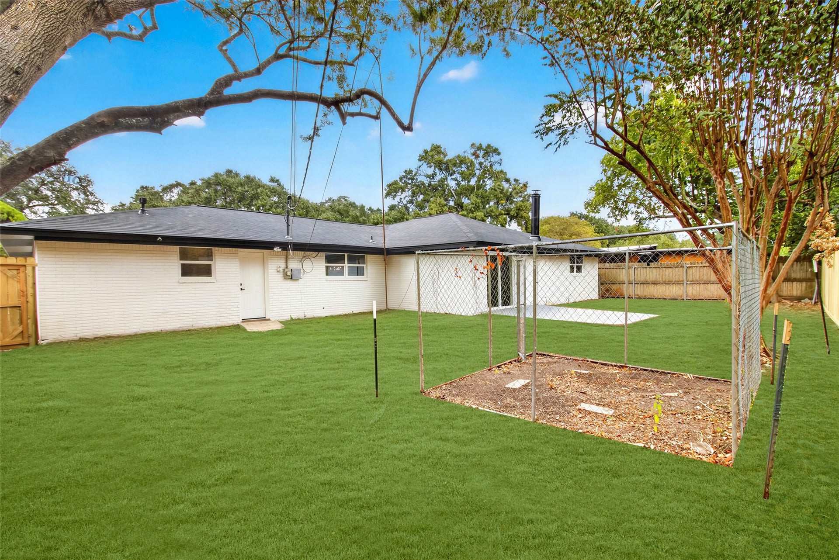
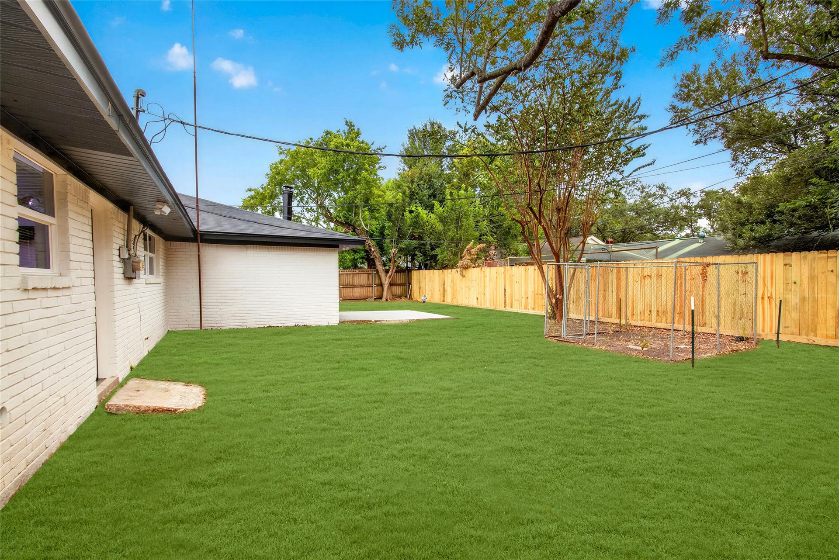
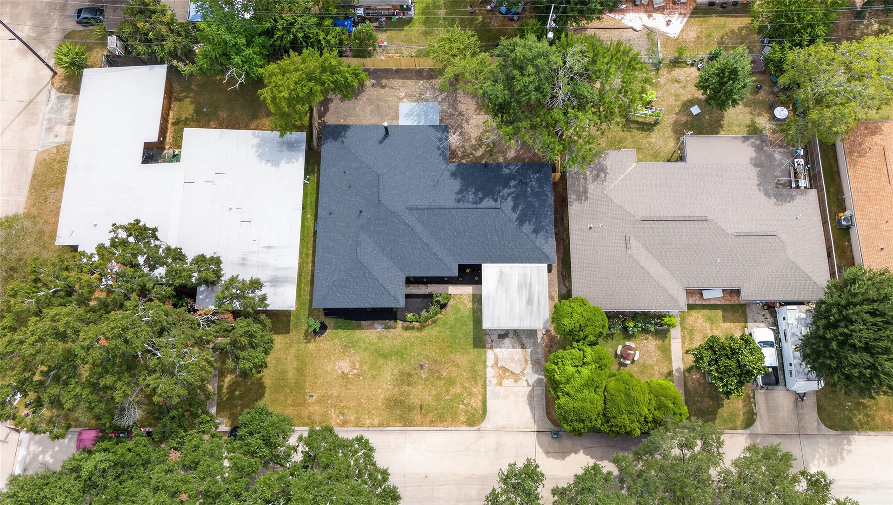
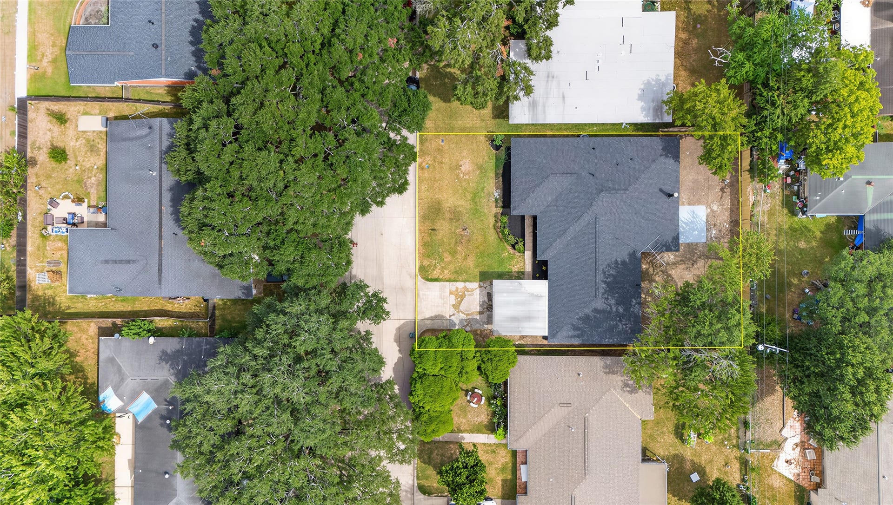
Outside, enjoy a fully fenced yard, front and back porches, an attached 2-car garage PLUS a 2-car covered carport—providing parking for up to four vehicles. Beautifully updated from inside out and ready for its new owner! NO HOA, LOW TAX RATE, NO FLOOD ZONE
| Listing Id: | 37741034 |
|---|---|
| List Price: | $310,000 |
| Property Type: | Residential |
| Property Sub Type: | Detached |
| Status: | Active |
| Bedrooms Total: | 4 |
| Bathrooms Full: | 2 |
| Living Area: | 2,536 |
| Tax Annual Amount: | $5,811 |
| Lot Size Acres: | 0.202 |
| Architectural Style: | Traditional |
| Waterfront?: | No |
| City: | Baytown |
| County Or Parish: | Harris |
| Subdivision: | Graywood Sec 01 |
| Postal Code: | 77520 |
| Year Built: | 1958 |
| Appliances: | Dishwasher, Electric Oven, Electric Range, and Disposal |
| Room Type: | DiningRoom, FamilyRoom, LivingRoom, UtilityRoom |
| Attached Garage?: | Yes |
| Basement Yn: | No |
| Bathrooms Total Integer: | 2 |
| Building Area Total: | 2,536.0 |
| Carport Spaces: | 2.0 |
| Carport?: | Yes |
| Construction Materials: | Brick, WoodSiding |
| Cooling: | Central Air and Electric |
| Cooling?: | Yes |
| Directions: | From Decker Dr N turn right to Memorial Dr, than turn right to Rosewood Dr, go straight, house on the right |
| Elementary School: | CARVER ELEMENTARY SCHOOL (GOOSE CREEK) |
| Elementary School District: | 23 - Goose Creek Consolidated |
| Exterior Features: | Deck, Fence, Patio |
| Fencing: | BackYard |
| Fireplace Features: | Gas |
| Fireplaces Total: | 1 |
| Fireplace?: | Yes |
| Flooring: | Plank, Tile, Vinyl |
| Foundation Details: | Slab |
| Garage Spaces: | 2.0 |
| Garage?: | Yes |
| Heating: | Central, Electric |
| Heating?: | Yes |
| High School: | LEE HIGH SCHOOL (GOOSE CREEK) |
| High School District: | 23 - Goose Creek Consolidated |
| Interior Features: | DoubleVanity, KitchenFamilyRoomCombo, SelfClosingDrawers, ShowerOnly, TubShower, CeilingFans |
| Internet Automated Valuation Display?: | Yes |
| Internet Consumer Comment?: | Yes |
| Laundry Features: | WasherHookup, ElectricDryerHookup |
| Levels: | One |
| Listing Agreement: | ExclusiveRightToLease |
| Listing Terms: | Cash, Conventional, FHA, VaLoan |
| Living Area Source: | Appraiser |
| Lot Features: | Cleared |
| Lot Size Area: | 8,800.0 |
| Lot Size Source: | Appraiser |
| Lot Size Units: | SquareFeet |
| Middle Or Junior School: | HORACE MANN J H |
| Middle Or Junior School District: | 23 - Goose Creek Consolidated |
| MLS Area Major: | 2 |
| MLS Area Minor: | Baytown/Harris County |
| Original List Price: | $310,000 |
| Parcel Number: | 090-360-000-0048 |
| Parking Features: | AttachedCarport, Attached, DetachedCarport, Garage |
| Parking Total: | 2 |
| Patio And Porch Features: | Deck, Patio |
| Postal City: | Baytown |
| Postal Code Plus4: | 2561 |
| Public Survey Section: | 501-X |
| Road Surface Type: | Asphalt |
| Roof: | Composition |
| Rooms Total: | 11 |
| Security Features: | SmokeDetectors |
| Sewer: | PublicSewer |
| Status: | Active |
| State Or Province: | TX |
| Stories: | 1 |
| Street Number Numeric: | 903 |
| Tax Year: | 2026 |
| Universal Property: | US-48201-N-0903600000048-R-N |
| Water Source: | Public |
| Year Built Source: | PublicRecords |
| Listing Key: | 1192070460 |
| Current Price: | $310,000.00 |
| Country Subdivision: | 48201 |
| Record Signature: | 564,774,522 |
| Universal Parcel Id: | urn:reso:upi:2.0:US:48201:090-360-000-0048 |
Listing Courtesy of: LPT Realty, LLC
Listing Agent: Serghei Behterev
832-769-7069
Mortgage Calculator
The data on this website relating to real estate for sale comes in part from the IDX Program of the Houston Association of REALTORS®.
All information is believed accurate but not guaranteed. The properties displayed may not be all of the properties available through the IDX Program. Any use of this site other than by potential buyers or sellers is strictly prohibited.
© 2026 Houston Association of REALTORS®.
Houston Association of REALTORS® data last updated on October 08, 2026 05:22 PM - ET.
Property Last Updated: October 08, 2026 05:22 PM - ET
