8956 Chatsworth Drive, #8956
Houston, TX 77024
$449,000
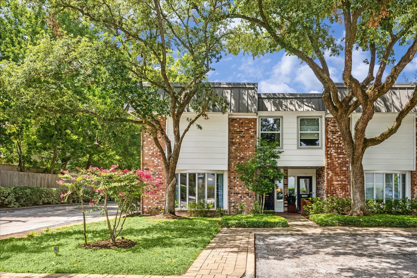
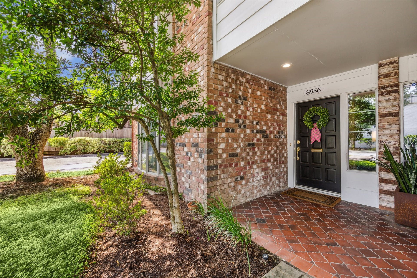
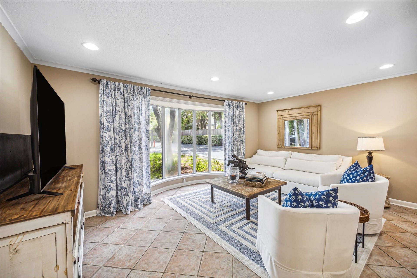
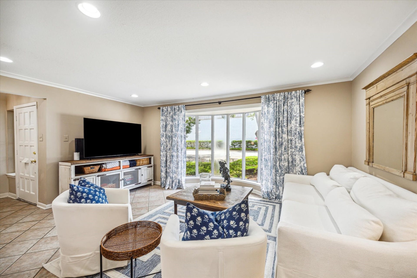
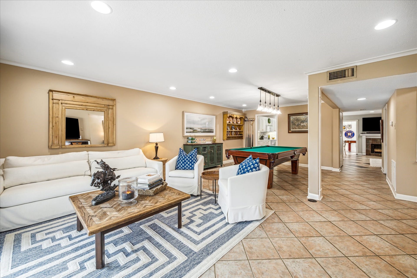
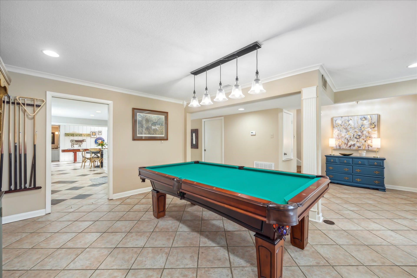
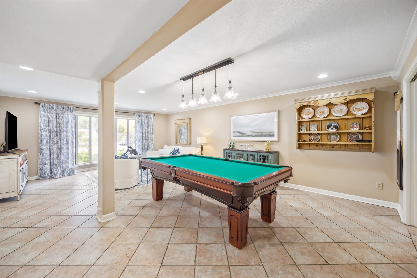
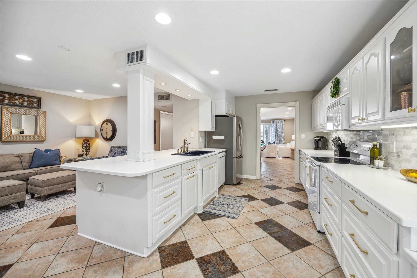
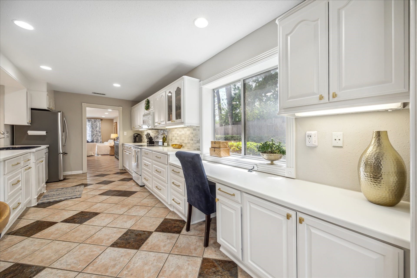
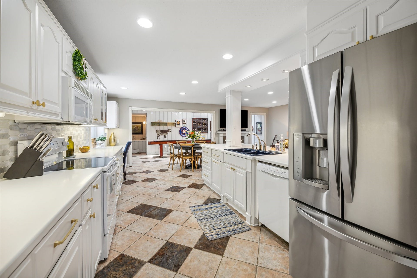
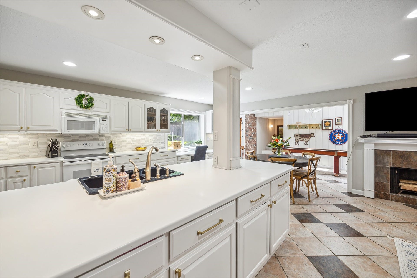
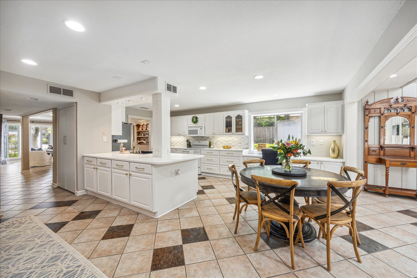
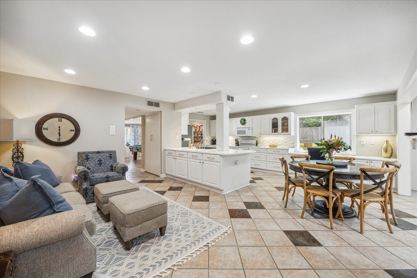
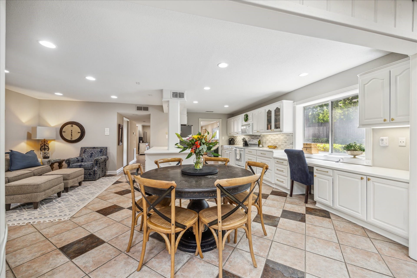
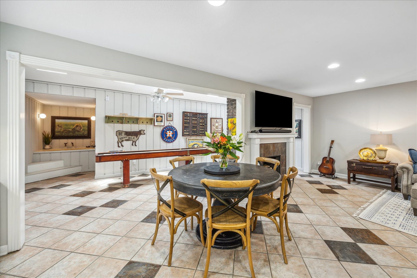
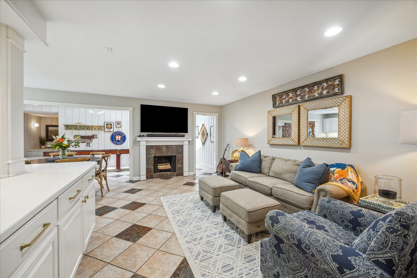
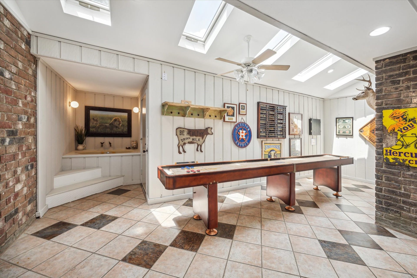
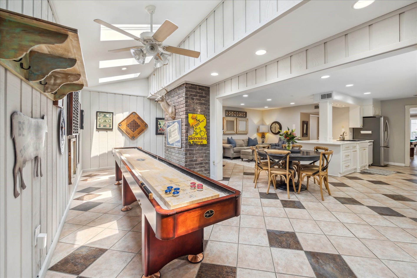
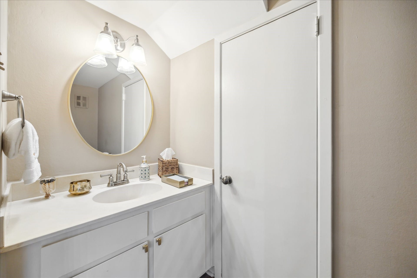
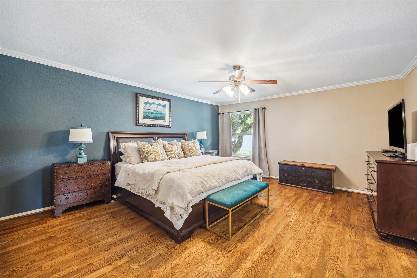
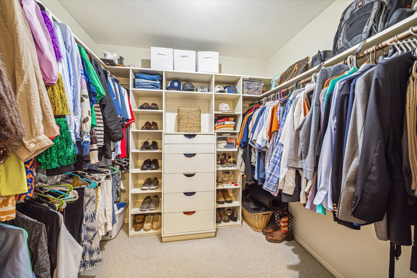
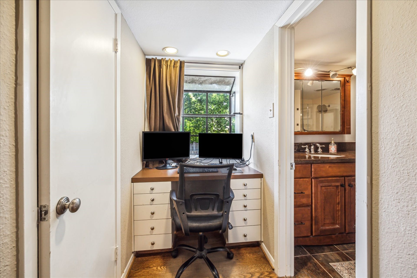
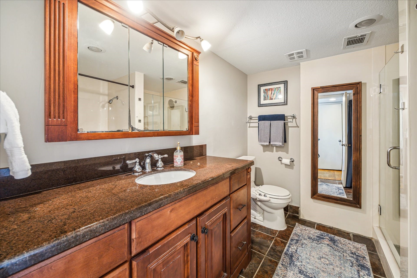
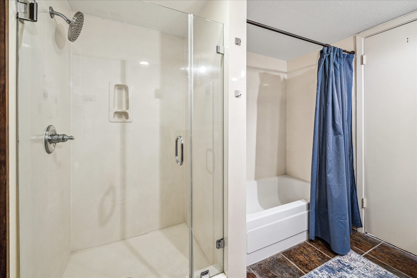
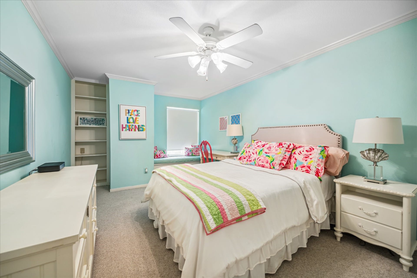
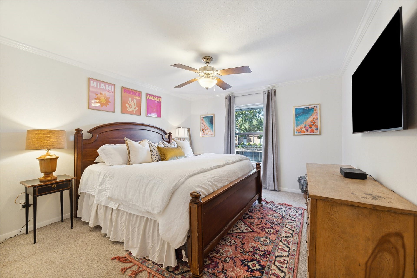
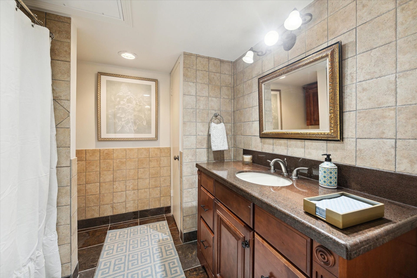
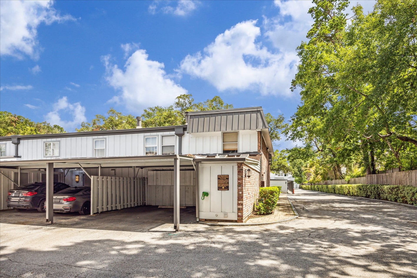
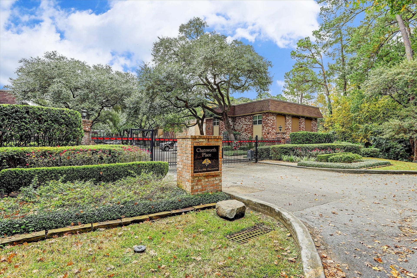
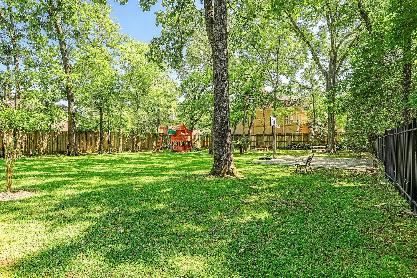
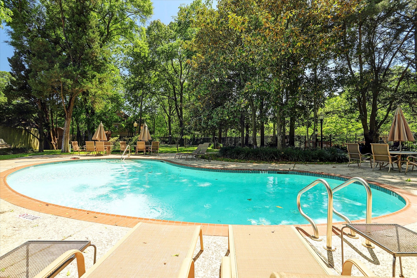
Nestled behind million dollar mansions in close in Memorial sits a gem of a townhome complex. Gated community and zoned to SBISD schools! This wonderful light corner 3 BR's/2.5 bath unit awaits you! Open and bright downstairs living spaces with WBFP, kitchen is open to den and breakfast area with lots of storage, large island, lovely desk with large window, and a game room that used to be the outside patio, now its extra indoor space with skylights! Cooks dream kitchen with great storage and surprising built ins. The property has a great outdoor space with large pool, playground, basketball hoop, and large green space. The bedrooms are all nice sized and have great closets. The primary bedroom is spacious with 2 great walk in closets and an extra closet, hardwood floors and a desk with a window. The primary ensuite bath has a separate shower and a tub/shower. The secondary bedrooms share a central bath & have nice closet space.The upstairs has hardwood floors in the hall & primary.
| Listing Id: | 6171190 |
|---|---|
| List Price: | $449,000 |
| Property Type: | Residential |
| Property Sub Type: | Townhouse |
| Status: | Active |
| Bedrooms Total: | 3 |
| Bathrooms Full: | 2 |
| Bathrooms Half: | 1 |
| Living Area: | 2,665 |
| Association Fee: | $1,407 |
| Tax Annual Amount: | $8,337 |
| Architectural Style: | Traditional |
| Waterfront?: | No |
| City: | Houston |
| County Or Parish: | Harris |
| Subdivision: | Bayou Woods T/H Condo |
| Postal Code: | 77024 |
| Year Built: | 1972 |
| Appliances: | Dryer, Dishwasher, Electric Cooktop, Electric Oven, Disposal, Microwave, Oven, Washer, and Refrigerator |
| Association Amenities: | MaintenanceGrounds, Playground, Pool, Trash, Gated |
| Association Fee: | $1,407 |
| Association Fee Frequency: | Monthly |
| Association Fee Includes: | Common Areas, Electricity, Insurance, Maintenance Grounds, Recreation Facilities, Sewer, Trash, Utilities, and Water |
| Room Type: | BreakfastRoomNook, Den, EntryFoyer, LivingRoom, UtilityRoom |
| Association Name: | Property Masters |
| Basement Yn: | No |
| Bathrooms Total Integer: | 3 |
| Bedrooms Possible: | 3 |
| Building Area Total: | 2,665.0 |
| Carport Spaces: | 2.0 |
| Carport?: | Yes |
| Community Features: | CommunityPool |
| Construction Materials: | Brick, CementSiding |
| Cooling: | Central Air and Electric |
| Cooling?: | Yes |
| Direction Faces: | East |
| Directions: | From I-10, exit Silber and go south to Memorial. Turn left on Memorial and go to Buckingham, turn left on Buckingham and go right at the fork on Chatsworth. Complex will be down on your left. From 610, Exit Memorial and go west (outside the loop) down to Chatworth, go right and follow that around til you see the complex on your right. |
| Elementary School: | HUNTERS CREEK ELEMENTARY SCHOOL |
| Elementary School District: | 49 - Spring Branch |
| Fireplace Features: | WoodBurning |
| Fireplaces Total: | 1 |
| Fireplace?: | Yes |
| Flooring: | Carpet, Tile, Wood |
| Foundation Details: | Slab |
| Heating: | Central, Electric |
| Heating?: | Yes |
| High School: | MEMORIAL HIGH SCHOOL (SPRING BRANCH) |
| High School District: | 49 - Spring Branch |
| Interior Features: | AllBedroomsDown, CrownMolding, KitchenIsland, KitchenFamilyRoomCombo, Pantry, SeparateShower, TubShower, ThreeBedroomsUp, LivingDiningRoom |
| Internet Automated Valuation Display?: | Yes |
| Internet Consumer Comment?: | Yes |
| Laundry Features: | InGarage, ElectricDryerHookup |
| Lease Considered?: | Yes |
| Levels: | Two |
| Listing Agreement: | ExclusiveRightToLease |
| Listing Terms: | Cash, Conventional |
| Living Area Source: | Appraiser |
| Lot Size Units: | SquareFeet |
| Middle Or Junior School: | SPRING BRANCH MIDDLE SCHOOL (SPRING BRANCH) |
| Middle Or Junior School District: | 49 - Spring Branch |
| MLS Area Major: | 23 |
| MLS Area Minor: | Memorial Close In |
| Original List Price: | $449,000 |
| Ownership: | Full Ownership |
| Parcel Number: | 112-211-000-0010 |
| Parking Features: | AttachedCarport, AdditionalParking, Carport |
| Pool Features: | Association |
| Postal City: | Houston |
| Postal Code Plus4: | 3710 |
| Public Survey Section: | 0 |
| Road Surface Type: | Concrete |
| Roof: | Other |
| Rooms Total: | 11 |
| Security Features: | SecurityGate |
| Sewer: | PublicSewer |
| Status: | Active |
| State Or Province: | TX |
| Stories: | 2 |
| Stories Total: | 2 |
| Street Number Numeric: | 8,956 |
| Tax Year: | 2026 |
| Universal Property: | US-48201-N-1122110000010-R-N |
| Water Source: | Public |
| Year Built Source: | PublicRecords |
| Listing Key: | 1192905463 |
| Property Sub Type Additional: | Townhouse |
| Current Price: | $449,000.00 |
| Country Subdivision: | 48201 |
| Record Signature: | 1,371,849,741 |
| Universal Parcel Id: | urn:reso:upi:2.0:US:48201:112-211-000-0010 |
Listing Courtesy of: 5th Stream Realty
Listing Agent: Gina V Benton
832-794-0202
Mortgage Calculator
The data on this website relating to real estate for sale comes in part from the IDX Program of the Houston Association of REALTORS®.
All information is believed accurate but not guaranteed. The properties displayed may not be all of the properties available through the IDX Program. Any use of this site other than by potential buyers or sellers is strictly prohibited.
© 2026 Houston Association of REALTORS®.
Houston Association of REALTORS® data last updated on October 14, 2026 03:16 AM - ET.
Property Last Updated: October 14, 2026 03:16 AM - ET
