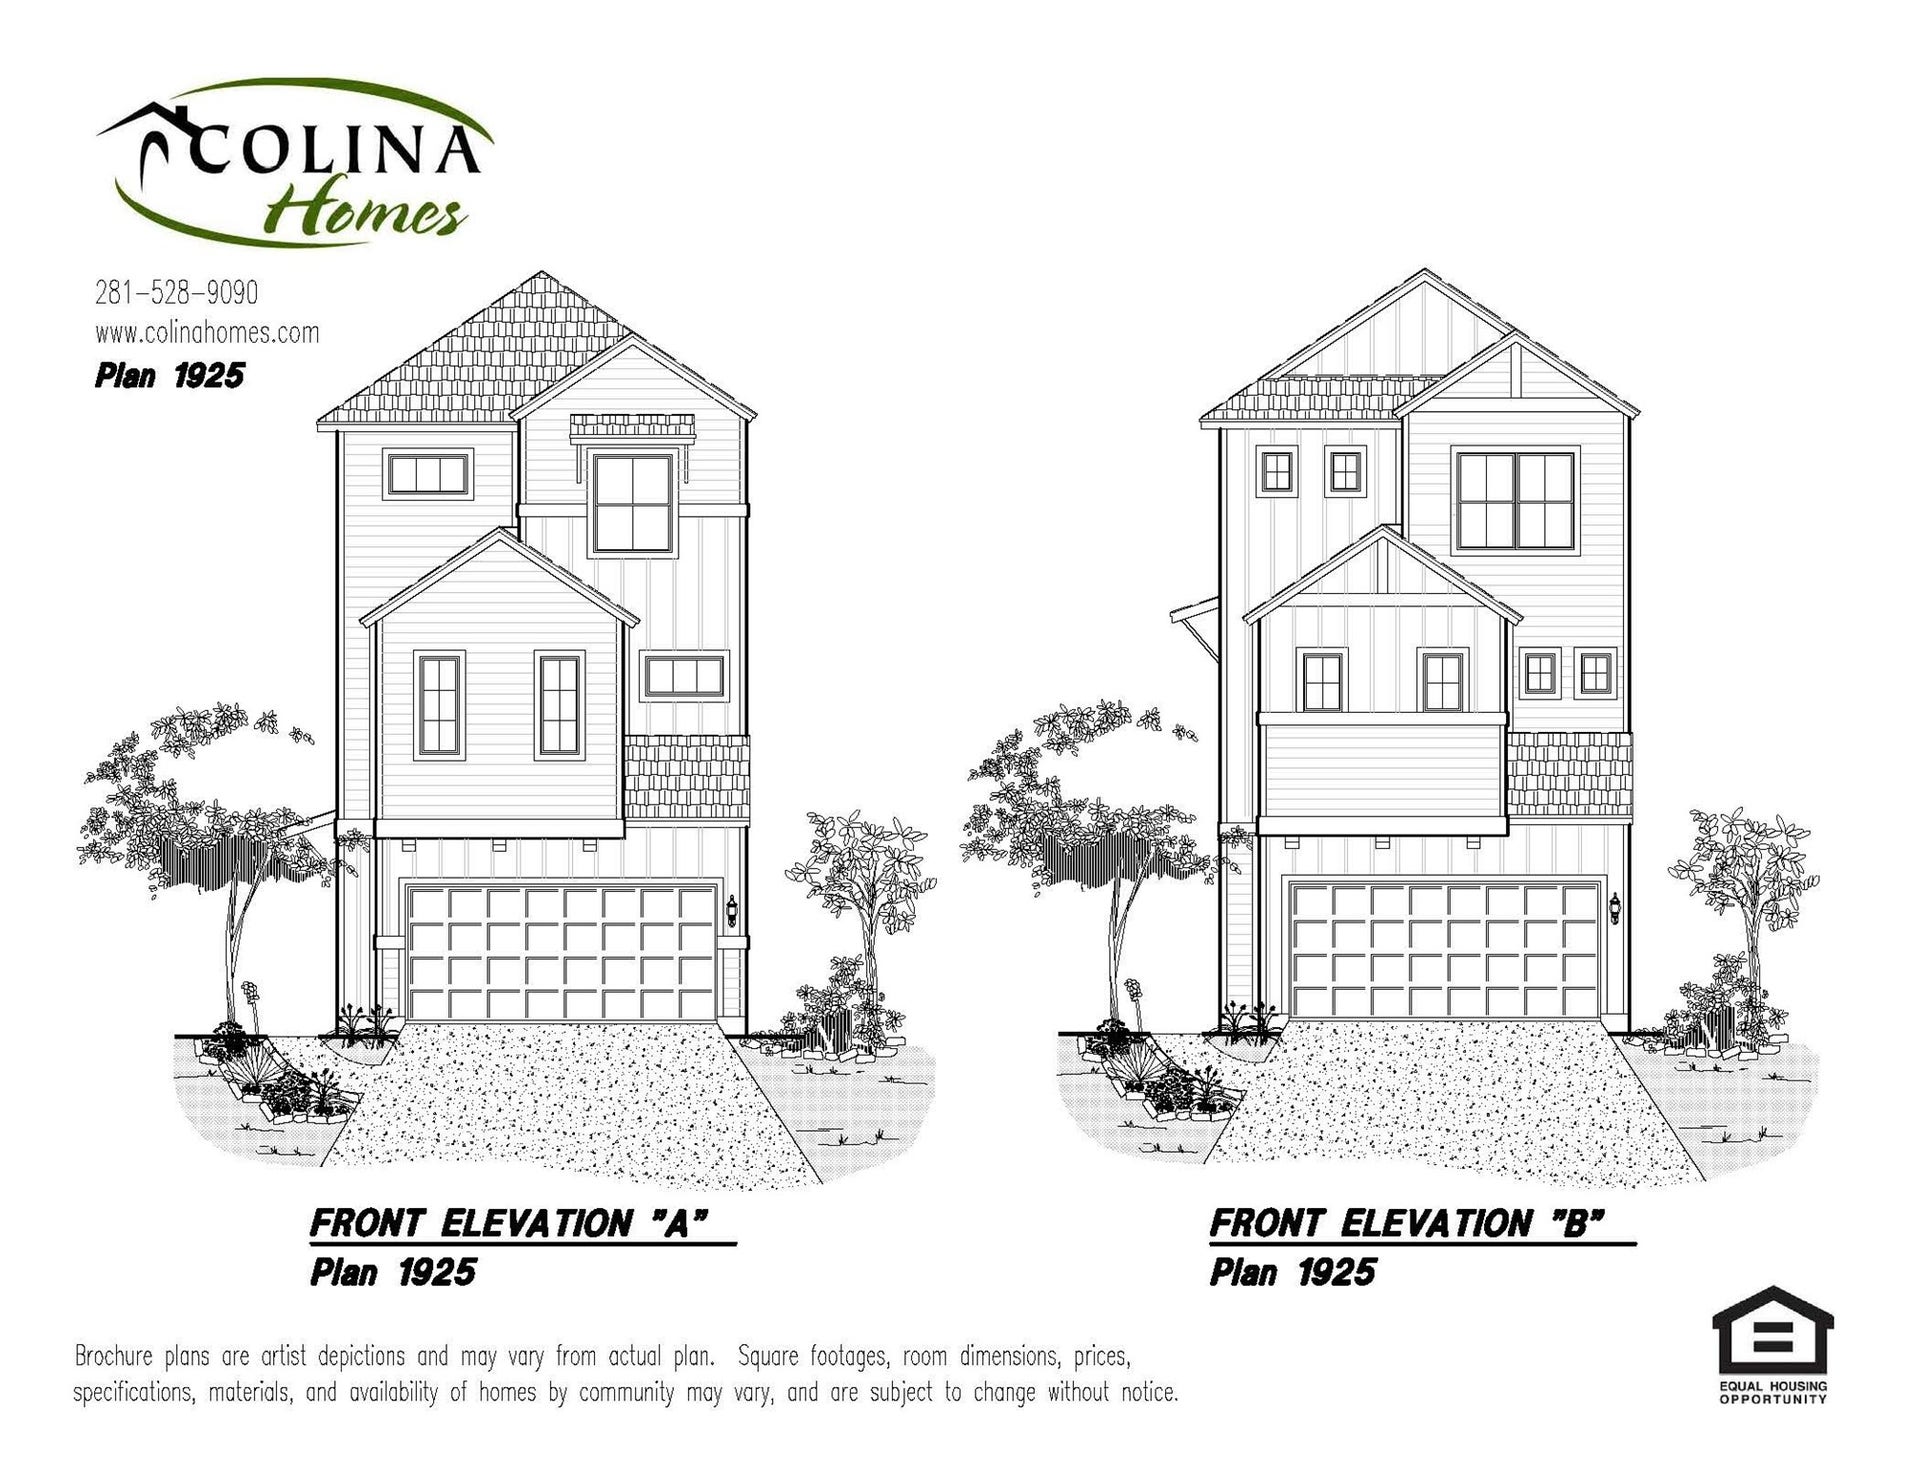
8929 Grovner Place
Houston, TX 77055
$459,990
Open Houses
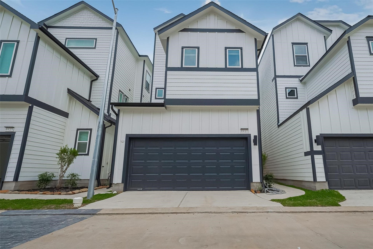
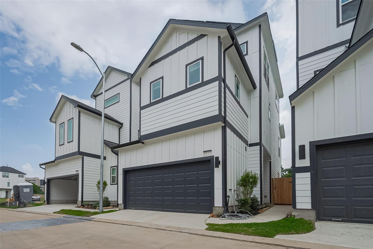
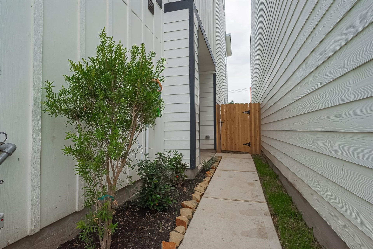
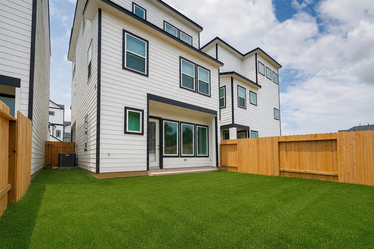
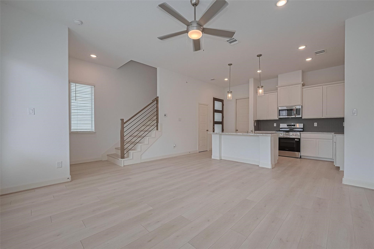
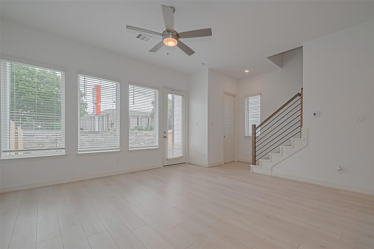
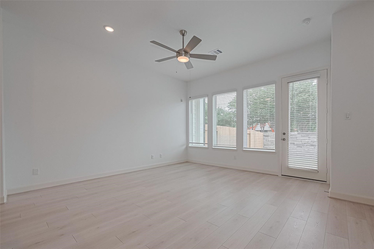
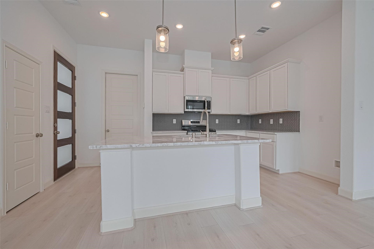
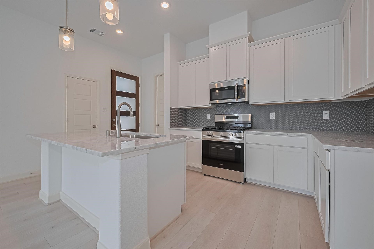
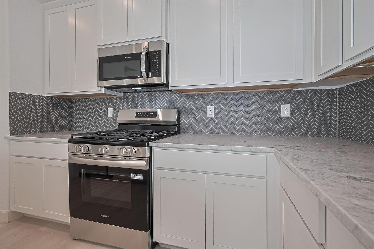
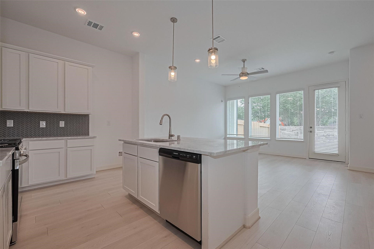
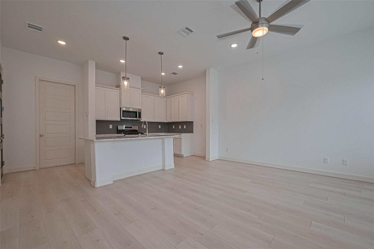
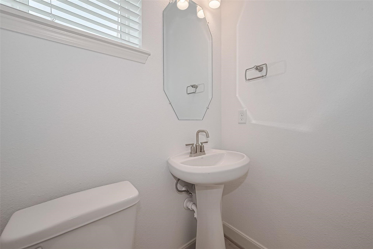
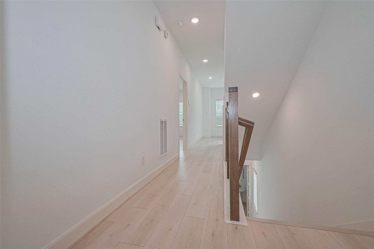
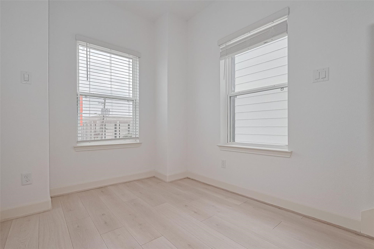
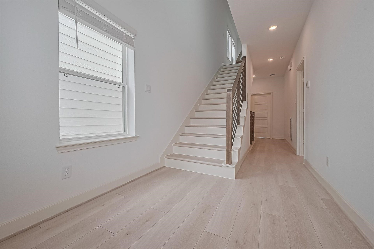
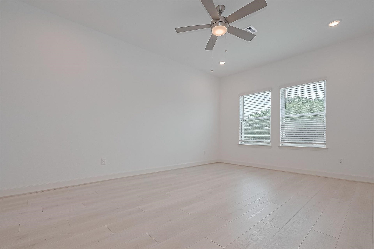
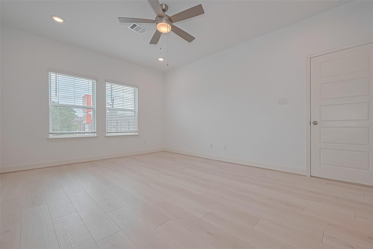
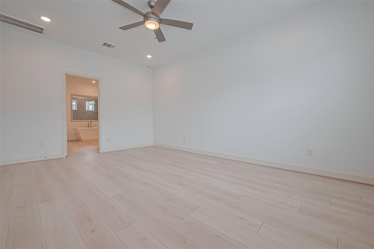
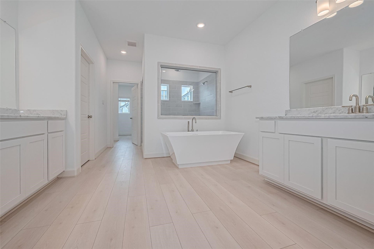
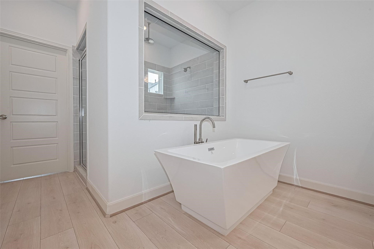
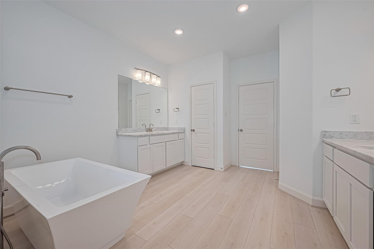
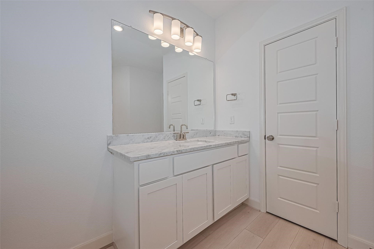
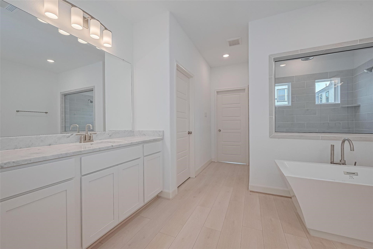
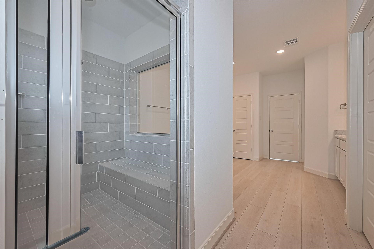
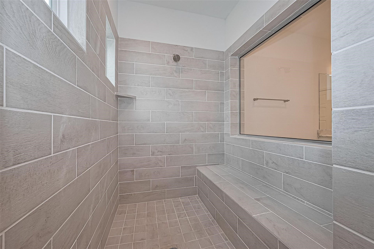
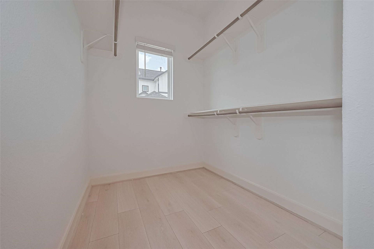
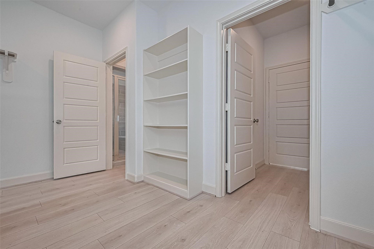
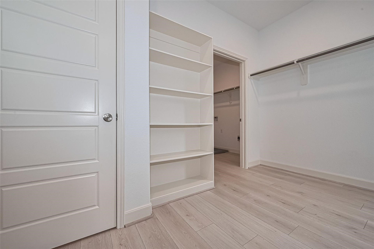
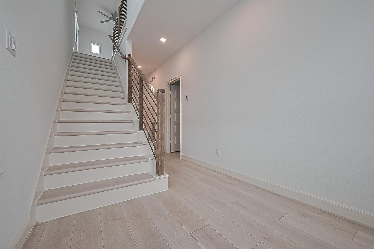
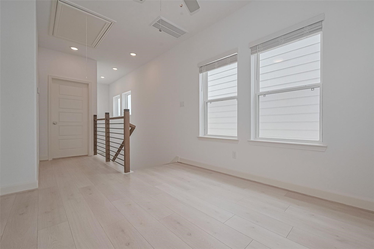
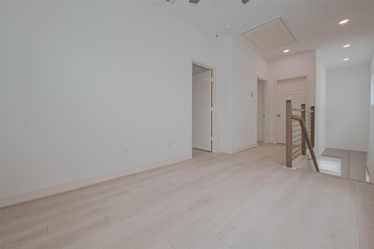
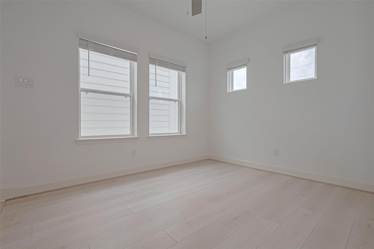
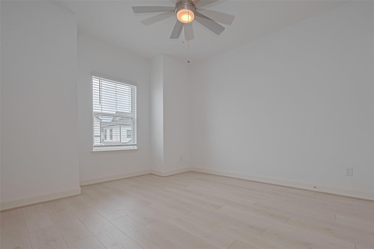
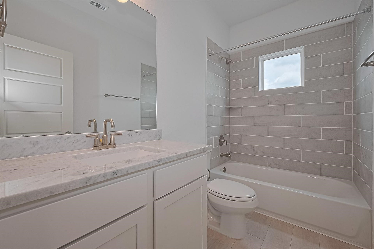
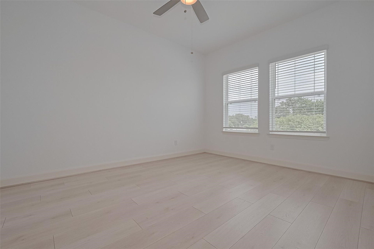
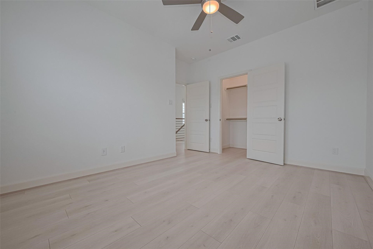
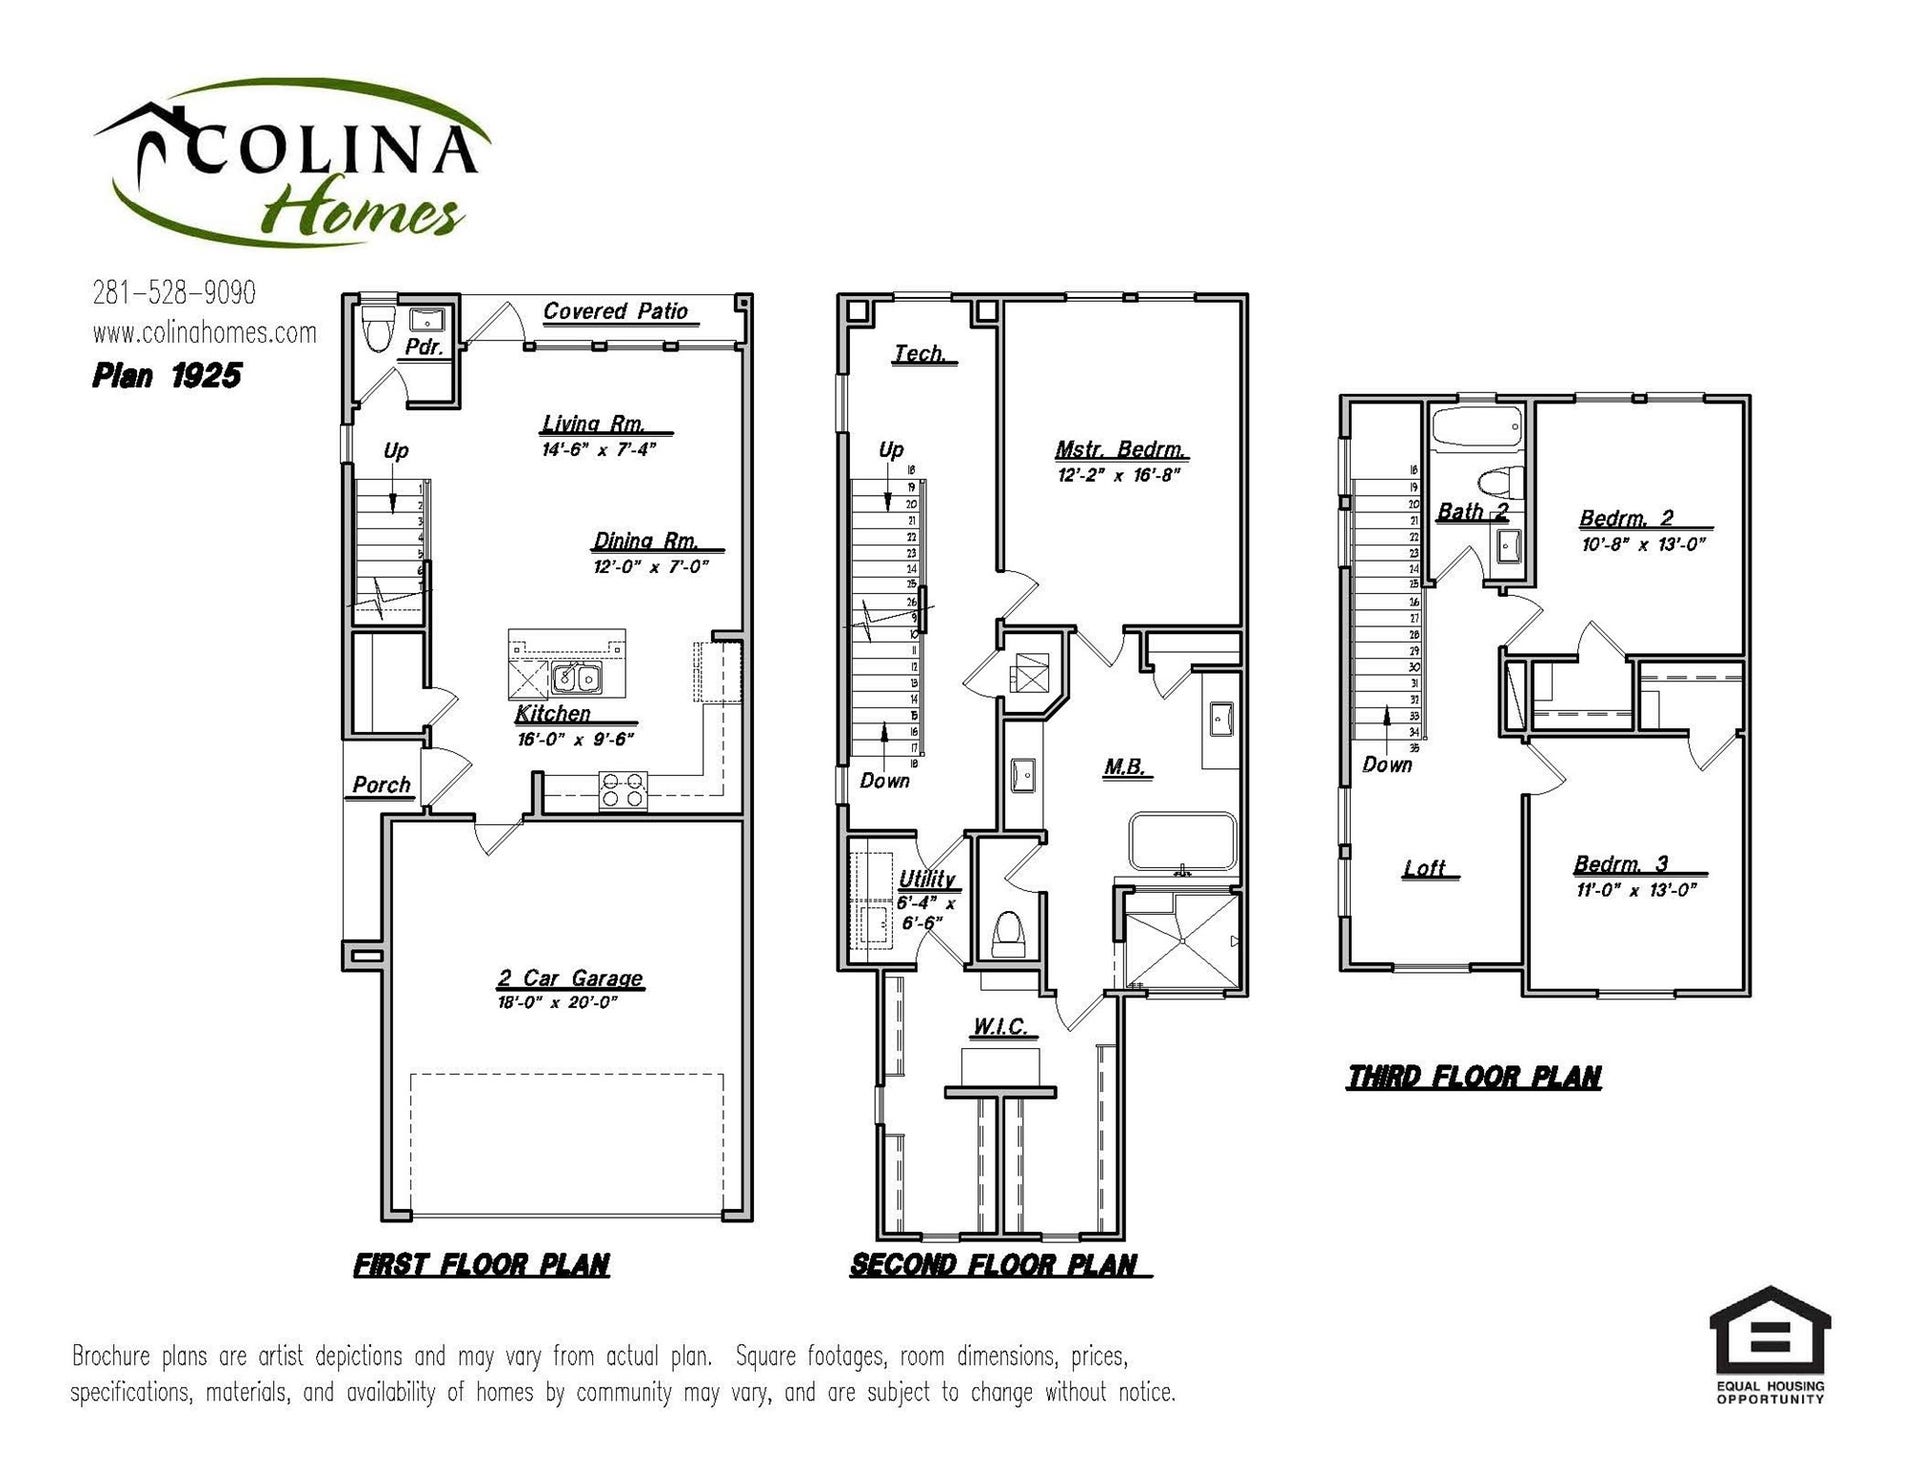
AVAILABLE NOW! This floorplan is designed for entertaining with it’s true open concept design. Beautifully laid out floorplan, high ceilings, large closets, and an extra wide covered patio overlooking the yard. The entire 2nd floor features a flex space, and a large Primary En-suite. The Primary bath is generously sized for the spa like experience including a free-standing antique style soaking tub overlooked by its large walk-in tile shower. The huge dual sided closet conveniently opens to the 2nd floor laundry room! Additional features include exterior gas grill connection, wired for a car charger, ceiling fans in all rooms, 2” blinds, vinyl wood plank throughout. Just minutes to City Centre and Memorial City Convenient guest parking is available in the community, enjoy easy access to I-10, Beltway 8, 610 Loop, & Hwy 290, 25 minutes to Downtown Houston. WATER/TRASH INCLUDED IN HOA! YARD W/ SOD! Photos are representative.
| Listing Id: | 20991225 |
|---|---|
| List Price: | $459,990 |
| Property Type: | Residential |
| Property Sub Type: | Detached |
| Status: | Active |
| Bedrooms Total: | 3 |
| Bathrooms Full: | 2 |
| Bathrooms Half: | 1 |
| Living Area: | 1,925 |
| Association Fee: | $1,500 |
| Architectural Style: | Contemporary Modern |
| Waterfront?: | No |
| City: | Houston |
| County Or Parish: | Harris |
| Subdivision: | Regents Court |
| Postal Code: | 77055 |
| Year Built: | 2025 |
| Appliances: | Dishwasher, Gas Cooktop, Disposal, Gas Oven, Microwave, Instant Hot Water, and Tankless Water Heater |
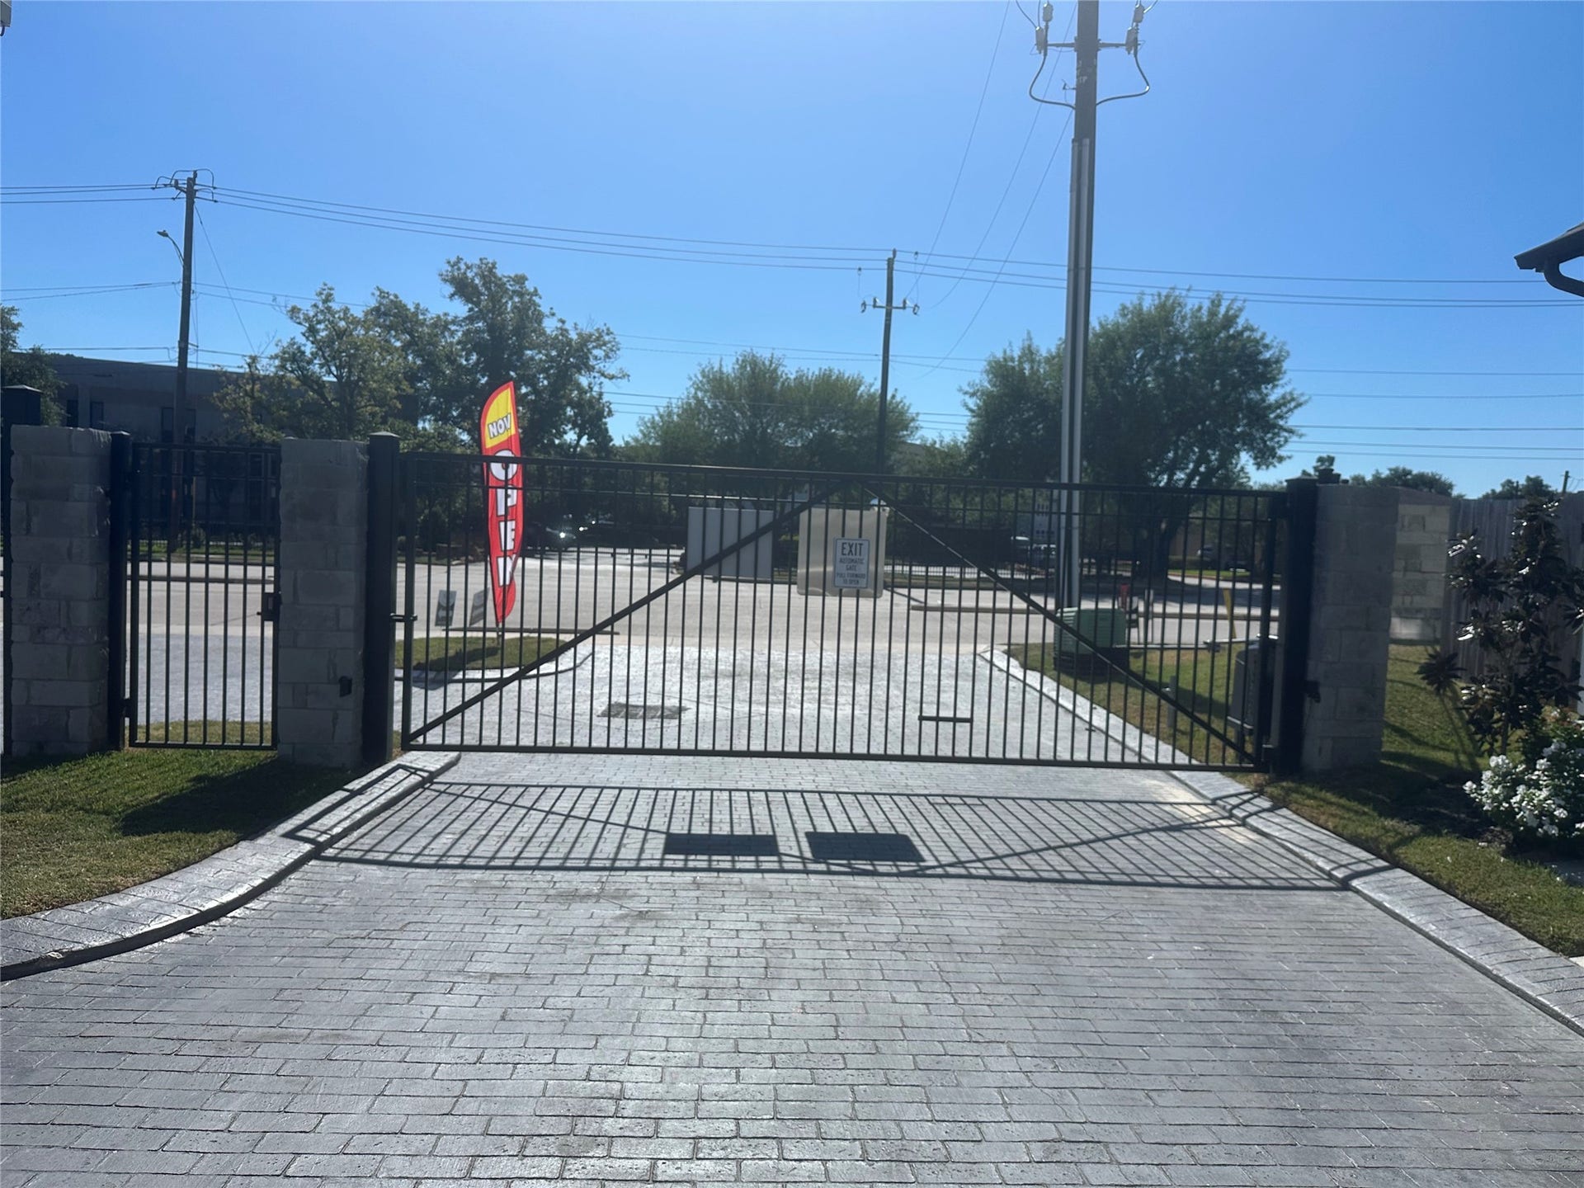
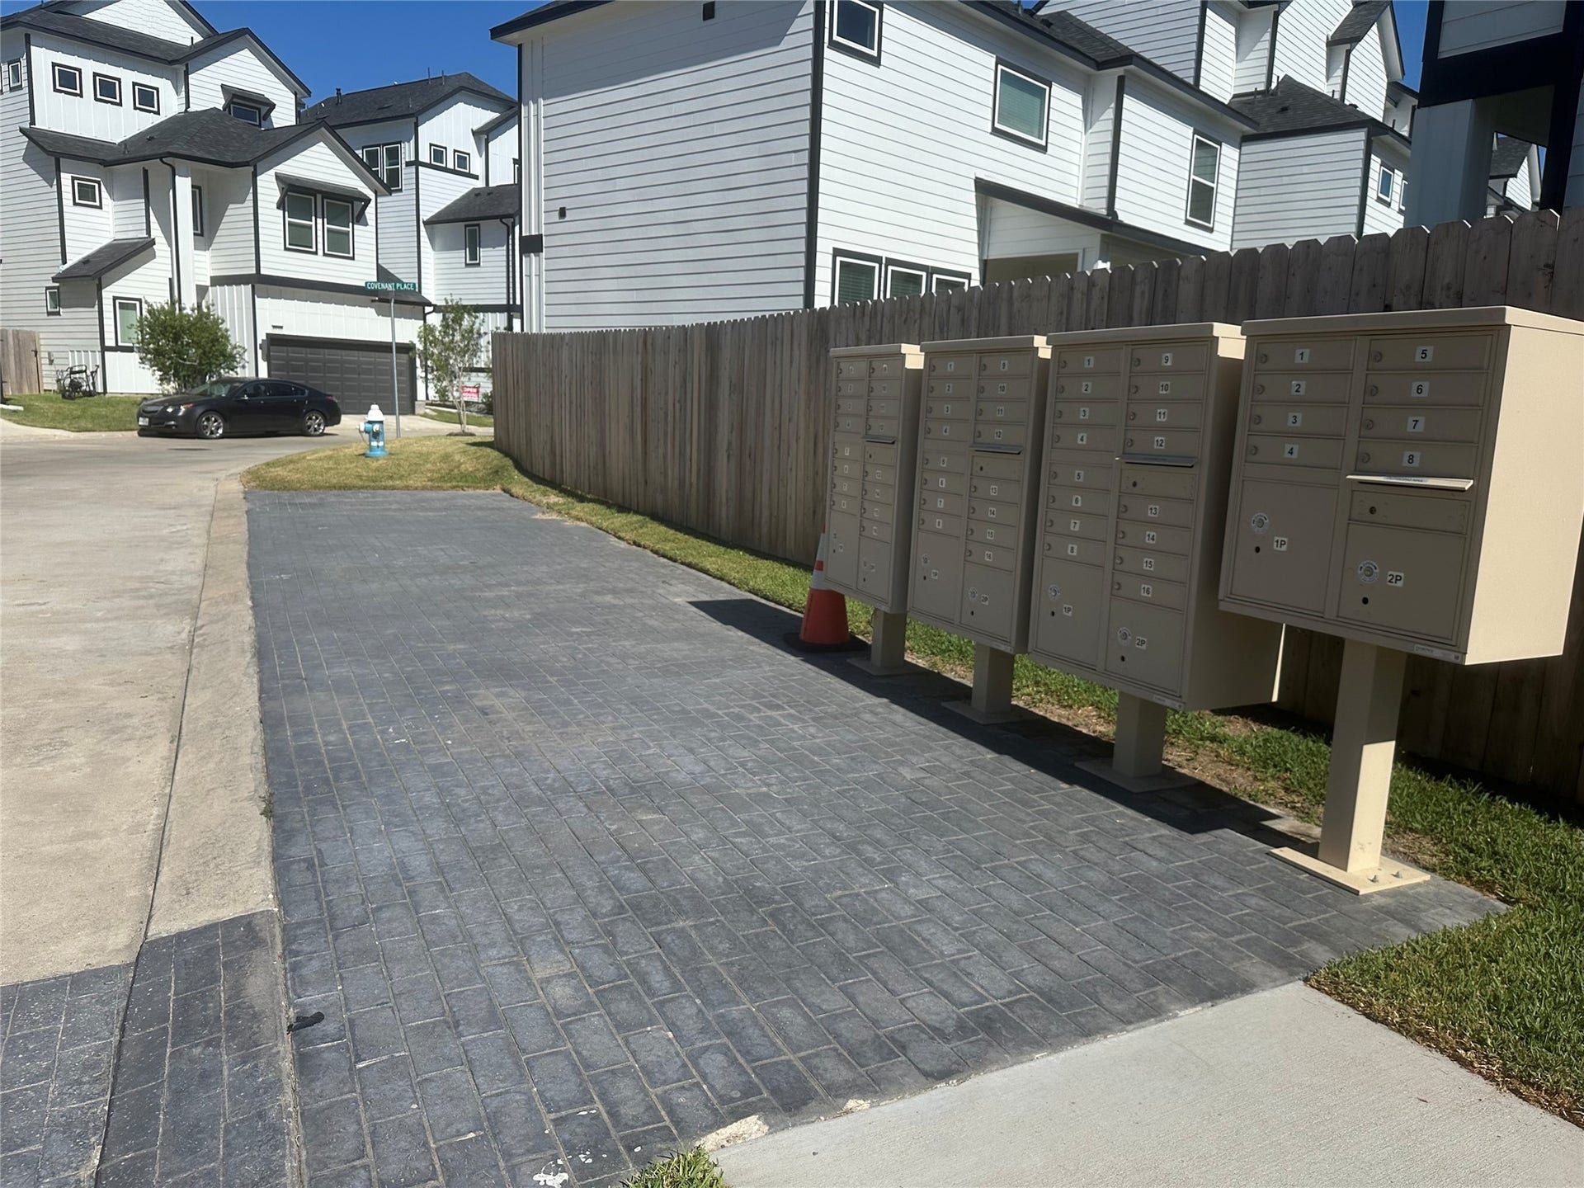
| Association Amenities: | ControlledAccess, Gated |
| Association Fee: | $1,500 |
| Association Fee Frequency: | Annually |
| Association Fee Includes: | Common Areas |
| Room Type: | FamilyRoom, Kitchen, Loft, LivingRoom, UtilityRoom |
| Association Name: | Legacy Management Group |
| Association Phone: | 832-843-3363 |
| Association?: | Yes |
| Attached Garage?: | Yes |
| Basement Yn: | No |
| Bathrooms Total Integer: | 3 |
| Builder Name: | COLINA HOMES |
| Building Area Total: | 1,925.0 |
| Construction Materials: | CementSiding |
| Cooling: | Central Air and Electric |
| Cooling?: | Yes |
| Direction Faces: | Northwest |
| Directions: | 1-10 E (Katy FWY)- Exit Campbell Rd- Turn Left Continue 1.5 miles to Long Point and turn R- Turn Left into the Community Regents Gate Rd., Turn Right on Grovner Pl. The model home is located 8933 Grovner Place. Houston, Tx 77055 Model home is 2nd home on the right. |
| Disclosures: | Other |
| Door Features: | InsulatedDoors |
| Elementary School: | SPRING BRANCH ELEMENTARY SCHOOL |
| Elementary School District: | 49 - Spring Branch |
| Flooring: | Carpet, Plank, Tile, Vinyl |
| Foundation Details: | Slab |
| Garage Spaces: | 2.0 |
| Garage?: | Yes |
| Green Energy Efficient: | Doors, Hvac, Insulation, Lighting, Thermostat, WaterHeater |
| Heating: | Central, Gas |
| Heating?: | Yes |
| High School: | NORTHBROOK HIGH SCHOOL |
| High School District: | 49 - Spring Branch |
| Interior Features: | AllBedroomsUp, BreakfastBar, DoubleVanity, GraniteCounters, InstantHotWater, KitchenIsland, KitchenFamilyRoomCombo, Pantry, SplitBedrooms, SoakingTub, SeparateShower, UpperLevelPrimary, WalkInPantry, WalkInClosets, CeilingFans, KitchenDiningCombo, Loft, ProgrammableThermostat |
| Internet Automated Valuation Display?: | Yes |
| Internet Consumer Comment?: | Yes |
| Laundry Features: | WasherHookup, ElectricDryerHookup |
| Levels: | ThreeOrMore |
| Listing Agreement: | ExclusiveRightToLease |
| Listing Terms: | Cash, Conventional, FHA, InvestorFinancing, VaLoan |
| Living Area Source: | Builder |
| Lot Features: | Subdivision |
| Lot Size Area: | 2,165.0 |
| Lot Size Source: | Other |
| Lot Size Units: | SquareFeet |
| Middle Or Junior School: | SPRING WOODS MIDDLE SCHOOL |
| Middle Or Junior School District: | 49 - Spring Branch |
| MLS Area Major: | 24 |
| MLS Area Minor: | Spring Branch |
| New Construction?: | Yes |
| Original List Price: | $459,990 |
| Ownership: | Full Ownership |
| Parcel Number: | 140-375-001-0033 |
| Parking Features: | Attached, Garage |
| Parking Total: | 2 |
| Postal City: | Houston |
| Property Condition: | NewConstruction |
| Public Survey Section: | 1 |
| Road Surface Type: | Concrete |
| Roof: | Composition |
| Rooms Total: | 6 |
| Security Features: | SmokeDetectors |
| Sewer: | PublicSewer |
| Status: | Active |
| State Or Province: | TX |
| Stories: | 3 |
| Street Number Numeric: | 8,929 |
| Tax Year: | 2025 |
| Universal Property: | US-48201-N-1403750010033-R-N |
| Water Source: | Public |
| Year Built Source: | Builder |
| Listing Key: | 1192698844 |
| Current Price: | $459,990.00 |
| Country Subdivision: | 48201 |
| Record Signature: | -1,832,830,937 |
| Universal Parcel Id: | urn:reso:upi:2.0:US:48201:140-375-001-0033 |
Listing Courtesy of: eXp Realty LLC
Listing Agent: Cameron Galatas
832-474-6259
Mortgage Calculator
The data on this website relating to real estate for sale comes in part from the IDX Program of the Houston Association of REALTORS®.
All information is believed accurate but not guaranteed. The properties displayed may not be all of the properties available through the IDX Program. Any use of this site other than by potential buyers or sellers is strictly prohibited.
© 2026 Houston Association of REALTORS®.
Houston Association of REALTORS® data last updated on October 10, 2026 04:26 AM - ET.
Property Last Updated: October 10, 2026 04:26 AM - ET
