8921 Ridgecrest Drive, #C955A
Manvel, TX 77578
$629,900
Open Houses
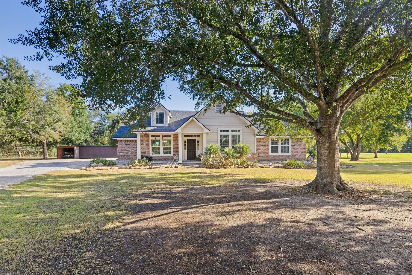
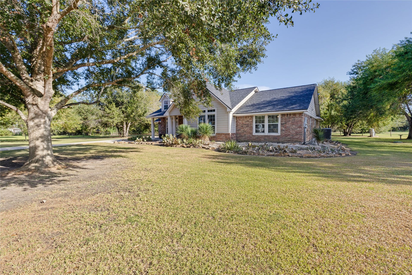
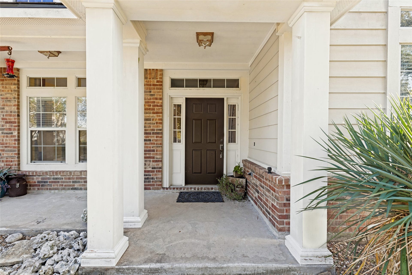
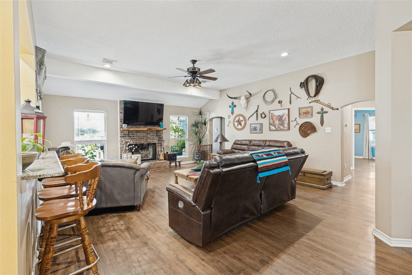
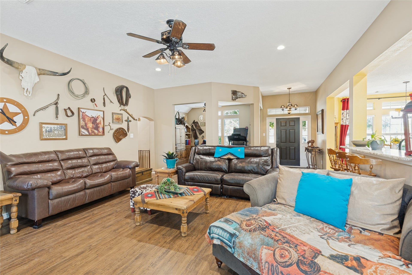
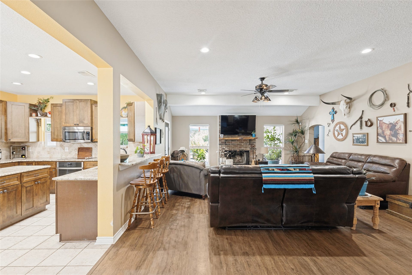
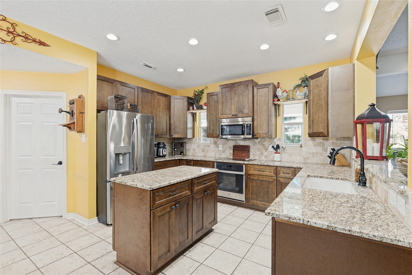
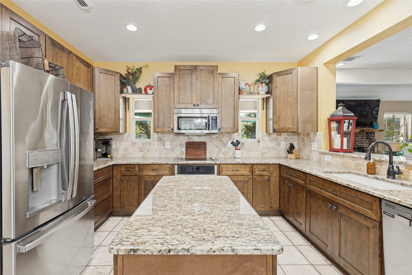
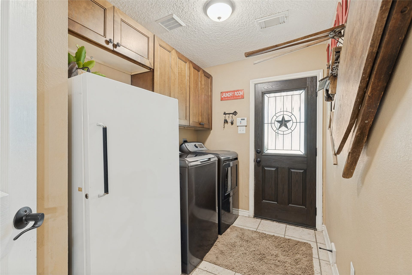
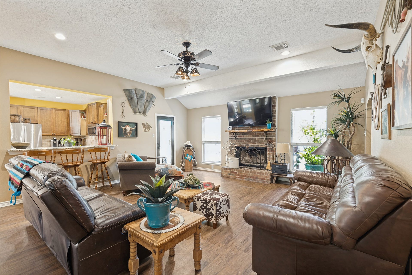
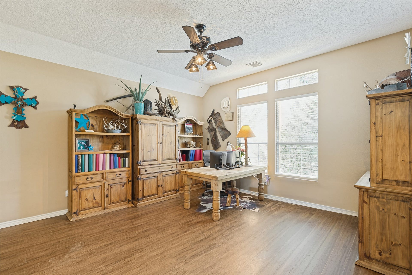
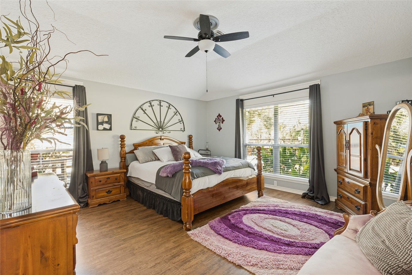
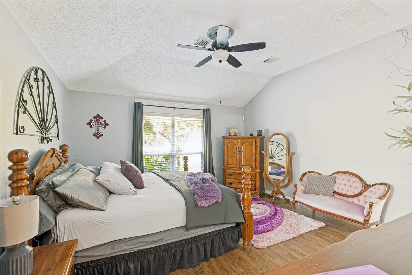
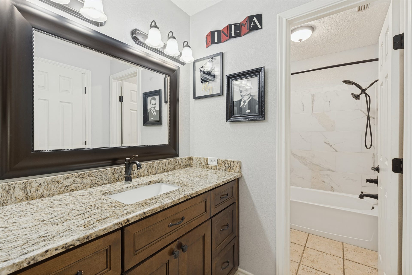
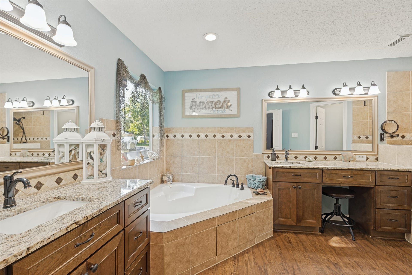
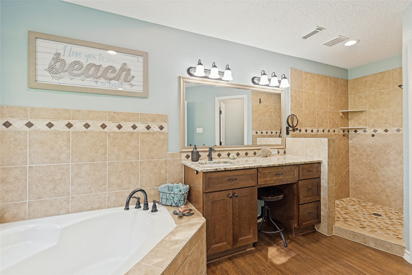
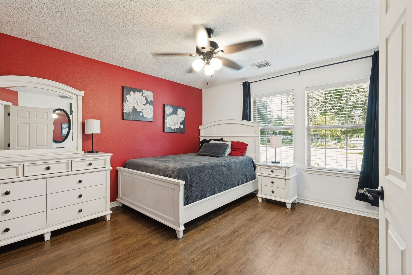
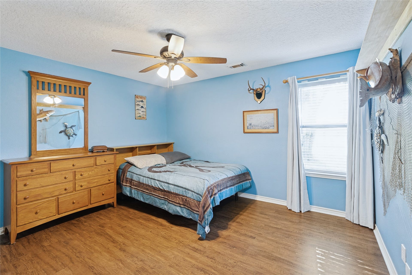
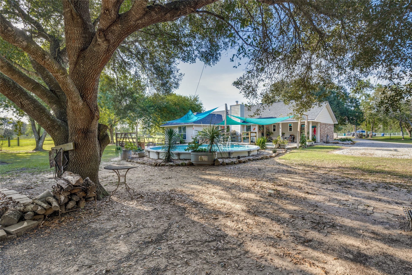
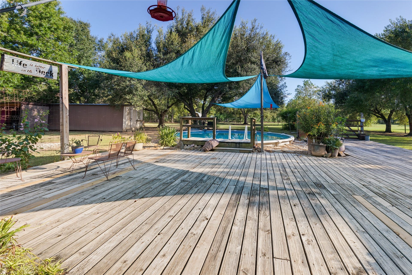
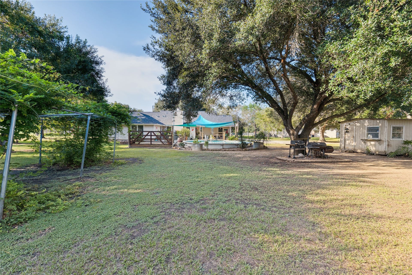
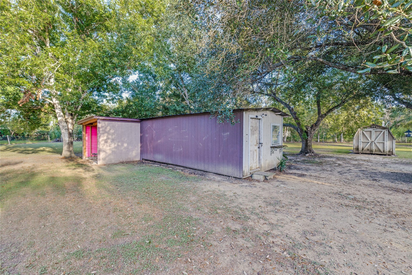
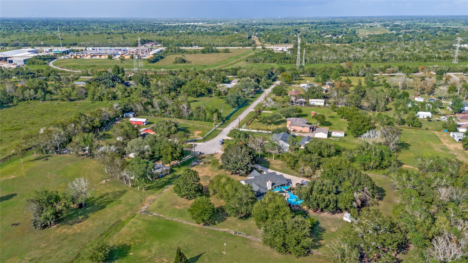
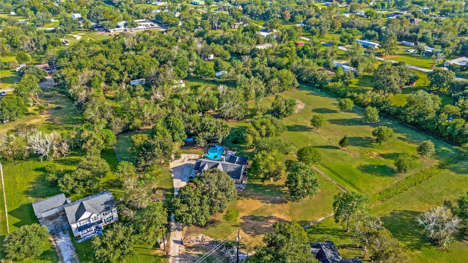
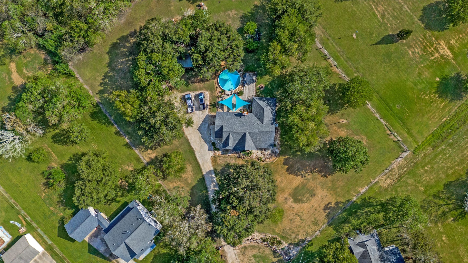
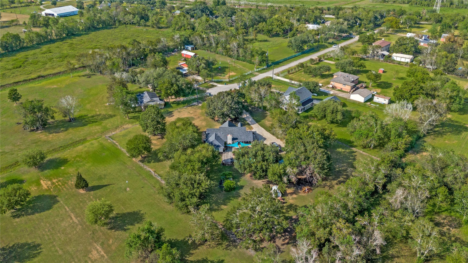
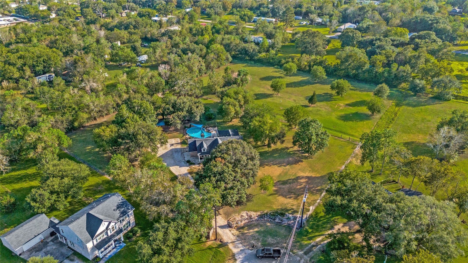
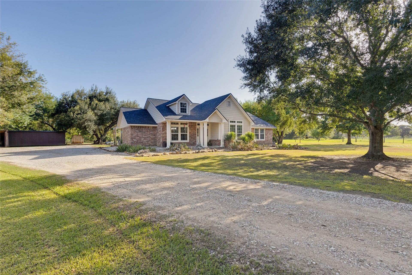
Welcome to this beautifully updated property situated on 3.5 acres, offering space, privacy, and endless possibilities while remaining less than 10 minutes from the local H-E-B, 30 min to medical center. Built in 2003, this home has been thoughtfully updated with new flooring, custom closets, and an updated kitchen featuring stainless steel appliances, granite, and soft-close cabinetry. The roof is approximately three years old, providing added peace of mind. Outside, the property offers two outbuildings, providing flexible space for storage, hobbies, a workshop, or additional needs. With 3.5 acres, there is plenty of room to create your own garden, homestead, hobby farm, or outdoor retreat. Conveniently located near everyday amenities while offering the space and privacy of acreage living, this property is a unique opportunity to make the most of country-style living with modern conveniences nearby. All of this on a quiet-dead end cul-de-sac. DONT WAIT, SCHEDULE YOUR SHOWING TODAY!!
| Listing Id: | 53194451 |
|---|---|
| List Price: | $629,900 |
| Property Type: | Residential |
| Property Sub Type: | Detached |
| Status: | Active |
| Bedrooms Total: | 3 |
| Bathrooms Full: | 2 |
| Living Area: | 2,300 |
| Tax Annual Amount: | $6,981 |
| Lot Size Acres: | 3.5 |
| Architectural Style: | Farmhouse and Traditional |
| Waterfront?: | No |
| City: | Manvel |
| County Or Parish: | Brazoria |
| Subdivision: | Crestmont Sec 3 |
| Postal Code: | 77578 |
| Year Built: | 2003 |
| Appliances: | Dishwasher, Electric Cooktop, Electric Oven, and Microwave |
| Room Type: | FamilyRoom, Kitchen, Office, SittingRoom |
| Basement Yn: | No |
| Bathrooms Total Integer: | 2 |
| Building Area Total: | 2,300.0 |
| Construction Materials: | Brick |
| Cooling: | Central Air and Electric |
| Cooling?: | Yes |
| Direction Faces: | Northwest |
| Directions: | From Hwy 6 , head east on highway 6 towards Ridgecrest Dr/Crestmont area. Turn onto Ridgecrest dr and continue to 8921 Ridgecrest Dr. Property at end of Cul-de-sac. GPS Friendly =-) |
| Elementary School: | BENNETT ELEMENTARY (ALVIN) |
| Elementary School District: | 3 - Alvin |
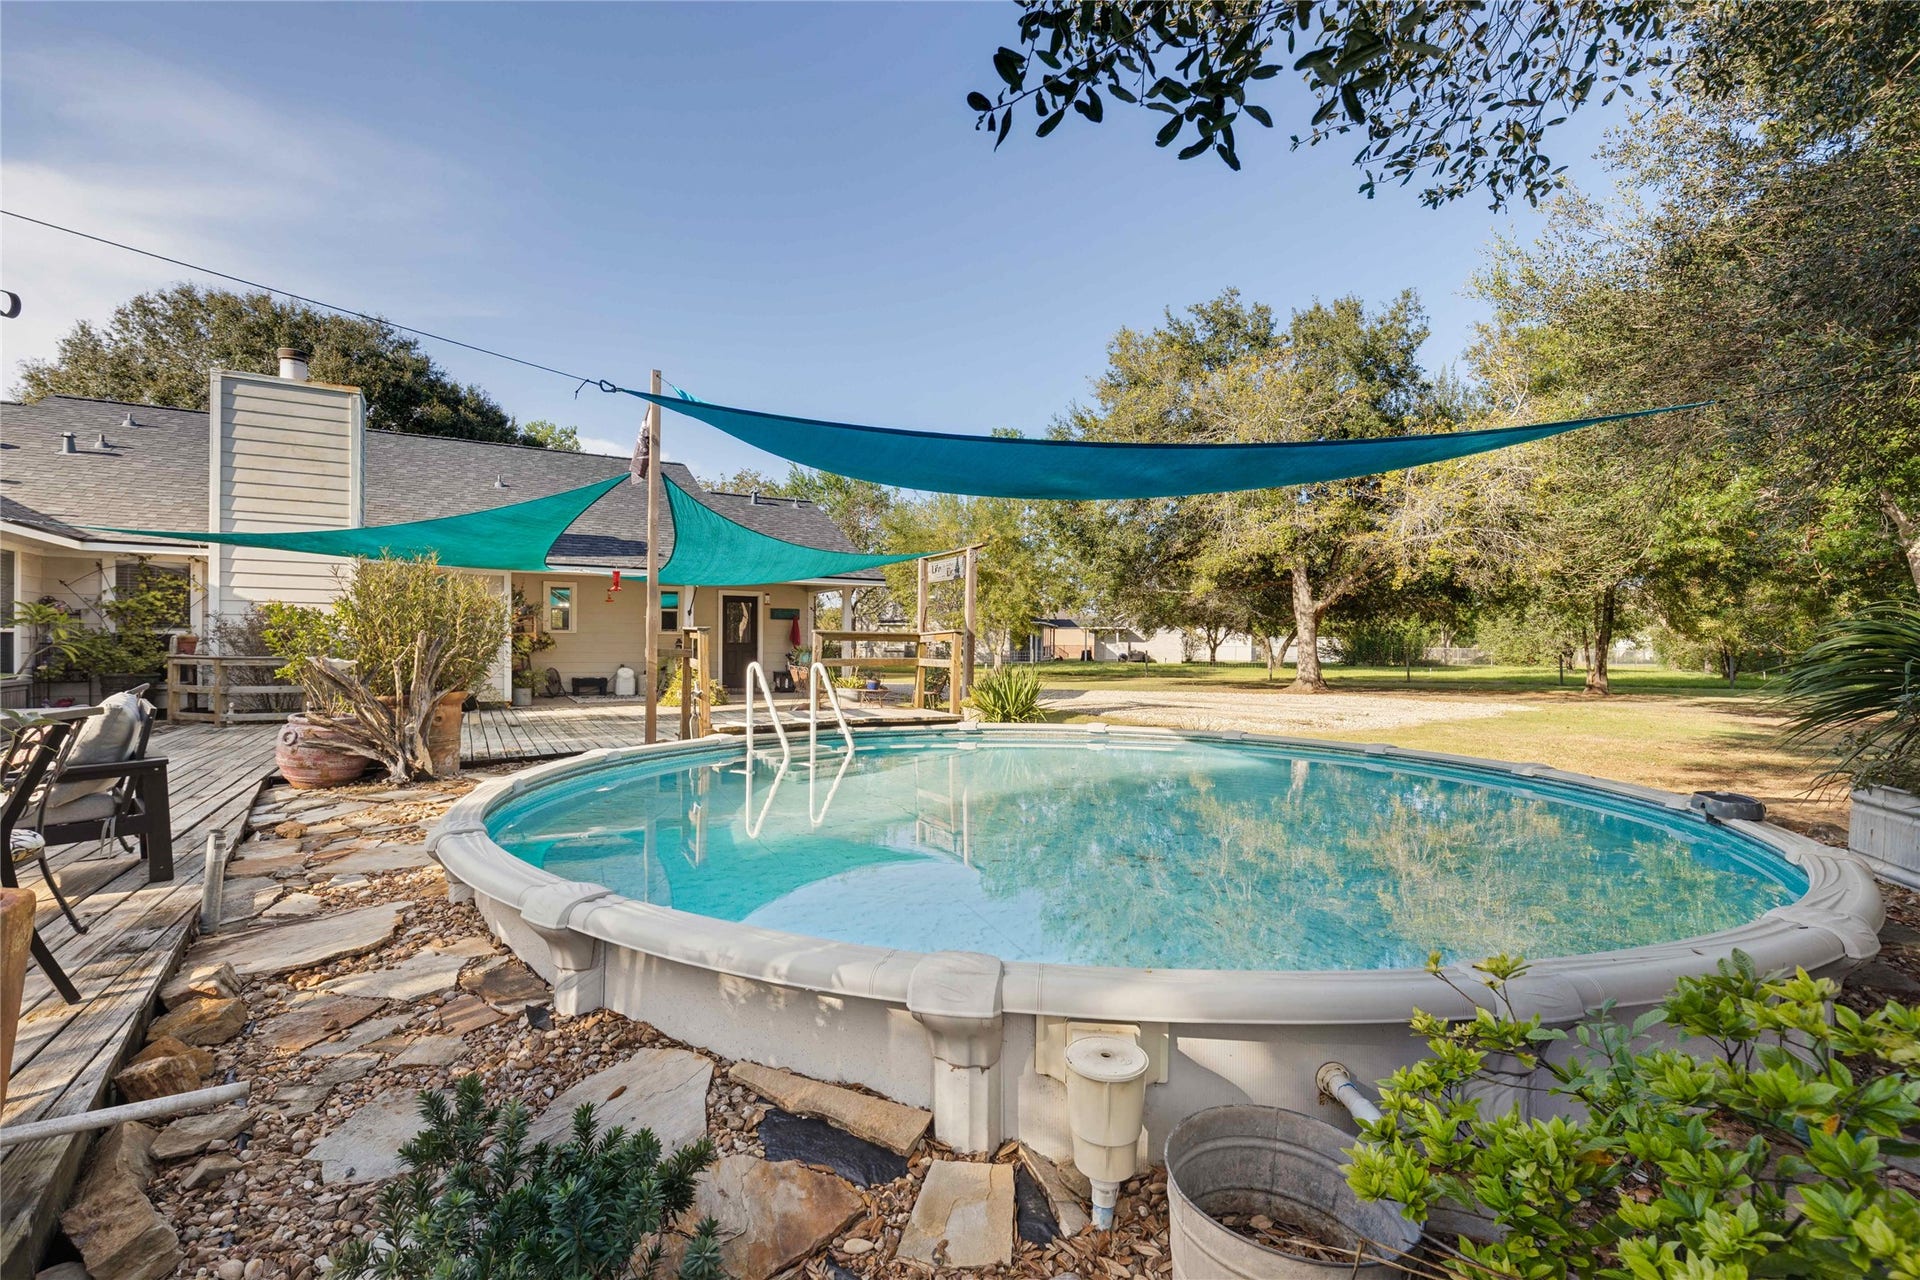
| Exterior Features: | Deck, Fence, Patio |
| Fencing: | Partial |
| Fireplace Features: | WoodBurning |
| Fireplaces Total: | 1 |
| Fireplace?: | Yes |
| Foundation Details: | Slab |
| Heating: | Central, Electric |
| Heating?: | Yes |
| High School: | IOWA COLONY HIGH SCHOOL |
| High School District: | 3 - Alvin |
| Interior Features: | AllBedroomsDown, GraniteCounters, SelfClosingCabinetDoors, SittingAreaInPrimary, SplitBedrooms, SelfClosingDrawers, SeparateShower, WalkInClosets, KitchenDiningCombo |
| Internet Automated Valuation Display?: | Yes |
| Internet Consumer Comment?: | Yes |
| Levels: | One |
| Listing Agreement: | ExclusiveRightToLease |
| Listing Terms: | Cash, Conventional, FHA, VaLoan |
| Living Area Source: | Appraiser |
| Lot Features: | CulDeSac |
| Lot Size Area: | 152,460.0 |
| Lot Size Source: | Appraiser |
| Lot Size Units: | SquareFeet |
| Middle Or Junior School: | CAFFEY JUNIOR HIGH SCHOOL |
| Middle Or Junior School District: | 3 - Alvin |
| MLS Area Major: | 5 |
| MLS Area Minor: | Manvel/Iowa Colony |
| Original List Price: | $629,900 |
| Other Structures: | Workshop |
| Parcel Number: | 3033-0049-000 |
| Parking Features: | AdditionalParking, ElectricGate, None, RvAccessParking, WorkshopInGarage |
| Patio And Porch Features: | Deck, Patio |
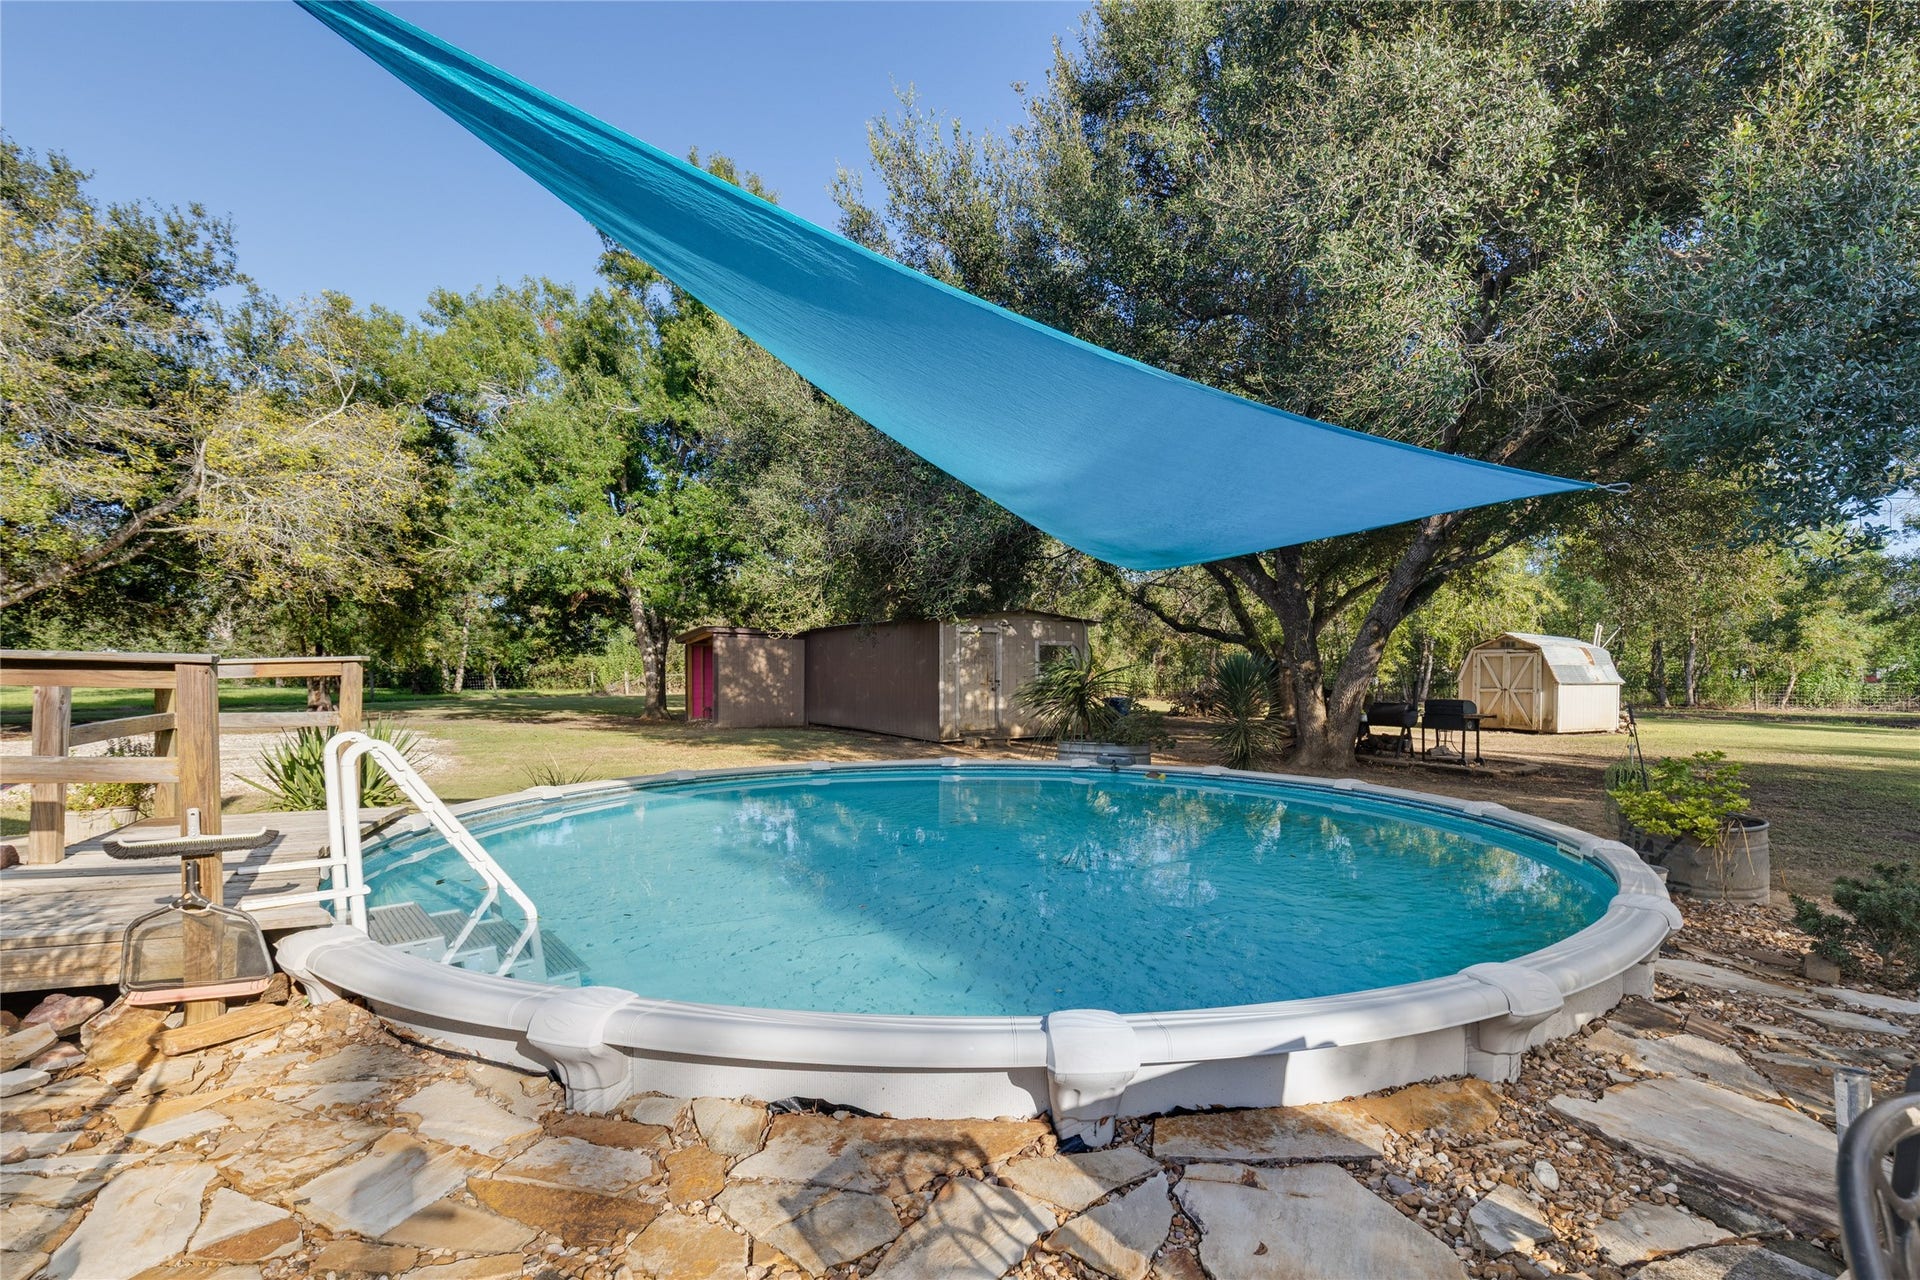
| Pool Features: | AboveGround |
| Pool Private?: | Yes |
| Postal City: | Manvel |
| Postal Code Plus4: | 5023 |
| Public Survey Section: | 5 |
| Roof: | Composition |
| Rooms Total: | 3 |
| Security Features: | SecurityGate |
| Sewer: | SepticTank |
| Status: | Active |
| State Or Province: | TX |
| Stories: | 1 |
| Street Number Numeric: | 8,921 |
| Tax Year: | 2026 |
| Universal Property: | US-48039-N-30330049000-R-N |
| Water Source: | Private, Well |
| Year Built Source: | PublicRecords |
| Listing Key: | 1191021997 |
| Current Price: | $629,900.00 |
| Country Subdivision: | 48039 |
| Record Signature: | -1,102,533,315 |
| Universal Parcel Id: | urn:reso:upi:2.0:US:48039:3033-0049-000 |
Listing Courtesy of: eXp Realty LLC
Listing Agent: Kristin Malva
314-541-7713
Mortgage Calculator
The data on this website relating to real estate for sale comes in part from the IDX Program of the Houston Association of REALTORS®.
All information is believed accurate but not guaranteed. The properties displayed may not be all of the properties available through the IDX Program. Any use of this site other than by potential buyers or sellers is strictly prohibited.
© 2026 Houston Association of REALTORS®.
Houston Association of REALTORS® data last updated on October 08, 2026 06:11 PM - ET.
Property Last Updated: October 08, 2026 06:11 PM - ET
