8902 Iron Forge Road
Missouri City, TX 77459
$725,000
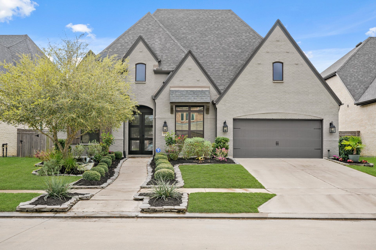
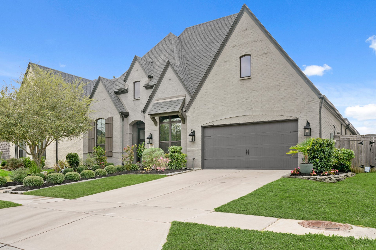
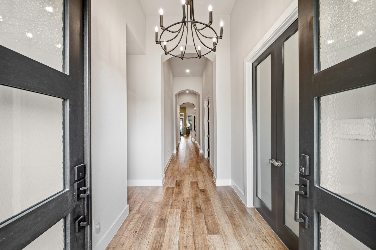
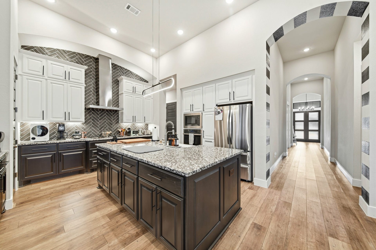
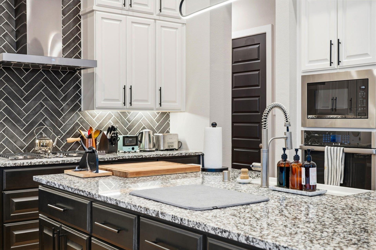
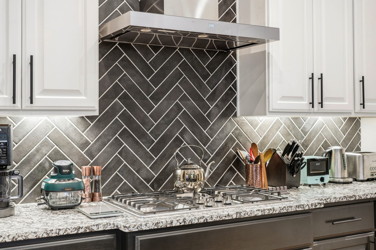
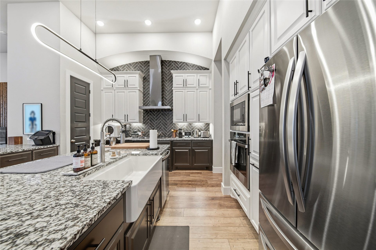
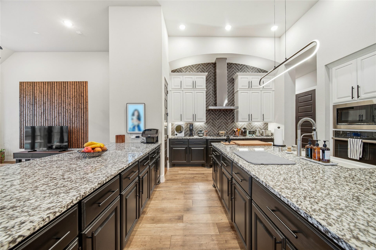
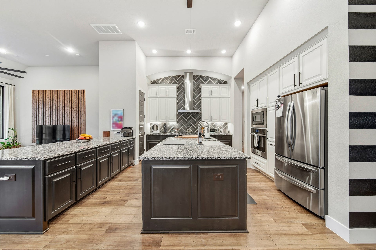
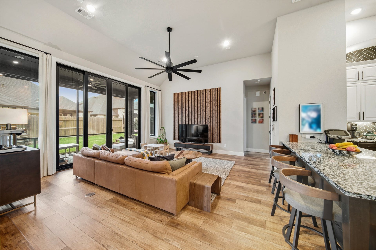
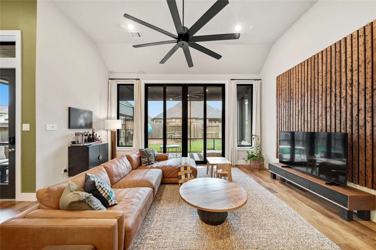
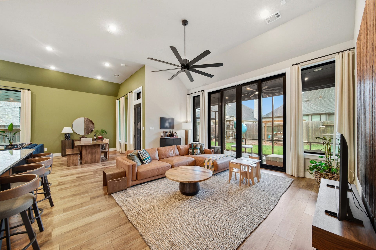
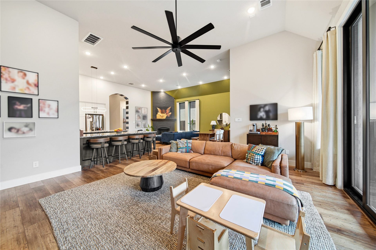
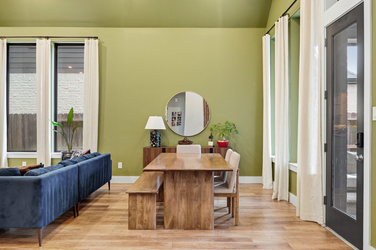
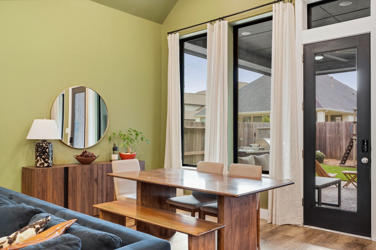
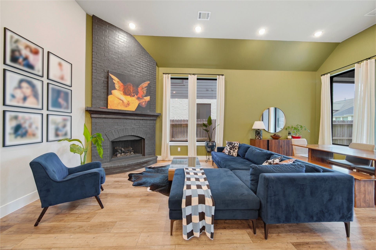
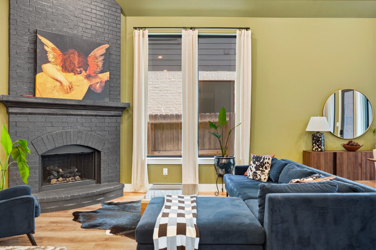
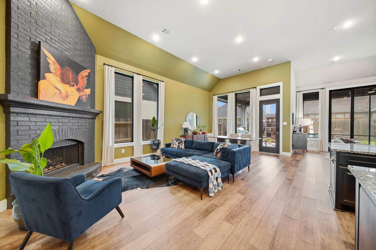
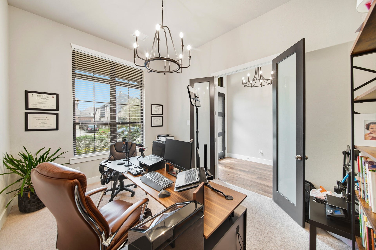
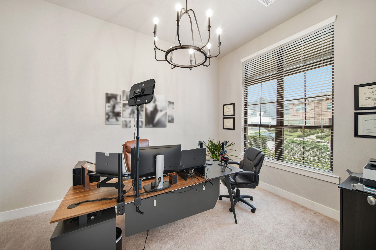
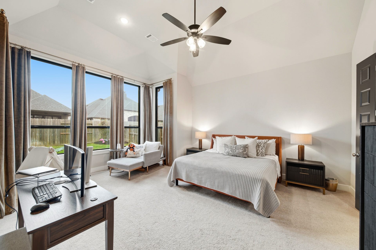
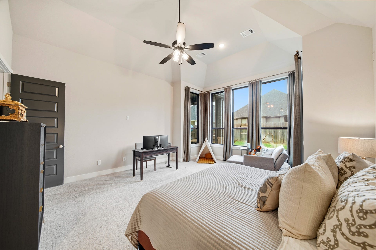
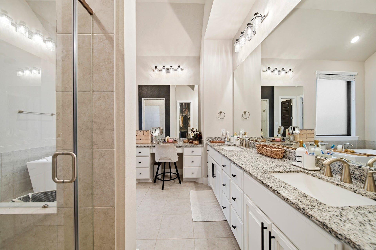
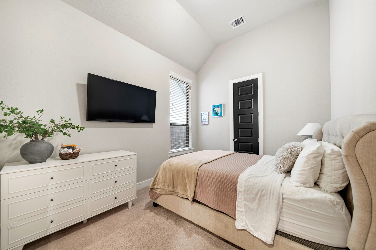
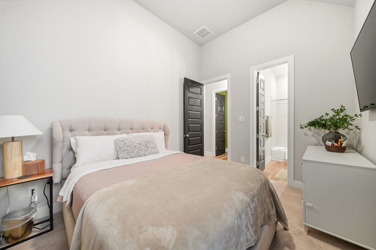
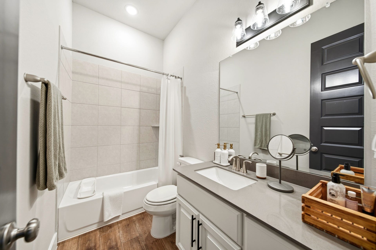
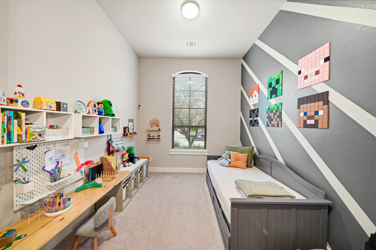
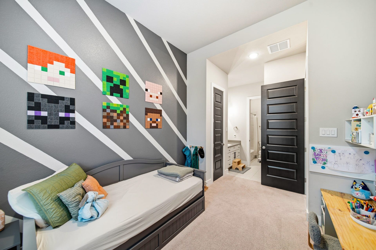
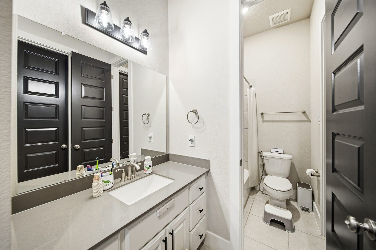
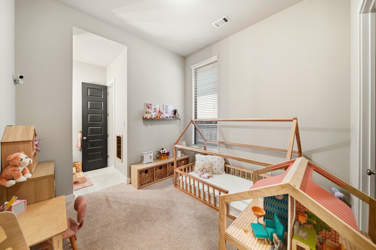
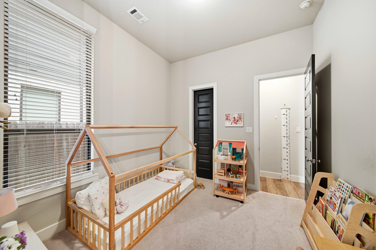
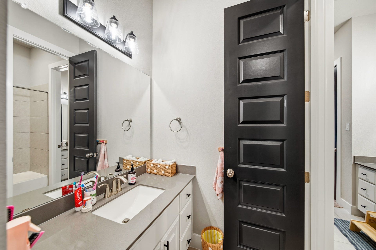
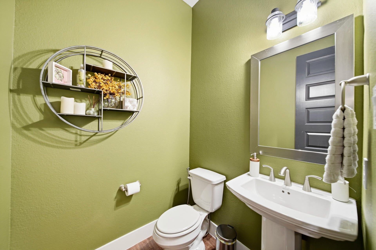
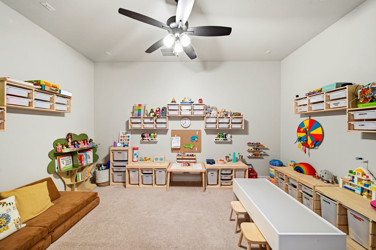
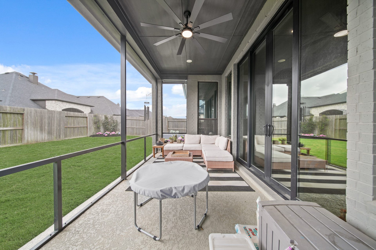
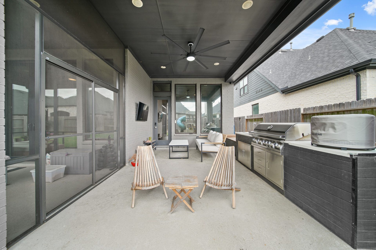
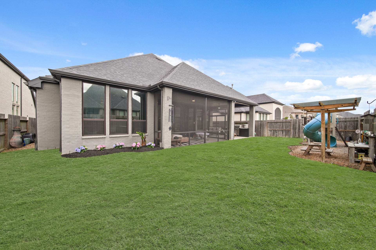
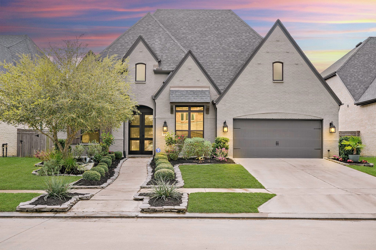
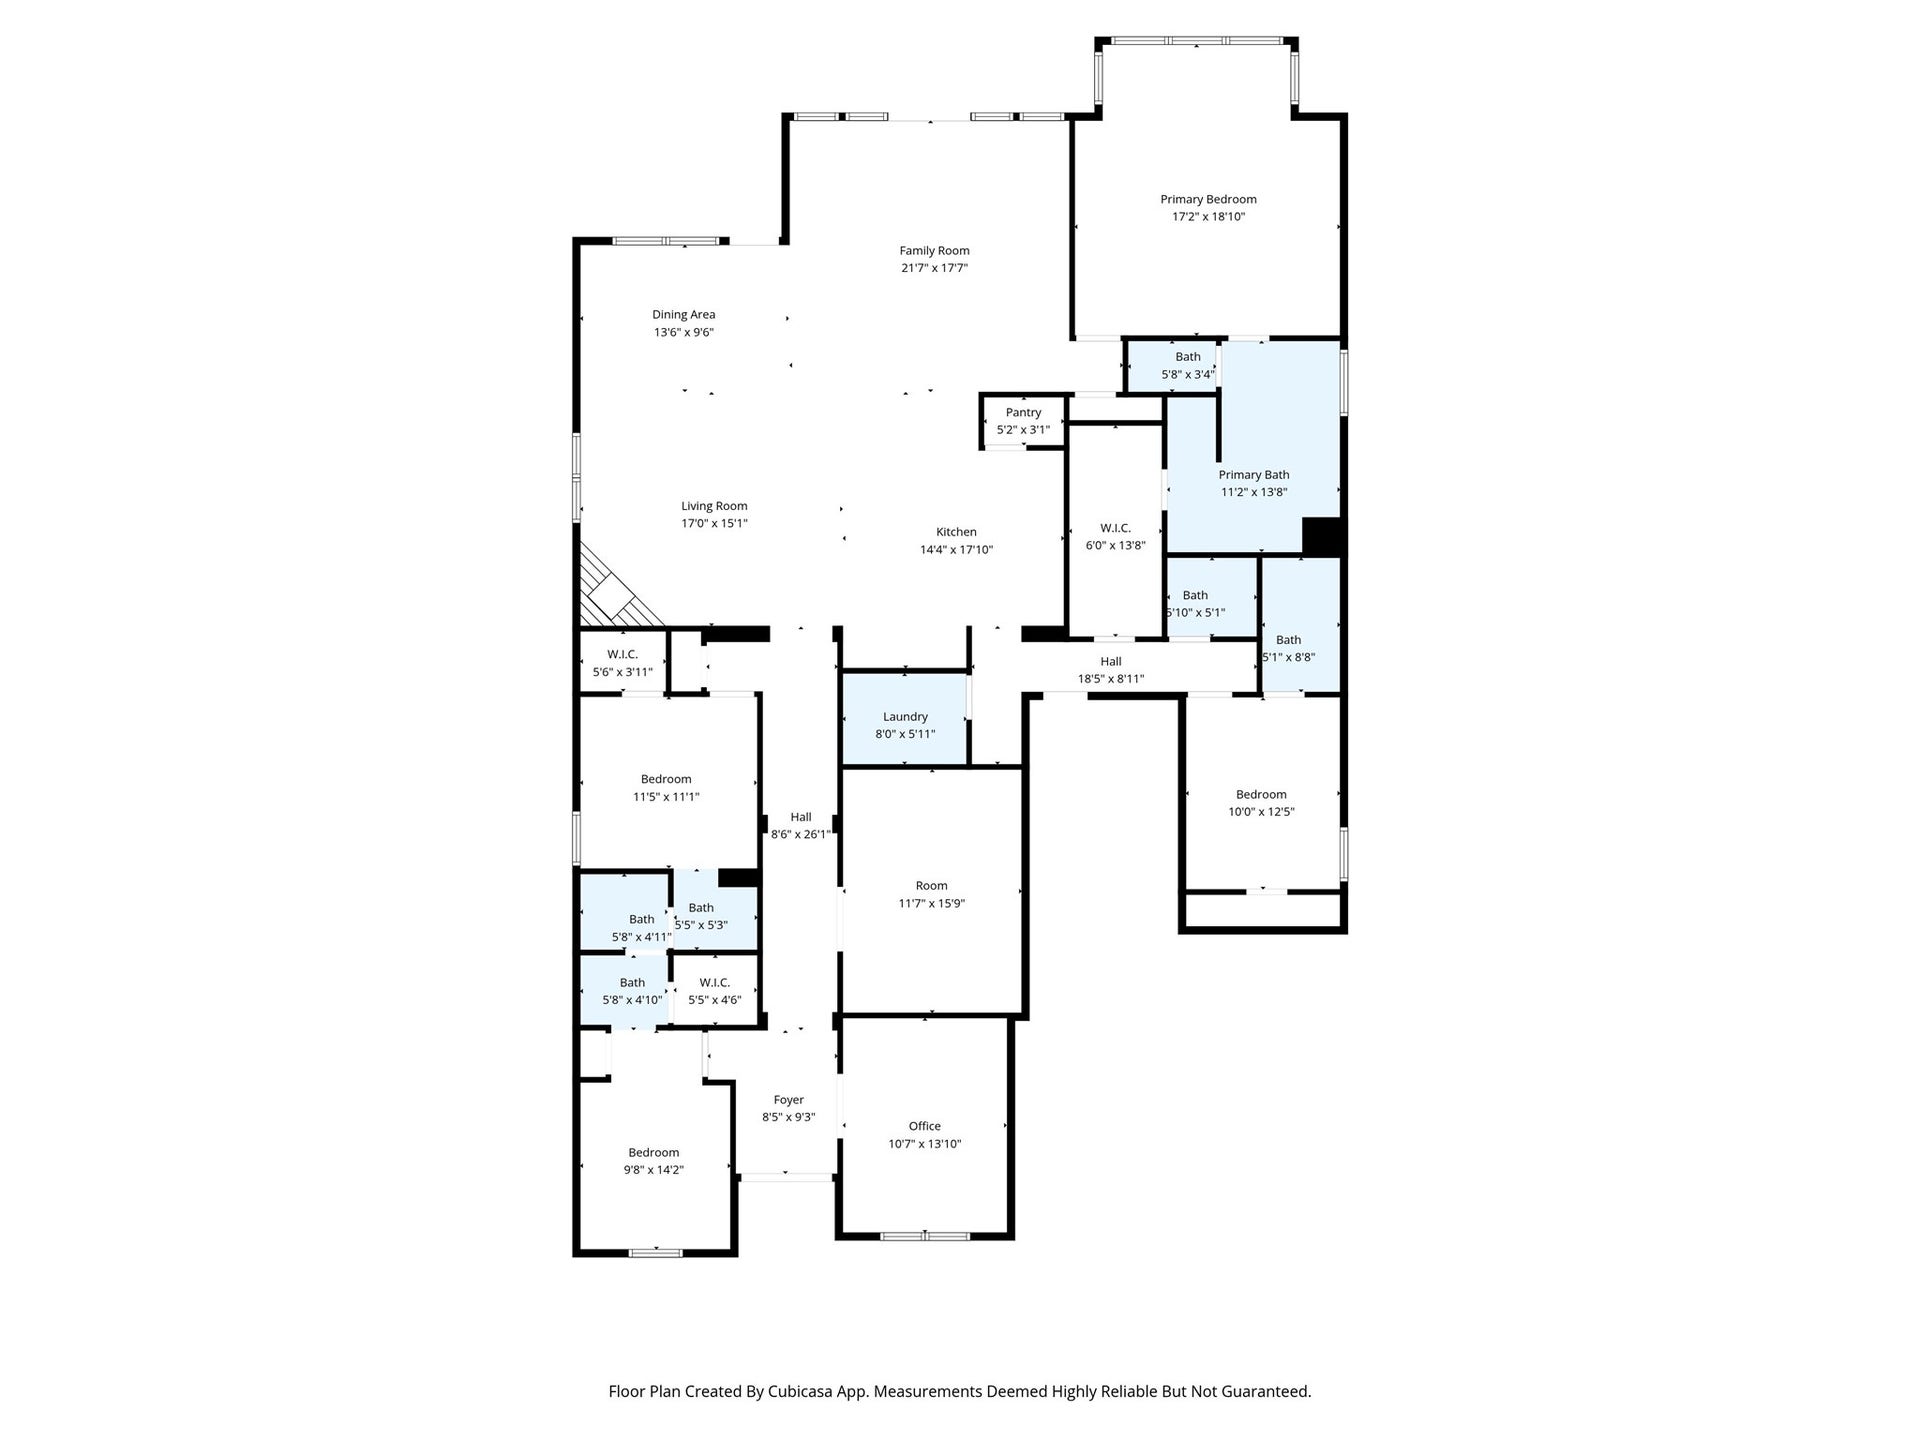
Stunning one-story home on a quiet cul de sac street in highly desirable Sienna in Missouri City. This beautifully designed 4-bedroom, 3.5-bath home with a 3-car tandem garage features an open-concept layout, soaring 13’ ceilings throughout, and elegant modern finishes. The spacious living area is highlighted by dramatic 10’ sliding glass doors that open to a fully covered/fully screened patio, creating seamless indoor/outdoor living—perfect for entertaining or relaxing year-round. The backyard is designed with an outdoor gas kitchen, playground, and storage shed. The climate-controlled 3-car tandem garage offers both heating and cooling, making it ideal for your vehicles, a workshop, home gym, or additional flex space. Home is also equipped with Smart Home technology allowing you to control lights, appliances, and more. Located in the award-winning Sienna community with access to top amenities, parks, pools, and schools.
| Listing Id: | 32327990 |
|---|---|
| List Price: | $725,000 |
| Property Type: | Residential |
| Property Sub Type: | Detached |
| Status: | Active |
| Bedrooms Total: | 4 |
| Bathrooms Full: | 3 |
| Bathrooms Half: | 1 |
| Living Area: | 3,054 |
| Association Fee: | $1,580 |
| Tax Annual Amount: | $16,662 |
| Lot Size Acres: | 0.1827 |
| Architectural Style: | Traditional |
| Waterfront?: | No |
| City: | Missouri City |
| County Or Parish: | Fort Bend |
| Subdivision: | Sienna Sec 18 |
| Postal Code: | 77459 |
| Year Built: | 2020 |
| Appliances: | Dishwasher, Electric Oven, Gas Cooktop, Disposal, Microwave, and Tankless Water Heater |
| Association Amenities: | Clubhouse, DogPark, FitnessCenter, Playground, Pickleball, Park, Pool, TennisCourts, Trails, Trash |
| Association Fee: | $1,580 |
| Association Fee Frequency: | Annually |
| Association Fee Includes: | Clubhouse, Common Areas, and Recreation Facilities |
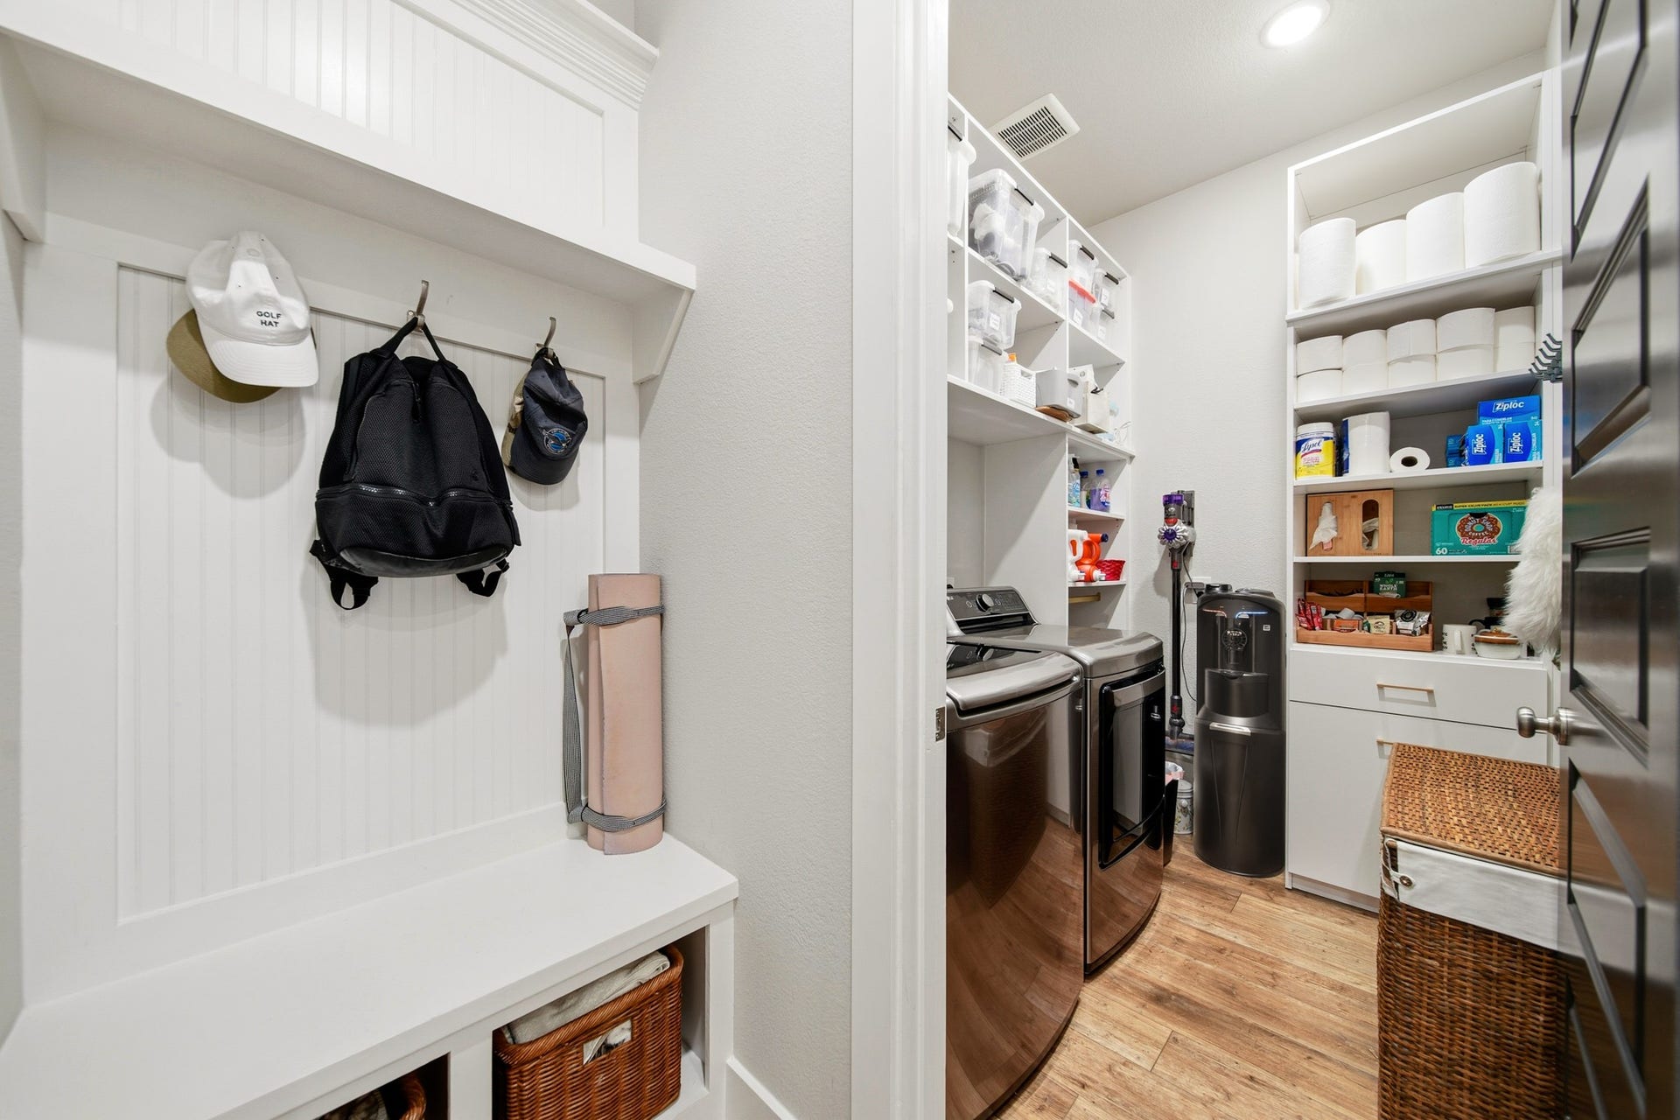
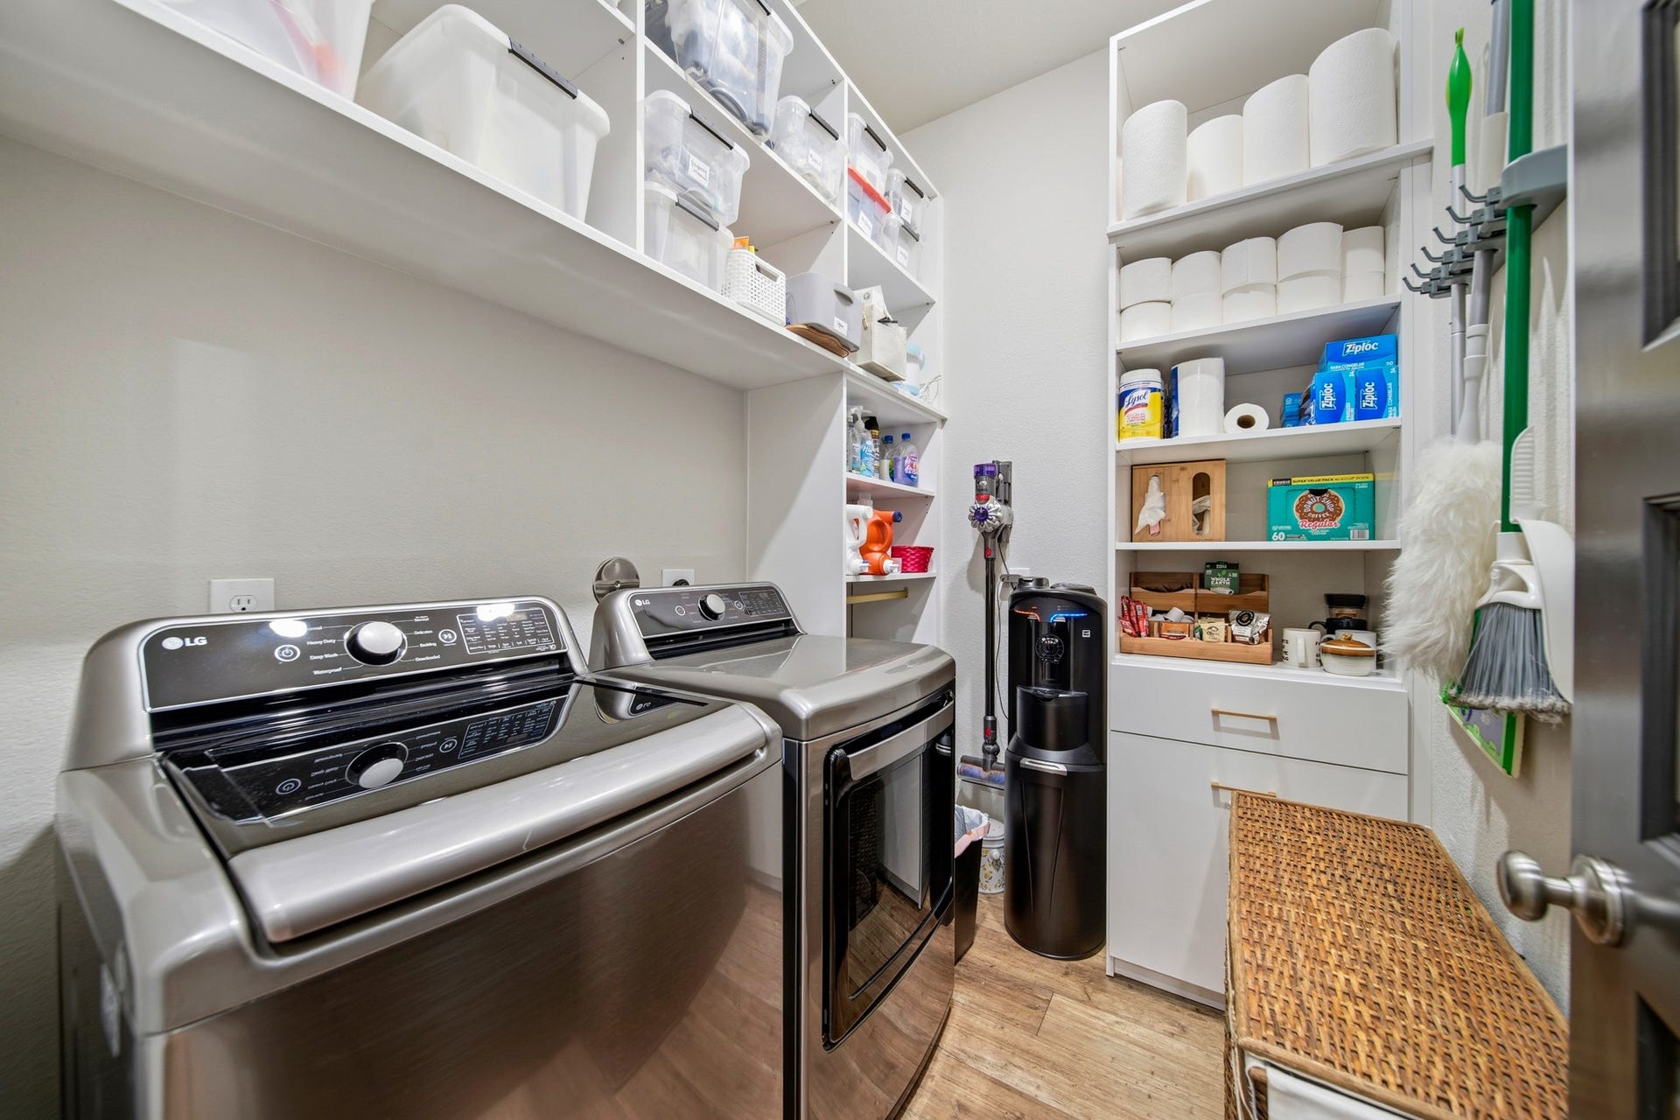
| Room Type: | EntryFoyer, FamilyRoom, GuestQuarters, LivingRoom, MediaRoom, Office, UtilityRoom, HalfBath, SittingRoom |
| Association Name: | Sienna Residential Association |
| Association Phone: | 281-778-0778 |
| Association?: | Yes |
| Attached Garage?: | Yes |
| Basement Yn: | No |
| Bathrooms Total Integer: | 4 |
| Bedrooms Possible: | 4 |
| Building Area Total: | 3,054.0 |
| Community Features: | CommunityPool, MasterPlannedCommunity, Curbs |
| Construction Materials: | Brick |
| Cooling: | Central Air and Electric |
| Cooling?: | Yes |
| Direction Faces: | Northwest |
| Directions: | From Hwy 6 S, head SE on Sienna Pkwy. At the traffic circle, take the 2nd exit to stay on Sienna Pkwy. Continue to Sienna River Pkwy. Turn right onto Sienna River Pkwy. At the traffic circle, take the 1st exit onto Heritage Park Dr. Turn right onto Autumn Pine Dr. Autumn Pine Dr turns left and becomes Tradewind Pass Dr. Turn left onto Iron Forge Rd. Home is on the left. |
| Disclosures: | MunicipalUtilityDistrictDisclosure |
| Elementary School: | ALYSSA FERGUSON ELEMENTARY |
| Elementary School District: | 19 - Fort Bend |
| Exterior Features: | CoveredPatio, EnclosedPorch, Fence, SprinklerIrrigation, OutdoorKitchen, Patio, PrivateYard, Storage, TennisCourts |
| Fencing: | BackYard |
| Fireplace Features: | Gas, WoodBurning |
| Fireplaces Total: | 1 |
| Fireplace?: | Yes |
| Flooring: | Carpet, Laminate, Tile |
| Foundation Details: | Slab |
| Garage Spaces: | 3.0 |
| Garage?: | Yes |
| Green Energy Efficient: | Thermostat, WaterHeater |
| Heating: | Central, Gas |
| Heating?: | Yes |
| High School: | ALMETA CRAWFORD HIGH SCHOOL |
| High School District: | 19 - Fort Bend |
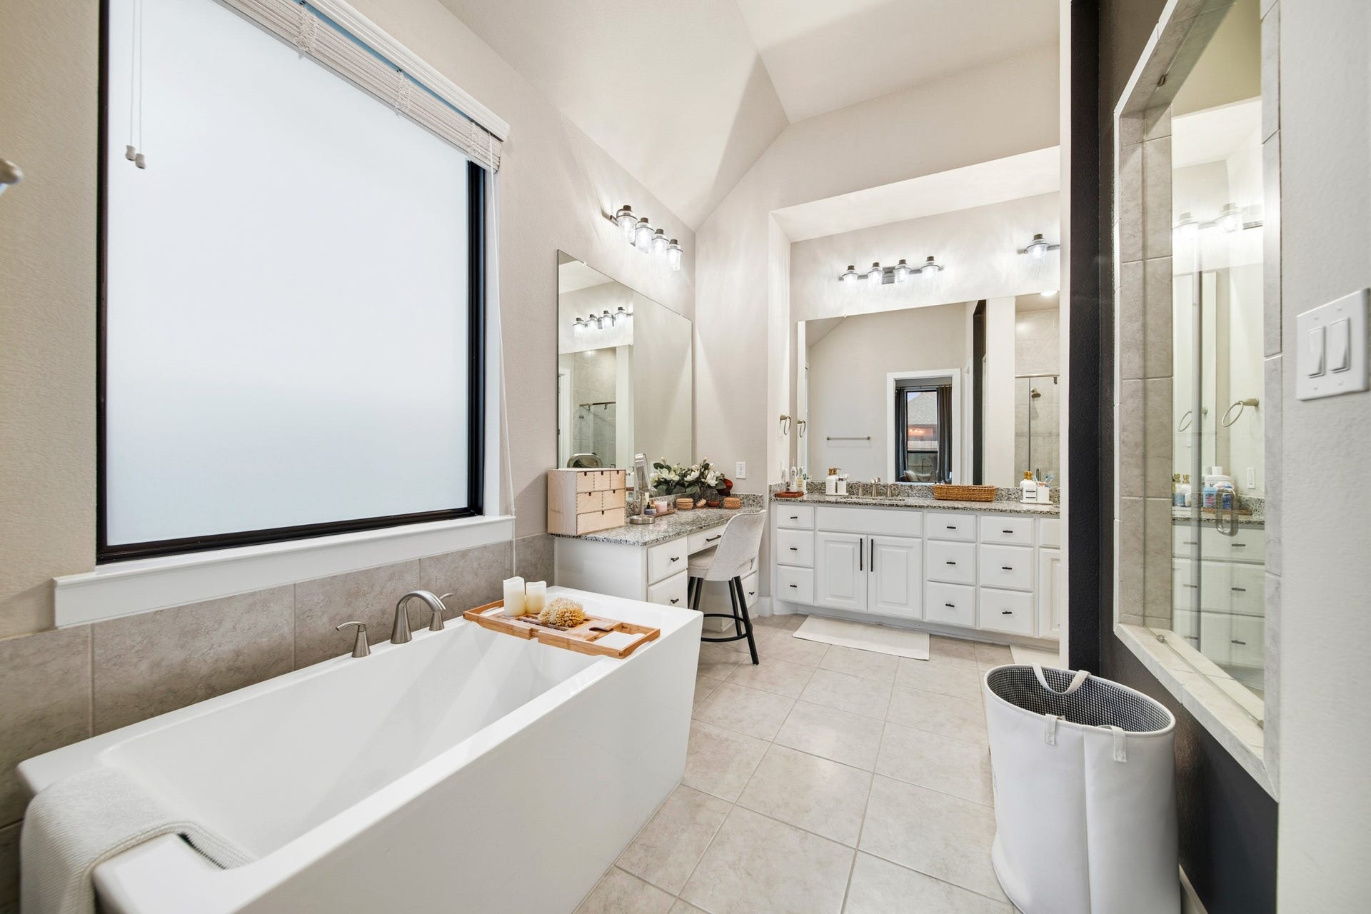
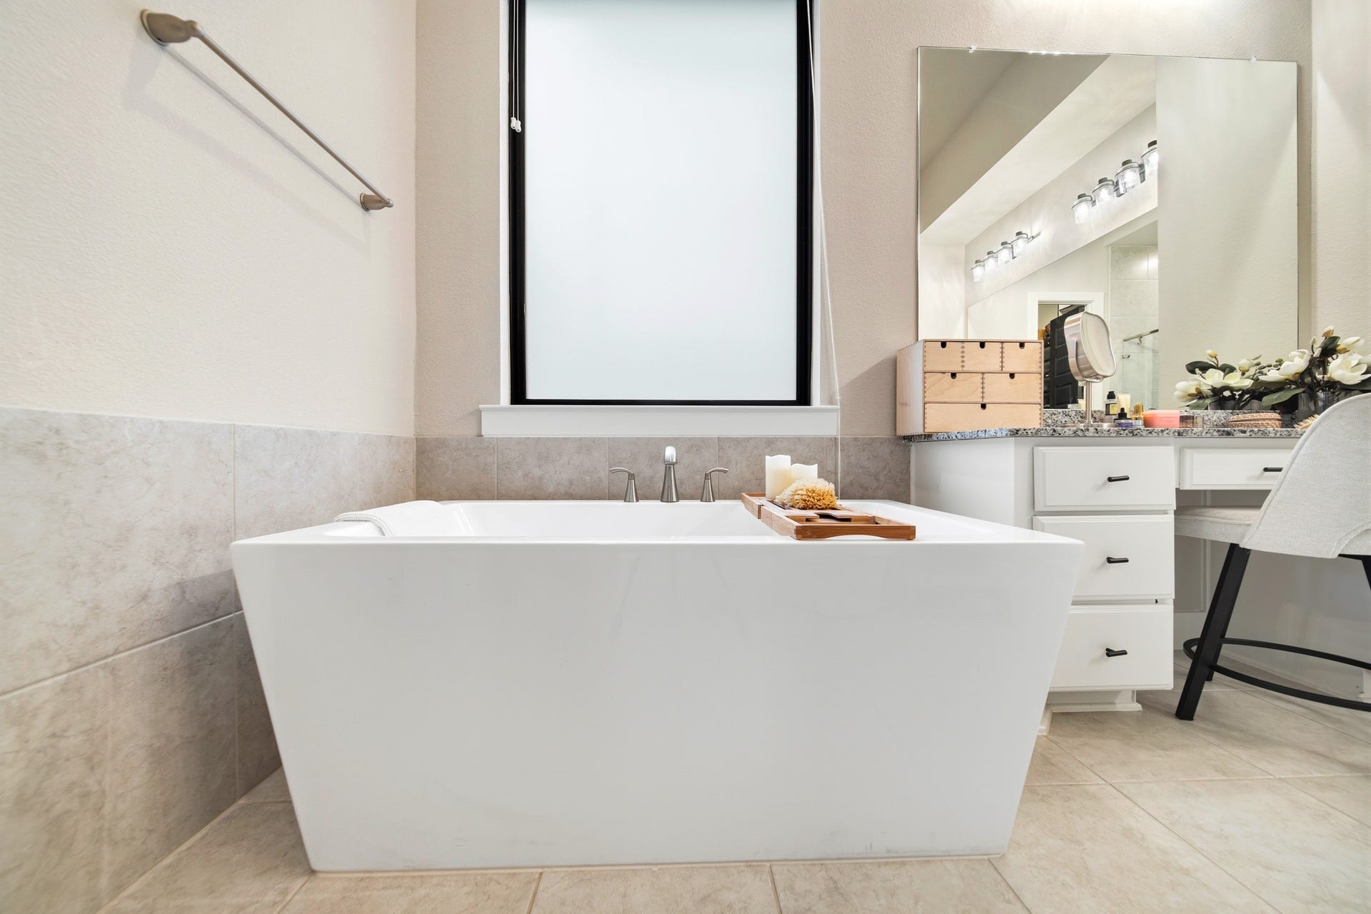
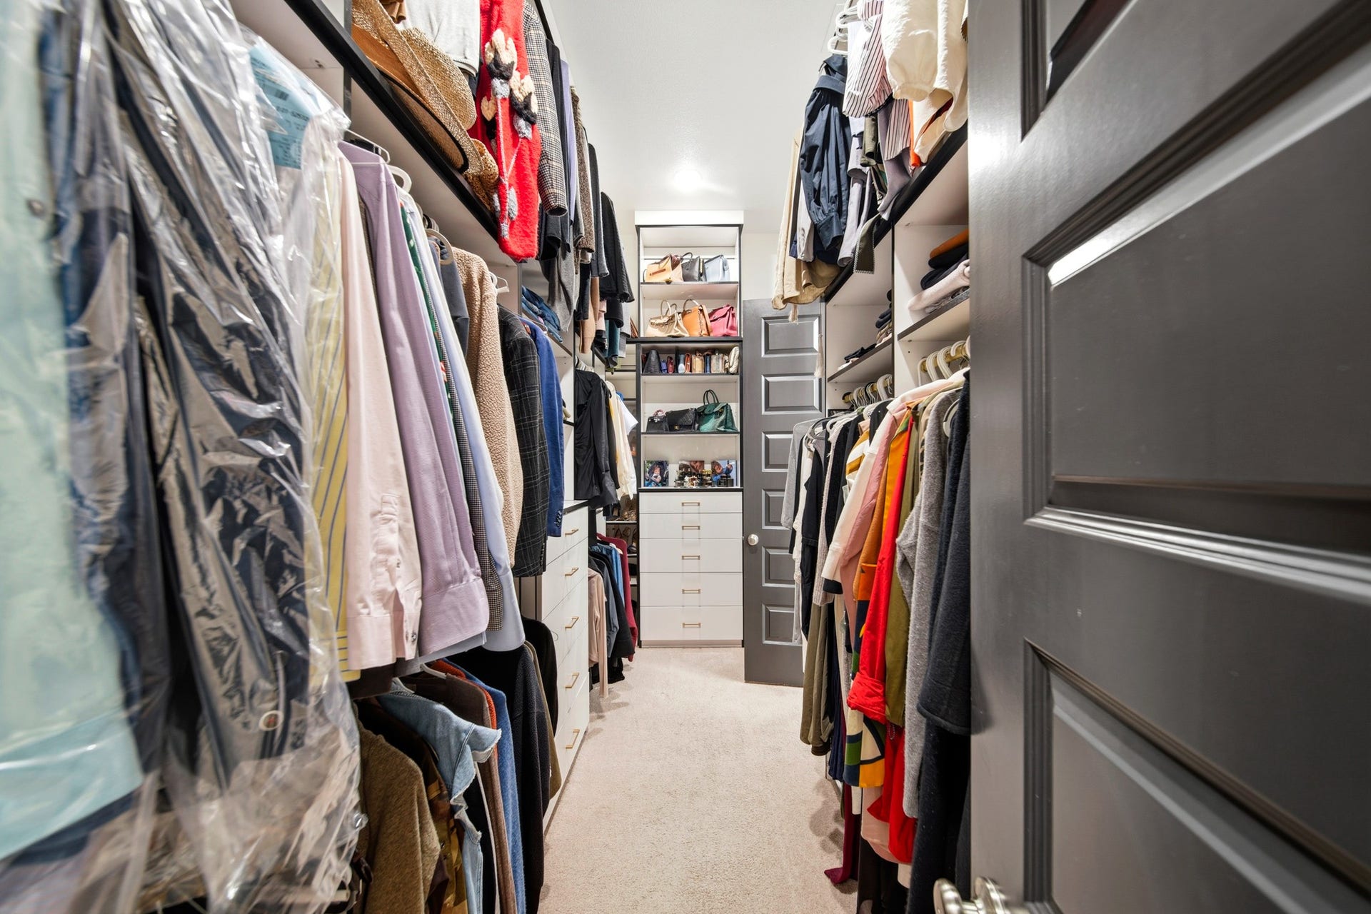
| Interior Features: | AllBedroomsDown, DoubleVanity, EntranceFoyer, EnSuiteBathroom, FullBathOnMainLevel, GraniteCounters, HighCeilings, KitchenIsland, KitchenFamilyRoomCombo, BathInPrimaryBedroom, MainLevelPrimary, Pantry, SelfClosingCabinetDoors, SittingAreaInPrimary, SoakingTub, SeparateShower, TubShower, WalkInClosets, WiredForSound, CeilingFans, ProgrammableThermostat |
| Internet Automated Valuation Display?: | Yes |
| Internet Consumer Comment?: | Yes |
| Laundry Features: | WasherHookup, ElectricDryerHookup, GasDryerHookup |
| Lease Considered?: | Yes |
| Levels: | One |
| Listing Agreement: | ExclusiveRightToLease |
| Listing Terms: | Cash, Conventional, FHA, VaLoan |
| Living Area Source: | Appraiser |
| Lot Features: | Subdivision |
| Lot Size Area: | 7,959.0 |
| Lot Size Source: | Appraiser |
| Lot Size Units: | SquareFeet |
| Middle Or Junior School: | THORNTON MIDDLE SCHOOL (FORT BEND) |
| Middle Or Junior School District: | 19 - Fort Bend |
| MLS Area Major: | 38 |
| MLS Area Minor: | Sienna Area |
| Original List Price: | $725,000 |
| Other Structures: | Sheds |
| Ownership: | Full Ownership |
| Parcel Number: | 8118-18-002-0460-907 |
| Parking Features: | Attached, Driveway, Garage, GarageDoorOpener, Tandem |
| Parking Total: | 3 |
| Patio And Porch Features: | Covered, Deck, Patio, Porch, Screened |
| Pool Features: | Association |
| Postal City: | Missouri City |
| Postal Code Plus4: | 2593 |
| Public Survey Section: | 18 |
| Road Surface Type: | Concrete |
| Roof: | Composition |
| Rooms Total: | 10 |
| Security Features: | SecuritySystemOwned, SmokeDetectors |
| Sewer: | PublicSewer |
| Status: | Active |
| State Or Province: | TX |
| Stories: | 1 |
| Street Number Numeric: | 8,902 |
| Tax Year: | 2025 |
| Universal Property: | US-48157-N-8118180020460907-R-N |
| Water Source: | Public |
| Year Built Source: | PublicRecords |
| Listing Key: | 1191099794 |
| Current Price: | $725,000.00 |
| Country Subdivision: | 48157 |
| Record Signature: | -1,165,202,006 |
| Universal Parcel Id: | urn:reso:upi:2.0:US:48157:8118-18-002-0460-907 |
Listing Courtesy of: Coldwell Banker Realty - Sugar Land
Listing Agent: Henry Woodard
281-733-4043
Mortgage Calculator
The data on this website relating to real estate for sale comes in part from the IDX Program of the Houston Association of REALTORS®.
All information is believed accurate but not guaranteed. The properties displayed may not be all of the properties available through the IDX Program. Any use of this site other than by potential buyers or sellers is strictly prohibited.
© 2026 Houston Association of REALTORS®.
Houston Association of REALTORS® data last updated on October 08, 2026 06:16 PM - ET.
Property Last Updated: October 08, 2026 06:16 PM - ET
