8835 Eldora Drive
Houston, TX 77080
$439,900
Open Houses
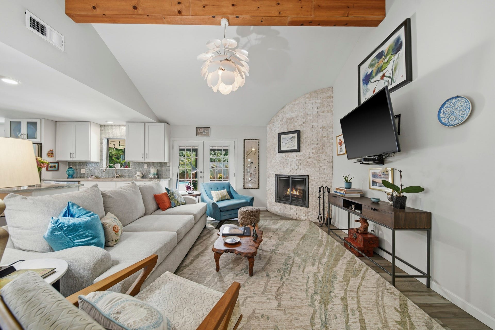
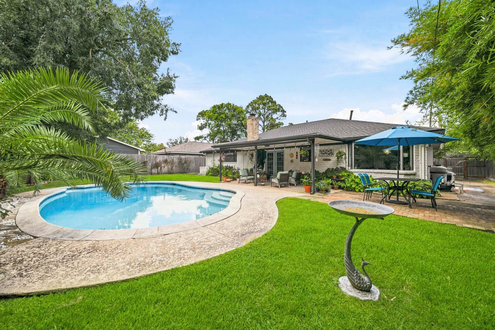
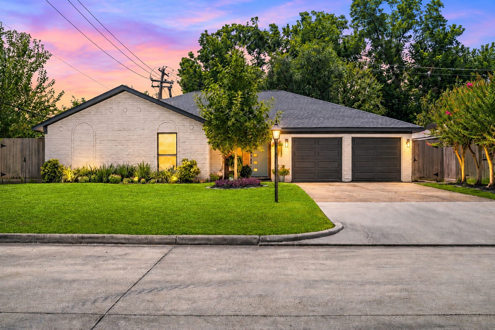
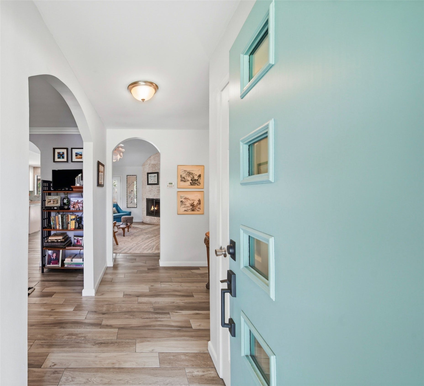
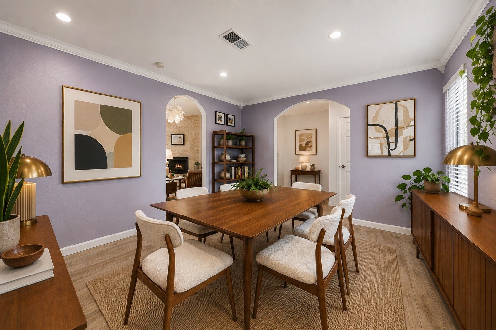
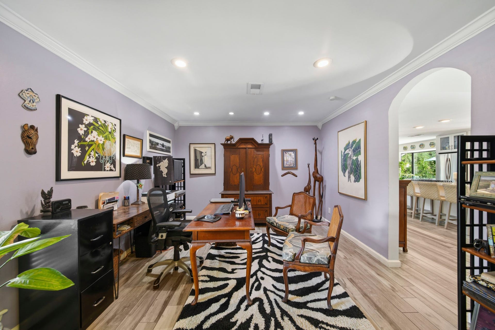
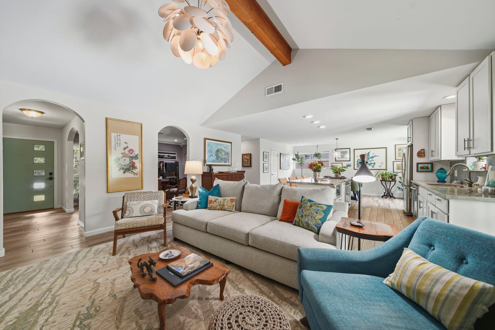
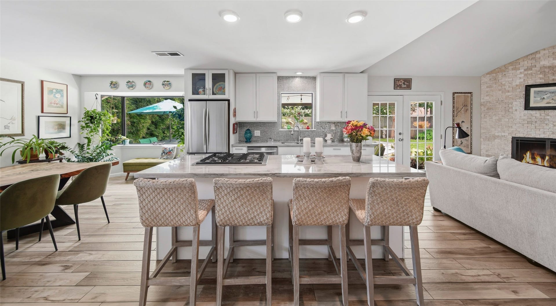
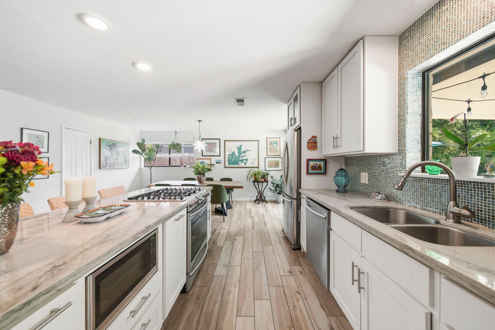
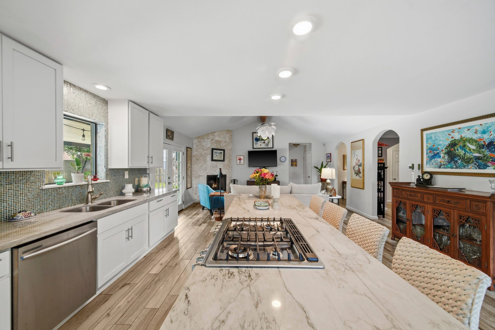
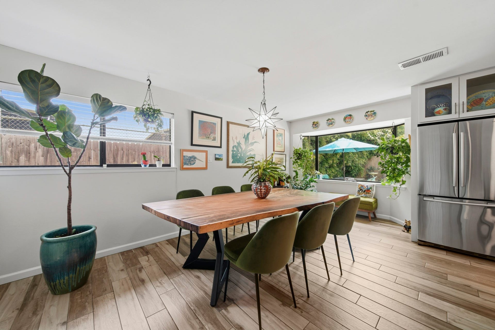
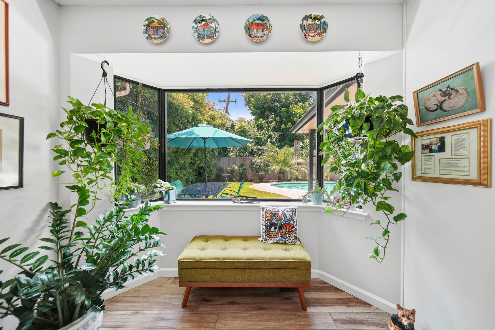
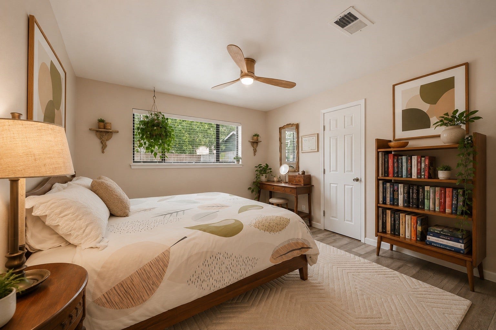
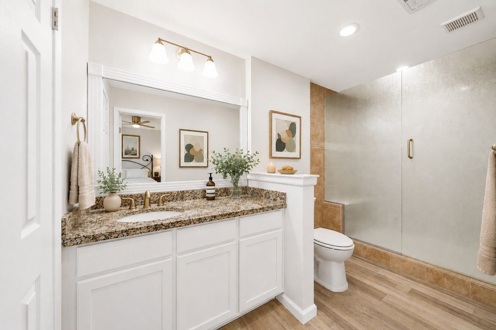
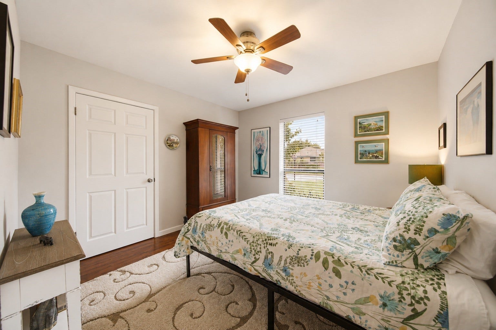
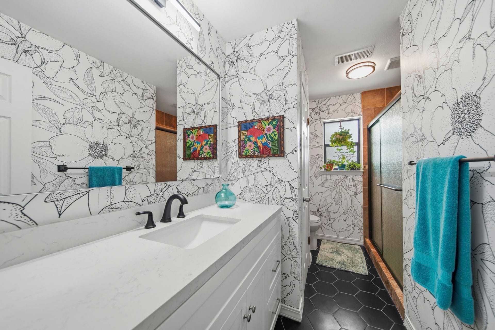
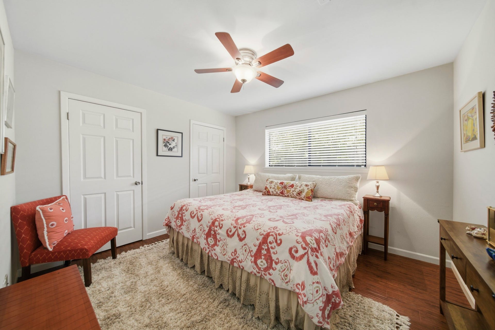
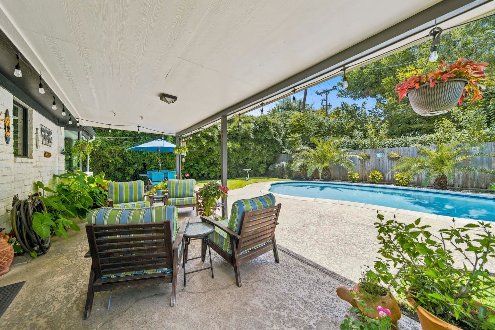
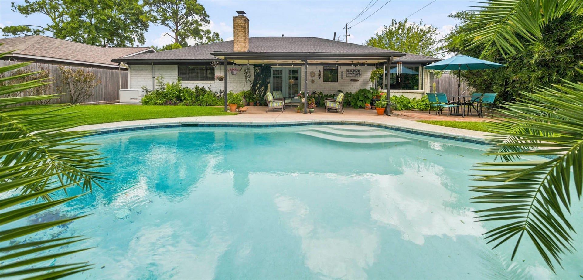
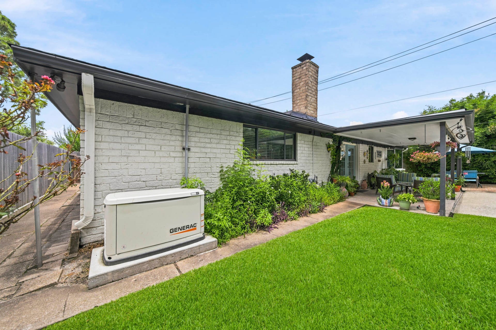
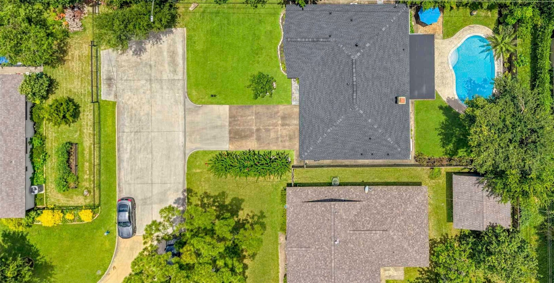
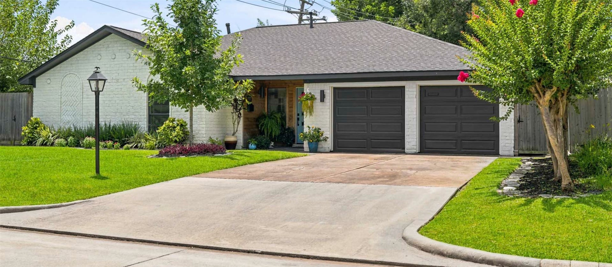
Welcome to 8835 Eldora Dr., a beautifully updated single-story home offering 3 bedrooms and 2 bathrooms on an oversized lot. This home features a bright open layout that creates a comfortable flow between the living, dining, and kitchen areas. Recent updates include new roof (2024), new HVAC system and ductwork (2025), PEX plumbing (2022), new cedar fence (2022), whole-home Generac generator (2024), sprinkler system installed (2022), major interior remodel (2017), Exterior paint and new front door (2021), New pool pump (2024), upgraded flooring throughout, refreshed kitchen with updated white cabinets, quartz countertops, and upgraded stainless steel appliances. The large lot offers plenty of outdoor space with room to relax, with an in-ground pool, covered patio and additional space to customize to your needs. Schedule a private showing today!
| Listing Id: | 95247217 |
|---|---|
| List Price: | $439,900 |
| Property Type: | Residential |
| Property Sub Type: | Detached |
| Status: | Active |
| Bedrooms Total: | 3 |
| Bathrooms Full: | 2 |
| Living Area: | 1,593 |
| Tax Annual Amount: | $7,581 |
| Lot Size Acres: | 0.1768 |
| Architectural Style: | Traditional |
| Waterfront?: | No |
| City: | Houston |
| County Or Parish: | Harris |
| Subdivision: | Binglewood Sec 05 |
| Postal Code: | 77080 |
| Year Built: | 1967 |
| Appliances: | Dishwasher, Gas Cooktop, Disposal, Gas Oven, and Microwave |
| Room Type: | DiningRoom, Kitchen, LivingRoom |
| Attached Garage?: | Yes |
| Basement Yn: | No |
| Bathrooms Total Integer: | 2 |
| Building Area Total: | 1,593.0 |
| Community Features: | Curbs |
| Construction Materials: | Brick |
| Cooling: | Central Air and Electric |
| Cooling?: | Yes |
| Directions: | Head north on I-45 N and take the exit for I-10 W toward San Antonio. Take exit 758 toward Bingle Rd / Wirt Rd.Turn right onto N Bingle Rd. Turn left onto Kempwood Dr, then right onto Hollister St. Turn left onto Sonneville Rd, right onto Mona Lee Ln, and left onto Springview Dr. Finally, take a right onto McKean St and an immediate right onto Eldora Dr. |
| Electric: | Generator |
| Elementary School: | EDGEWOOD ELEMENTARY SCHOOL (SPRING BRANCH) |
| Elementary School District: | 49 - Spring Branch |
| Exterior Features: | CoveredPatio, Deck, Fence, Patio |
| Fencing: | BackYard |
| Fireplace Features: | GasLog |
| Fireplaces Total: | 1 |
| Fireplace?: | Yes |
| Flooring: | EngineeredHardwood, Tile |
| Foundation Details: | Slab |
| Garage?: | Yes |
| Heating: | Central, Gas |
| Heating?: | Yes |
| High School: | NORTHBROOK HIGH SCHOOL |
| High School District: | 49 - Spring Branch |
| Interior Features: | KitchenDiningCombo |
| Internet Automated Valuation Display?: | Yes |
| Internet Consumer Comment?: | Yes |
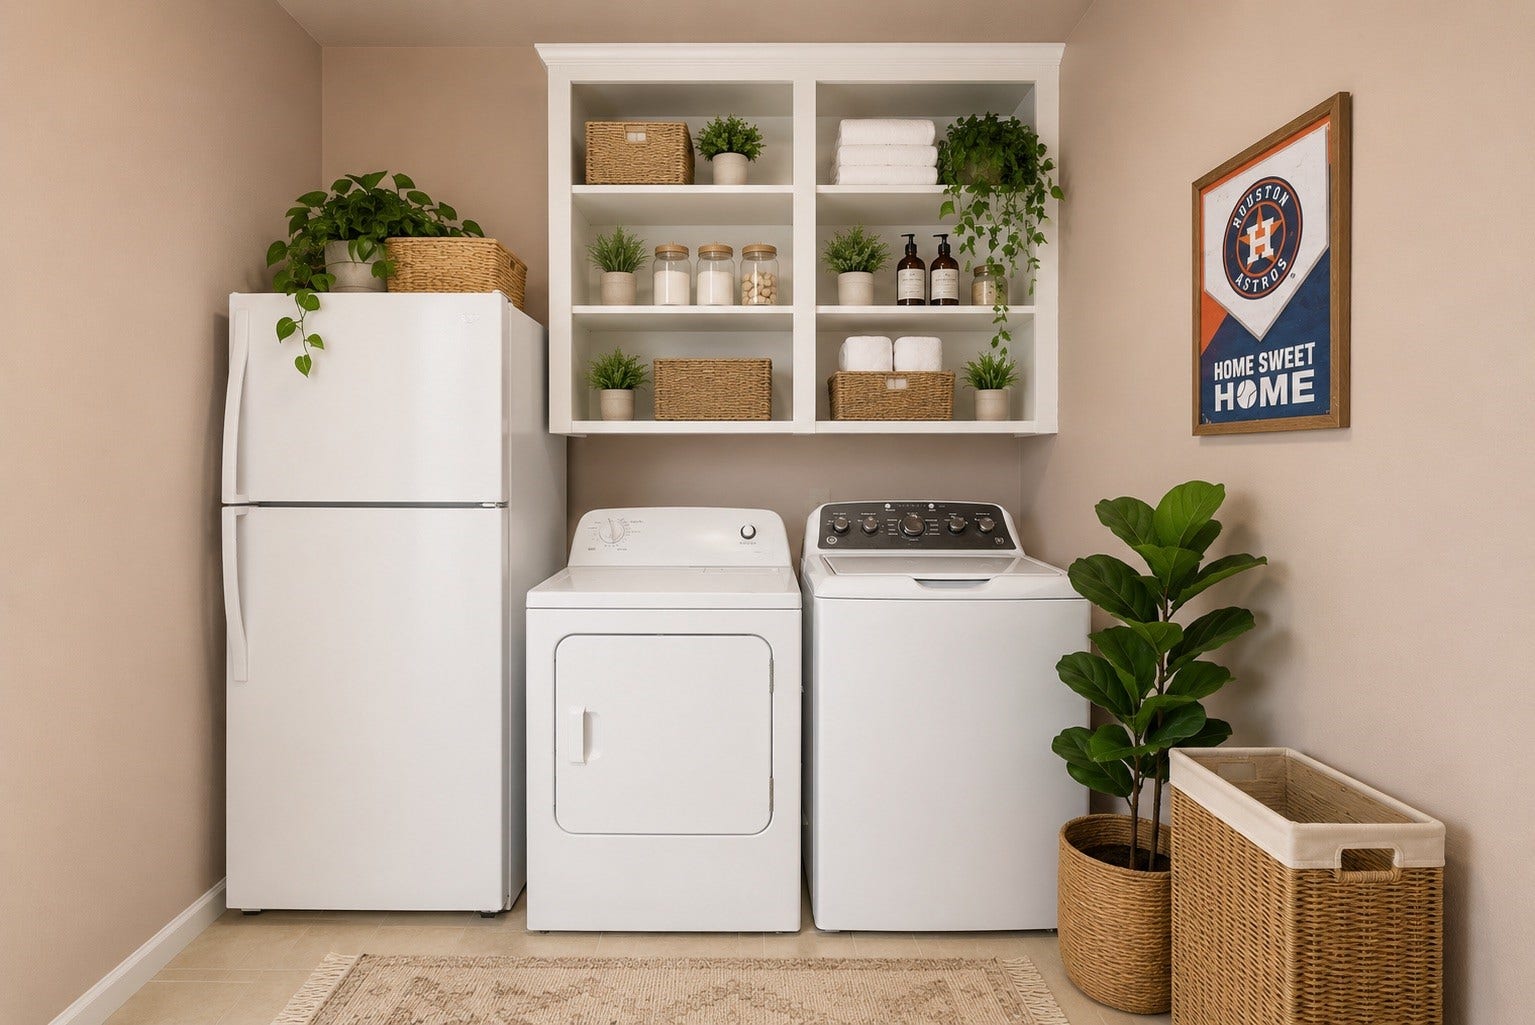
| Laundry Features: | WasherHookup, ElectricDryerHookup |
| Levels: | One |
| Listing Agreement: | ExclusiveRightToLease |
| Living Area Source: | Appraiser |
| Lot Features: | CulDeSac, Subdivision |
| Lot Size Area: | 7,700.0 |
| Lot Size Source: | Appraiser |
| Lot Size Units: | SquareFeet |
| Middle Or Junior School: | SPRING WOODS MIDDLE SCHOOL |
| Middle Or Junior School District: | 49 - Spring Branch |
| MLS Area Major: | 24 |
| MLS Area Minor: | Spring Branch |
| Original List Price: | $439,900 |
| Parcel Number: | 096-220-000-0578 |
| Parking Features: | Attached, Garage |
| Patio And Porch Features: | Covered, Deck, Patio |
| Pool Features: | Gunite, InGround |
| Pool Private?: | Yes |
| Postal City: | Houston |
| Postal Code Plus4: | 1718 |
| Public Survey Section: | 05 |
| Road Surface Type: | Concrete |
| Roof: | Composition |
| Rooms Total: | 6 |
| Sewer: | PublicSewer |
| Status: | Active |
| State Or Province: | TX |
| Stories: | 1 |
| Street Number Numeric: | 8,835 |
| Tax Year: | 2025 |
| Universal Property: | US-48201-N-0962200000578-R-N |
| Year Built Source: | PublicRecords |
| Listing Key: | 1192414754 |
| Current Price: | $439,900.00 |
| Country Subdivision: | 48201 |
| Record Signature: | 65,243,970 |
| Universal Parcel Id: | urn:reso:upi:2.0:US:48201:096-220-000-0578 |
Listing Courtesy of: Natalie Tye, Broker
Listing Agent: Jalyn J Logan
281-896-4781
Mortgage Calculator
The data on this website relating to real estate for sale comes in part from the IDX Program of the Houston Association of REALTORS®.
All information is believed accurate but not guaranteed. The properties displayed may not be all of the properties available through the IDX Program. Any use of this site other than by potential buyers or sellers is strictly prohibited.
© 2026 Houston Association of REALTORS®.
Houston Association of REALTORS® data last updated on October 08, 2026 06:05 PM - ET.
Property Last Updated: October 08, 2026 06:05 PM - ET
