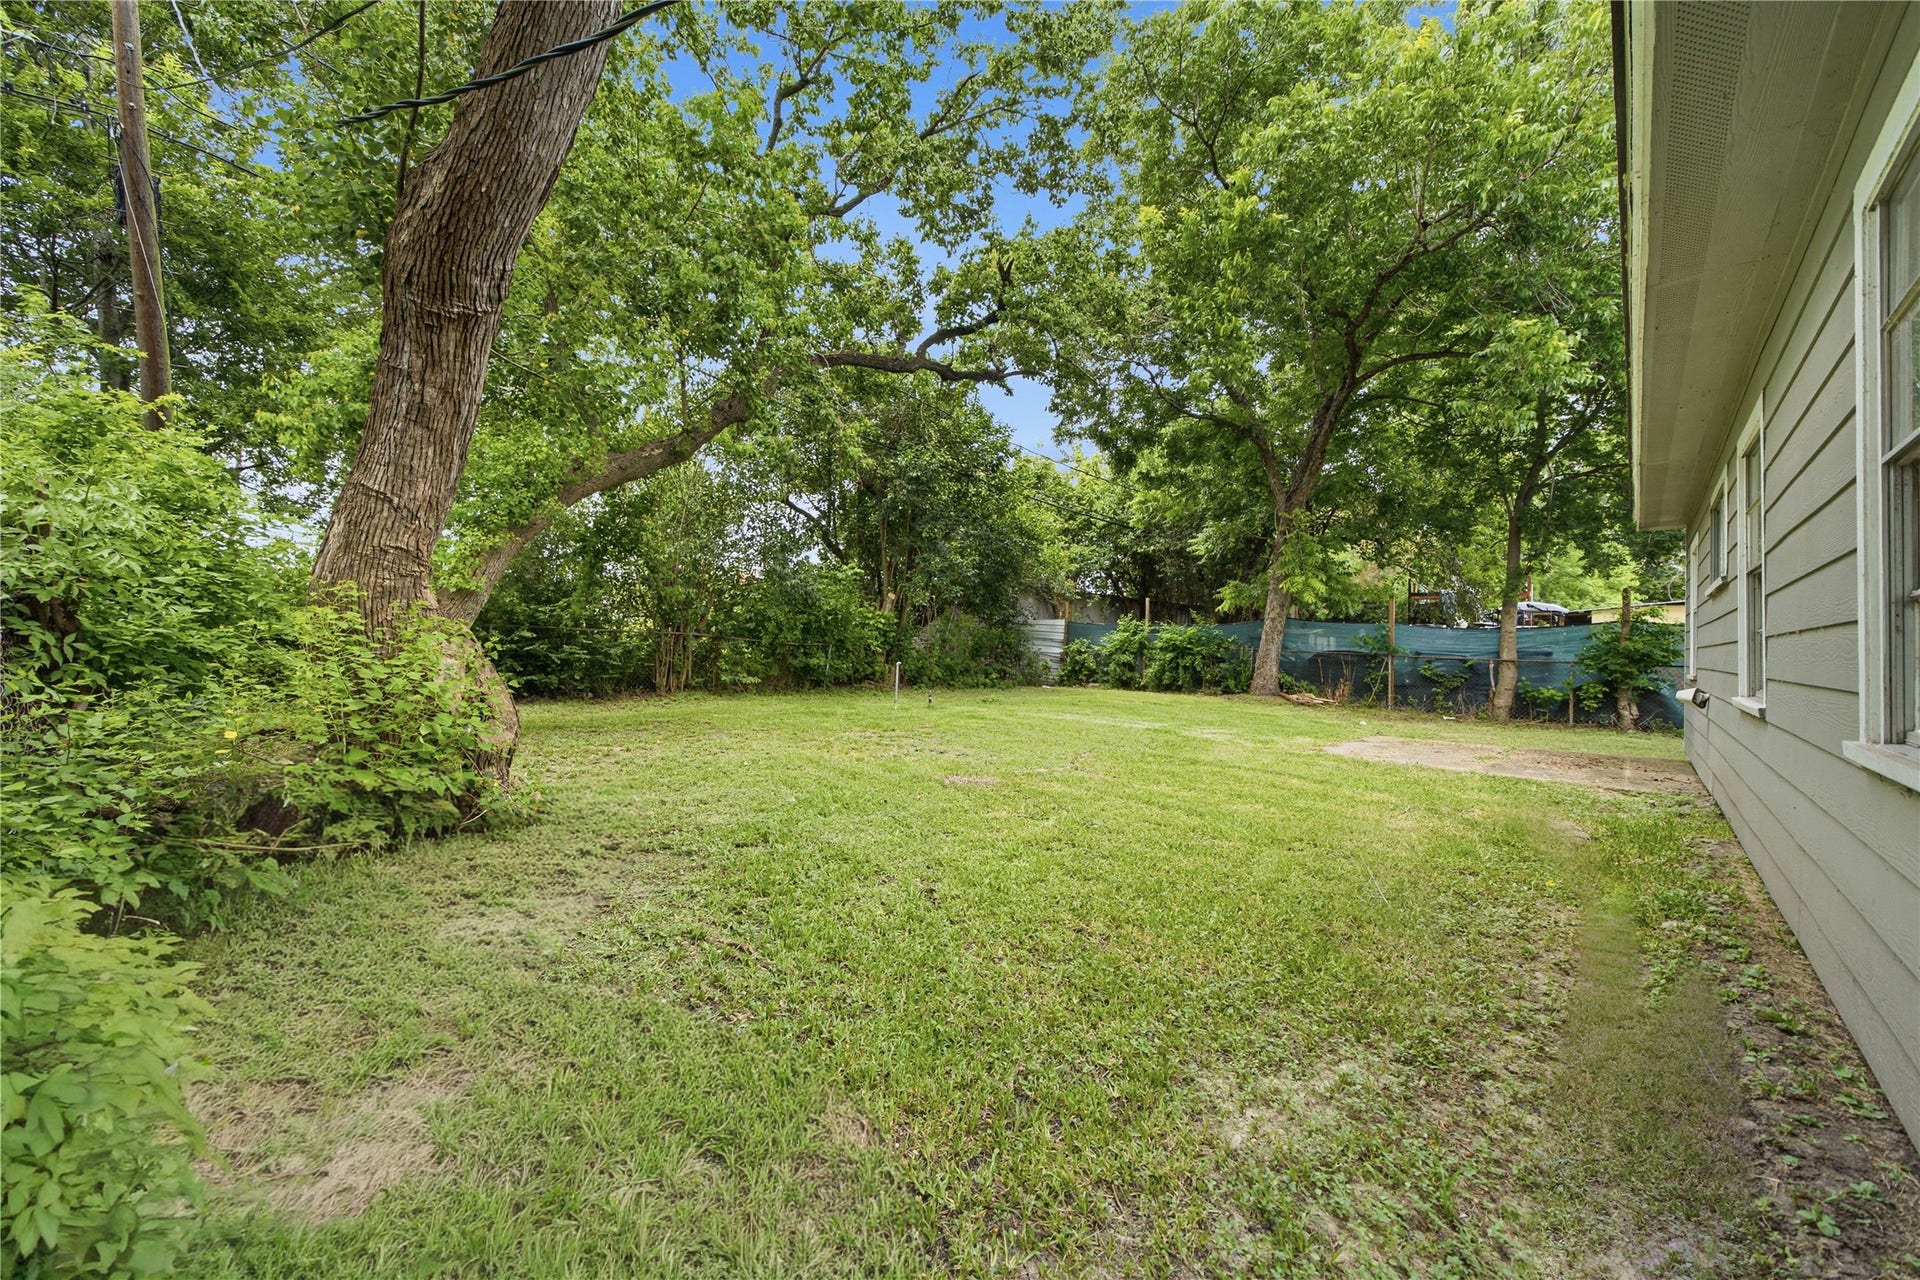
8826 Delilah Street
Houston, TX 77033
$229,900
Open Houses
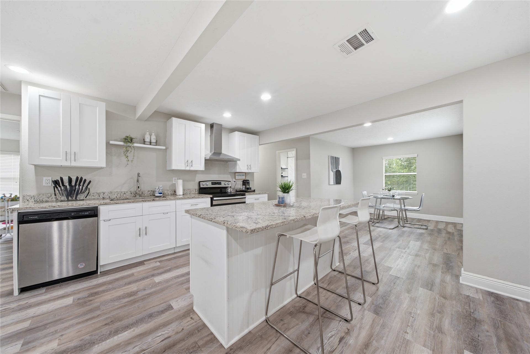
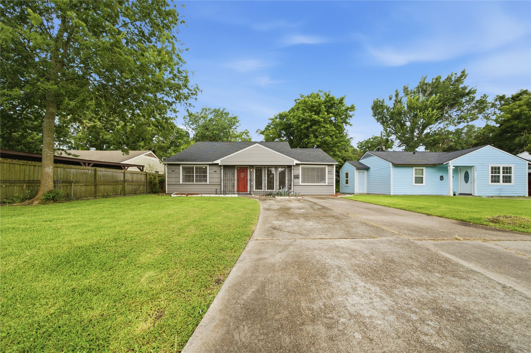
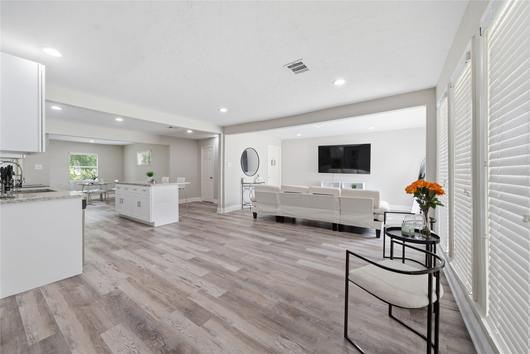
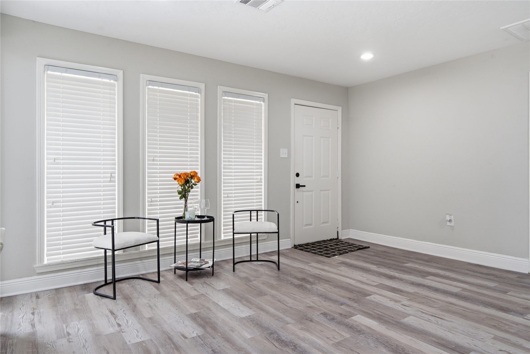
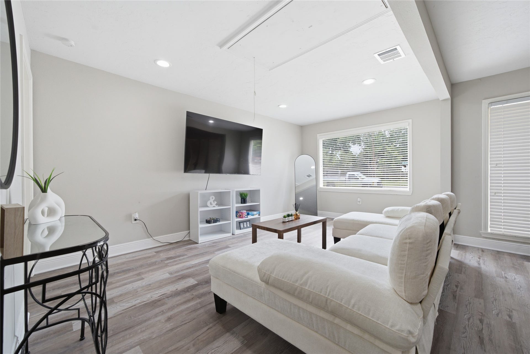
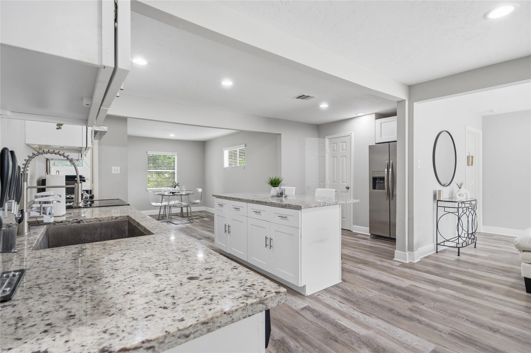
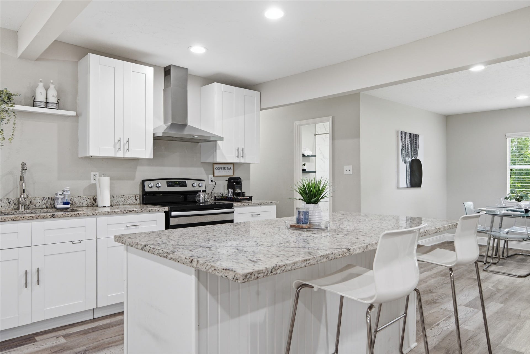
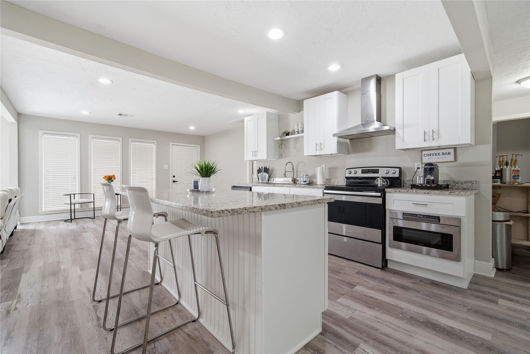
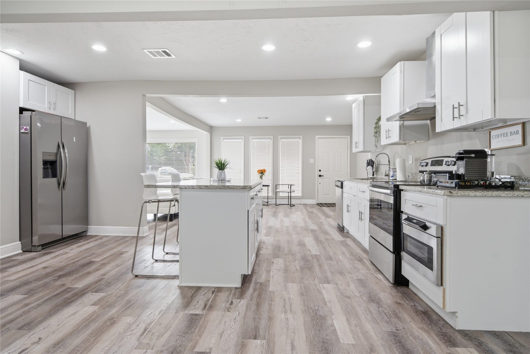
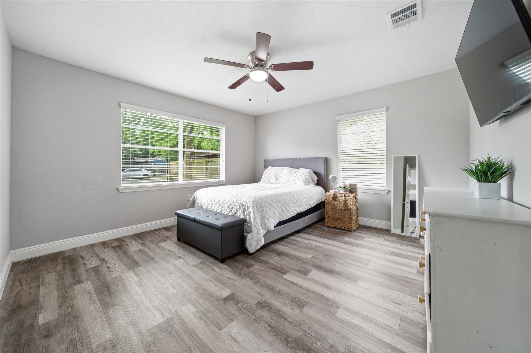
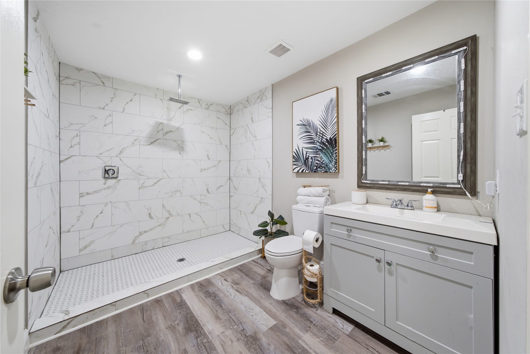
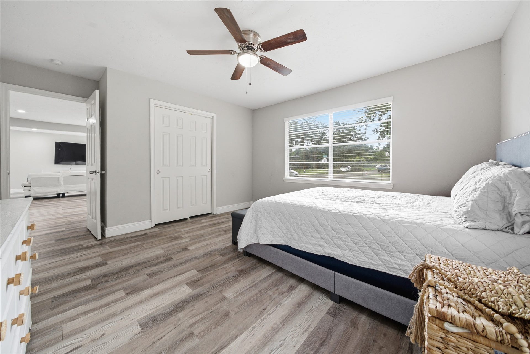
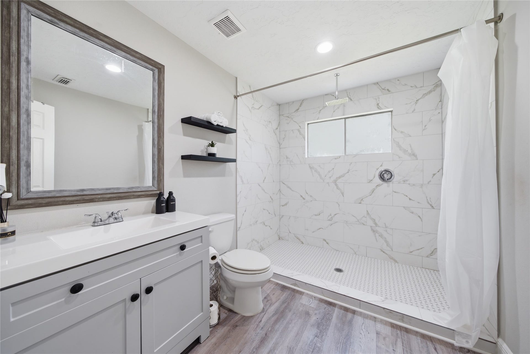
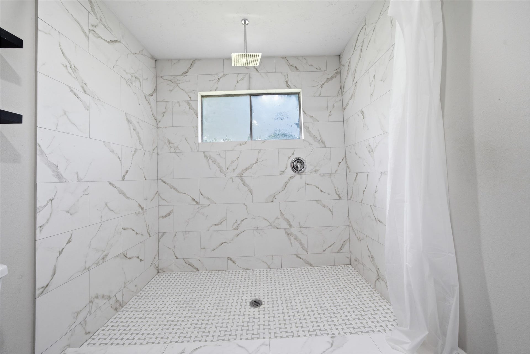
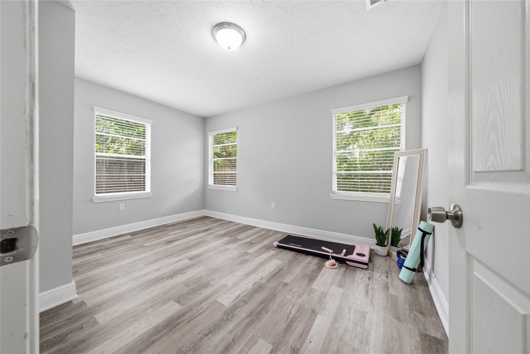
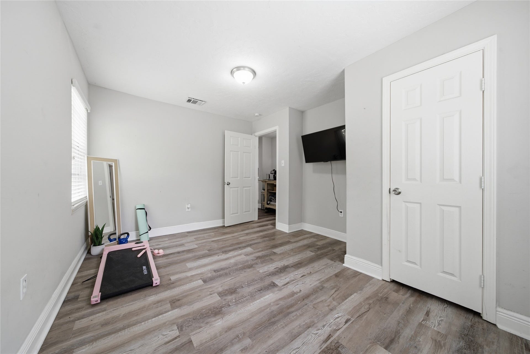
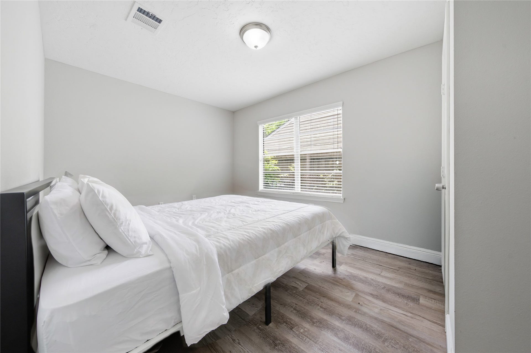
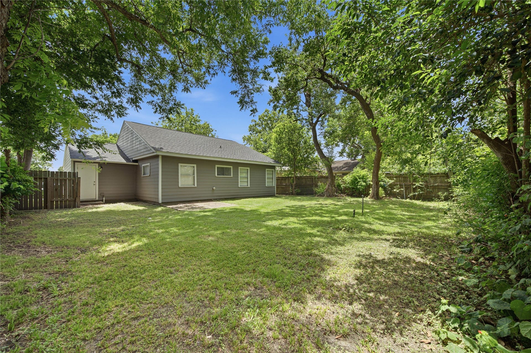
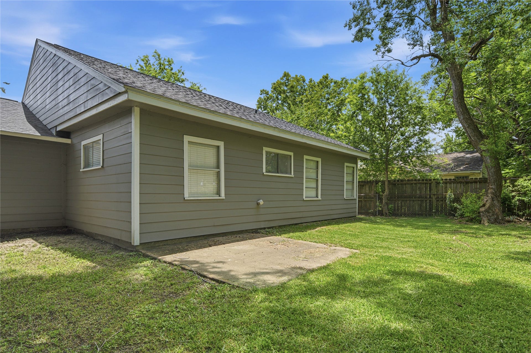
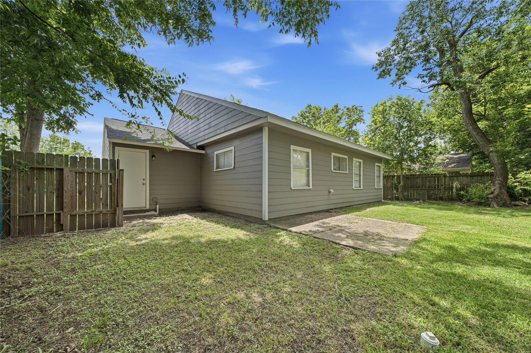
Welcome home to this charming 3-bedroom, 2-bath home in Houston’s growing Sunnyside community! Offering a comfortable layout with thoughtful improvements, this home features a newer roof (2022) and updated PVC plumbing with drain cleanout (2024), providing added peace of mind for its next owner.
Conveniently located near Downtown Houston, the Texas Medical Center, major employment centers, and key highways, you’ll enjoy easy access to some of the best of the city while still having a place to truly call home.
Now offered at $229,000, this home is a great opportunity to plant roots in an established Houston community experiencing continued growth and reinvestment. Available fully furnished or unfurnished for added flexibility with additional seller concessions available to help cover your closing costs! Schedule your private showing and come see everything this home has to offer!
| Listing Id: | 14249545 |
|---|---|
| List Price: | $229,900 |
| Property Type: | Residential |
| Property Sub Type: | Detached |
| Status: | Active |
| Bedrooms Total: | 3 |
| Bathrooms Full: | 2 |
| Living Area: | 1,460 |
| Tax Annual Amount: | $4,523 |
| Lot Size Acres: | 0.1477 |
| Architectural Style: | Contemporary Modern |
| Waterfront?: | No |
| City: | Houston |
| County Or Parish: | Harris |
| Subdivision: | Chocolate Bayou Estates |
| Postal Code: | 77033 |
| Year Built: | 1952 |
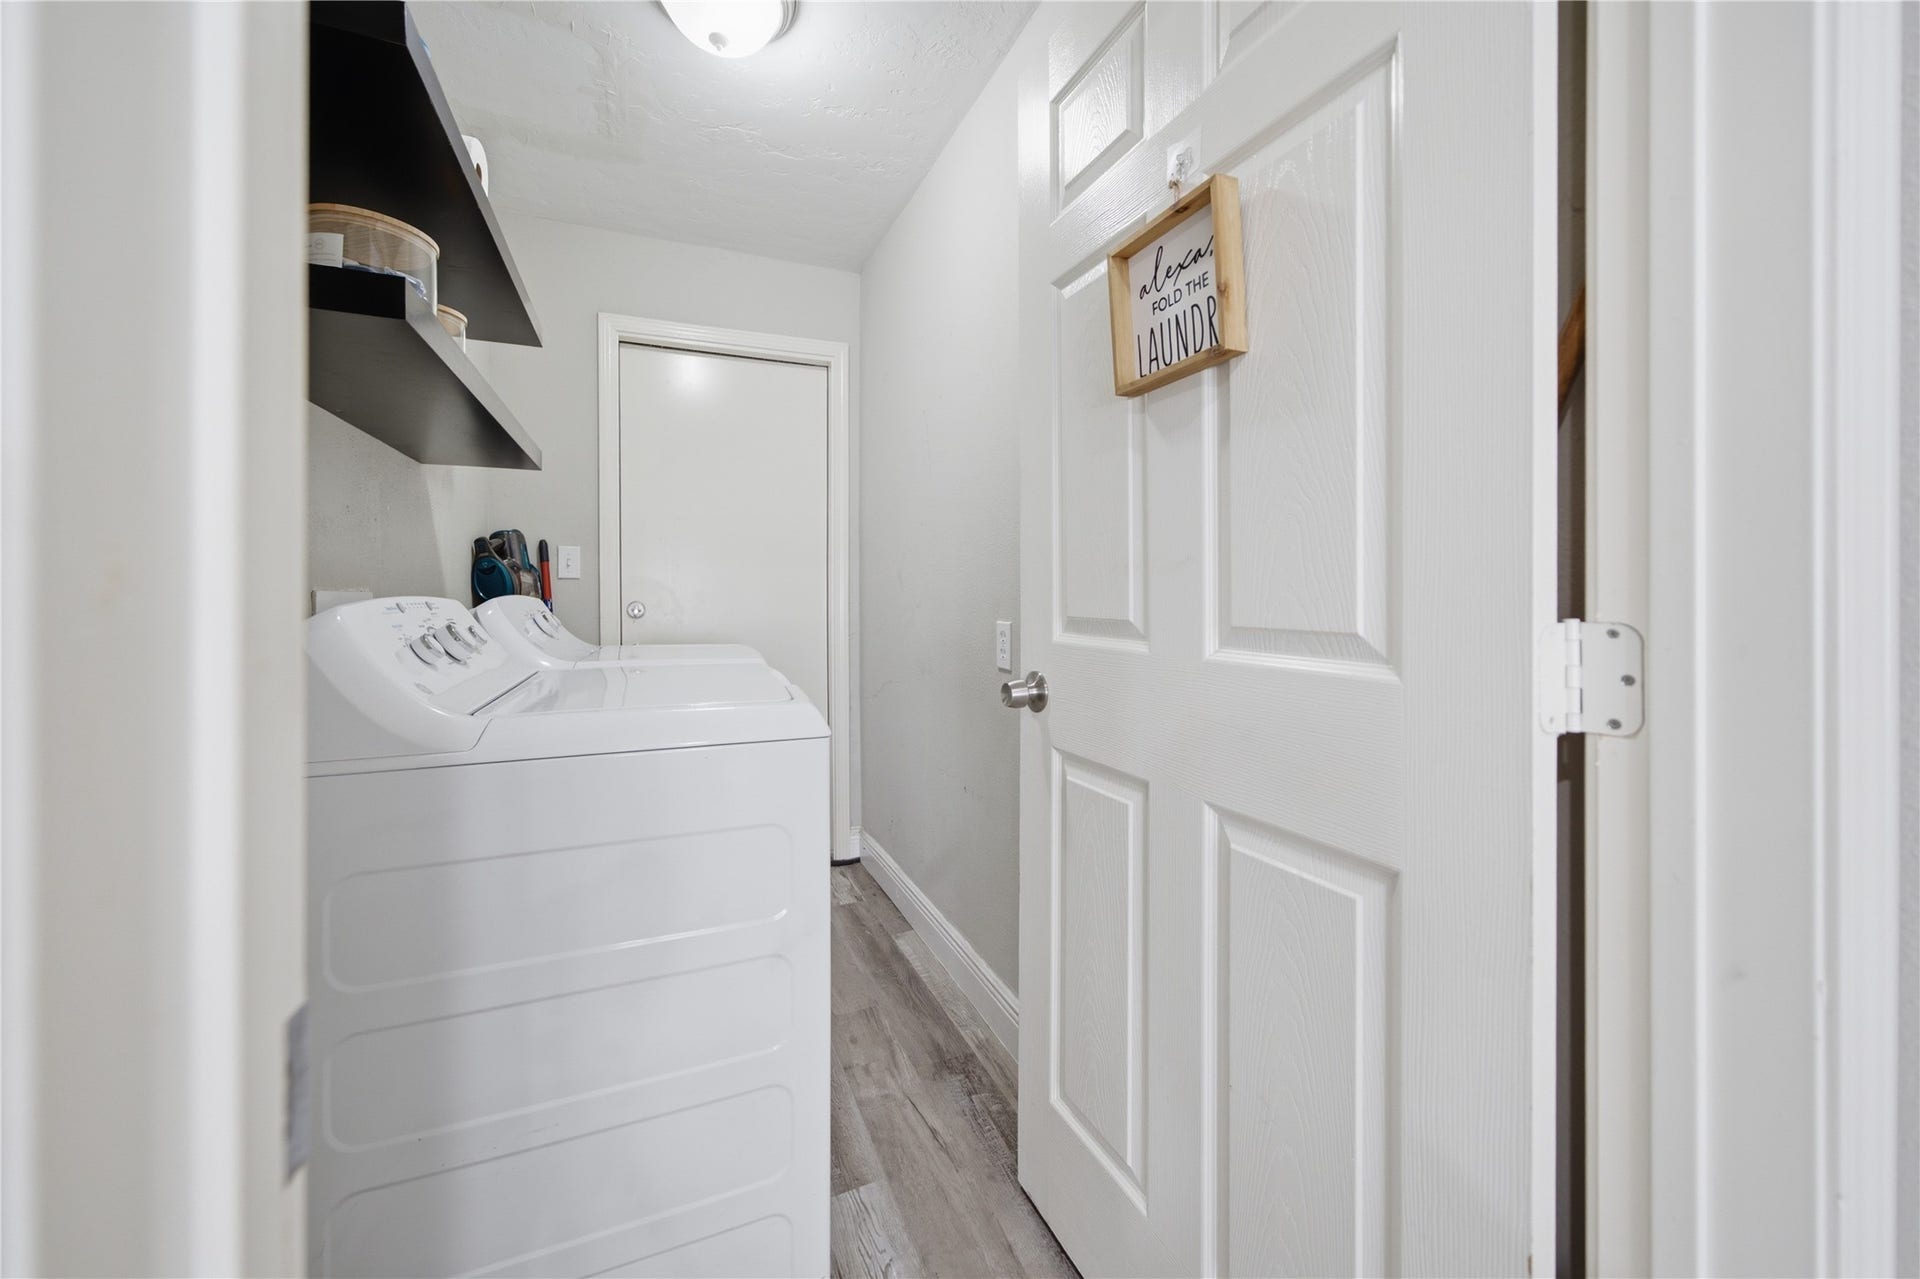
| Appliances: | Dishwasher, Free Standing Range, Disposal, Gas Oven, Gas Range, Microwave, Dryer, Refrigerator, and Washer |
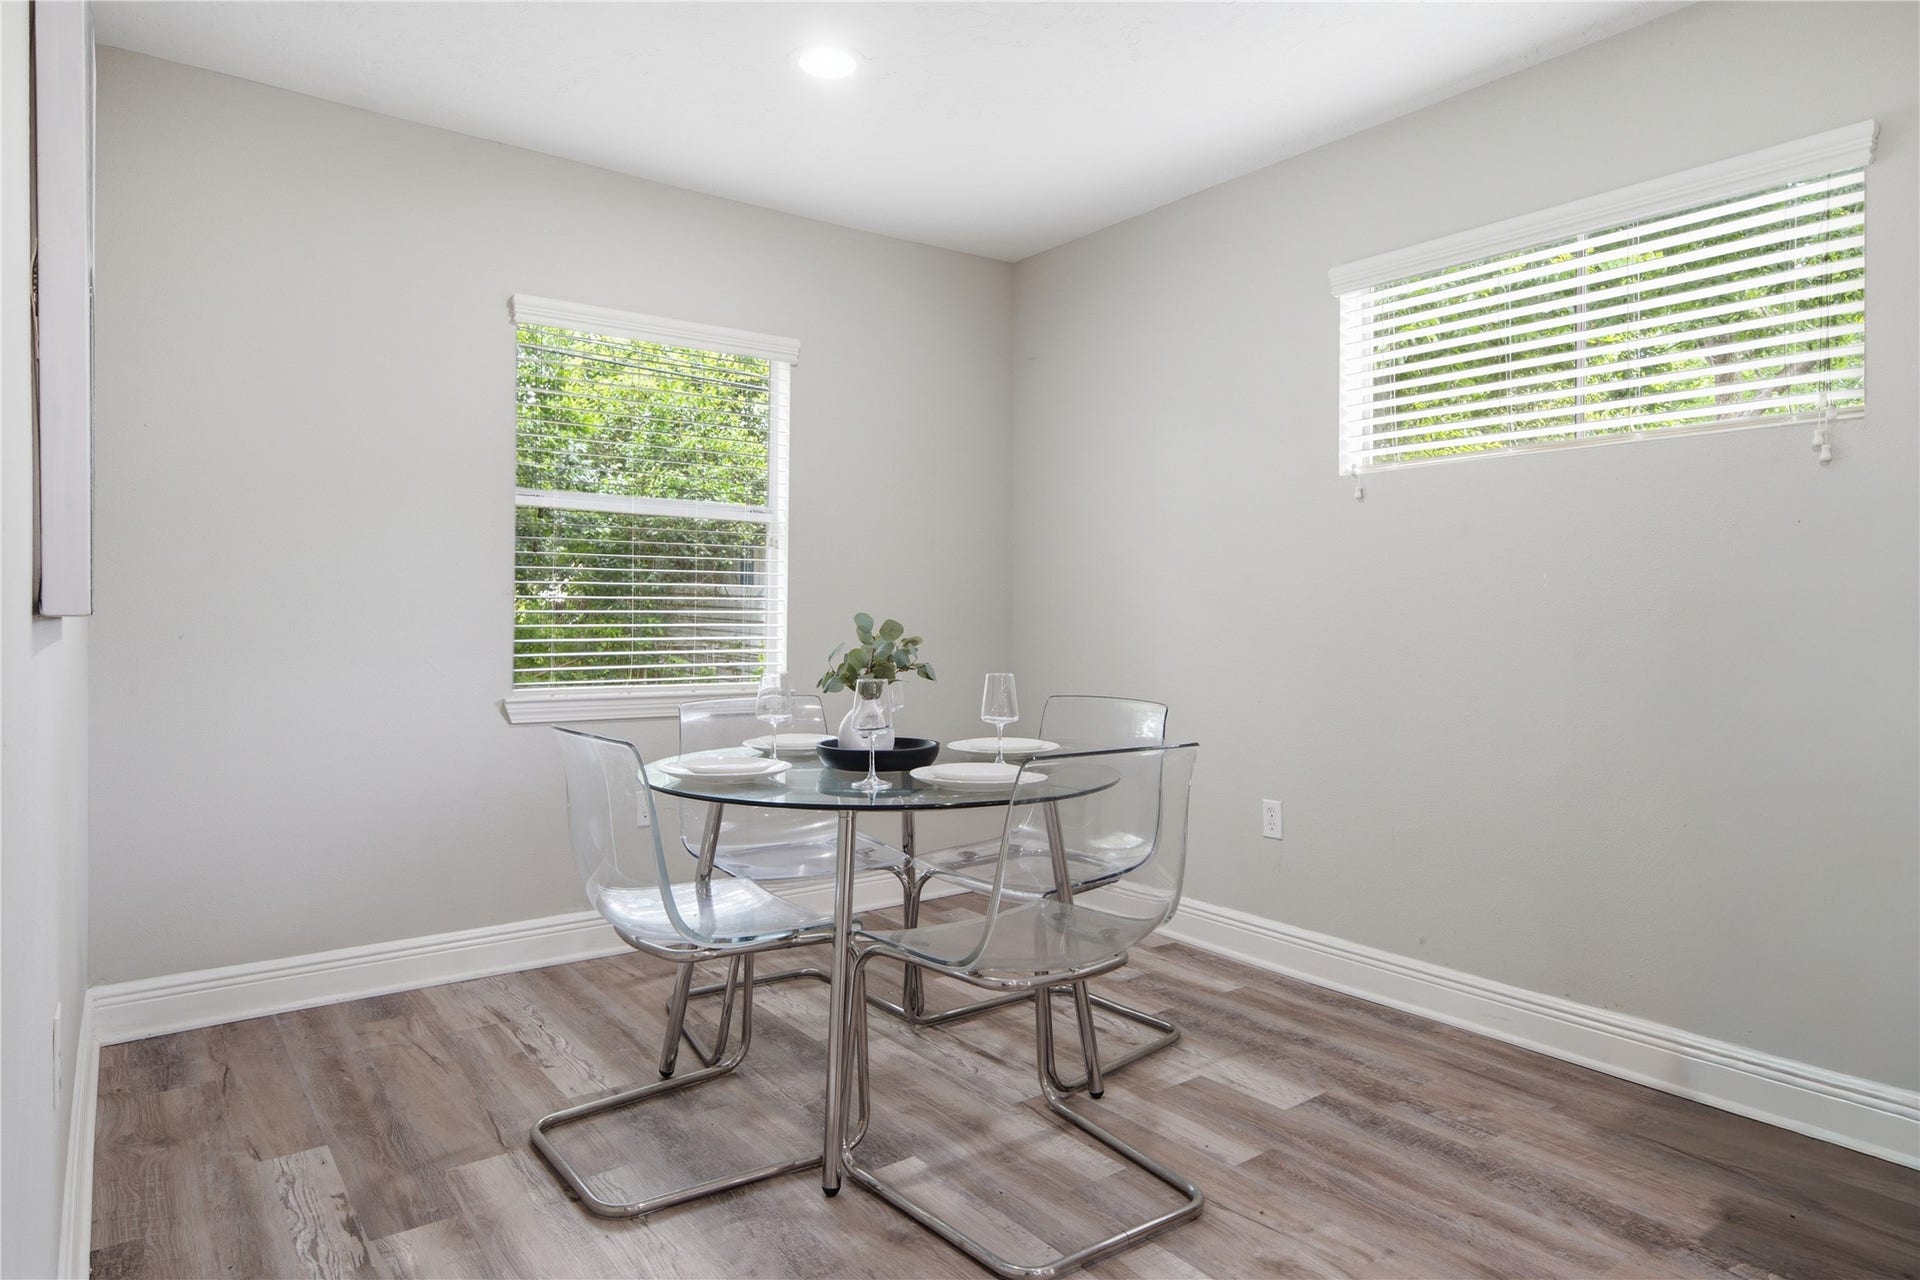
| Room Type: | DiningRoom, EntryFoyer, LivingRoom, SittingRoom |
| Basement Yn: | No |
| Bathrooms Total Integer: | 2 |
| Building Area Total: | 1,460.0 |
| Construction Materials: | Brick, Stone, Stucco, VinylSiding, WoodSiding |
| Cooling: | Central Air and Electric |
| Cooling?: | Yes |
| Direction Faces: | East |
| Directions: | Exit Cullen Blvd from 610 and turn right then head South onto Cullen Blvd. Turn left onto Galesburg St, Follow the path and your destination will be on the right. |
| Elementary School: | BASTIAN ELEMENTARY SCHOOL |
| Elementary School District: | 27 - Houston |
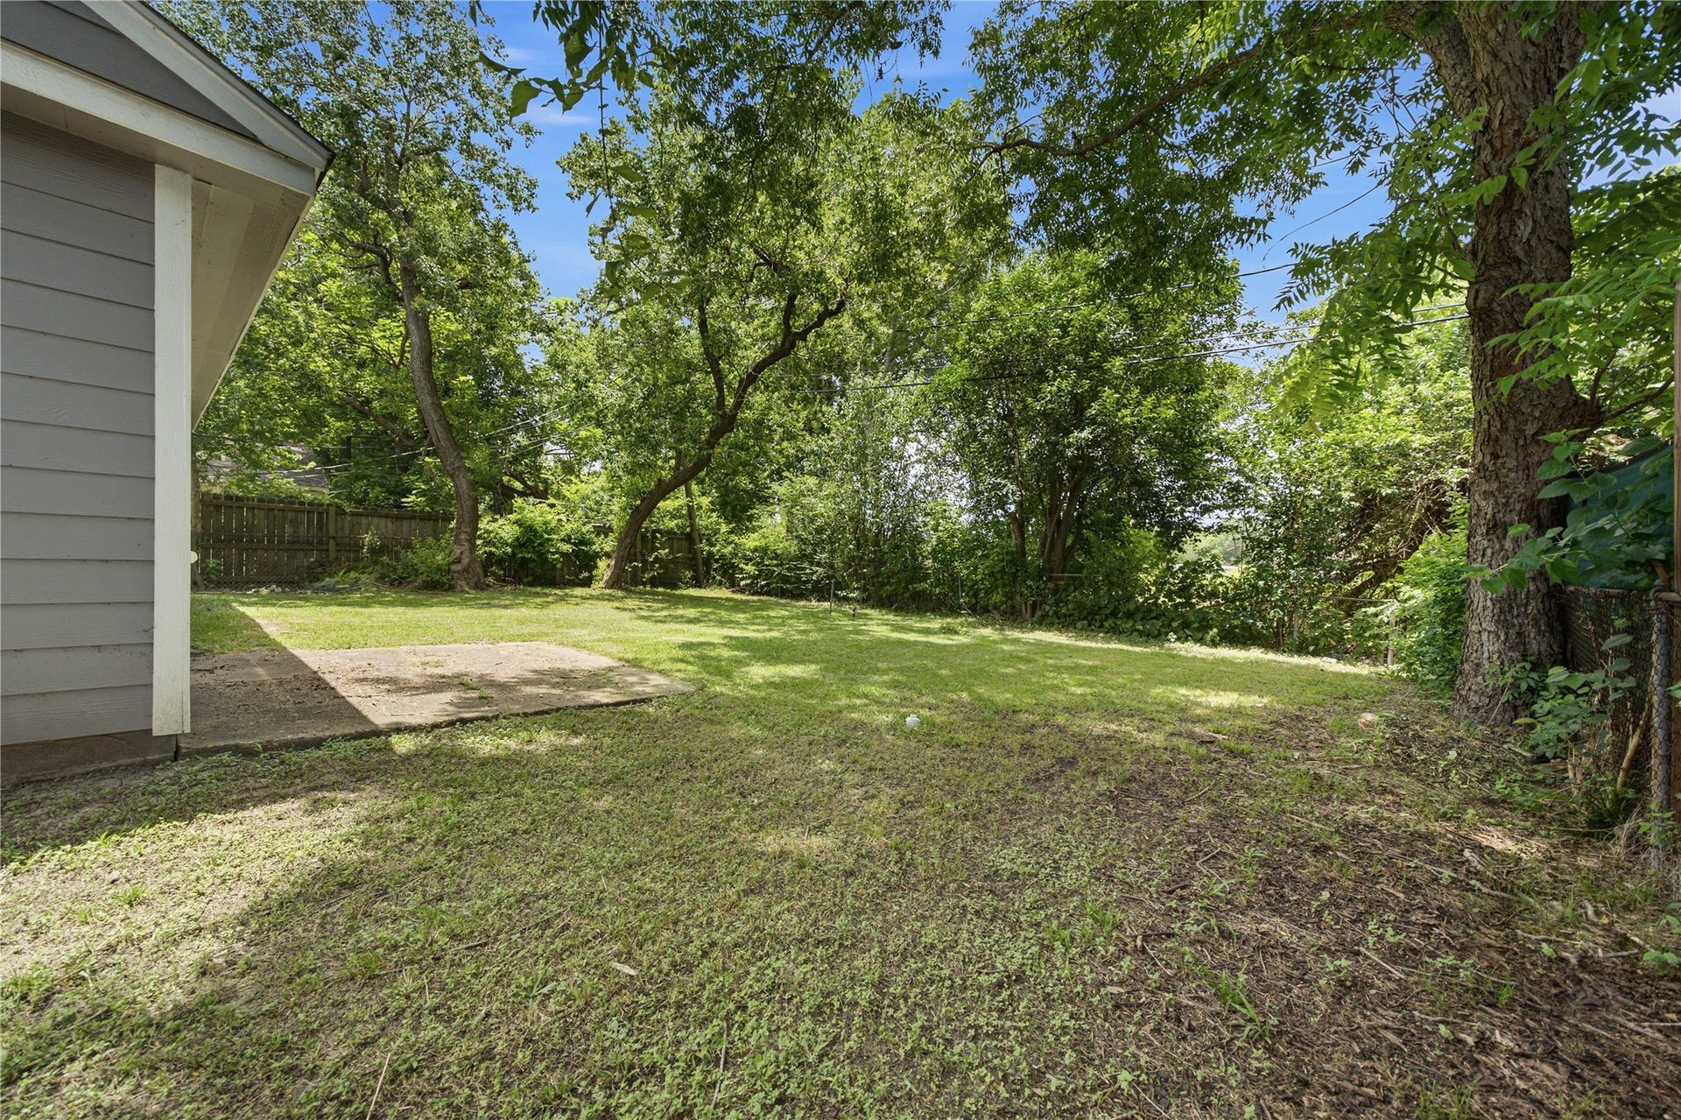
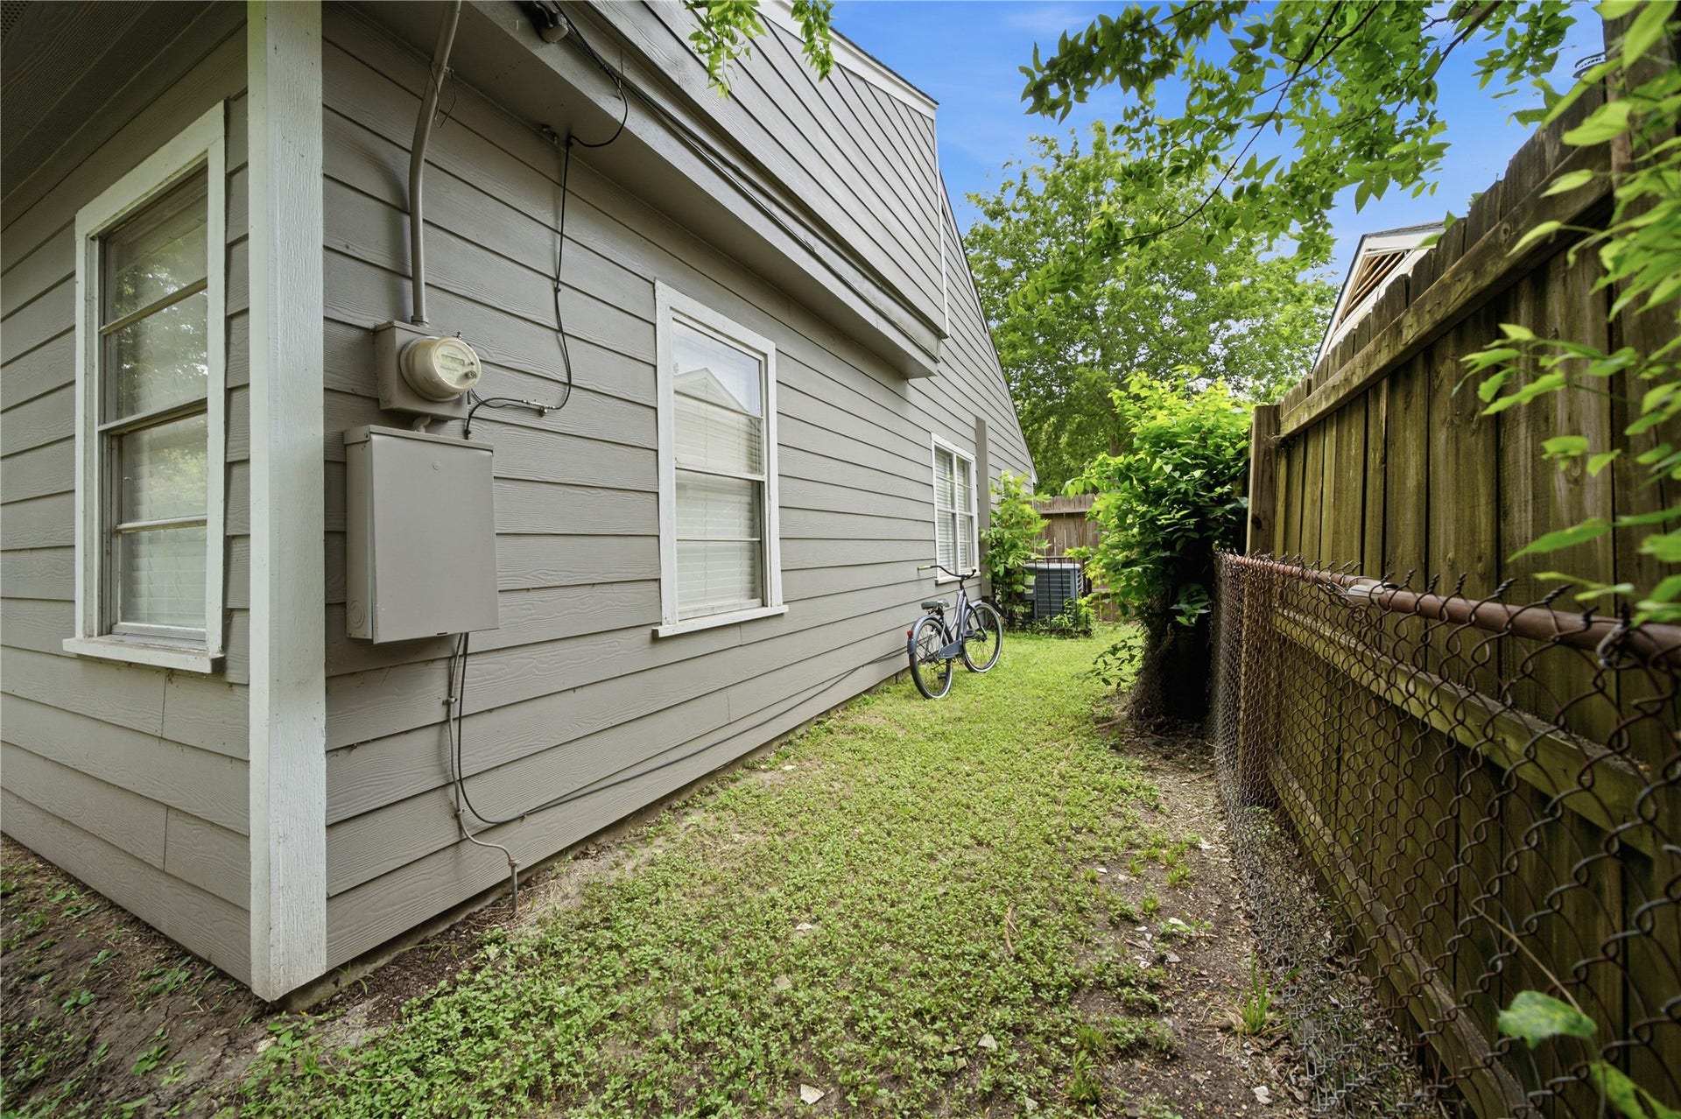
| Exterior Features: | FullyFenced, Fence, PavedDriveway, PrivateYard |
| Fencing: | BackYard |
| Flooring: | Laminate, Stone, Tile, Vinyl |
| Foundation Details: | Slab |
| Heating: | Central, Gas |
| Heating?: | Yes |
| High School: | WORTHING HIGH SCHOOL |
| High School District: | 27 - Houston |
| Interior Features: | AllBedroomsDown, FullBathOnMainLevel, KitchenIsland, KitchenFamilyRoomCombo, MainLevelPrimary, Pantry, SittingAreaInPrimary, SeparateShower, WalkInPantry, WalkInClosets, WindowTreatments, LivingDiningRoom |
| Internet Automated Valuation Display?: | Yes |
| Internet Consumer Comment?: | Yes |
| Laundry Features: | WasherHookup, GasDryerHookup |
| Levels: | One |
| Listing Agreement: | ExclusiveRightToLease |
| Listing Terms: | Cash, Conventional, FHA, VaLoan |
| Living Area Source: | Appraiser |
| Lot Features: | Cleared, BacksToGreenbeltPark, SideYard |
| Lot Size Area: | 6,435.0 |
| Lot Size Source: | Appraiser |
| Lot Size Units: | SquareFeet |
| Middle Or Junior School: | ATTUCKS MIDDLE SCHOOL |
| Middle Or Junior School District: | 27 - Houston |
| MLS Area Major: | 3 |
| MLS Area Minor: | Medical Center South |
| Original List Price: | $229,900 |
| Parcel Number: | 077-033-001-0022 |
| Parking Features: | Driveway |
| Postal City: | Houston |
| Postal Code Plus4: | 3810 |
| Public Survey Section: | 1 |
| Roof: | Composition |
| Rooms Total: | 3 |
| Security Features: | SmokeDetectors |
| Sewer: | PublicSewer |
| Status: | Active |
| State Or Province: | TX |
| Stories: | 1 |
| Street Number Numeric: | 8,826 |
| Tax Year: | 2025 |
| Universal Property: | US-48201-N-0770330010022-R-N |
| Water Source: | Public |
| Window Features: | Window Coverings |
| Year Built Source: | PublicRecords |
| Listing Key: | 1192883432 |
| Current Price: | $229,900.00 |
| Country Subdivision: | 48201 |
| Record Signature: | -1,109,311,010 |
| Universal Parcel Id: | urn:reso:upi:2.0:US:48201:077-033-001-0022 |
Listing Courtesy of: NextHome Woodland Springs
Listing Agent: Amani Penn-Gilbert
832-224-1182
Mortgage Calculator
The data on this website relating to real estate for sale comes in part from the IDX Program of the Houston Association of REALTORS®.
All information is believed accurate but not guaranteed. The properties displayed may not be all of the properties available through the IDX Program. Any use of this site other than by potential buyers or sellers is strictly prohibited.
© 2026 Houston Association of REALTORS®.
Houston Association of REALTORS® data last updated on October 14, 2026 03:16 AM - ET.
Property Last Updated: October 14, 2026 03:16 AM - ET
