8815 Wenona Walk
Missouri City, TX 77459
$524,900
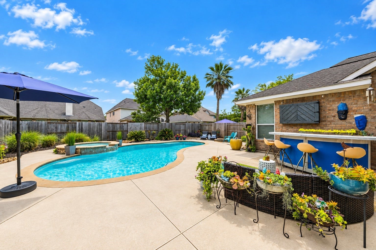
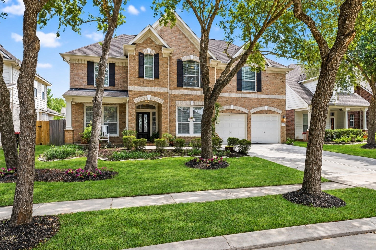
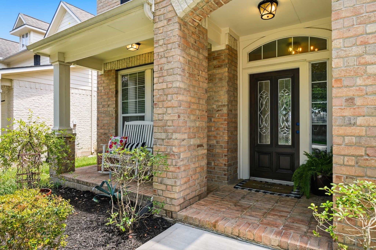
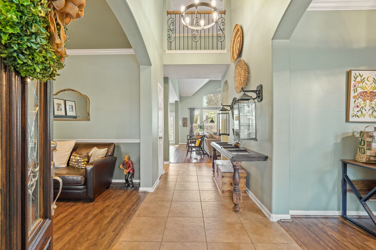
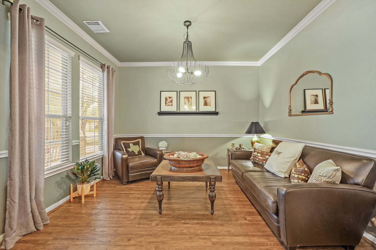
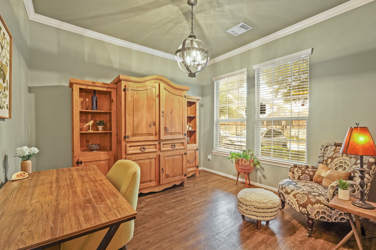
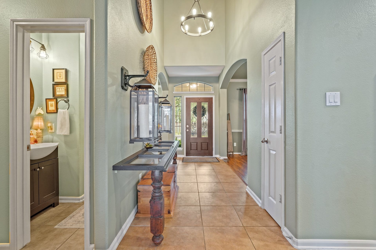
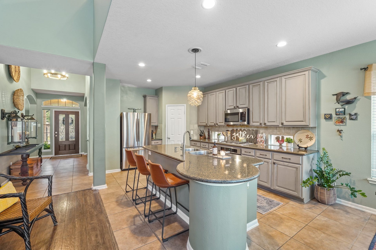
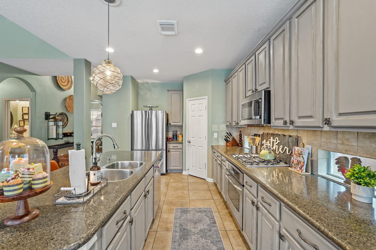
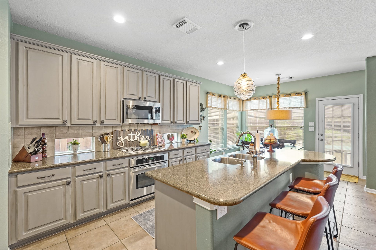
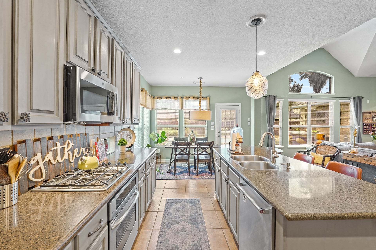
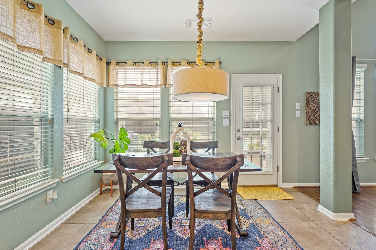
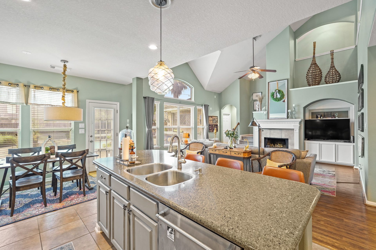
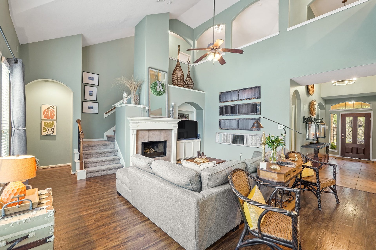
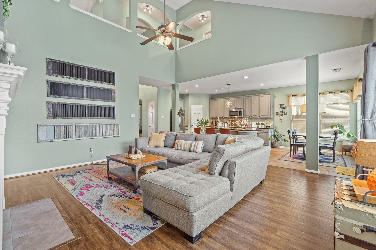
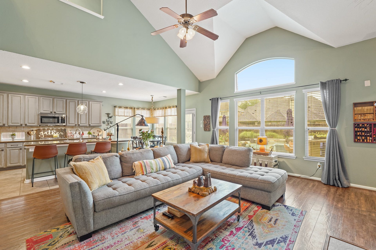
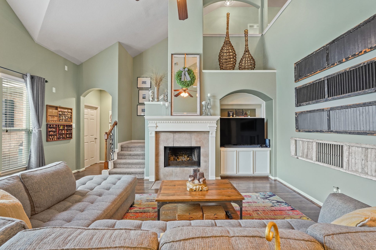
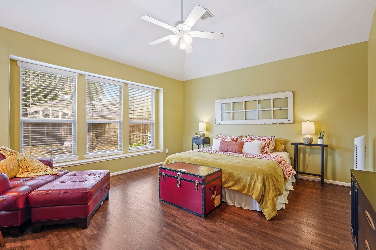
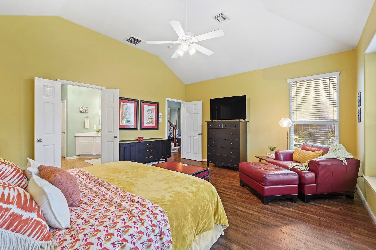
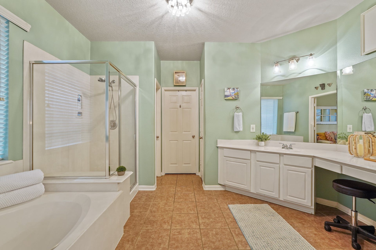
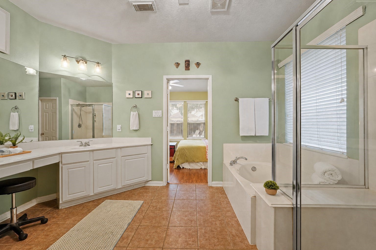
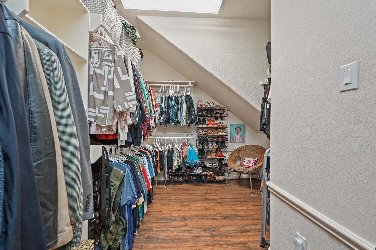
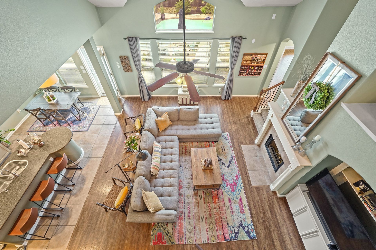
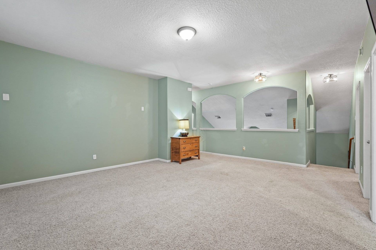
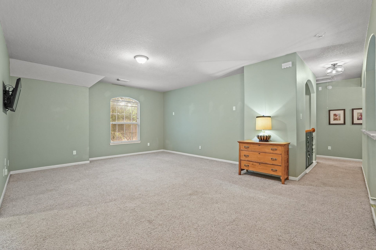
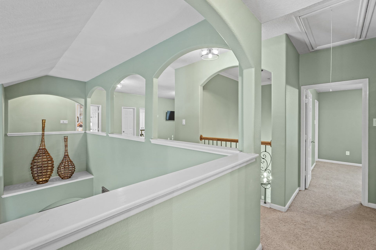
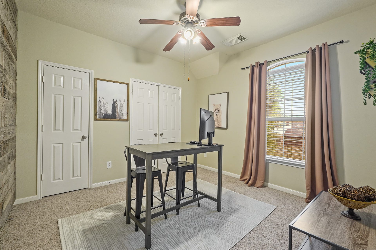
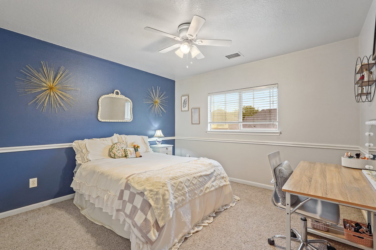
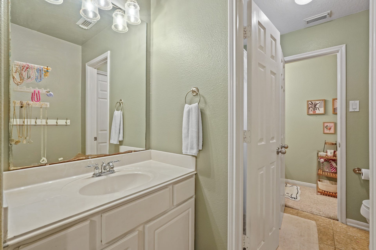
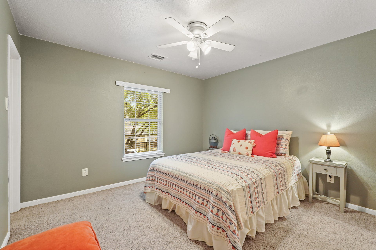
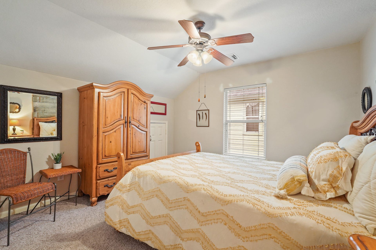
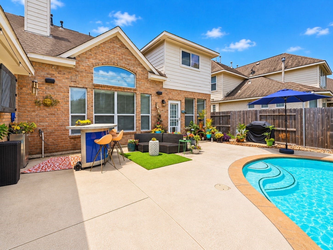
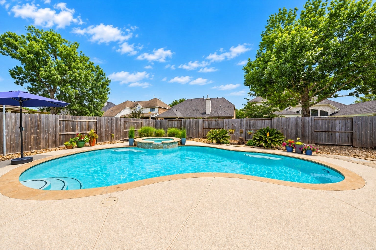
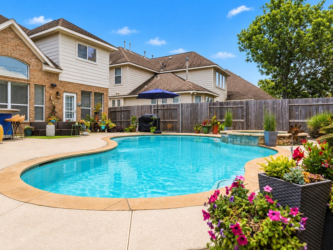
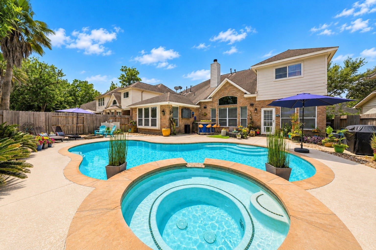
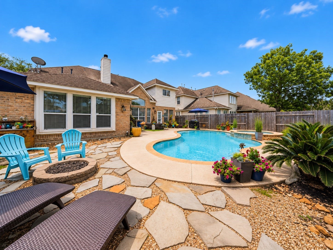
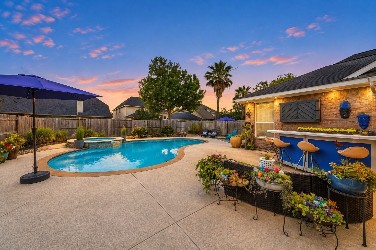
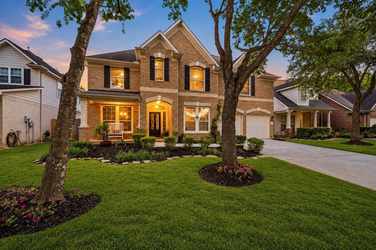
Beautifully updated 5 bed, 3.5 bath home w/ RESORT STYLE BACKYARD n the desirable Waters Lake section of Sienna. The Fabulous Backyard features a SPARKLING POOL & SPA, EXTENDED COOL DECKING, CUSTOM BAR & LUSH LANDSCAPING... Offering the Perfect blend of indoor & outdoor living. Gorgeous curb appeal w/ new driveway. This thoughtfully curated home offers an open concept design w/ tasteful detail & designer touches throughout. Beautiful hardwood floors & tile in main living areas. Fresh Paint + Updated Lighting. Formal Dining + Study. Chef's Dream Kitchen w/ expansive Island, granite counters & built-in SS appliances seamlessly opens to the Family room w/ soaring 2 story ceilings, gaslog fireplace & wall of windows offering lots of natural light. 1st floor primary suite w/ ensuite bath & walk-in closet. Upstairs offers the perfect layout w/ a Gameroom, 4 spacious beds + 2 full baths. Walking distance to Scanlan Oaks Elementary & Camp Sienna. Zoned to Ridgepoint High school. Low tax rate.
| Listing Id: | 17085423 |
|---|---|
| List Price: | $524,900 |
| Property Type: | Residential |
| Property Sub Type: | Detached |
| Status: | Active |
| Bedrooms Total: | 5 |
| Bathrooms Full: | 3 |
| Bathrooms Half: | 1 |
| Living Area: | 3,199 |
| Association Fee: | $1,580 |
| Tax Annual Amount: | $11,279 |
| Lot Size Acres: | 0.1653 |
| Architectural Style: | Traditional |
| Waterfront?: | No |
| City: | Missouri City |
| County Or Parish: | Fort Bend |
| Subdivision: | Sienna |
| Postal Code: | 77459 |
| Year Built: | 2006 |
| Appliances: | Dishwasher, Electric Oven, Gas Cooktop, Disposal, and Microwave |
| Association Fee: | $1,580 |
| Association Fee Frequency: | Annually |
| Room Type: | BreakfastRoomNook, DiningRoom, EntryFoyer, FamilyRoom, GameRoom, Office, UtilityRoom, HalfBath |
| Association Name: | Sienna Residential Association |
| Association Phone: | 281-778-0778 |
| Association?: | Yes |
| Attached Garage?: | Yes |
| Basement Yn: | No |
| Bathrooms Total Integer: | 4 |
| Building Area Total: | 3,199.0 |
| Community Features: | CommunityPool, MasterPlannedCommunity, Golf |
| Construction Materials: | Brick |
| Cooling: | Central Air and Electric |
| Cooling?: | Yes |
| Directions: | Sienna Parkway to Scanlan Trace, take a right. Follow down to Camp Sienna & take a right. Left on Stellas Passage. Left on Acorn Bend. Then Right onto Wenona Walk... Home will be on the left. |
| Disclosures: | MunicipalUtilityDistrictDisclosure |
| Elementary School: | SCANLAN OAKS ELEMENTARY SCHOOL |
| Elementary School District: | 19 - Fort Bend |
| Exterior Features: | Deck, FullyFenced, Fence, HotTubSpa, PavedDriveway, Patio, PrivateYard, TennisCourts |
| Fencing: | BackYard |
| Fireplace Features: | GasLog |
| Fireplaces Total: | 1 |
| Fireplace?: | Yes |
| Flooring: | Carpet, Tile, Wood |
| Foundation Details: | Slab |
| Garage Spaces: | 2.0 |
| Garage?: | Yes |
| Heating: | Central, Gas |
| Heating?: | Yes |
| High School: | RIDGE POINT HIGH SCHOOL |
| High School District: | 19 - Fort Bend |
| Interior Features: | DoubleVanity, EnSuiteBathroom, GraniteCounters, HollywoodBath, HighCeilings, KitchenIsland, KitchenFamilyRoomCombo, BathInPrimaryBedroom, MainLevelPrimary, Pantry, SoakingTub, SeparateShower, Vanity, WalkInPantry, WalkInClosets, CeilingFans |
| Internet Automated Valuation Display?: | Yes |
| Internet Consumer Comment?: | Yes |
| Laundry Features: | WasherHookup, ElectricDryerHookup |
| Levels: | Two |
| Listing Agreement: | ExclusiveRightToLease |
| Listing Terms: | Cash, Conventional, FHA, InvestorFinancing, VaLoan |
| Living Area Source: | Appraiser |
| Lot Features: | NearGolfCourse, Subdivision |
| Lot Size Area: | 7,201.0 |
| Lot Size Source: | Appraiser |
| Lot Size Units: | SquareFeet |
| Middle Or Junior School: | THORNTON MIDDLE SCHOOL (FORT BEND) |
| Middle Or Junior School District: | 19 - Fort Bend |
| MLS Area Major: | 38 |
| MLS Area Minor: | Sienna Area |
| Original List Price: | $524,900 |
| Parcel Number: | 8135-23-001-0100-907 |
| Parking Features: | Attached, Garage, GarageDoorOpener |
| Parking Total: | 2 |
| Patio And Porch Features: | Deck, Patio |
| Pool Features: | Gunite, InGround, PoolSpaCombo |
| Pool Private?: | Yes |
| Postal City: | Missouri City |
| Postal Code Plus4: | 6155 |
| Public Survey Section: | 23-A |
| Roof: | Composition |
| Rooms Total: | 11 |
| Security Features: | Prewired, SecuritySystemOwned, SmokeDetectors |
| Sewer: | PublicSewer |
| Spa Features: | HotTub |
| Spa?: | Yes |
| Status: | Active |
| State Or Province: | TX |
| Stories: | 2 |
| Street Number Numeric: | 8,815 |
| Tax Year: | 2025 |
| Universal Property: | US-48157-N-8135230010100907-R-N |
| Water Source: | Public |
| Year Built Source: | PublicRecords |
| Listing Key: | 1193167430 |
| Current Price: | $524,900.00 |
| Country Subdivision: | 48157 |
| Record Signature: | -1,486,654,964 |
| Universal Parcel Id: | urn:reso:upi:2.0:US:48157:8135-23-001-0100-907 |
Listing Courtesy of: SADLER REALTY
Listing Agent: Jeffrey Sadler
713-628-4487
Mortgage Calculator
The data on this website relating to real estate for sale comes in part from the IDX Program of the Houston Association of REALTORS®.
All information is believed accurate but not guaranteed. The properties displayed may not be all of the properties available through the IDX Program. Any use of this site other than by potential buyers or sellers is strictly prohibited.
© 2026 Houston Association of REALTORS®.
Houston Association of REALTORS® data last updated on October 16, 2026 03:20 AM - ET.
Property Last Updated: October 16, 2026 03:20 AM - ET
