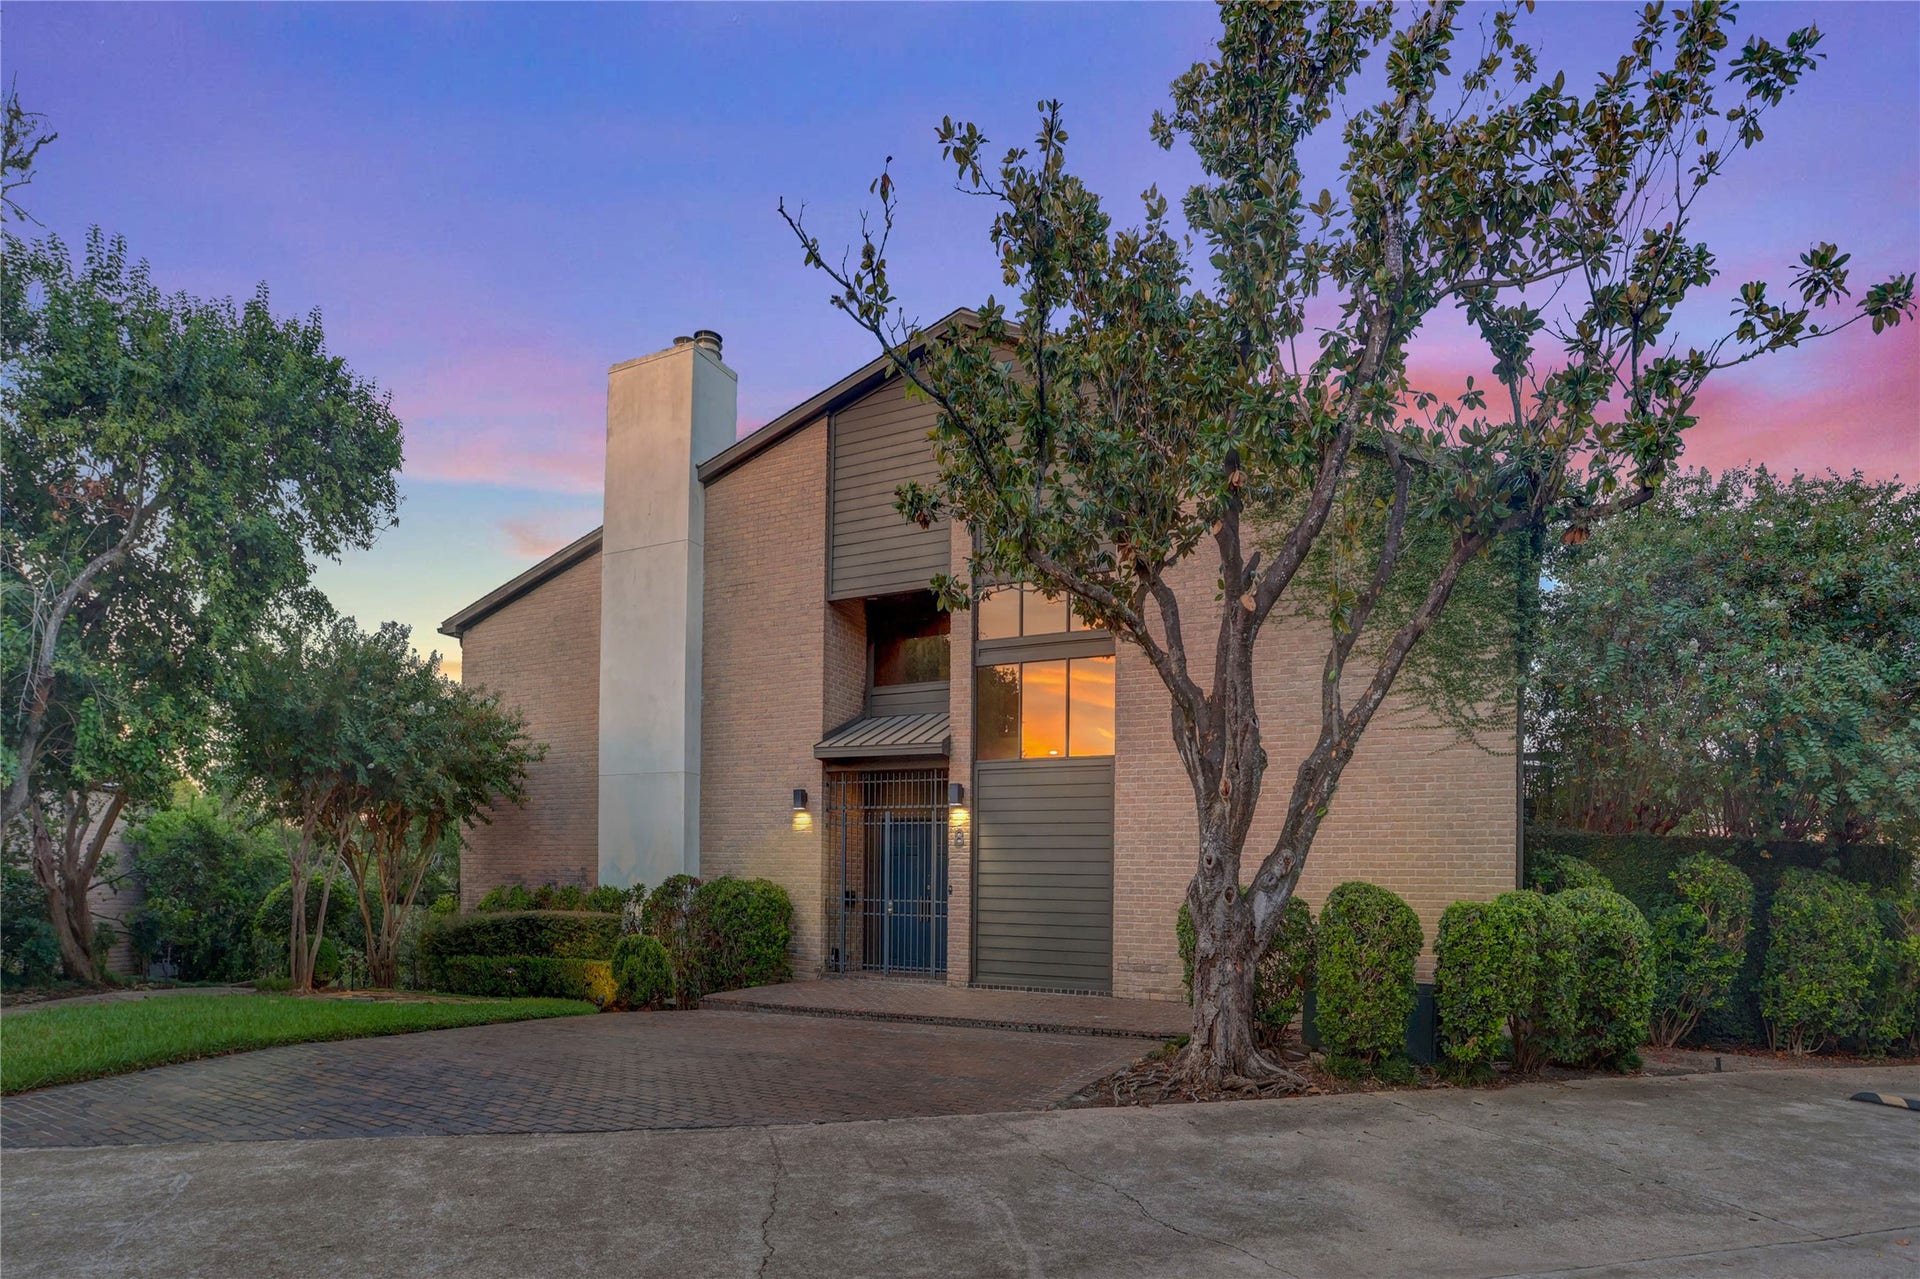
8800 Woodway Drive, #8
Houston, TX 77063
$482,001 - $552,000
Rare opportunity on Lake Vargo! Set within a private gated enclave, this expansive 5,512 SF residence offers incredible potential, generous living spaces and serene lake views. Walls of windows bring in abundant natural light and showcase the water, while multiple outdoor spaces extend the living areas outside. Highlights include an elevator, two fireplaces, office/library, spacious kitchen with extensive cabinetry and countertops, generous storage and a versatile third-floor bonus room with full bath. The impressive primary suite features a private lake-view balcony, fireplace and large closets. The home is being sold in its current condition with select renovations remaining to be completed, including the dual primary baths, secondary ensuite bathroom, and installation of kitchen appliances. An exceptional opportunity to customize a substantial lakefront residence in the heart of Houston.
| Listing Id: | 73004026 |
|---|---|
| List Price: | $550,000 |
| Close Price: | $590,000 |
| Close Date: | 2026-10-15 |
| Property Type: | Residential |
| Property Sub Type: | Townhouse |
| Status: | Closed |
| Bedrooms Total: | 3 |
| Bathrooms Full: | 4 |
| Bathrooms Half: | 1 |
| Living Area: | 5,520 |
| Association Fee: | $7,500 |
| Tax Annual Amount: | $13,122 |
| Architectural Style: | Contemporary Modern |
| Waterfront?: | Yes |
| City: | Houston |
| County Or Parish: | Harris |
| Subdivision: | Lake Vargo |
| Postal Code: | 77063 |
| Year Built: | 1979 |
| Appliances: | Dryer, Dishwasher, Disposal, Trash Compactor, and Washer |
| Association Amenities: | ControlledAccess, MaintenanceGrounds, Trash, Gated |
| Association Fee: | $7,500 |
| Association Fee Frequency: | Annually |
| Association Fee Includes: | Common Areas, Maintenance Grounds, and Trash |
| Room Type: | BreakfastRoomNook, Basement, Den, DiningRoom, EntryFoyer, FamilyRoom, GameRoom, Library, LivingRoom, Office, Pantry, UtilityRoom |
| Association Name: | Creative Management |
| Attached Garage?: | Yes |
| Basement Yn: | Yes |
| Bathrooms Total Integer: | 5 |
| Bedrooms Possible: | 4 |
| Building Area Total: | 5,520.0 |
| Carport Spaces: | 2.0 |
| Carport?: | Yes |
| Community Features: | CommunityPool |
| Construction Materials: | Brick, CementSiding |
| Cooling: | Central Air, Electric, Zoned, and Attic Fan |
| Cooling?: | Yes |
| Direction Faces: | Southwest |
| Directions: | From Memorial Drive head south on S. Piney Point Drive for 1/2 mile then turn left onto Woodway Drive. Lake Vargo gate is approximately 500 feet on your left. Turn right once in the complex and Unit 8 is straight ahead on the left. |
| Disclosures: | CovenantsRestrictionsDisclosure, None |
| Elementary School: | PINEY POINT ELEMENTARY SCHOOL |
| Elementary School District: | 27 - Houston |
| Exterior Features: | Balcony, Deck, Fence, Patio |
| Fireplace Features: | Gas, GasLog |
| Fireplaces Total: | 2 |
| Fireplace?: | Yes |
| Flooring: | EngineeredHardwood, Tile |
| Foundation Details: | PillarPostPier, Slab |
| Garage Spaces: | 2.0 |
| Garage?: | Yes |
| Green Energy Efficient: | Insulation, Thermostat |
| Green Indoor Air Quality: | Ventilation |
| Heating: | Central, Gas, Zoned |
| Heating?: | Yes |
| High School: | WISDOM HIGH SCHOOL |
| High School District: | 27 - Houston |
| Interior Features: | AllBedroomsUp, BreakfastBar, Balcony, ButlersPantry, EntranceFoyer, Elevator, HighCeilings, KitchenIsland, MultiplePrimarySuites, Pantry, QuartzCounters, SoakingTub, SeparateShower, TubShower, UpperLevelPrimary, WalkInPantry, WiredForSound, CeilingFans, ProgrammableThermostat |
| Internet Automated Valuation Display?: | Yes |
| Internet Consumer Comment?: | Yes |
| Laundry Features: | LaundryInUtilityRoom |
| Levels: | Two |
| Listing Agreement: | ExclusiveRightToLease |
| Listing Terms: | Cash, Conventional |
| Living Area Source: | Appraiser |
| Lot Features: | PondOnLot |
| Lot Size Area: | 3,674.0 |
| Lot Size Source: | Appraiser |
| Lot Size Units: | SquareFeet |
| Middle Or Junior School: | REVERE MIDDLE SCHOOL |
| Middle Or Junior School District: | 27 - Houston |
| MLS Area Major: | 22 |
| MLS Area Minor: | Memorial West |
| Original List Price: | $550,000 |
| Parcel Number: | 108-199-002-0001 |
| Parking Features: | AttachedCarport, AdditionalParking, Attached, ControlledEntrance, Underground, Garage |
| Parking Total: | 2 |
| Patio And Porch Features: | Balcony, Deck, Patio |
| Pending Timestamp: | 2026-09-18 |
| Postal City: | Houston |
| Postal Code Plus4: | 2300 |
| Public Survey Section: | 0 |
| Road Surface Type: | Concrete |
| Roof: | Composition |
| Rooms Total: | 3 |
| Security Features: | SecurityGate |
| Sewer: | PublicSewer |
| Status: | Closed |
| State Or Province: | TX |
| Stories: | 2 |
| Stories Total: | 3 |
| Street Number Numeric: | 8,800 |
| Tax Year: | 2025 |
| Universal Property: | US-48201-N-1081990020001-R-N |
| View: | West |
| Waterfront Features: | Lake, LakeFront |
| Water Source: | Public |
| Year Built Source: | PublicRecords |
| Listing Key: | 1189557329 |
| Property Sub Type Additional: | Townhouse |
| Current Price: | $590,000.00 |
| Country Subdivision: | 48201 |
| Record Signature: | -452,135,974 |
| Universal Parcel Id: | urn:reso:upi:2.0:US:48201:108-199-002-0001 |
Listing Courtesy of: Brooks Ballard International Real Estate
Listing Agent: Jane E Thomas
832-928-3208
Mortgage Calculator
The data on this website relating to real estate for sale comes in part from the IDX Program of the Houston Association of REALTORS®.
All information is believed accurate but not guaranteed. The properties displayed may not be all of the properties available through the IDX Program. Any use of this site other than by potential buyers or sellers is strictly prohibited.
© 2026 Houston Association of REALTORS®.
Houston Association of REALTORS® data last updated on October 16, 2026 03:20 AM - ET.
Property Last Updated: October 16, 2026 03:20 AM - ET
