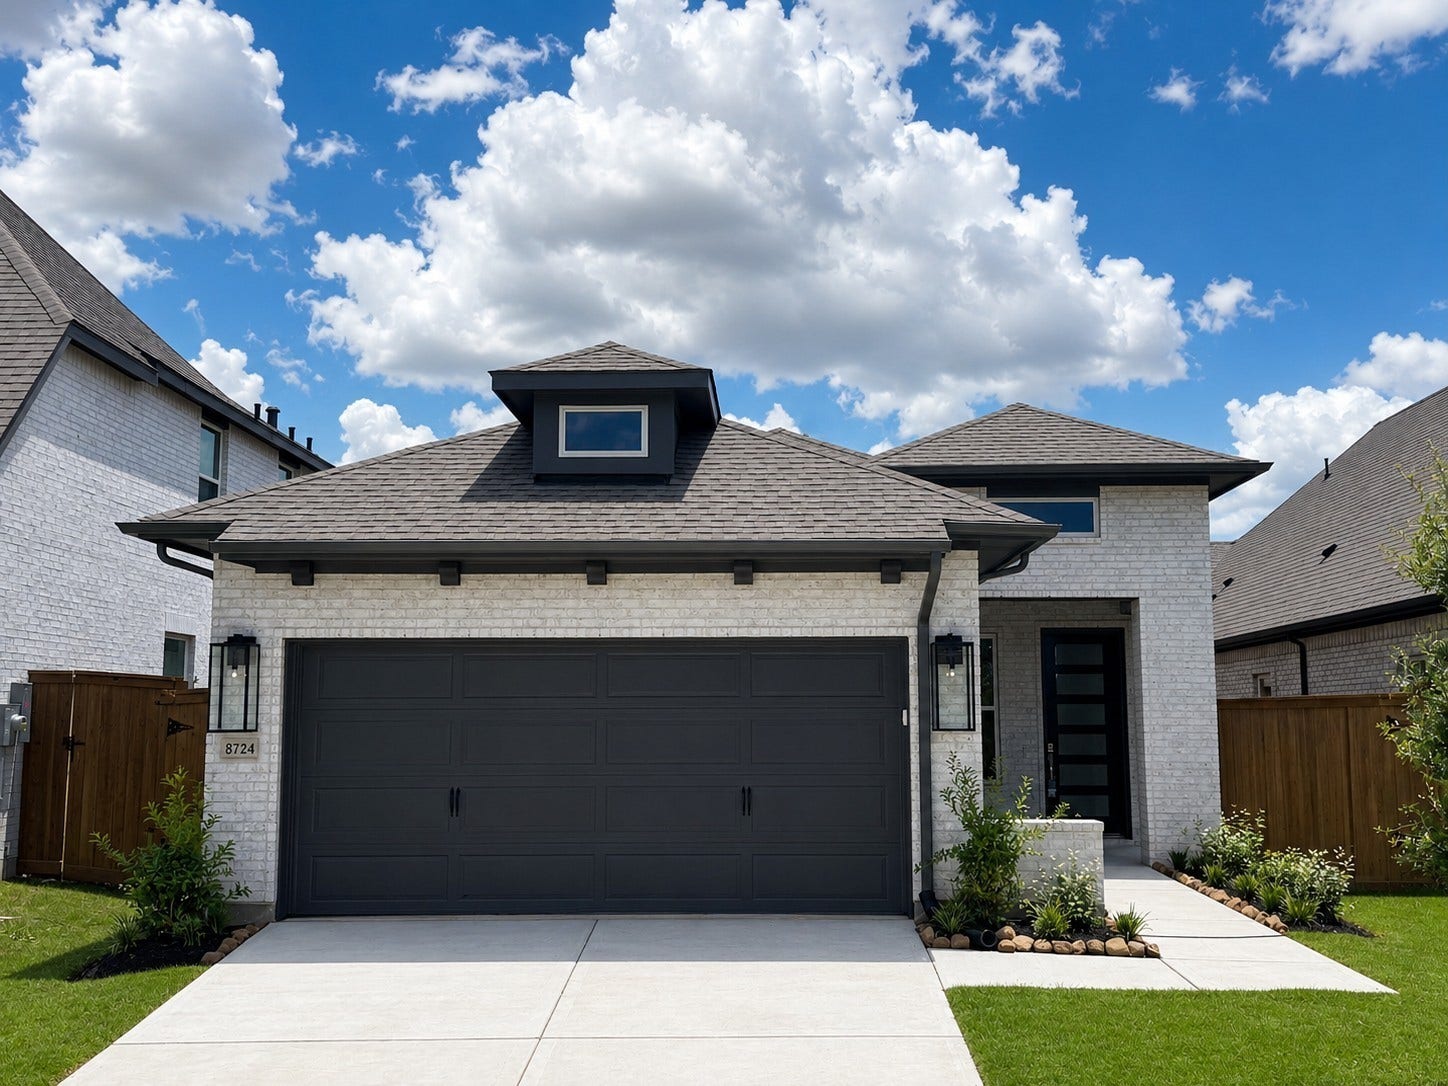
8724 Mancos Valley Court
Porter, TX 77365
$370,001 - $420,000
Enjoy sunny gathering spaces and serene bedrooms in this energy-efficient new home in The Highlands, Porter, TX. David Weekley Homes' Alamo plan pairs privacy with elegant, open living. A stylish, functional kitchen anchors the home, flowing to spacious family and dining areas for everyday life and new memories. Relax in the Owner's Retreat with a beautiful bath and walk-in closet. A secondary bedroom with nearby bath sits in a quiet corner, ideal for guests or a home office. A study and covered porch extend living from the front door to the backyard. Live in 2024 and 2025's Master Planned Community of the Year with resort amenities: beach-entry pool, water slides, lazy river, and a coming phase-two center with a 16,000-sf fitness facility and infinity-edge adult pool. Explore a 200-acre preserve with lakes, pavilions, and 30 miles of trails.
| Listing Id: | 71602434 |
|---|---|
| List Price: | $384,446 |
| Close Price: | $360,367 |
| Close Date: | 2026-10-23 |
| Property Type: | Residential |
| Property Sub Type: | Detached |
| Status: | Closed |
| Bedrooms Total: | 3 |
| Bathrooms Full: | 2 |
| Living Area: | 1,592 |
| Association Fee: | $1,584 |
| Architectural Style: | Traditional |
| Waterfront?: | No |
| City: | Porter |
| County Or Parish: | Montgomery |
| Subdivision: | The Highlands |
| Postal Code: | 77365 |
| Year Built: | 2026 |
| Appliances: | Convection Oven, Dishwasher, Gas Range, Microwave, and Energy Star Qualified Appliances |
| Association Fee: | $1,584 |
| Association Fee Frequency: | Annually |
| Association Fee Includes: | Clubhouse, Other, and Recreation Facilities |
| Room Type: | FamilyRoom, Kitchen, LivingRoom, Office, UtilityRoom |
| Association Name: | CCMC |
| Association Phone: | 832-365-3555 |
| Association?: | Yes |
| Attached Garage?: | Yes |
| Basement Yn: | No |
| Bathrooms Total Integer: | 2 |
| Builder Name: | David Weekley Homes |
| Building Area Total: | 1,592.0 |
| Community Features: | CommunityPool, MasterPlannedCommunity, Curbs, Golf |
| Construction Materials: | Brick |
| Cooling: | Central Air and Electric |
| Cooling?: | Yes |
| Directions: | Take I-45 North, Exit 70B to merge onto SH-99 Grand Parkway East (Toll required). Turn right on Highlands Parkway; Turn right onto Mirror Lake Circle. Continue through the roundabout onto Highland Pines Drive, Turn right onto Zion Road and proceed to the model home park on the right Turn left onto Grayson Highlands Way. The model home is on your right. |
| Disclosures: | SpecialAddendum |
| Door Features: | InsulatedDoors |
| Elementary School: | ROBERT CRIPPEN ELEMENTARY SCHOOL |
| Elementary School District: | 39 - New Caney |
| Exterior Features: | CoveredPatio, IrrigationSprinklers, Patio, PrivateYard, TennisCourts |
| Fireplaces Total: | 0 |
| Flooring: | Carpet, Tile |
| Foundation Details: | Slab |
| Garage Spaces: | 2.0 |
| Garage?: | Yes |
| Green Energy Efficient: | Appliances, Doors, ExposureShade, Hvac, Insulation, Lighting, Other, Thermostat, Windows |
| Green Indoor Air Quality: | Ventilation |
| Heating: | Central, Electric, Gas |
| Heating?: | Yes |
| High School: | PORTER HIGH SCHOOL (NEW CANEY) |
| High School District: | 39 - New Caney |
| Interior Features: | AllBedroomsDown, DoubleVanity, EnSuiteBathroom, KitchenIsland, MainLevelPrimary, MultiplePrimarySuites, Pantry, QuartzCounters, SoakingTub, SeparateShower, WalkInClosets, CeilingFans, KitchenDiningCombo, ProgrammableThermostat |
| Internet Automated Valuation Display?: | Yes |
| Internet Consumer Comment?: | Yes |
| Levels: | One |
| Listing Agreement: | ExclusiveRightToLease |
| Listing Terms: | Cash, Conventional |
| Living Area Source: | Builder |
| Lot Features: | NearGolfCourse, Subdivision |
| Lot Size Dimensions: | 40x120 |
| Lot Size Source: | Other |
| Lot Size Units: | SquareFeet |
| Middle Or Junior School: | WHITE OAK MIDDLE SCHOOL (NEW CANEY) |
| Middle Or Junior School District: | 39 - New Caney |
| MLS Area Major: | 40 |
| MLS Area Minor: | Porter/New Caney West |
| New Construction?: | Yes |
| Original List Price: | $386,932 |
| Parcel Number: | 821621 |
| Parking Features: | Attached, Garage |
| Parking Total: | 2 |
| Patio And Porch Features: | Covered, Deck, Patio |
| Pending Timestamp: | 2026-09-17 |
| Postal City: | Porter |
| Property Condition: | UnderConstruction |
| Public Survey Section: | 11 |
| Road Surface Type: | Concrete |
| Roof: | Composition |
| Rooms Total: | 5 |
| Sewer: | PublicSewer |
| Status: | Closed |
| State Or Province: | TX |
| Stories: | 1 |
| Street Number Numeric: | 8,724 |
| Universal Property: | US-48339-N-821621-R-N |
| Water Source: | Public |
| Window Features: | Low Emissivity Windows |
| Year Built Source: | Builder |
| Listing Key: | 1156861301 |
| Current Price: | $360,367.00 |
| Green Building Verification Type: | EnvironmentsForLiving, EnergyStarCertifiedHomes, HersIndexScore |
| Country Subdivision: | 48339 |
| Record Signature: | -1,801,268,026 |
| Universal Parcel Id: | urn:reso:upi:2.0:US:48339:821621 |
Listing Courtesy of: Weekley Properties Beverly Bradley
Listing Agent: Kathryn Grahmann
832-975-8828
Mortgage Calculator
The data on this website relating to real estate for sale comes in part from the IDX Program of the Houston Association of REALTORS®.
All information is believed accurate but not guaranteed. The properties displayed may not be all of the properties available through the IDX Program. Any use of this site other than by potential buyers or sellers is strictly prohibited.
© 2026 Houston Association of REALTORS®.
Houston Association of REALTORS® data last updated on October 28, 2026 02:28 AM - ET.
Property Last Updated: October 28, 2026 02:28 AM - ET
