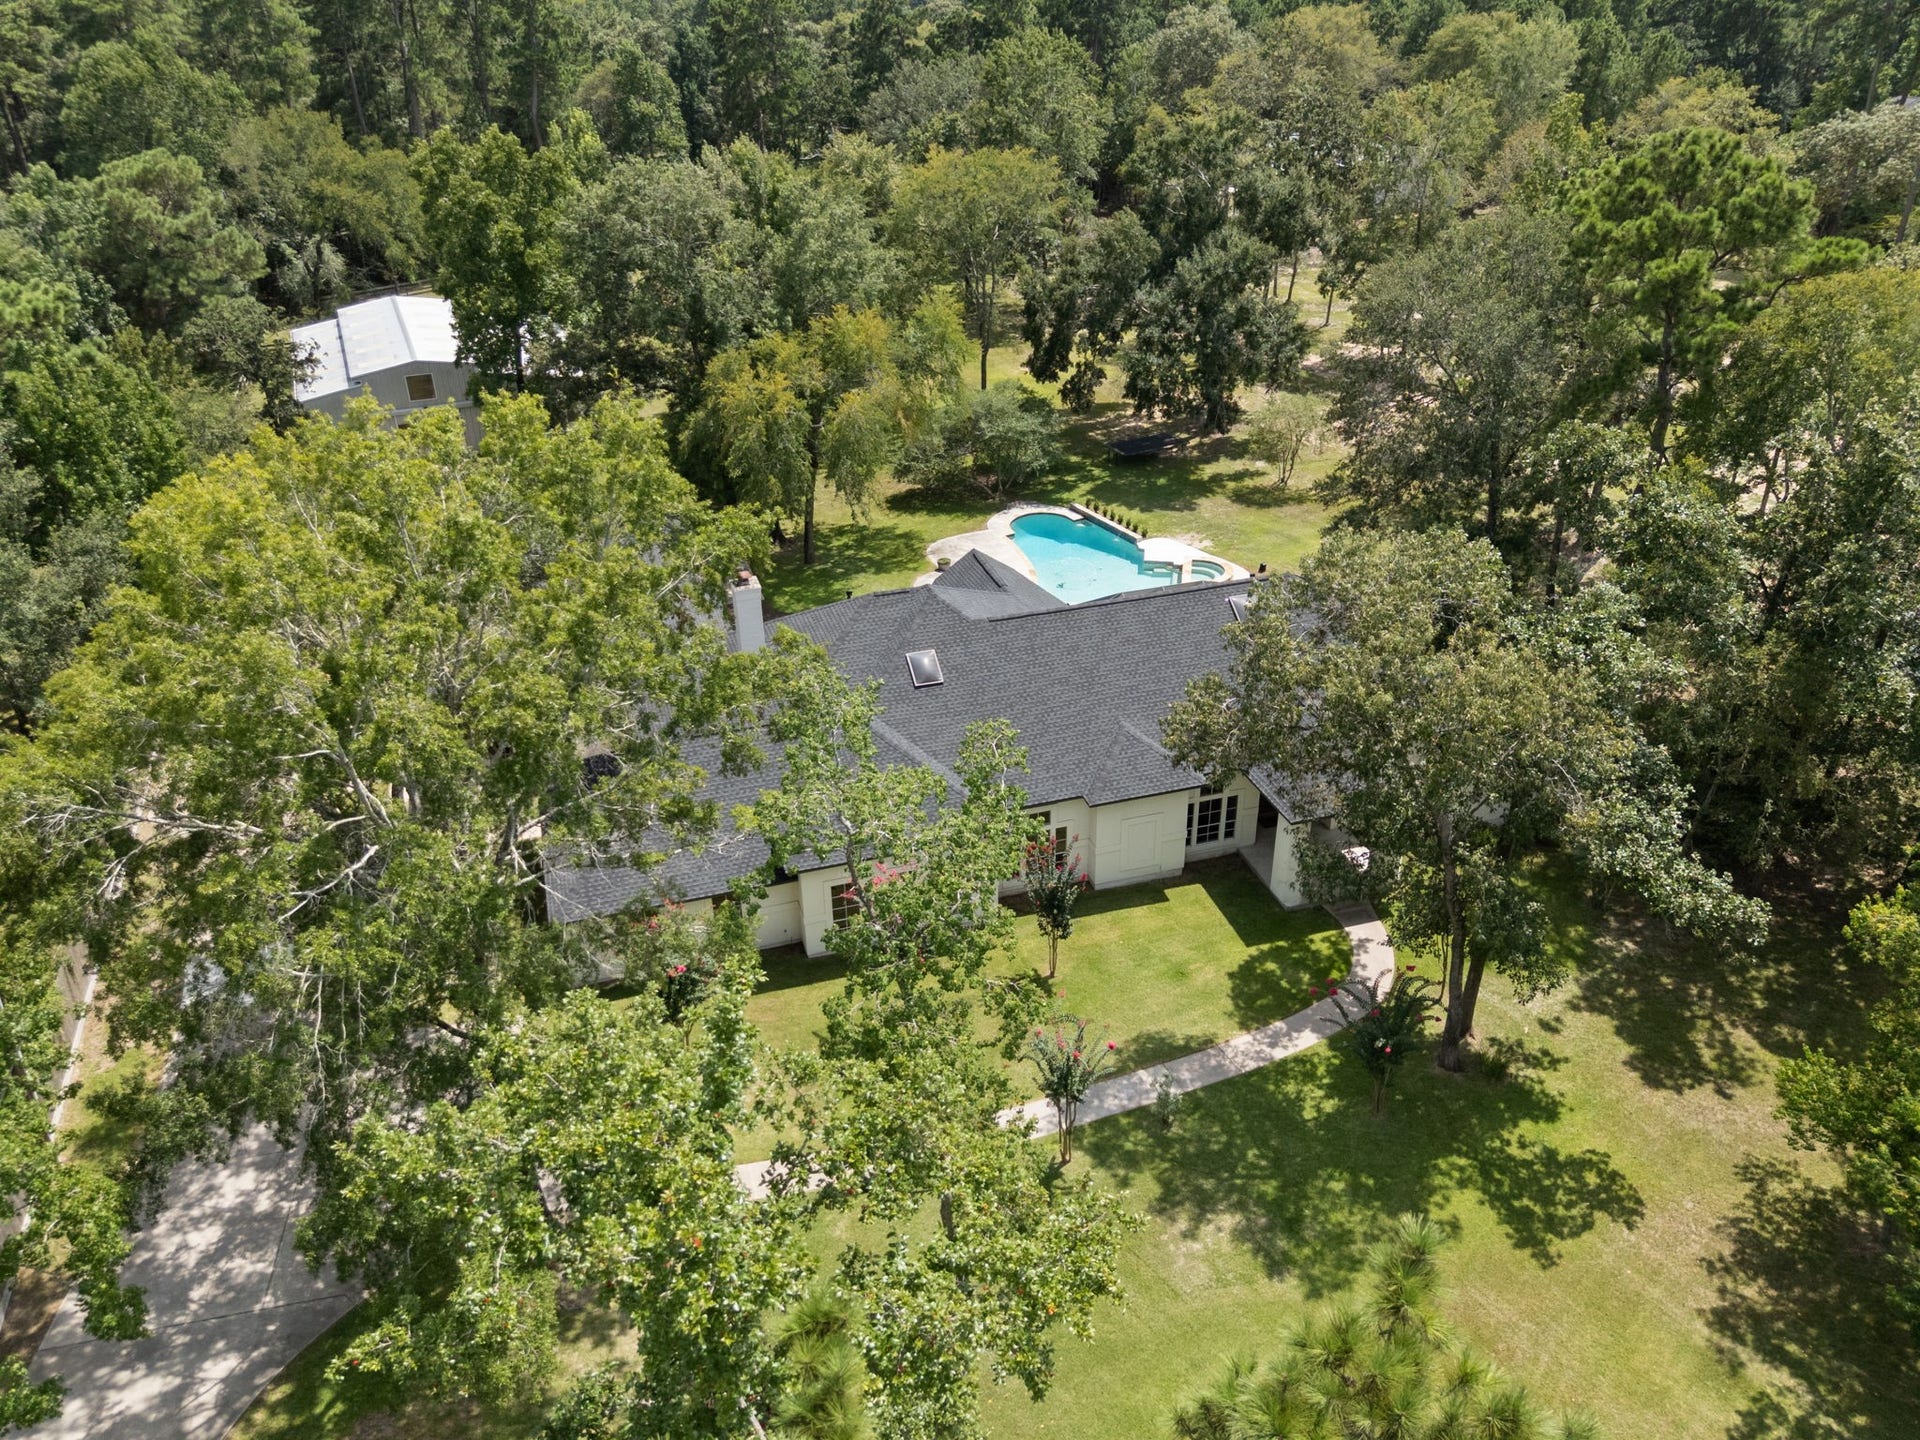
8711 Sendera Drive
Magnolia, TX 77354
$1,425,001 - $1,638,000
Experience the ultimate blend of sophisticated country living and functional design on this exceptional 5.3-acre equestrian estate. The journey begins down a long, tree-lined driveway, leading to a stunning one-story residence featuring a spacious, open floor plan perfect for entertaining. Versatility abounds with separate guest quarters located off the four-car garage, ideal for a private office or long-term visitors.
Equestrian enthusiasts will appreciate the top-tier amenities, including a 4-stall barn (expandable to 6) with a full bath, tack room, and cross-fenced pastures. Best of all, enjoy direct access to the community’s extensive riding trails right from your backyard. A massive, newly added workshop provides incredible space for hobbies or equipment storage. Whether you’re a competitive rider or seeking a serene retreat with room to breathe, this property offers a rare lifestyle opportunity where every detail has been thoughtfully considered. See Virtual Tour video links
| Listing Id: | 25323224 |
|---|---|
| List Price: | $1,525,000 |
| Close Price: | $1,450,000 |
| Close Date: | 2026-10-09 |
| Property Type: | Residential |
| Property Sub Type: | Detached |
| Status: | Closed |
| Bedrooms Total: | 5 |
| Bathrooms Full: | 5 |
| Bathrooms Half: | 1 |
| Living Area: | 5,031 |
| Association Fee: | $566 |
| Tax Annual Amount: | $19,068 |
| Lot Size Acres: | 5.3 |
| Architectural Style: | Traditional |
| Waterfront?: | No |
| City: | Magnolia |
| County Or Parish: | Montgomery |
| Subdivision: | Sendera Lake Estates |
| Postal Code: | 77354 |
| Year Built: | 1995 |
| Appliances: | Double Oven, Dishwasher, Gas Cooktop, Disposal, Ice Maker, Microwave, Trash Compactor, and Cooktop |
| Association Amenities: | HorseTrails, Trails |
| Association Fee: | $566 |
| Association Fee Frequency: | Annually |
| Association Fee Includes: | Common Areas |
| Room Type: | DiningRoom, EntryFoyer, FamilyRoom, GameRoom, GarageApartment, Office, Pantry, UtilityRoom, HalfBath |
| Association Name: | Sendera Lake Estates POA |
| Association Phone: | 713-329-7100 |
| Association?: | Yes |
| Basement Yn: | No |
| Bathrooms Total Integer: | 6 |
| Bedrooms Possible: | 6 |
| Builder Name: | Tom Cox |
| Building Area Total: | 5,031.0 |
| Construction Materials: | SyntheticStucco |
| Cooling: | Central Air and Electric |
| Cooling?: | Yes |
| Directions: | I45N to FM 1488, Left FM 1488, Right Lago Drive, Left Sendera Drive OR Hwy 249, Right FM 1488, Left Cimmaron Way, Left Sendera Drive |
| Elementary School: | BEAR BRANCH ELEMENTARY SCHOOL (MAGNOLIA) |
| Elementary School District: | 36 - Magnolia |
| Exterior Features: | CoveredPatio, Deck, EnclosedPorch, Fence, HotTubSpa, IrrigationSprinklers, Porch, Patio, PrivateYard |
| Fencing: | BackYard |
| Fireplace Features: | GasLog |
| Fireplaces Total: | 1 |
| Fireplace?: | Yes |
| Flooring: | Carpet, Tile, Wood |
| Foundation Details: | Slab |
| Garage Spaces: | 4.0 |
| Garage?: | Yes |
| Green Energy Efficient: | Thermostat |
| Green Indoor Air Quality: | Ventilation |
| Heating: | Central, Gas |
| Heating?: | Yes |
| High School: | MAGNOLIA HIGH SCHOOL |
| High School District: | 36 - Magnolia |
| Interior Features: | AllBedroomsDown, WetBar, BreakfastBar, ButlersPantry, DualSinks, DoubleVanity, EntranceFoyer, GraniteCounters, HollywoodBath, JettedTub, KitchenIsland, KitchenFamilyRoomCombo, BathInPrimaryBedroom, MainLevelPrimary, PotsAndPanDrawers, Pantry, SplitBedrooms, Sink, SeparateShower, Vanity, WalkInPantry |
| Internet Automated Valuation Display?: | Yes |
| Internet Consumer Comment?: | Yes |
| Laundry Features: | WasherHookup, ElectricDryerHookup, GasDryerHookup |
| Levels: | One |
| Listing Agreement: | ExclusiveRightToLease |
| Listing Terms: | Cash, Conventional, VaLoan |
| Living Area Source: | Appraiser |
| Lot Features: | Wooded, PondOnLot |
| Lot Size Area: | 230,868.0 |
| Lot Size Source: | Appraiser |
| Lot Size Units: | SquareFeet |
| Middle Or Junior School: | MAGNOLIA PARKWAY JUNIOR HIGH |
| Middle Or Junior School District: | 36 - Magnolia |
| MLS Area Major: | 15 |
| MLS Area Minor: | Magnolia/1488 East |
| Original List Price: | $1,525,000 |
| Other Structures: | Barns, GarageApartment, Stables, Workshop |
| Parcel Number: | 219860 |
| Parking Features: | AdditionalParking, ElectricGate, Garage, GarageDoorOpener, RvAccessParking |
| Parking Total: | 4 |
| Patio And Porch Features: | Covered, Deck, Patio, Porch, Screened |
| Pending Timestamp: | 2026-09-11 |
| Pool Features: | Gunite |
| Pool Private?: | Yes |
| Postal City: | Magnolia |
| Postal Code Plus4: | 4461 |
| Public Survey Section: | 02 |
| Roof: | Composition |
| Rooms Total: | 13 |
| Security Features: | SmokeDetectors |
| Sewer: | PublicSewer, AerobicSeptic, SepticTank |
| Spa Features: | HotTub |
| Spa?: | Yes |
| Status: | Closed |
| State Or Province: | TX |
| Stories: | 1 |
| Street Number Numeric: | 8,711 |
| Tax Year: | 2025 |
| Universal Property: | US-48339-N-219860-R-N |
| Water Source: | Public, Private, Well |
| Window Features: | Window Coverings |
| Year Built Source: | PublicRecords |
| Listing Key: | 1178618366 |
| Current Price: | $1,450,000.00 |
| Country Subdivision: | 48339 |
| Record Signature: | 905,807,858 |
| Universal Parcel Id: | urn:reso:upi:2.0:US:48339:219860 |
Listing Courtesy of: Compass RE Texas, LLC - The Woodlands
Listing Agent: Rebekah E Snipp
832-814-6120
Mortgage Calculator
The data on this website relating to real estate for sale comes in part from the IDX Program of the Houston Association of REALTORS®.
All information is believed accurate but not guaranteed. The properties displayed may not be all of the properties available through the IDX Program. Any use of this site other than by potential buyers or sellers is strictly prohibited.
© 2026 Houston Association of REALTORS®.
Houston Association of REALTORS® data last updated on October 10, 2026 04:26 AM - ET.
Property Last Updated: October 10, 2026 04:26 AM - ET
