

863 Plainwood Drive
Houston, TX 77079
$749,000
Open Houses
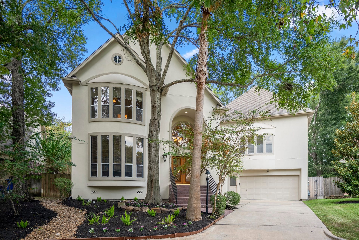
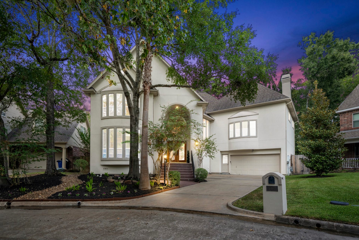
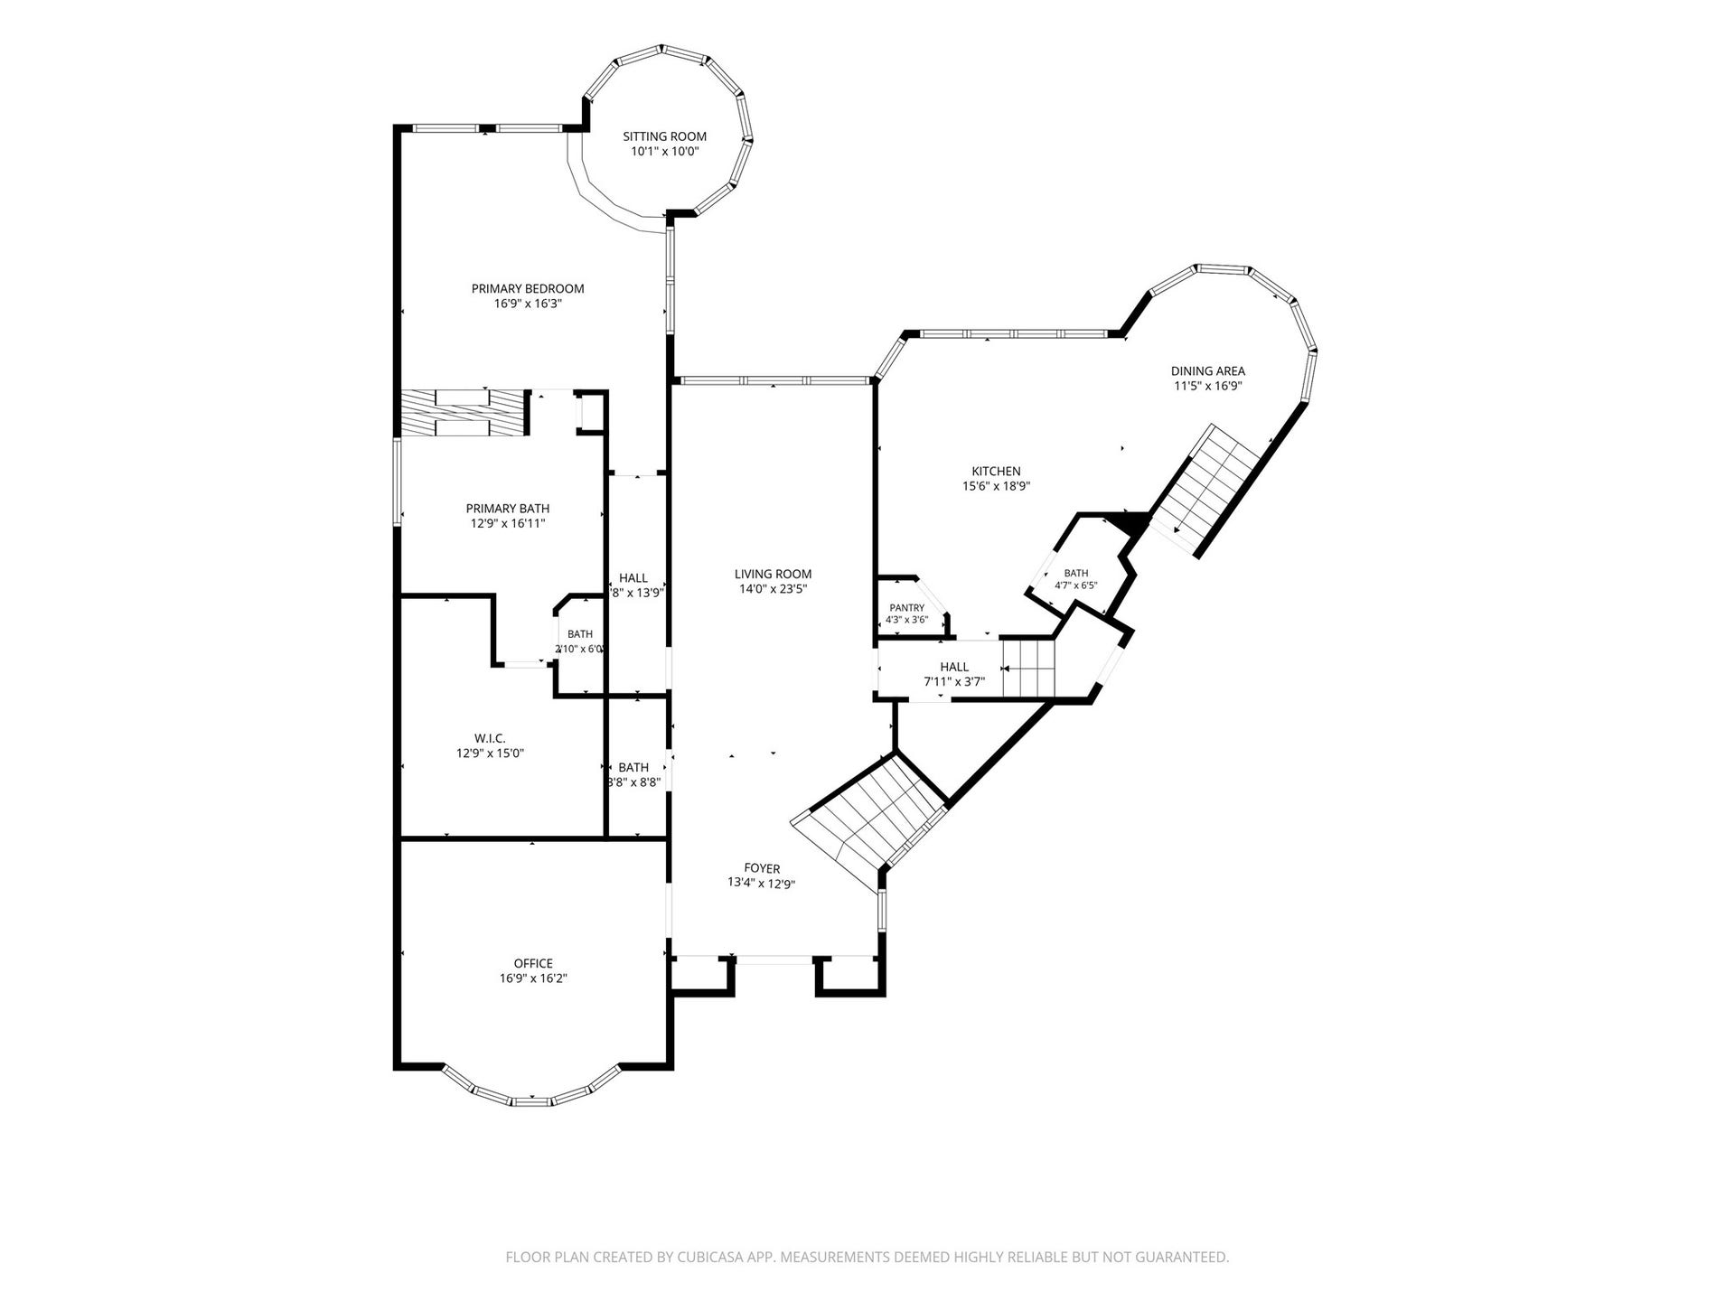
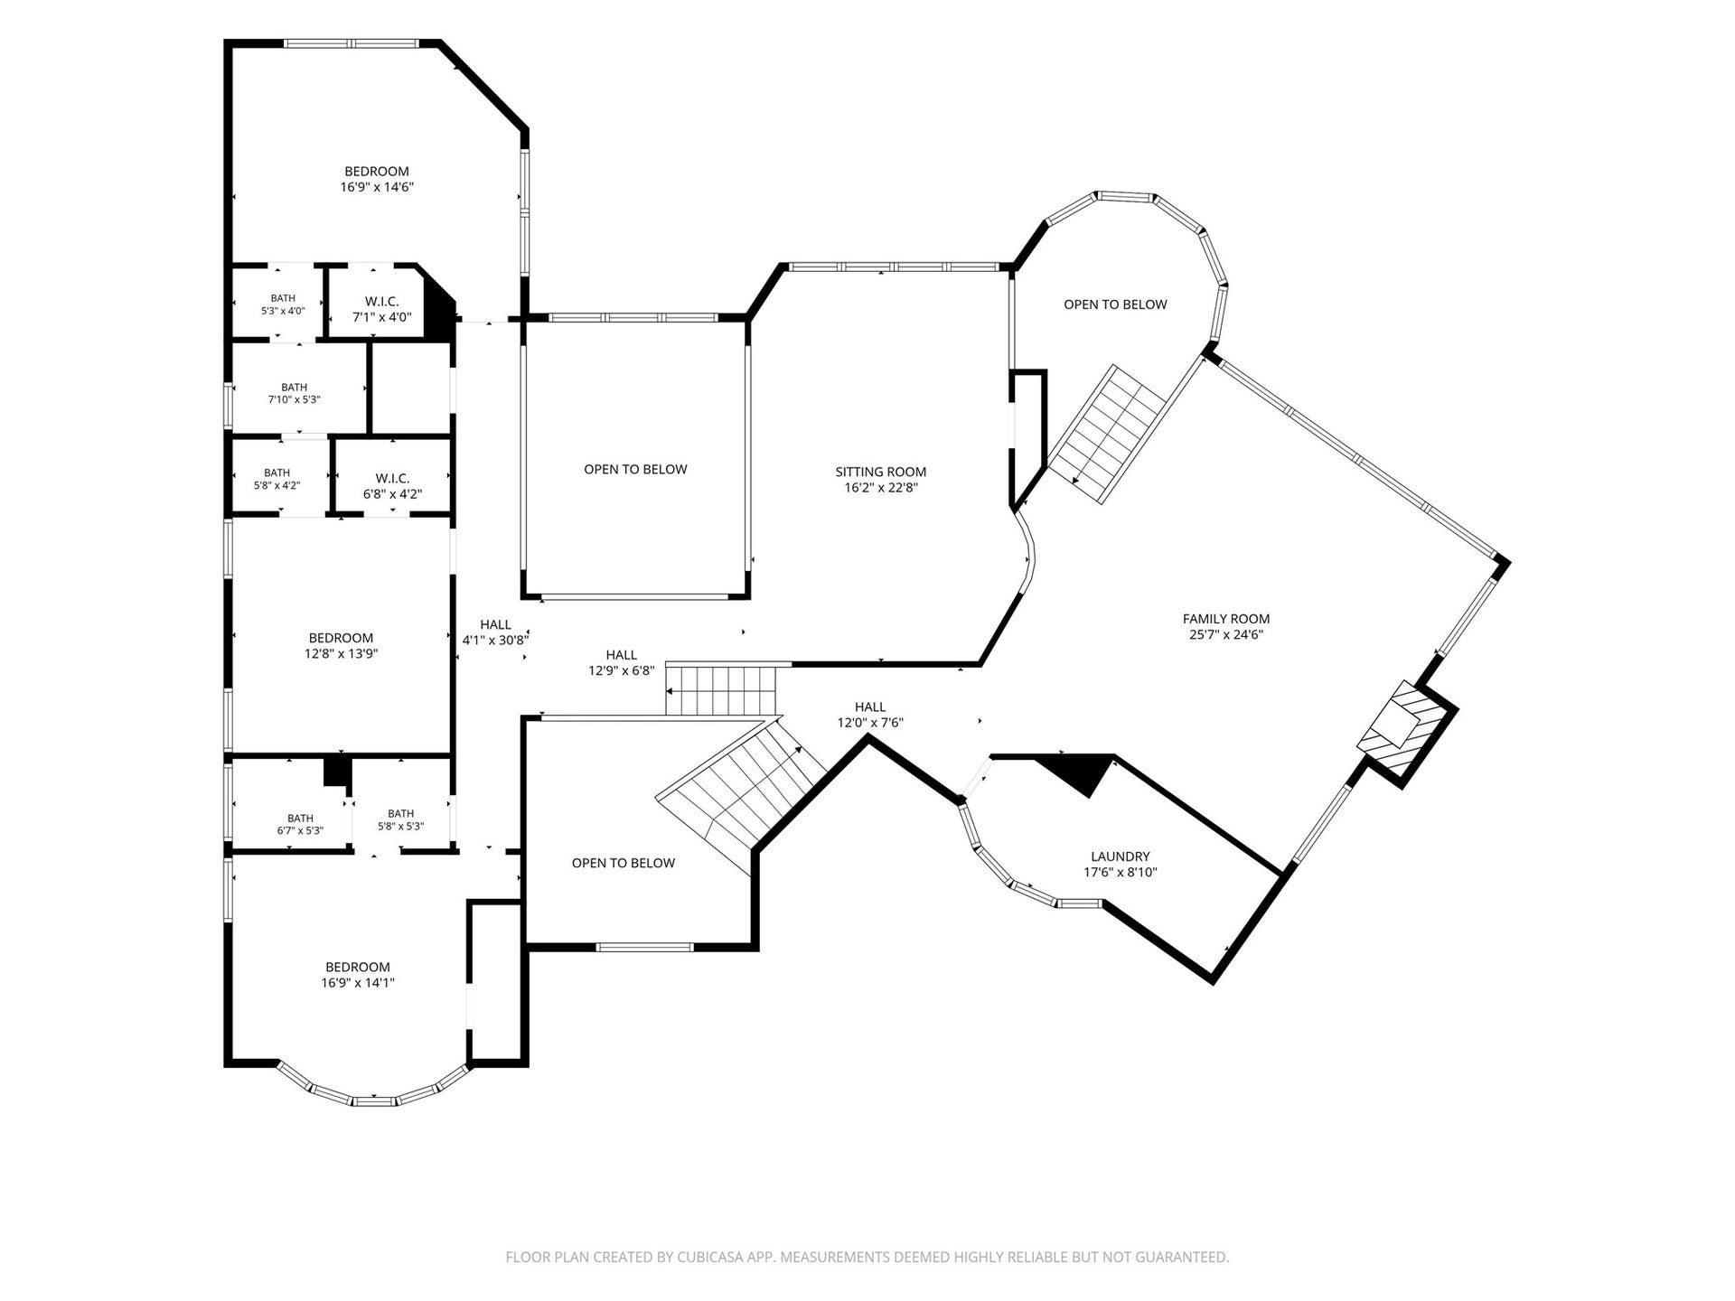
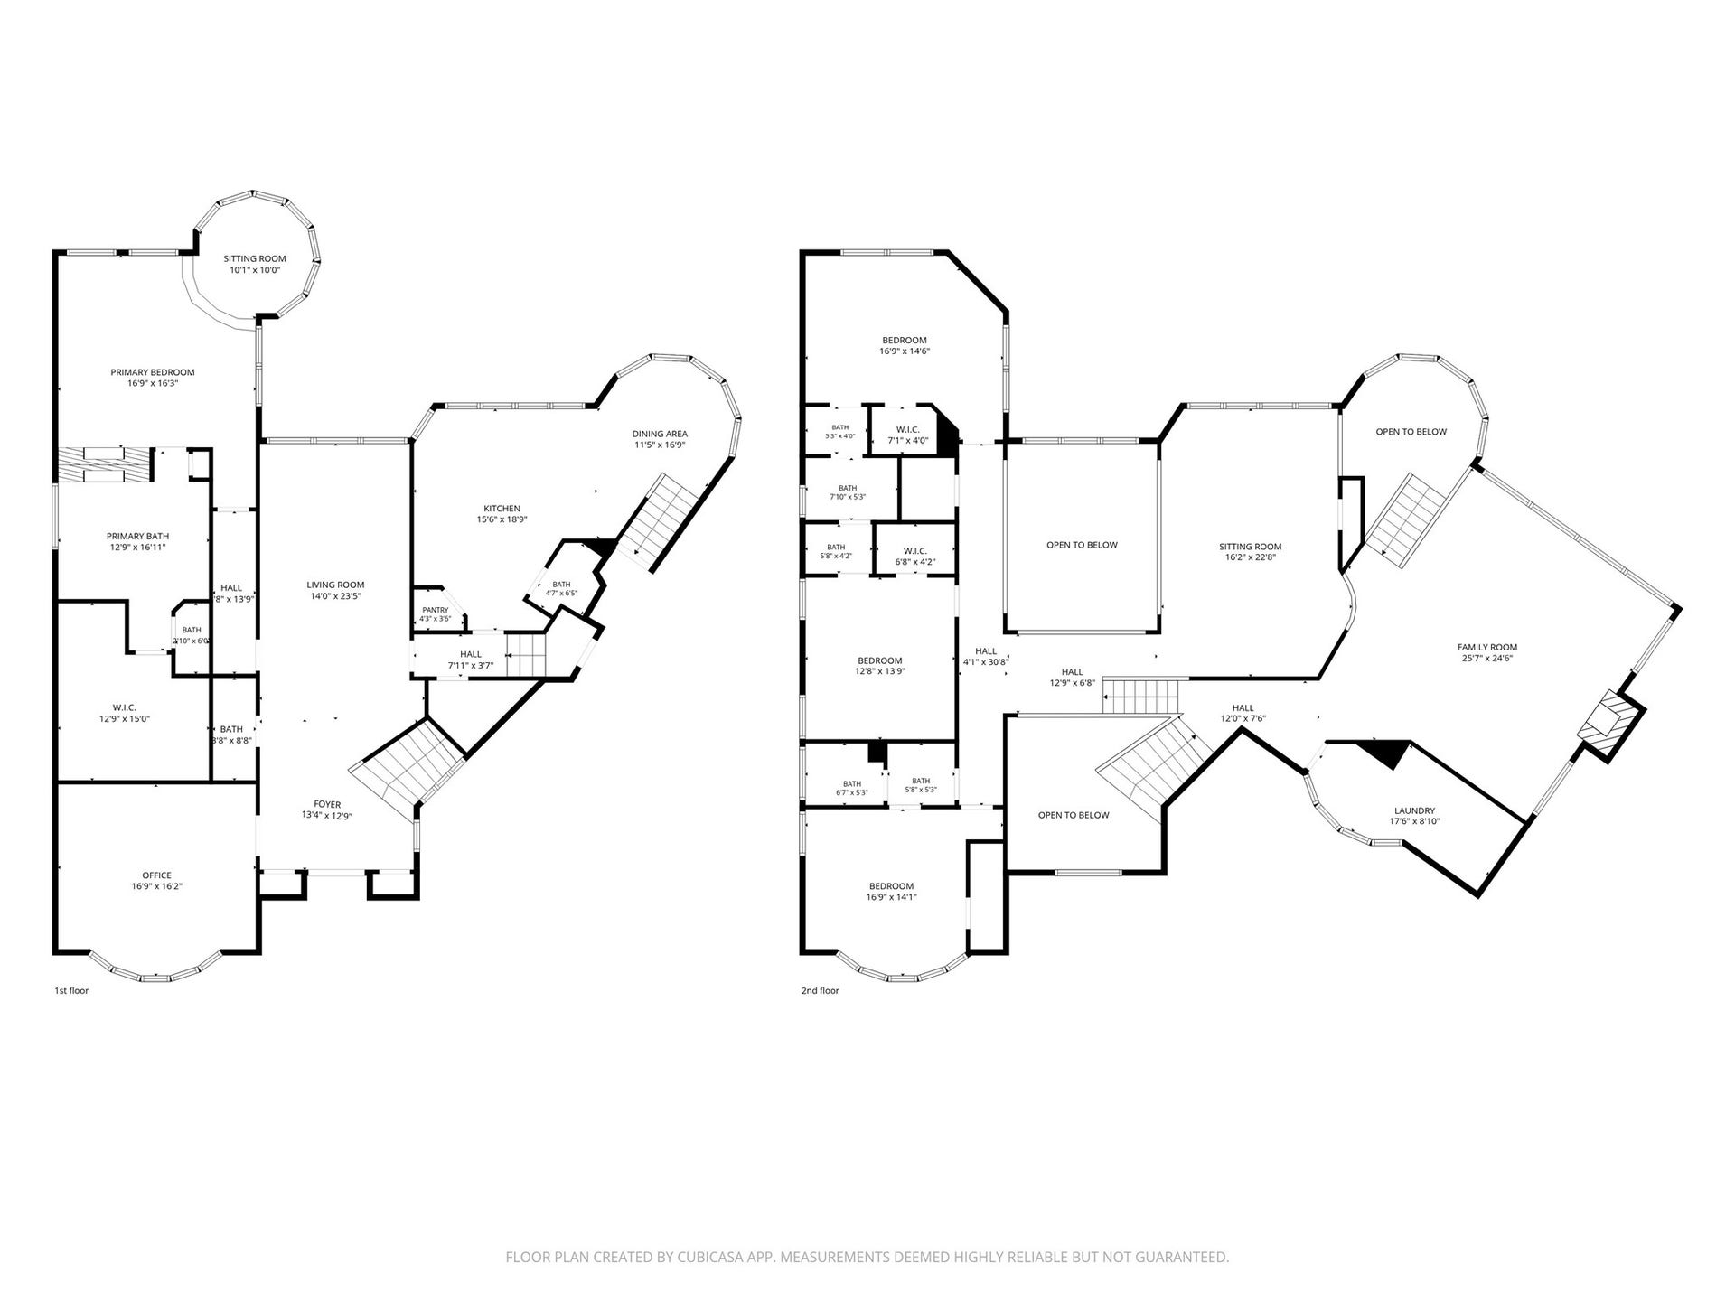
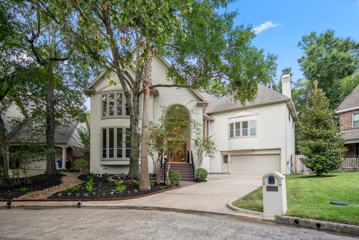
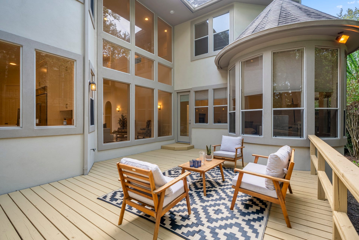
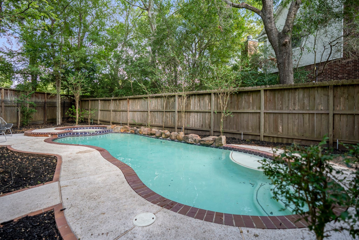
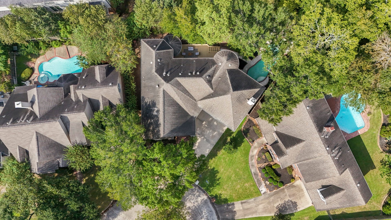
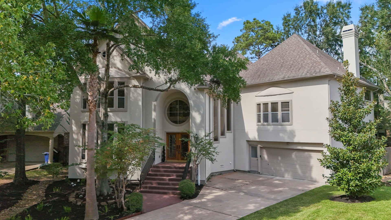
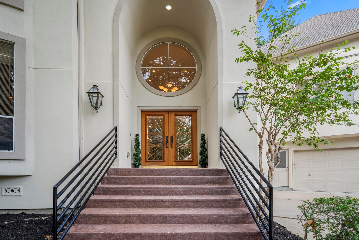
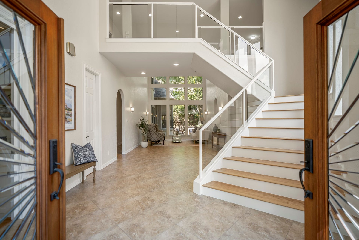
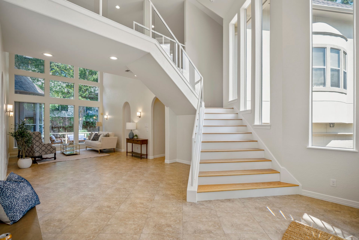
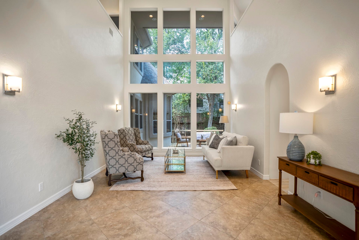
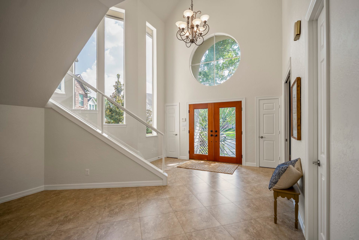
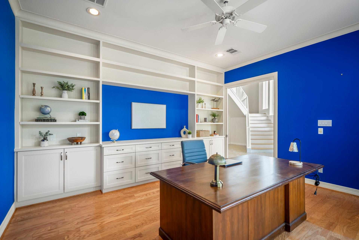
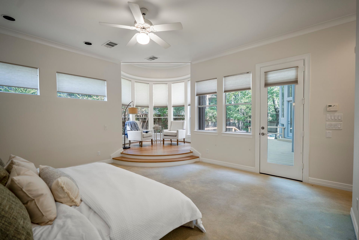
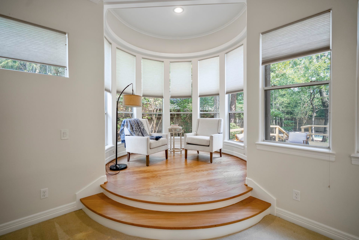
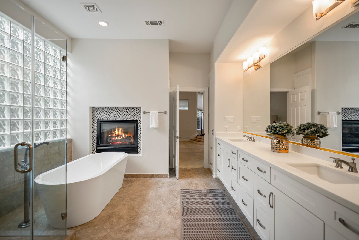
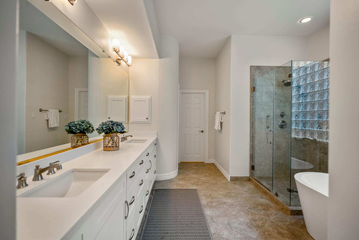
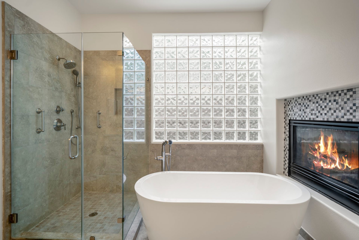
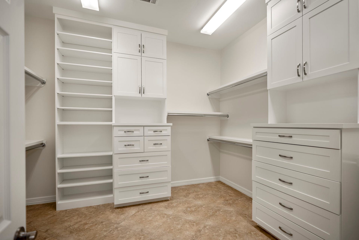
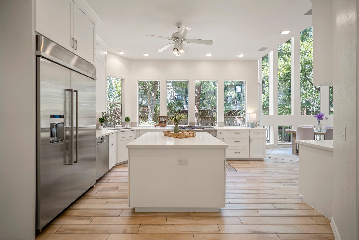
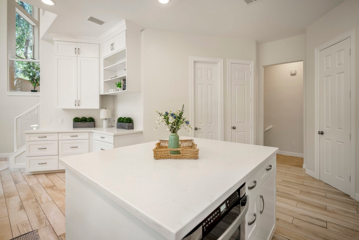
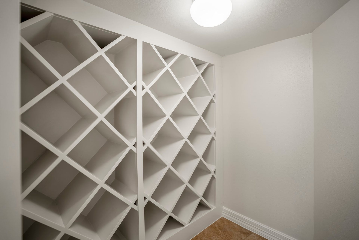
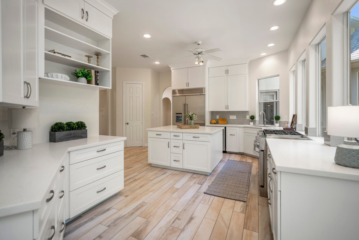
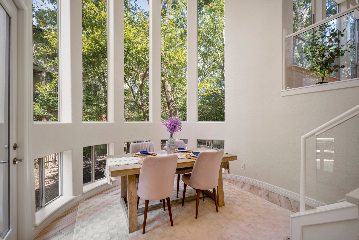
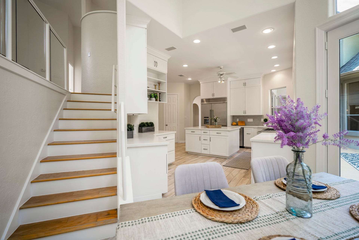
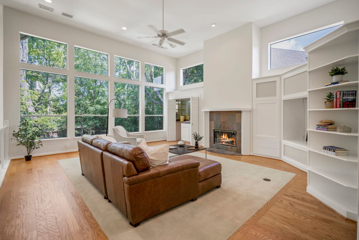
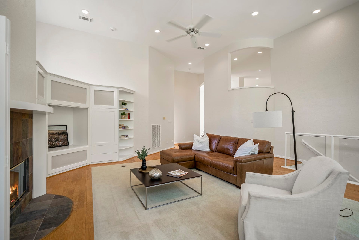
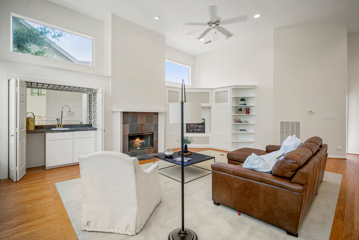
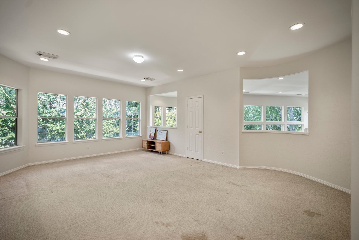
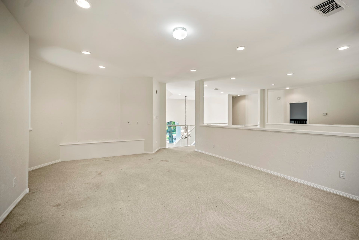
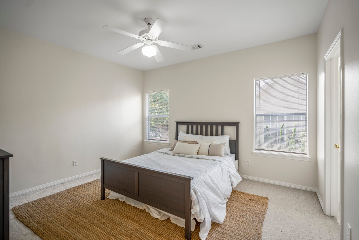
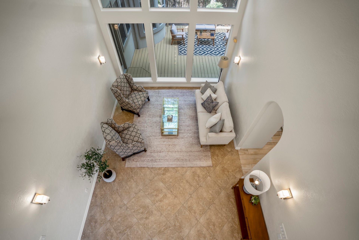
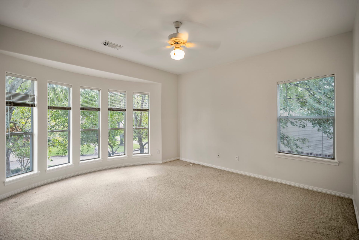
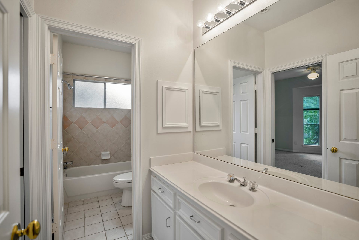
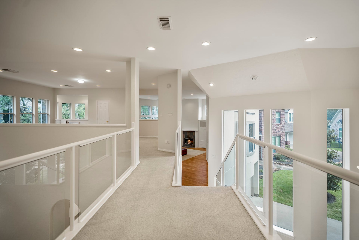
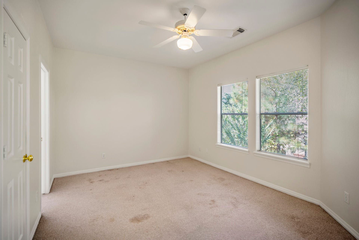
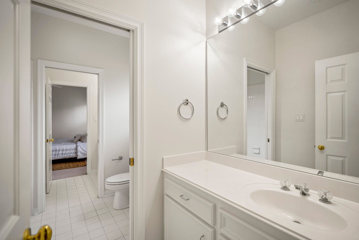
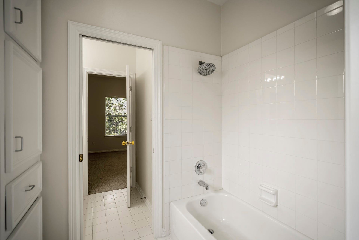
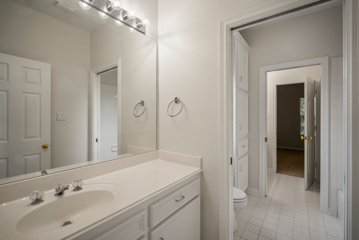
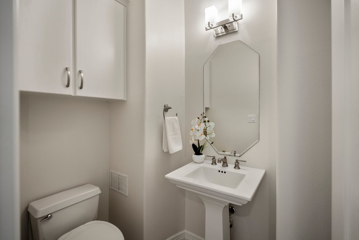
Tucked at the end of a private cul-de-sac in Memorial Thicket, this 4-bedroom, 3-full and 2-half-bath home offers 4,574 square feet of light-filled living with a pool and large patio. Arched openings, floor-to-ceiling windows and two generous living areas—one with custom built-ins—create an inviting flow for entertaining. The chef’s kitchen features a large range, double ovens, built-in Kitchen-Aid refrigerator, farmhouse sink, abundant storage and a wine closet. The first-floor primary suite includes a sitting area, spacious custom closet and renovated bath with a freestanding tub, open shower and quartz countertops. A dedicated study and flexible formal dining or sitting room flank the foyer. Following flooding during Harvey related to reservoir releases, the first floor was taken to the studs and rebuilt, and the exterior stucco was replaced; the home has not flooded since. Fresh interior and exterior paint, cleaned carpet and refreshed landscaping complete the home.
| Listing Id: | 41151322 |
|---|---|
| List Price: | $749,000 |
| Property Type: | Residential |
| Property Sub Type: | Detached |
| Status: | Active |
| Bedrooms Total: | 4 |
| Bathrooms Full: | 3 |
| Bathrooms Half: | 2 |
| Living Area: | 4,574 |
| Association Fee: | $2,200 |
| Tax Annual Amount: | $19,826 |
| Lot Size Acres: | 0.2095 |
| Architectural Style: | Contemporary Modern |
| Waterfront?: | No |
| City: | Houston |
| County Or Parish: | Harris |
| Subdivision: | Memorial Thicket Sec 03 |
| Postal Code: | 77079 |
| Year Built: | 1994 |
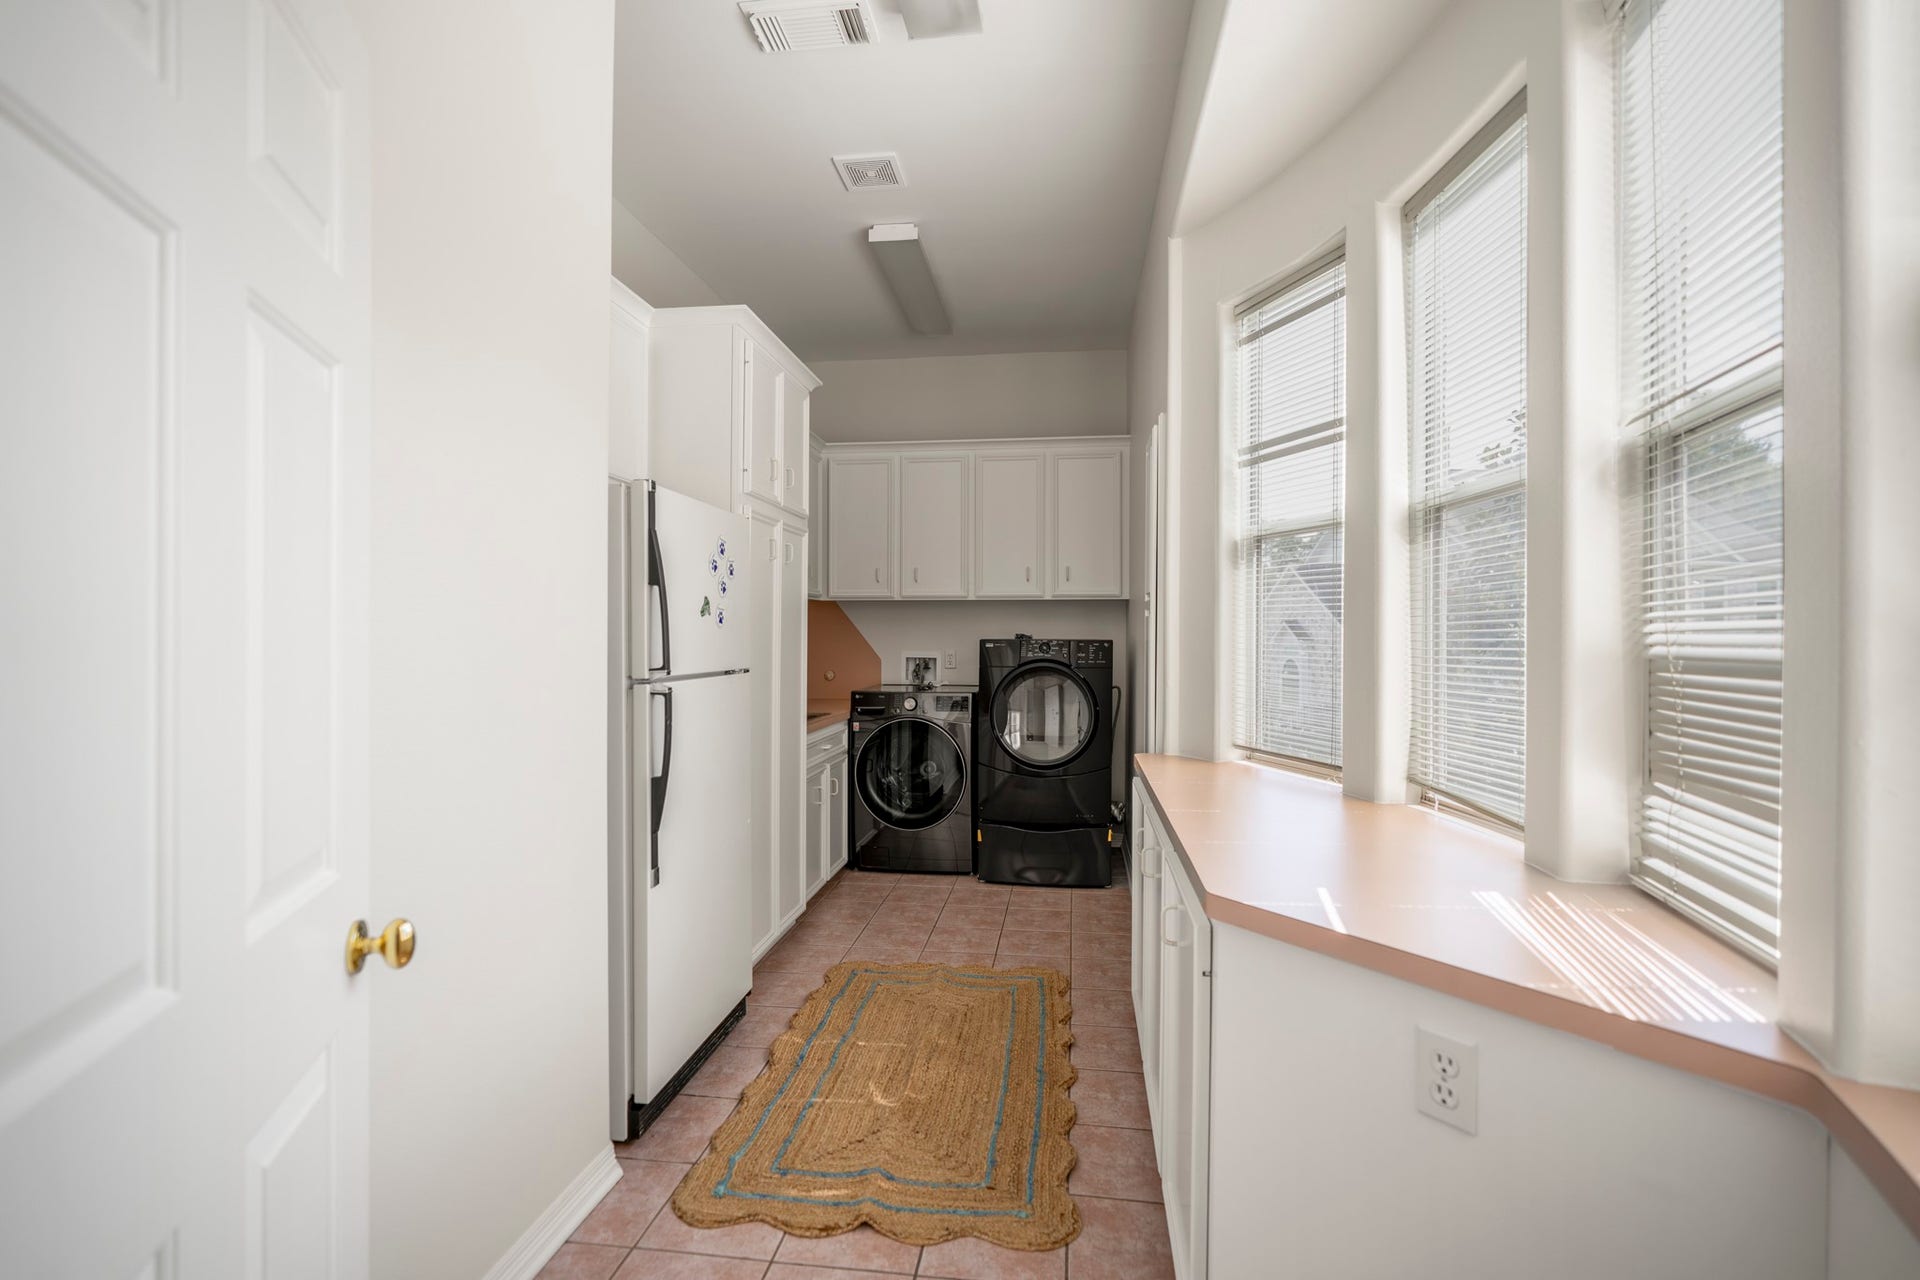
| Appliances: | Convection Oven, Double Oven, Dishwasher, Disposal, Gas Range, Refrigerator, and Washer |
| Association Amenities: | Guard |
| Association Fee: | $2,200 |
| Association Fee Frequency: | Annually |
| Association Fee Includes: | Other |
| Room Type: | BreakfastRoomNook, Den, EntryFoyer, FamilyRoom, GameRoom, Loft, LivingRoom, Office, UtilityRoom, WineRoom, HalfBath, SittingRoom |
| Association Name: | Memorial Thicket HOA |
| Association Phone: | 832-418-1111 |
| Association?: | Yes |
| Attached Garage?: | Yes |
| Basement Yn: | No |
| Bathrooms Total Integer: | 5 |
| Bedrooms Possible: | 4 |
| Building Area Total: | 4,574.0 |
| Construction Materials: | Stucco |
| Cooling: | Central Air and Electric |
| Cooling?: | Yes |
| Direction Faces: | West |
| Directions: | W ON MEMORIAL, S ON PLAINWOOD, LEFT ON WALKWOOD, RT ON PLAINWOOD TO CUL-DE-SAC |
| Elementary School: | WOLFE ELEMENTARY SCHOOL |
| Elementary School District: | 30 - Katy |
| Fireplace Features: | Gas, WoodBurning |
| Fireplaces Total: | 2 |
| Fireplace?: | Yes |
| Flooring: | Carpet, Tile |
| Foundation Details: | PillarPostPier |
| Garage Spaces: | 2.0 |
| Garage?: | Yes |
| Heating: | Central, Gas, Zoned |
| Heating?: | Yes |
| High School: | TAYLOR HIGH SCHOOL (KATY) |
| High School District: | 30 - Katy |
| Interior Features: | WetBar, CentralVacuum, DoubleVanity, HighCeilings, JettedTub, KitchenIsland, BathInPrimaryBedroom, MainLevelPrimary, MultipleStaircases, Pantry, SittingAreaInPrimary, SeparateShower, TubShower, ThreeBedroomsUp, WalkInClosets, CeilingFans, Loft |
| Internet Automated Valuation Display?: | Yes |
| Internet Consumer Comment?: | Yes |
| Laundry Features: | WasherHookup, ElectricDryerHookup, GasDryerHookup |
| Levels: | Two |
| Listing Agreement: | ExclusiveRightToLease |
| Listing Terms: | Cash, Conventional, FHA |
| List Team Key: | 16453 |
| List Team Key Numeric: | 16,453 |
| Living Area Source: | Appraiser |
| Lot Features: | CulDeSac |
| Lot Size Area: | 9,127.0 |
| Lot Size Source: | Appraiser |
| Lot Size Units: | SquareFeet |
| Middle Or Junior School: | MEMORIAL PARKWAY JUNIOR HIGH SCHOOL |
| Middle Or Junior School District: | 30 - Katy |
| MLS Area Major: | 23 |
| MLS Area Minor: | Energy Corridor |
| Original List Price: | $749,000 |
| Ownership: | Full Ownership |
| Parcel Number: | 117-374-001-0007 |
| Parking Features: | Attached, Driveway, Garage, GarageDoorOpener |
| Parking Total: | 2 |
| Pool Features: | InGround |
| Pool Private?: | Yes |
| Postal City: | Houston |
| Postal Code Plus4: | 4219 |
| Public Survey Section: | 0 |
| Road Surface Type: | Concrete |
| Roof: | Composition |
| Rooms Total: | 10 |
| Security Features: | SecuritySystemOwned, SmokeDetectors |
| Sewer: | PublicSewer |
| Status: | Active |
| State Or Province: | TX |
| Stories: | 2 |
| Street Number Numeric: | 863 |
| Tax Year: | 2026 |
| Universal Property: | US-48201-N-1173740010007-R-N |
| Water Source: | Public |
| Year Built Source: | PublicRecords |
| Listing Key: | 1191648470 |
| Current Price: | $749,000.00 |
| Country Subdivision: | 48201 |
| Record Signature: | -573,400,171 |
| Universal Parcel Id: | urn:reso:upi:2.0:US:48201:117-374-001-0007 |
Listing Courtesy of: Compass RE Texas, LLC - The Heights
Listing Agent: Jessica Burton
281-704-2061
Mortgage Calculator
The data on this website relating to real estate for sale comes in part from the IDX Program of the Houston Association of REALTORS®.
All information is believed accurate but not guaranteed. The properties displayed may not be all of the properties available through the IDX Program. Any use of this site other than by potential buyers or sellers is strictly prohibited.
© 2026 Houston Association of REALTORS®.
Houston Association of REALTORS® data last updated on October 13, 2026 04:04 AM - ET.
Property Last Updated: October 13, 2026 04:04 AM - ET
