8623 Crescent Spur Drive
Richmond, TX 77406
$525,000
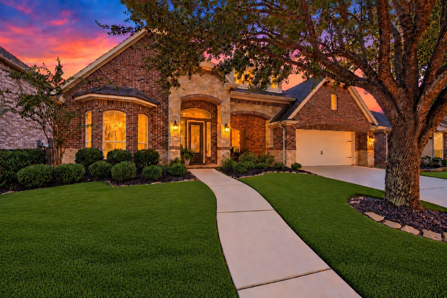
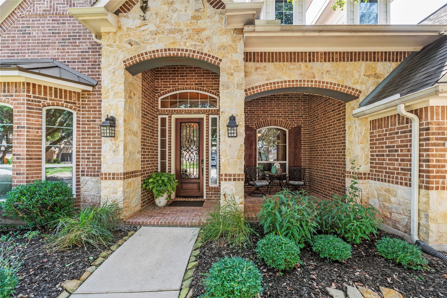
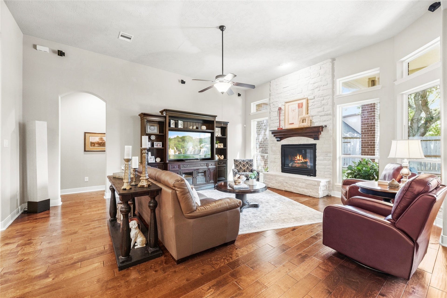
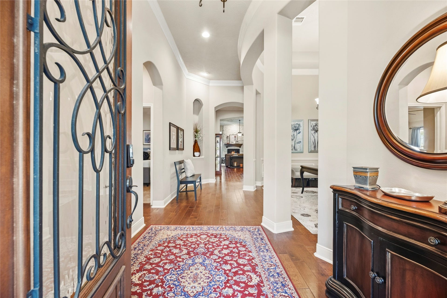
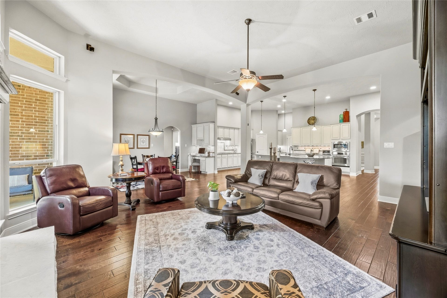
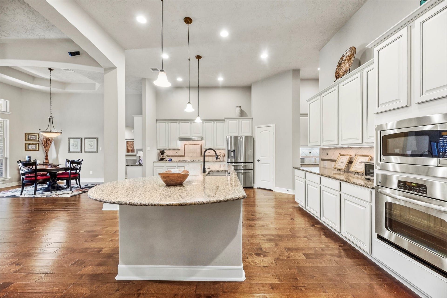
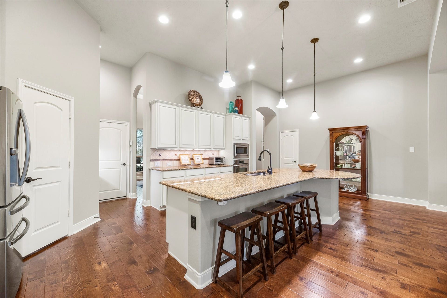
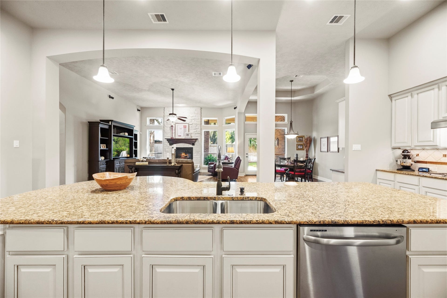
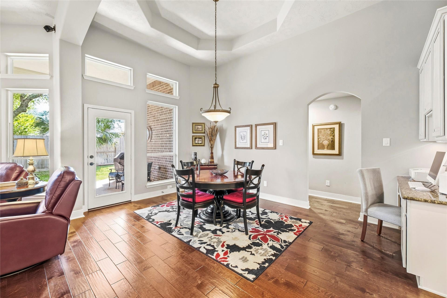
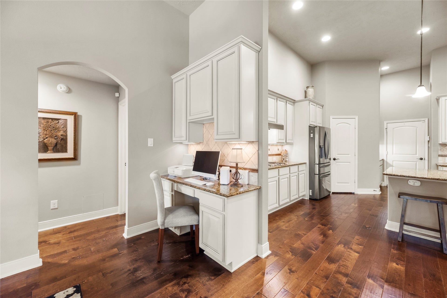
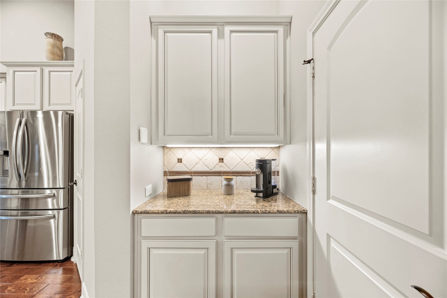
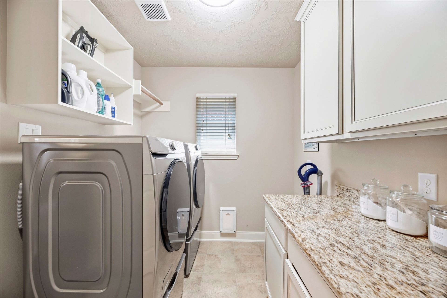
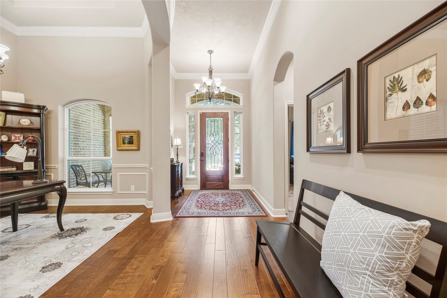
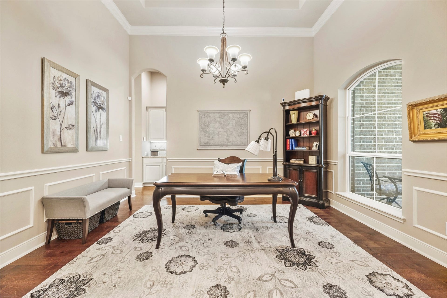
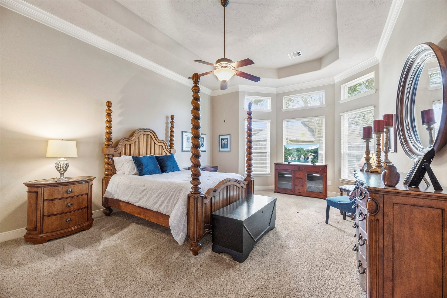
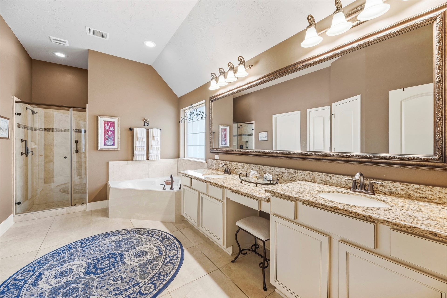
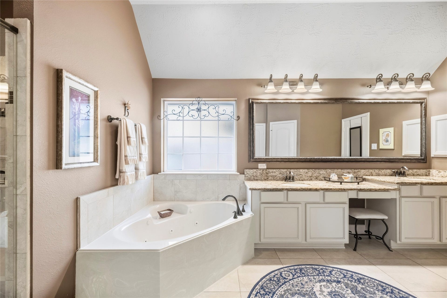
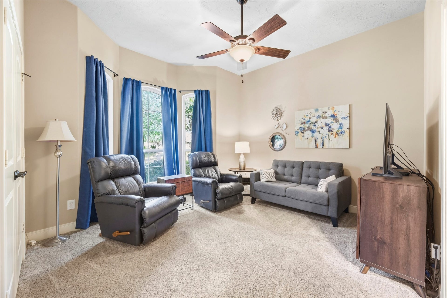
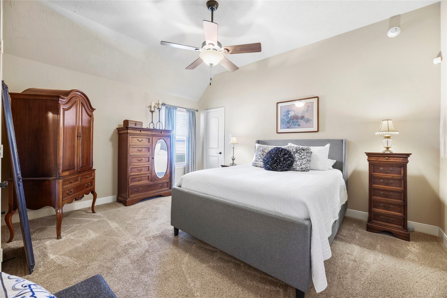
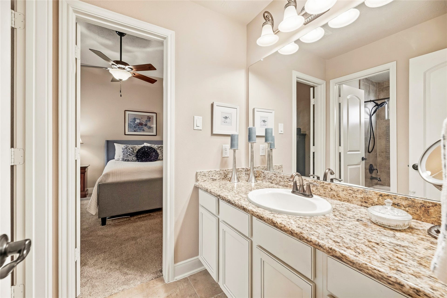
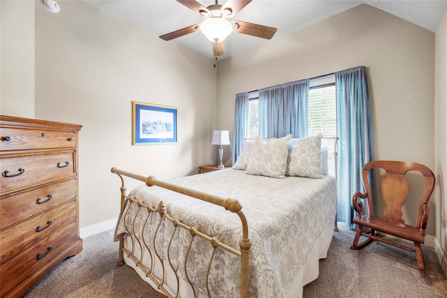
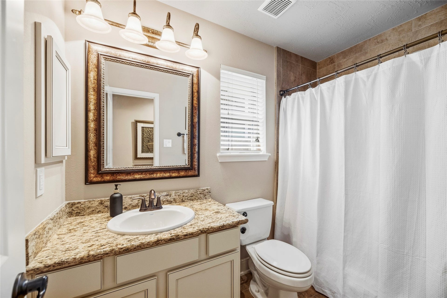
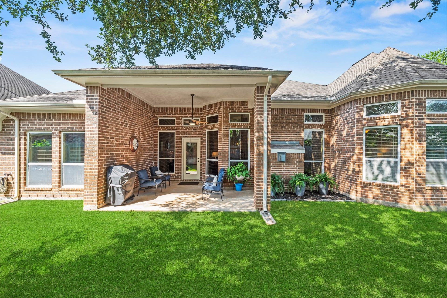
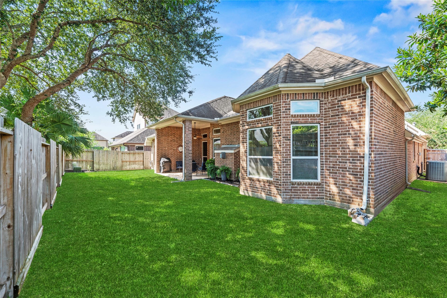
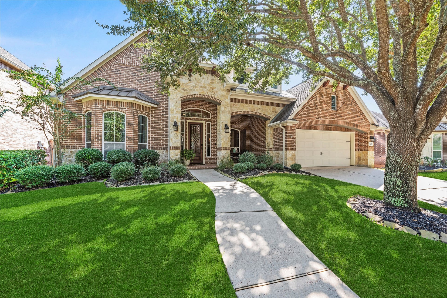
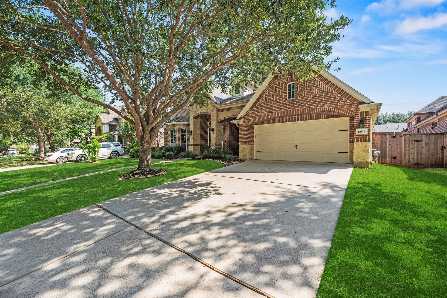
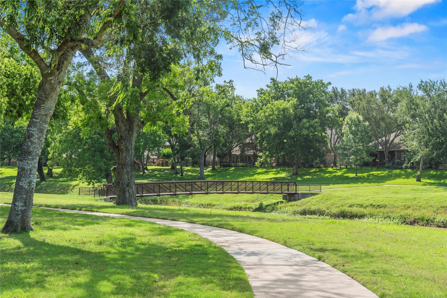
Welcome home to this stunning J. Patrick Homes Brentwood plan, built in 2011 and offering 3004 sq ft of elegant one story living. A dramatic entry with rich wood floors leads to a formal dining room that easily doubles as a home office, and a grand living area anchored by a custom stone fireplace. The gourmet kitchen features custom tall soft close cabinets, granite, a large island, undermount sink and GE stainless appliances. Four bedrooms include a private guest suite, plus 3 full baths. Retreat to the primary suite with a high coffered ceiling, his and her granite vanities, a huge shower and whirlpool tub. Energy efficient Environments for Living and Tech Shield design, double pane insulated windows, a whole home water softener, pre wired surround sound, sprinkler system and huge attic storage add comfort and value. Relax on the covered patio among trees, park in the 3 car garage and stroll the walking paths along the stream. A hard to find gem, ready to love!
| Listing Id: | 17252154 |
|---|---|
| List Price: | $525,000 |
| Property Type: | Residential |
| Property Sub Type: | Detached |
| Status: | Active |
| Bedrooms Total: | 4 |
| Bathrooms Full: | 3 |
| Living Area: | 3,004 |
| Association Fee: | $900 |
| Tax Annual Amount: | $11,507 |
| Lot Size Acres: | 0.1791 |
| Architectural Style: | Traditional |
| Waterfront?: | No |
| City: | Richmond |
| County Or Parish: | Fort Bend |
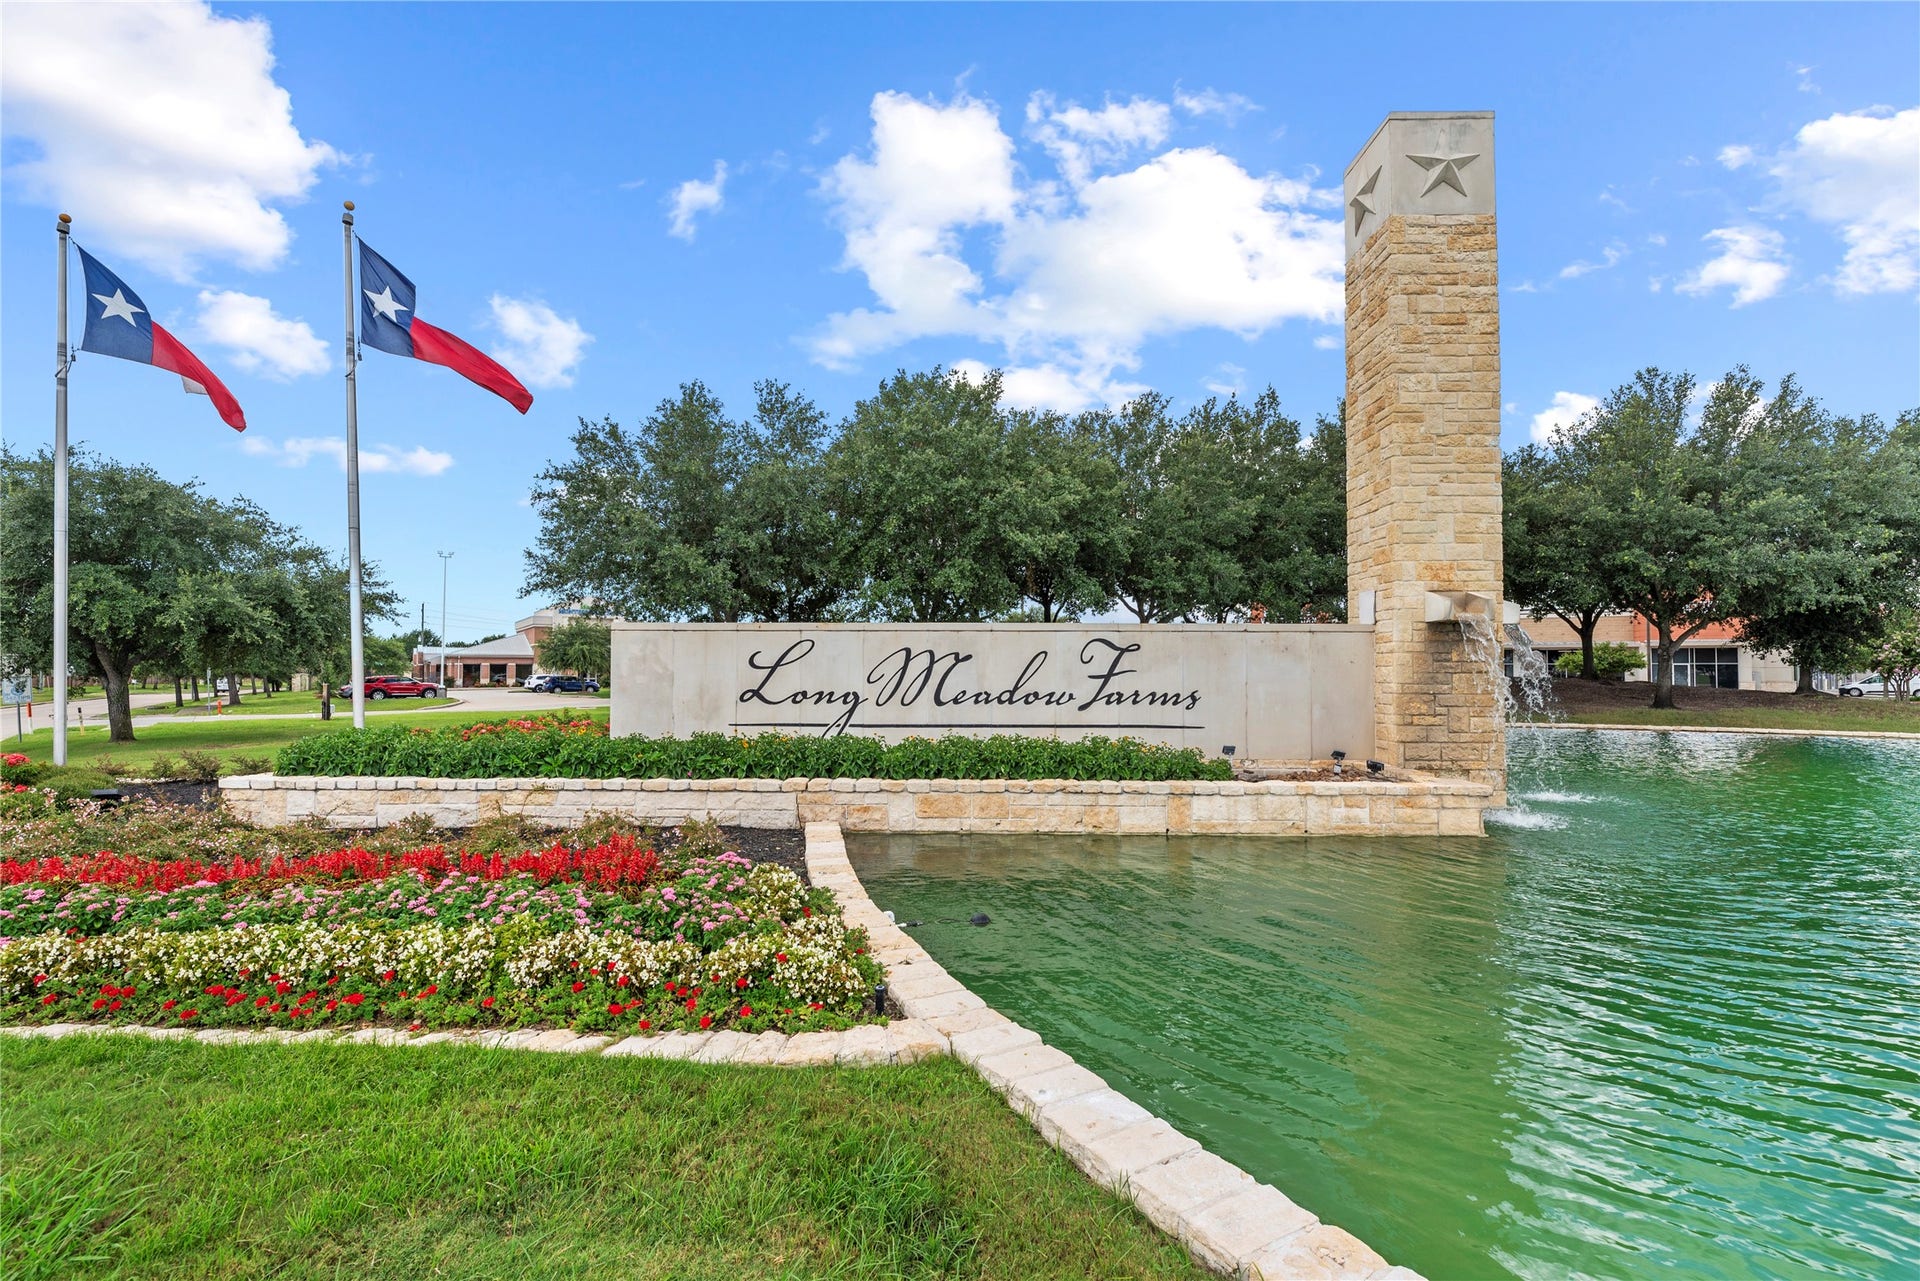
| Subdivision: | Long Meadow Farms |
| Postal Code: | 77406 |
| Year Built: | 2011 |
| Appliances: | Dishwasher, Electric Oven, Disposal, Gas Range, and Microwave |
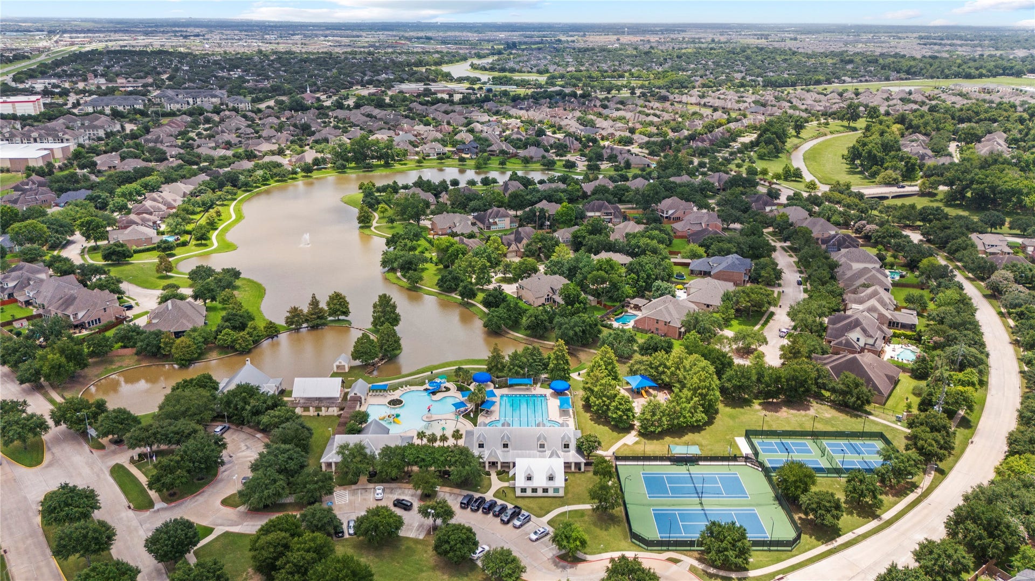
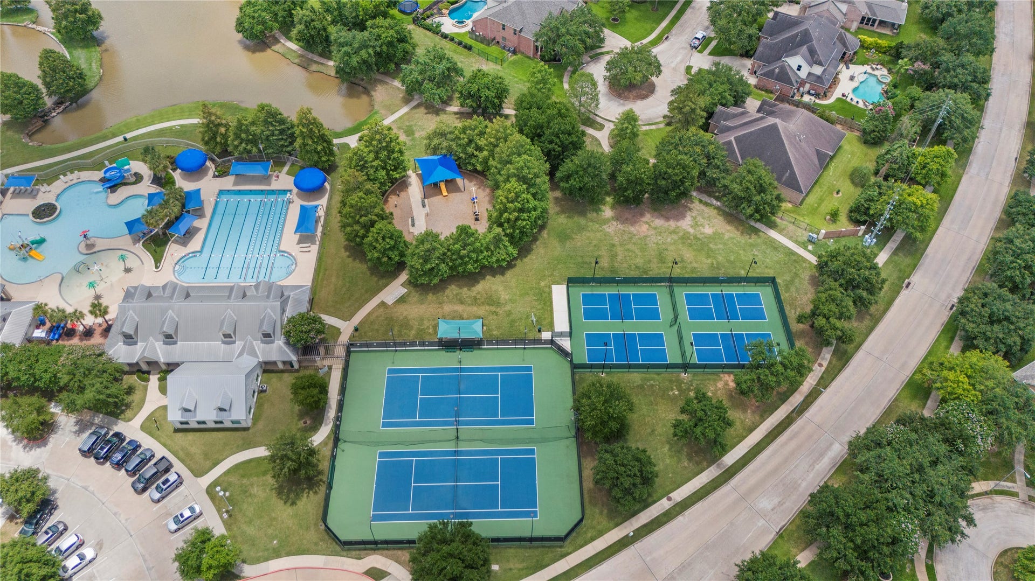
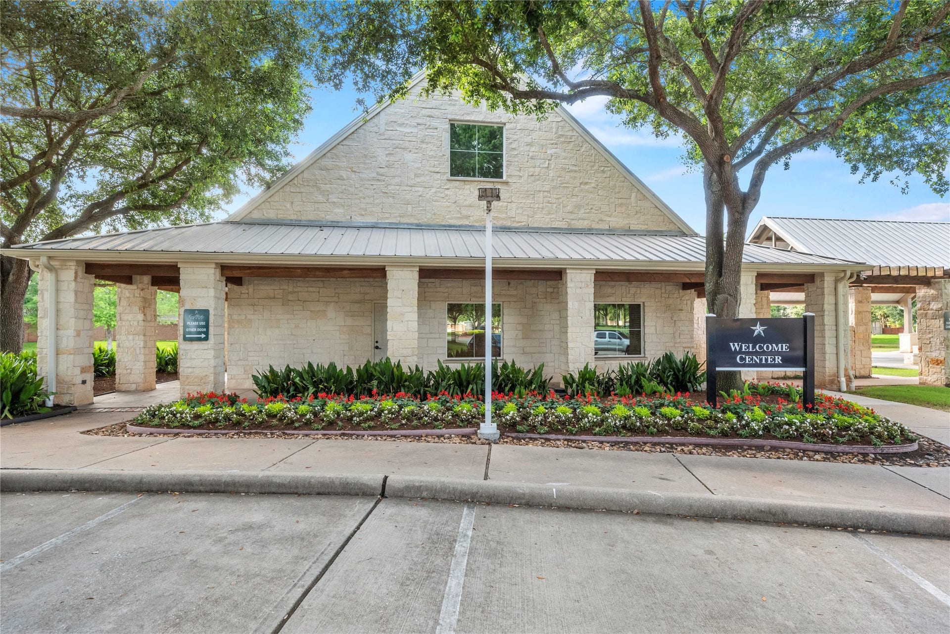
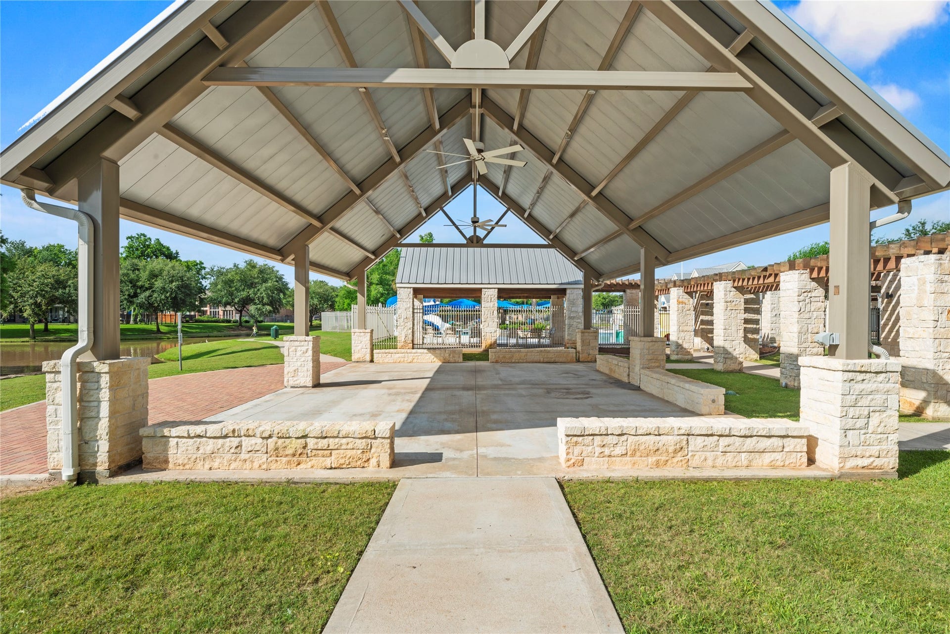
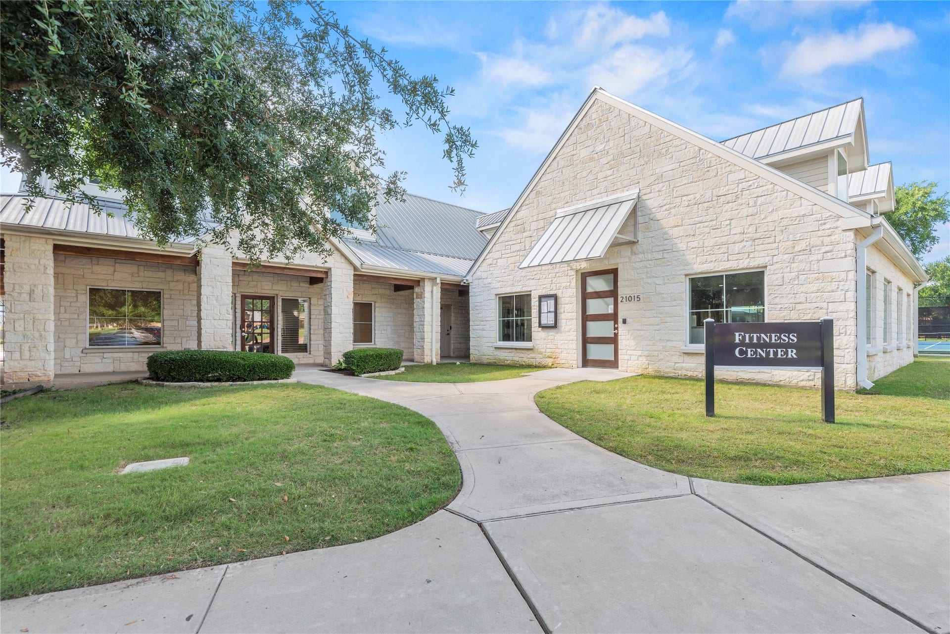
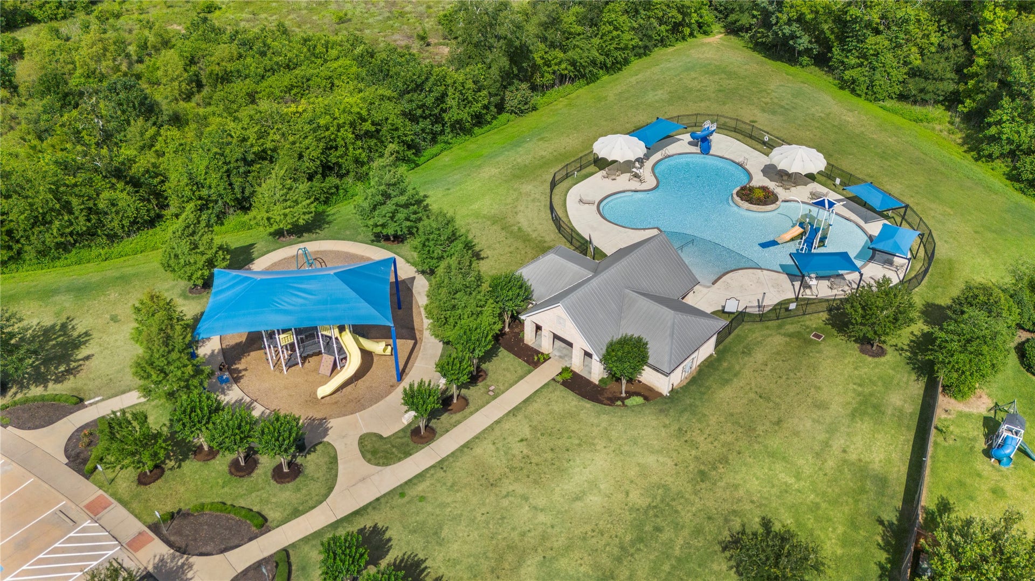
| Association Amenities: | Clubhouse, FitnessCenter, PicnicArea, Playground, Pickleball, Pool, TennisCourts, Trails |
| Association Fee: | $900 |
| Association Fee Frequency: | Annually |
| Room Type: | DiningRoom, EntryFoyer, LivingRoom, Pantry, UtilityRoom |
| Association Name: | Crest Assoc Mgmt |
| Association Phone: | 281-857-6027 |
| Association?: | Yes |
| Attached Garage?: | Yes |
| Basement Yn: | No |
| Bathrooms Total Integer: | 3 |
| Bedrooms Possible: | 4 |
| Builder Name: | J Patrick |
| Building Area Total: | 3,004.0 |
| Community Features: | CommunityPool, MasterPlannedCommunity |
| Construction Materials: | Brick, CementSiding, Stone |
| Cooling: | Central Air and Electric |
| Cooling?: | Yes |
| Directions: | From Sugar Land exit Grand Parkway/99 and turn right, past 90a to West Bellfort make a UTurn and turn right at Long Meadow Farms Parkway, left at Winston ranch, right on James Long, right on Everhart, left on Winding Path Way, Left on Crescent Spur. |
| Disclosures: | MunicipalUtilityDistrictDisclosure, SellersDisclosureGroundwaterAndSurfaceWaterRights |
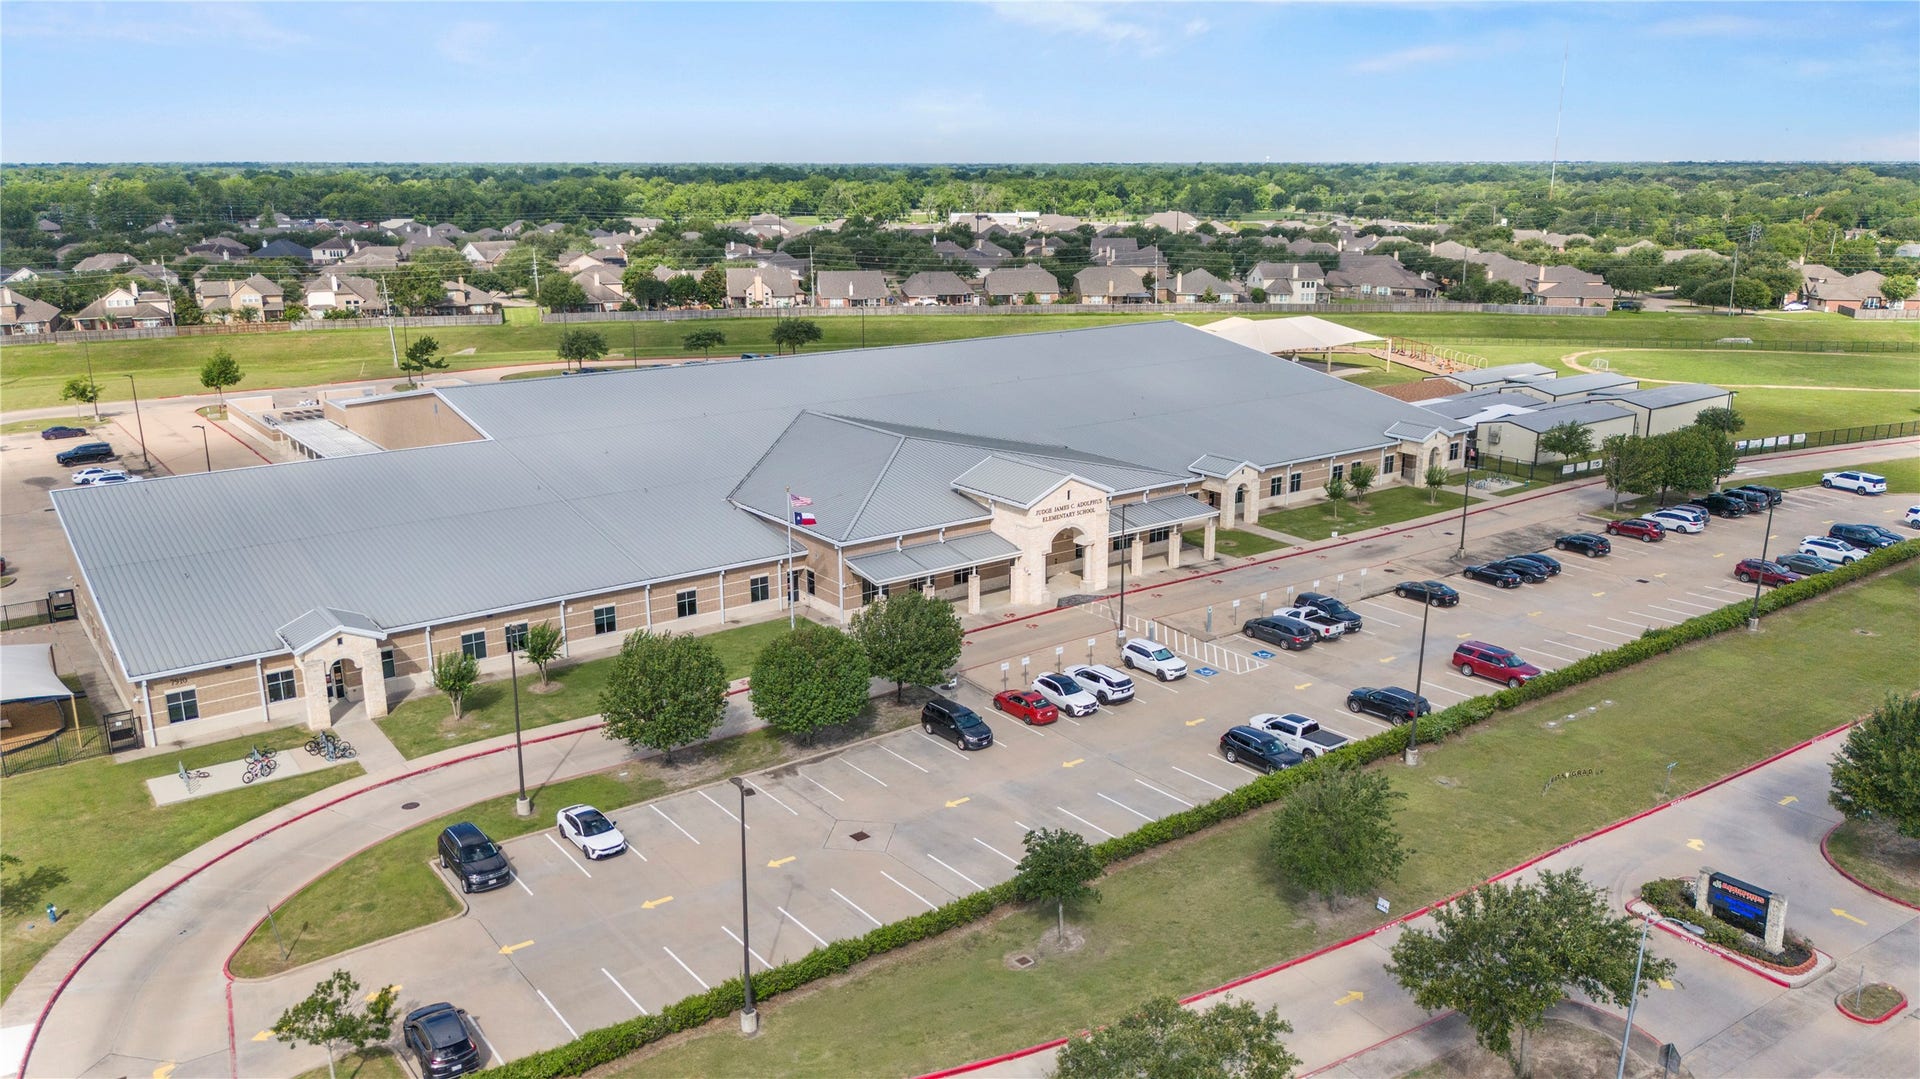
| Elementary School: | ADOLPHUS ELEMENTARY SCHOOL |
| Elementary School District: | 33 - Lamar Consolidated |
| Exclusions: | Ring Security system & components, BOSE speakers and mounting brackets |
| Exterior Features: | CoveredPatio, Fence, IrrigationSprinklers, Patio, PrivateYard, TennisCourts |
| Fencing: | BackYard |
| Fireplace Features: | GasLog |
| Fireplaces Total: | 1 |
| Fireplace?: | Yes |
| Flooring: | Carpet, Tile, Wood |
| Foundation Details: | Slab |
| Garage Spaces: | 3.0 |
| Garage?: | Yes |
| Green Energy Efficient: | Thermostat |
| Heating: | Central, Gas |
| Heating?: | Yes |
| High School: | FOSTER HIGH SCHOOL |
| High School District: | 33 - Lamar Consolidated |
| Interior Features: | AllBedroomsDown, BreakfastBar, ButlersPantry, DoubleVanity, HollywoodBath, HighCeilings, KitchenIsland, KitchenFamilyRoomCombo, Pantry, SplitBedrooms, SoakingTub, SeparateShower, TubShower, WalkInPantry, WalkInClosets, WindowTreatments, CeilingFans, ProgrammableThermostat |
| Internet Automated Valuation Display?: | Yes |
| Internet Consumer Comment?: | Yes |
| Laundry Features: | WasherHookup, ElectricDryerHookup, GasDryerHookup |
| Levels: | One |
| Listing Agreement: | ExclusiveRightToLease |
| Listing Terms: | Cash, Conventional, FHA, VaLoan |
| Living Area Source: | Builder |
| Lot Features: | Subdivision |
| Lot Size Area: | 7,800.0 |
| Lot Size Source: | Appraiser |
| Lot Size Units: | SquareFeet |
| Middle Or Junior School: | BRISCOE JUNIOR HIGH SCHOOL |
| Middle Or Junior School District: | 33 - Lamar Consolidated |
| MLS Area Major: | 37 |
| MLS Area Minor: | Fort Bend County North/Richmond |
| Original List Price: | $525,000 |
| Ownership: | Full Ownership |
| Parcel Number: | 5121-21-003-0130-901 |
| Parking Features: | Attached, Garage, Tandem |
| Parking Total: | 3 |
| Patio And Porch Features: | Covered, Deck, Patio |
| Pool Features: | Association |
| Postal City: | Richmond |
| Postal Code Plus4: | 3611 |
| Public Survey Section: | 21 |
| Roof: | Composition |
| Rooms Total: | 9 |
| Security Features: | SmokeDetectors |
| Sewer: | PublicSewer |
| Status: | Active |
| State Or Province: | TX |
| Stories: | 1 |
| Street Number Numeric: | 8,623 |
| Tax Year: | 2026 |
| Universal Property: | US-48157-N-5121210030130901-R-N |
| Water Source: | Public |
| Window Features: | Window Coverings |
| Year Built Source: | PublicRecords |
| Listing Key: | 1191728436 |
| Current Price: | $525,000.00 |
| Country Subdivision: | 48157 |
| Record Signature: | -982,696,980 |
| Universal Parcel Id: | urn:reso:upi:2.0:US:48157:5121-21-003-0130-901 |
Listing Courtesy of: Better Homes and Gardens Real Estate Gary Greene - Sugar Land
Listing Agent: Joann L Garza
713-927-0454
Mortgage Calculator
The data on this website relating to real estate for sale comes in part from the IDX Program of the Houston Association of REALTORS®.
All information is believed accurate but not guaranteed. The properties displayed may not be all of the properties available through the IDX Program. Any use of this site other than by potential buyers or sellers is strictly prohibited.
© 2026 Houston Association of REALTORS®.
Houston Association of REALTORS® data last updated on October 08, 2026 06:16 PM - ET.
Property Last Updated: October 08, 2026 06:16 PM - ET
