861 Rachel Street, #D
Houston, TX 77091
$2,250
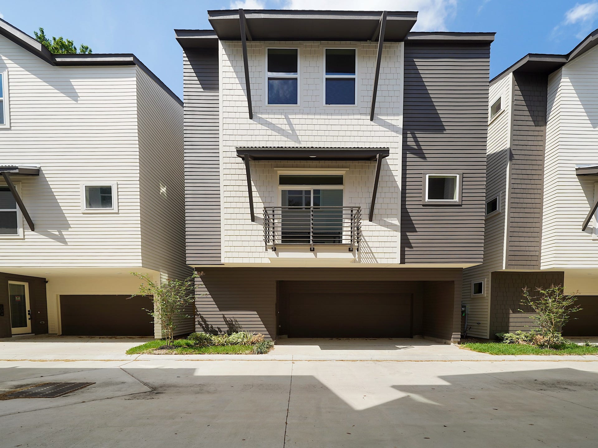
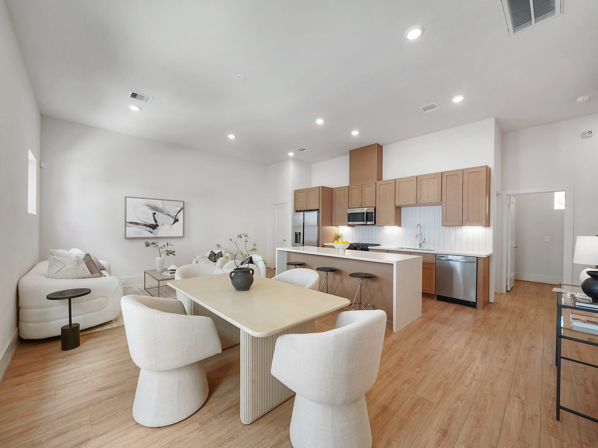
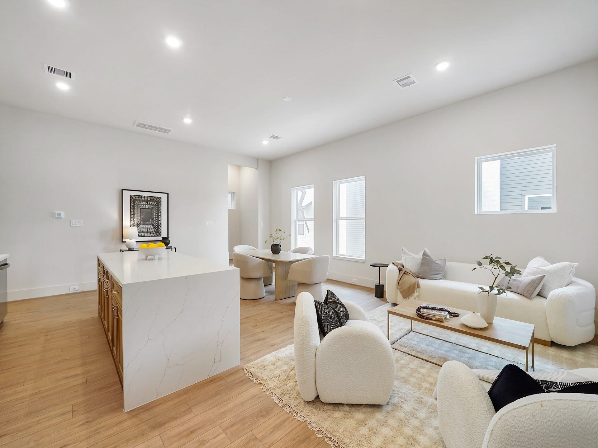
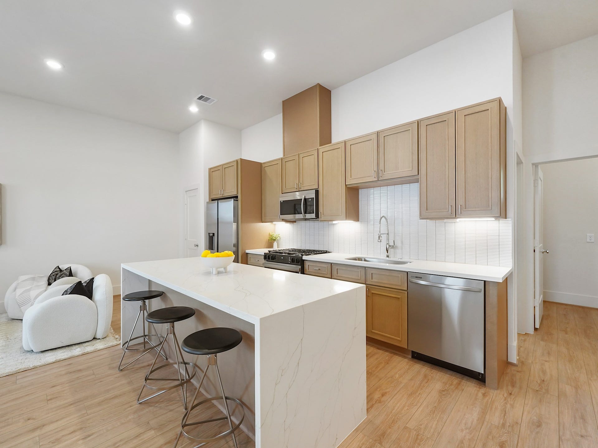
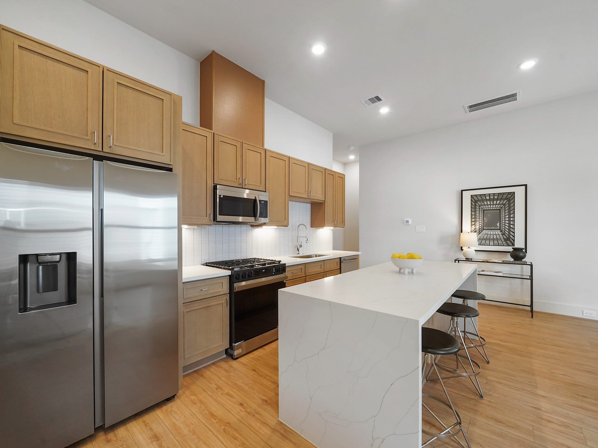
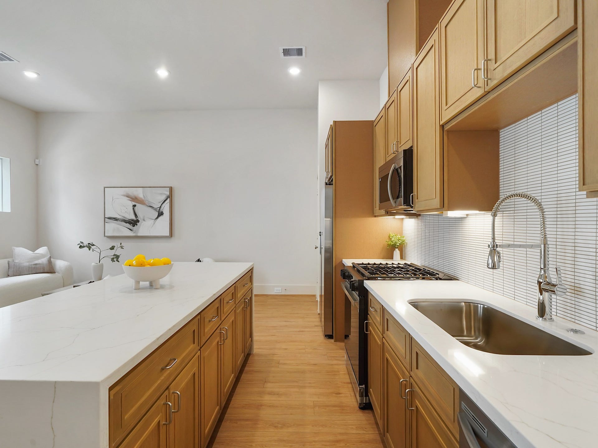
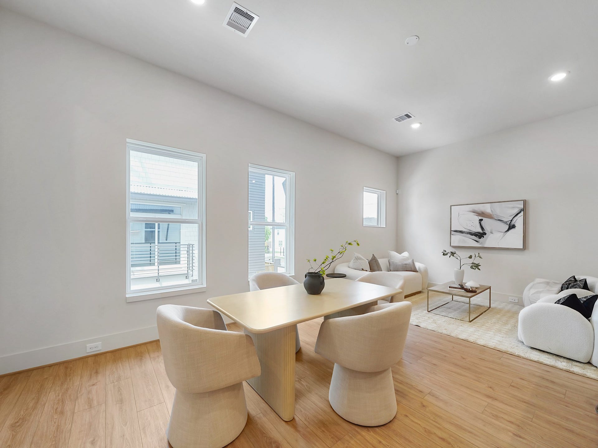
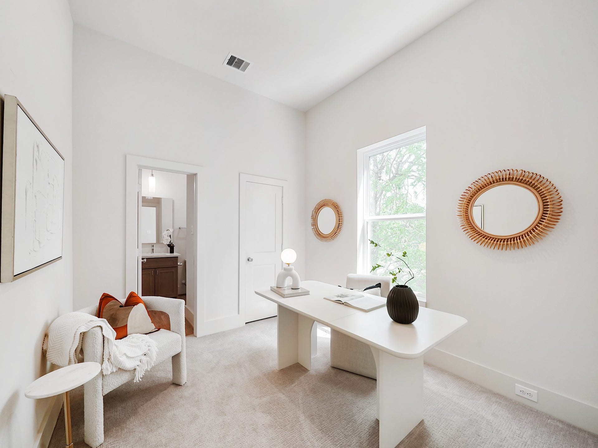
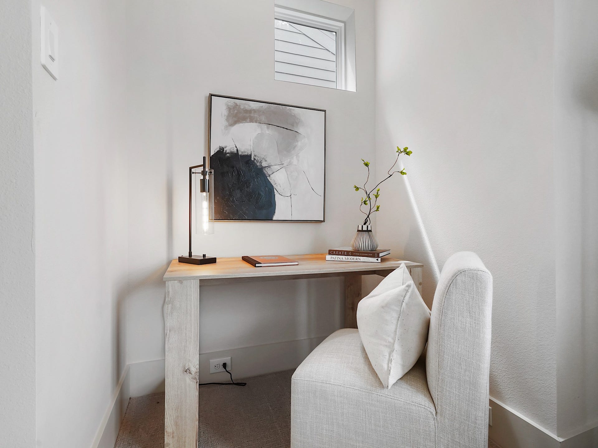
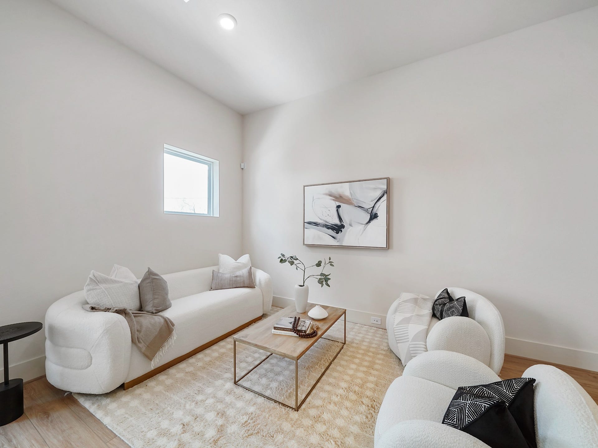
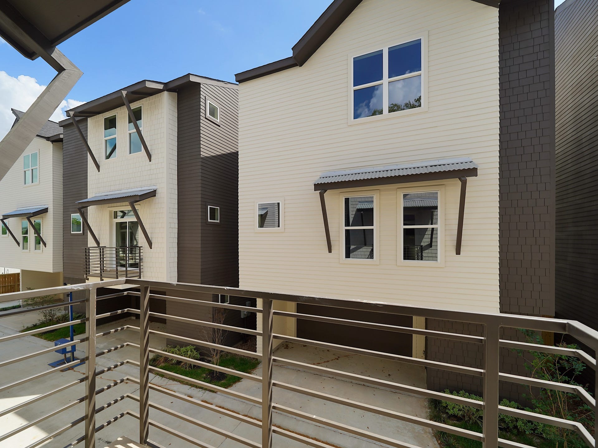
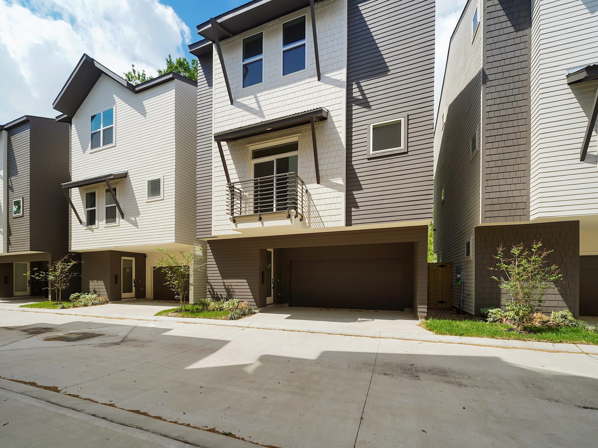
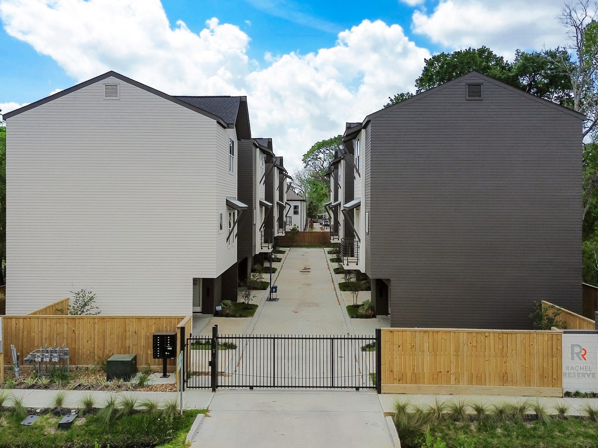
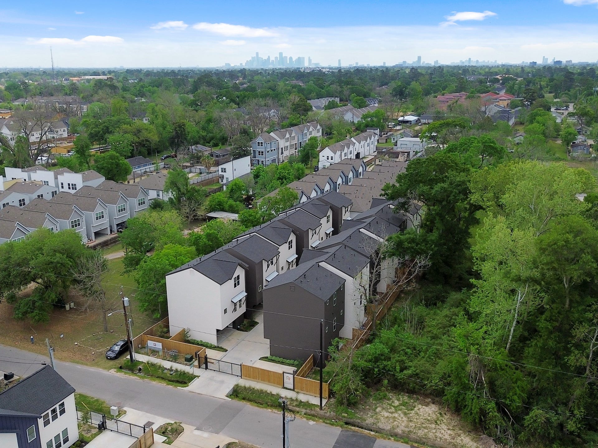
Stunning 3-story new construction home in a private gated community featuring 3 bedrooms and 3.5 baths. Enjoy engineered wood floors and high ceilings throughout. The second floor offers an open-concept living space with a chef’s kitchen complete with waterfall island, quartz countertops, gas range, stainless steel appliances, and under-cabinet lighting.
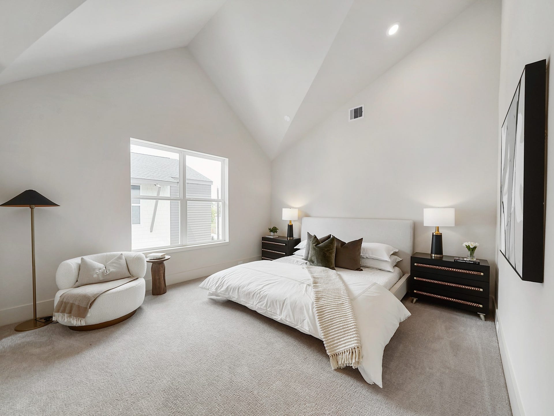
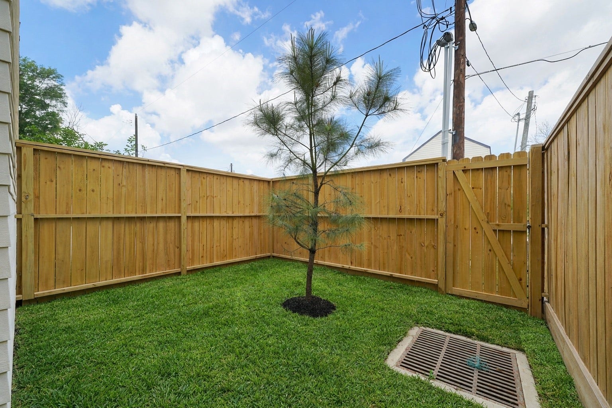
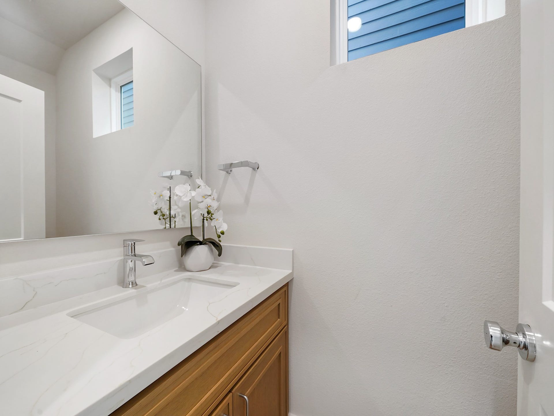
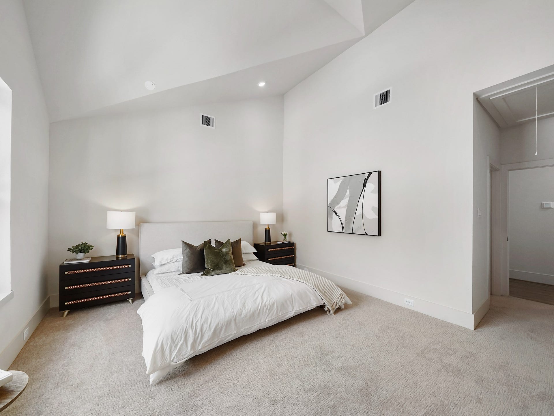
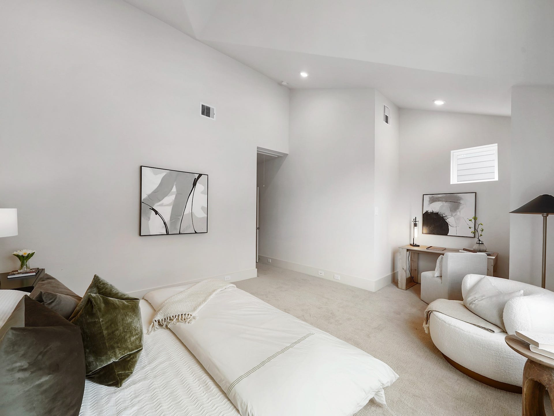
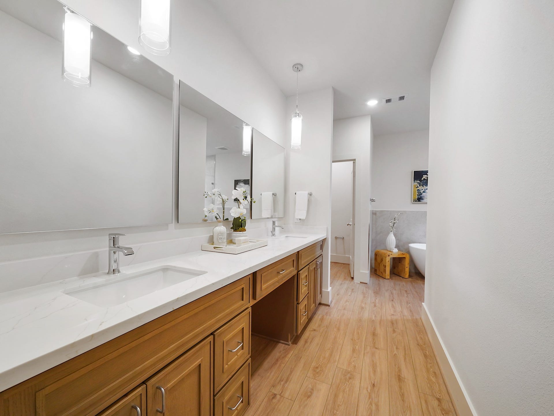
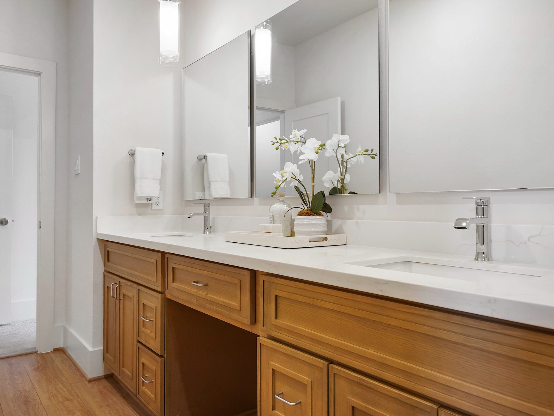
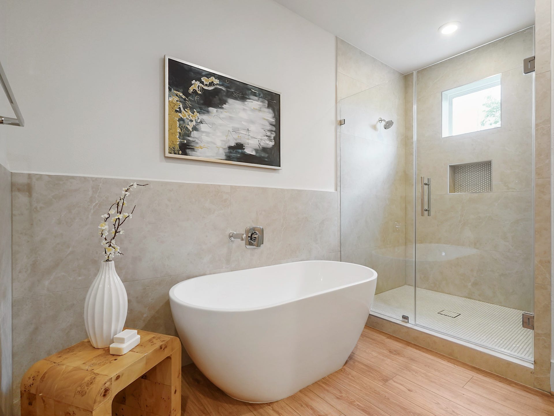
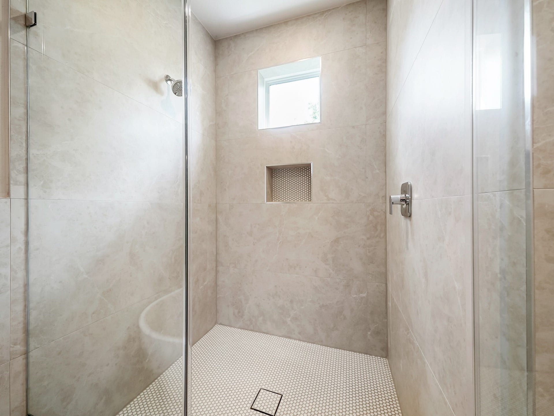
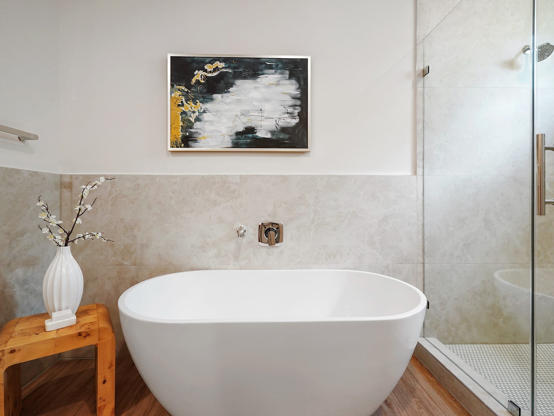
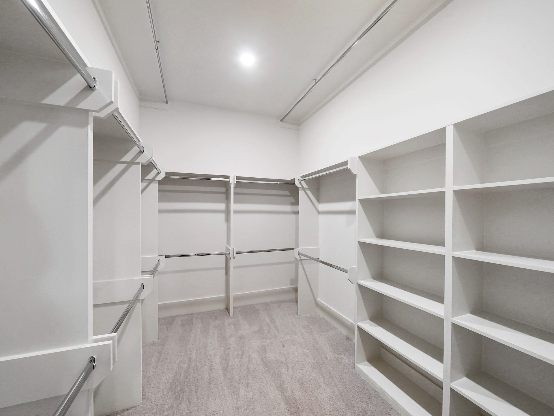
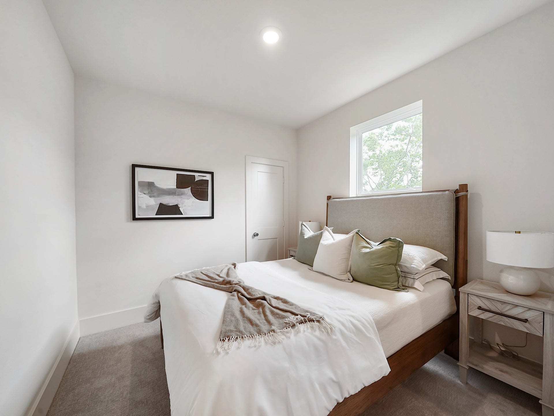
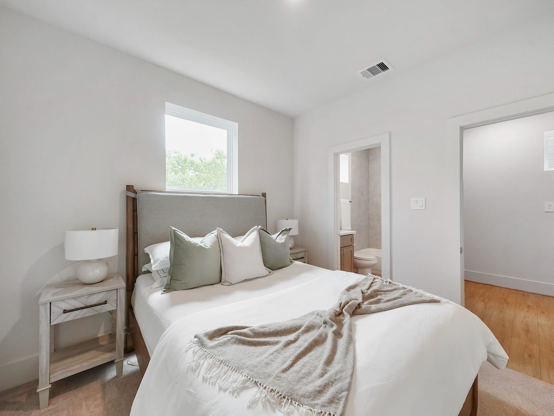
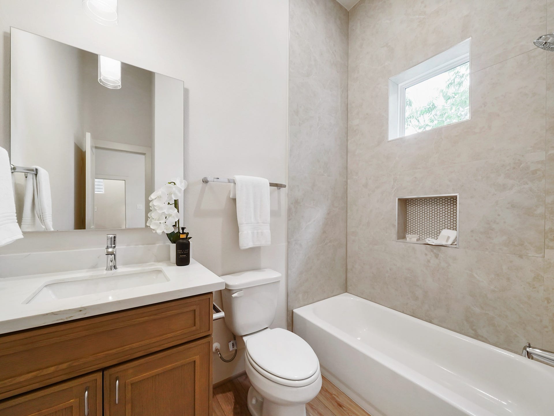
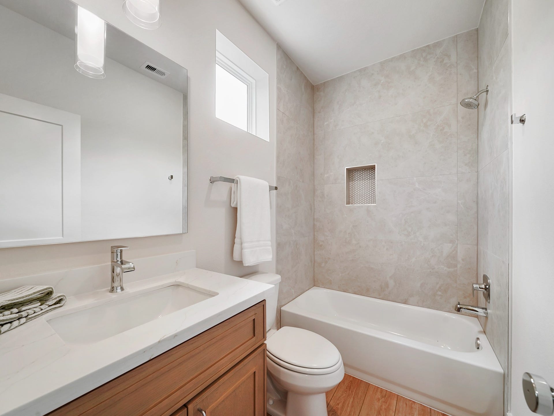
The third floor features a spacious primary suite with vaulted ceilings and a spa-like bath with dual sinks, soaking tub, glass shower, and large walk-in closet. Each secondary bedroom includes its own ensuite bath. Rare for the area, the home also offers a private, fully fenced backyard.
| Listing Id: | 77369892 |
|---|---|
| List Price: | $2,250 |
| Property Type: | Residential Lease |
| Property Sub Type: | Detached |
| Status: | Active |
| Bedrooms Total: | 3 |
| Bathrooms Full: | 3 |
| Bathrooms Half: | 1 |
| Living Area: | 1,881 |
| Lot Size Acres: | 0.0367 |
| Architectural Style: | Detached and Traditional |
| Waterfront?: | No |
| City: | Houston |
| County Or Parish: | Harris |
| Subdivision: | Rachel Reserve |
| Postal Code: | 77091 |
| Year Built: | 2025 |
| Appliances: | Dishwasher, Disposal, Gas Range, Microwave, Oven, and Refrigerator |
| Room Type: | Kitchen, LivingRoom, UtilityRoom |
| Attached Garage?: | Yes |
| Availability Date: | 2026-10-07 |
| Basement Yn: | No |
| Bathrooms Total Integer: | 4 |
| Bedrooms Possible: | 3 |
| Building Area Total: | 1,881.0 |
| Cooling: | Central Air and Electric |
| Cooling?: | Yes |
| Directions: | Take I-10 East and exit onto 610 North. Take the Ella Blvd exit and turn right onto Ella Blvd. Turn right onto Mansfield St., then left onto Knox St. Turn right onto Rachel St. The home will be on your right. |
| Disclosures: | None |
| Elementary School: | HIGHLAND HEIGHTS ELEMENTARY SCHOOL |
| Elementary School District: | 27 - Houston |
| Exterior Features: | FullyFenced |
| Flooring: | Carpet, Plank, Tile, Vinyl |
| Garage Spaces: | 2.0 |
| Garage?: | Yes |
| Green Energy Efficient: | Thermostat |
| Heating: | Central, Gas |
| Heating?: | Yes |
| High School: | WASHINGTON HIGH SCHOOL |
| High School District: | 27 - Houston |
| Interior Features: | AllBedroomsUp, BreakfastBar, DoubleVanity, EnSuiteBathroom, HighCeilings, KitchenIsland, KitchenFamilyRoomCombo, Pantry, QuartzCounters, SoakingTub, SeparateShower, TubShower, UpperLevelPrimary, Vanity, WalkInPantry, WalkInClosets, CeilingFans, KitchenDiningCombo, ProgrammableThermostat |
| Internet Automated Valuation Display?: | Yes |
| Internet Consumer Comment?: | Yes |
| Laundry Features: | WasherHookup, ElectricDryerHookup, GasDryerHookup |
| Lease Term: | LongTerm |
| Levels: | ThreeOrMore |
| Listing Agreement: | ExclusiveRightToLease |
| Living Area Source: | Appraiser |
| Lot Features: | Subdivision |
| Lot Size Area: | 1,600.0 |
| Lot Size Source: | Appraiser |
| Lot Size Units: | SquareFeet |
| Middle Or Junior School: | WILLIAMS MIDDLE SCHOOL |
| Middle Or Junior School District: | 27 - Houston |
| MLS Area Major: | 9 |
| MLS Area Minor: | Northwest Houston |
| New Construction?: | Yes |
| Original List Price: | $2,250 |
| Parcel Number: | 147-832-001-0003 |
| Parking Features: | Attached, Garage |
| Parking Total: | 2 |
| Pets Allowed: | Conditional, PetDeposit |
| Postal City: | Houston |
| Postal Code Plus4: | 4179 |
| Property Condition: | NewConstruction |
| Road Surface Type: | Concrete |
| Rooms Total: | 7 |
| Security Features: | SecurityGate, SmokeDetectors |
| Sewer: | PublicSewer |
| Status: | Active |
| State Or Province: | TX |
| Stories: | 3 |
| Street Number Numeric: | 861 |
| Universal Property: | US-48201-N-1478320010003-R-N |
| Utilities: | None |
| Water Source: | Public |
| Year Built Source: | PublicRecords |
| Listing Key: | 1192532816 |
| Property Sub Type Additional: | Detached, SingleFamilyResidence |
| Current Price: | $2,250.00 |
| Country Subdivision: | 48201 |
| Pets Comments: | PetDepositDescription:Case by case |
| Record Signature: | 156,867,142 |
| Universal Parcel Id: | urn:reso:upi:2.0:US:48201:147-832-001-0003 |
Listing Courtesy of: Keller Williams Memorial
Listing Agent: Maria Mancera
832-257-0902
The data on this website relating to real estate for sale comes in part from the IDX Program of the Houston Association of REALTORS®.
All information is believed accurate but not guaranteed. The properties displayed may not be all of the properties available through the IDX Program. Any use of this site other than by potential buyers or sellers is strictly prohibited.
© 2026 Houston Association of REALTORS®.
Houston Association of REALTORS® data last updated on October 08, 2026 06:16 PM - ET.
Property Last Updated: October 08, 2026 06:16 PM - ET
