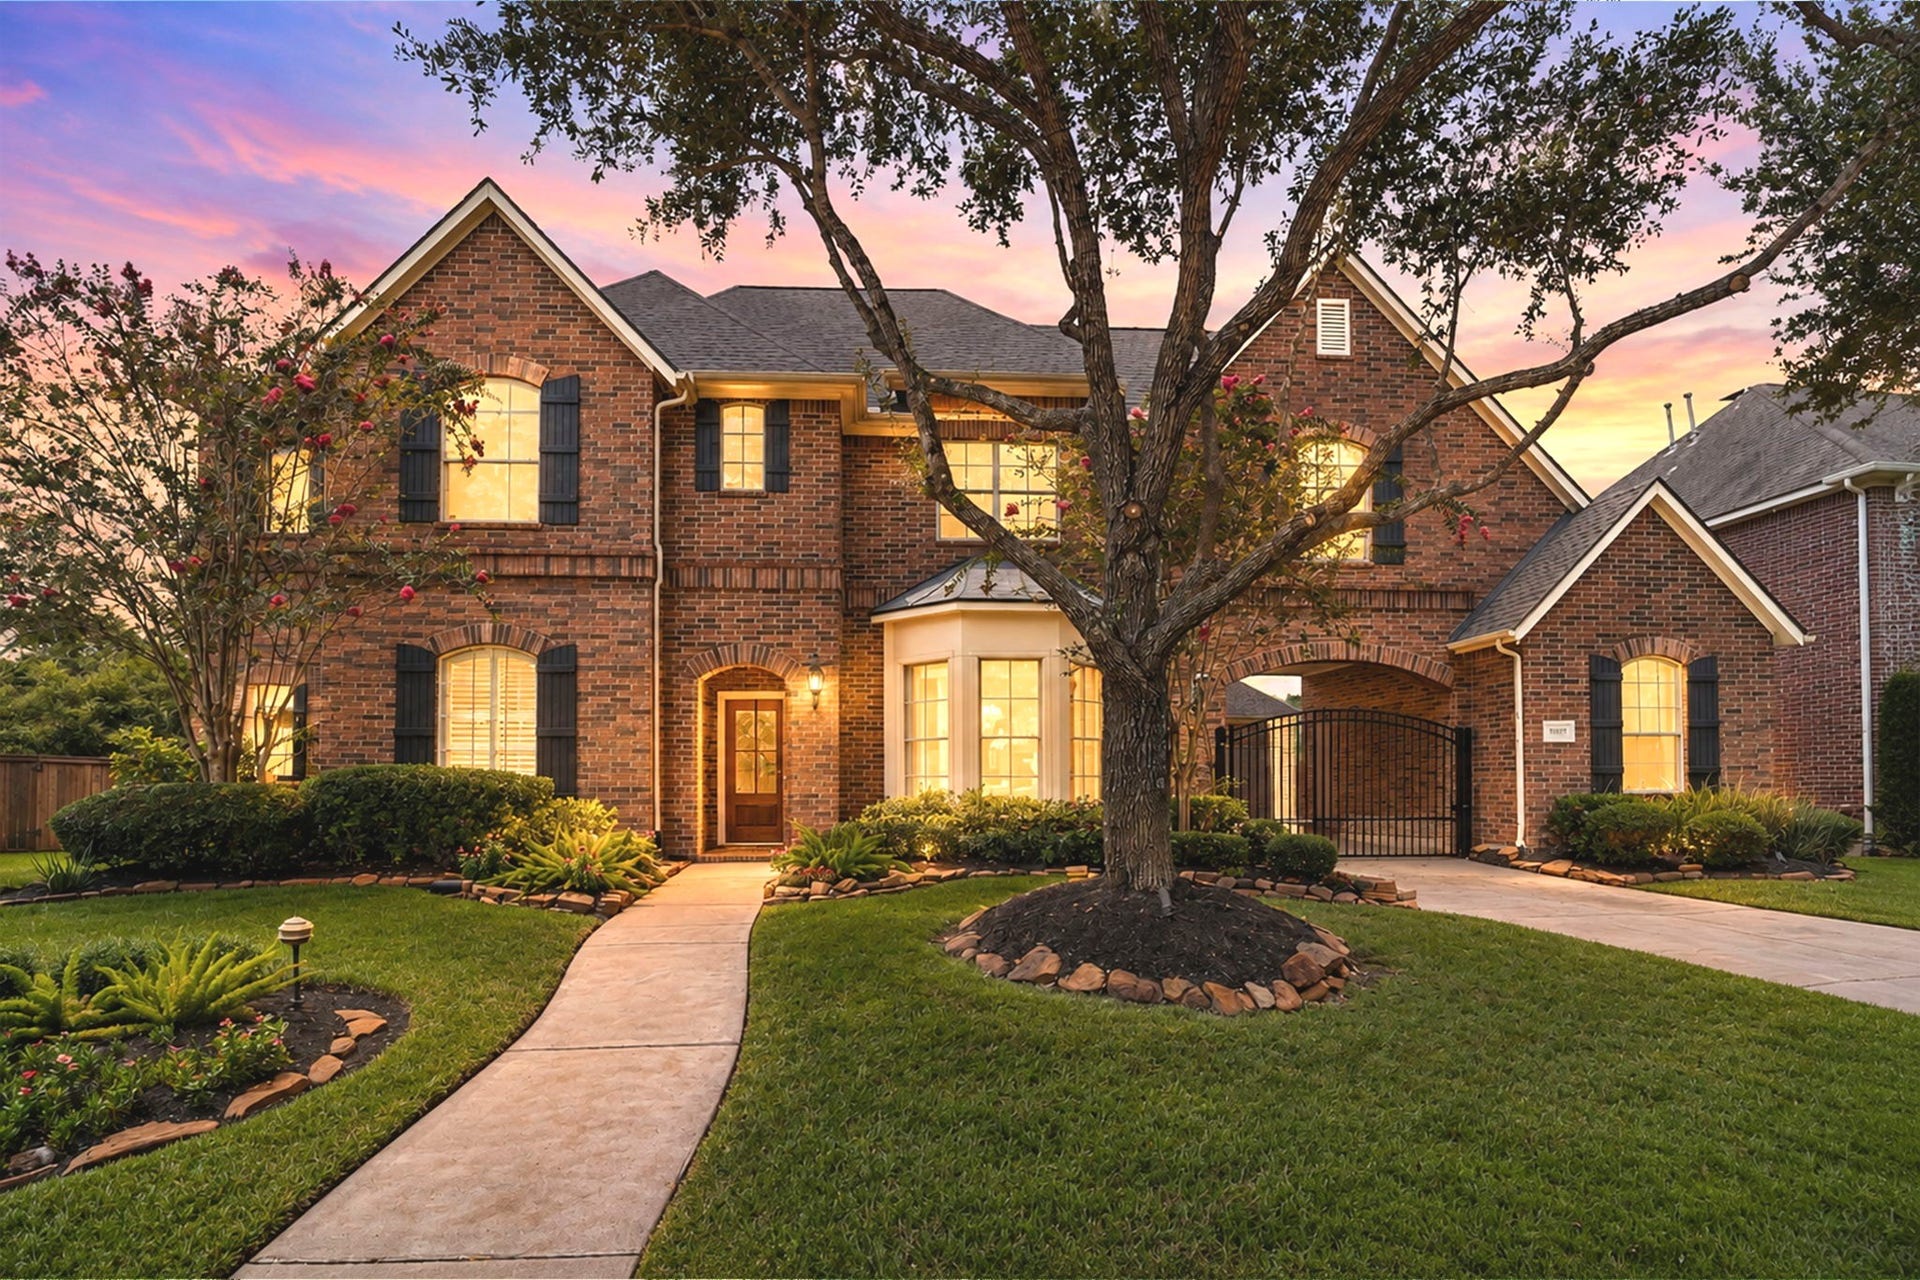
8607 Stones Throw Lane
Missouri City, TX 77459
$827,001 - $947,000
Approximately $143K+ in recent luxury improvements elevate this exceptional residence, a stunning 1st floor remodel w/custom built-ins, dining room bar, designer lighting, custom front door, executive study, hardwood flooring, professionally repainted interior, remodeled secondary baths, electric driveway gate, premium turf & enhanced landscaping. The backyard is designed for year-round enjoyment w/a heated saltwater pool & spa, outdoor kitchen, pool bath, outdoor shower, electric drop-down patio shade & spacious patio. Inside, you'll find 5 beds, 4 full & addtional half bath, private study, game room, media room & luxurious primary suite. Positioned perfectly in Sienna for quick access to Hwy 6 & the Ft Bend Tollway, while zoned to highly acclaimed schools including Ridge Point HS. Enjoy an unmatched lifestyle w/nearby waterparks,multi-million-dollar sports complex, fitness centers, golf,scenic trails, parks & outdoor amphitheater hosting year-round community events.
| Listing Id: | 89502503 |
|---|---|
| List Price: | $839,900 |
| Close Price: | $829,900 |
| Close Date: | 2026-09-30 |
| Property Type: | Residential |
| Property Sub Type: | Detached |
| Status: | Closed |
| Bedrooms Total: | 5 |
| Bathrooms Full: | 3 |
| Bathrooms Half: | 2 |
| Living Area: | 4,534 |
| Association Fee: | $1,580 |
| Tax Annual Amount: | $15,835 |
| Lot Size Acres: | 0.2382 |
| Architectural Style: | Other and Traditional |
| Waterfront?: | No |
| City: | Missouri City |
| County Or Parish: | Fort Bend |
| Subdivision: | Sienna |
| Postal Code: | 77459 |
| Year Built: | 2004 |
| Appliances: | Double Oven, Dishwasher, Disposal, Gas Oven, Gas Range, Microwave, and Wine Refrigerator |
| Association Amenities: | BasketballCourt, Clubhouse, SportCourt, DogPark, FitnessCenter, GolfCourse, MeetingBanquetPartyRoom, PartyRoom, PicnicArea, Playground, Pickleball, Park, Pool, TennisCourts, Trails, Trash |
| Association Fee: | $1,580 |
| Association Fee Frequency: | Annually |
| Association Fee Includes: | Common Areas and Recreation Facilities |
| Room Type: | BreakfastRoomNook, DiningRoom, EntryFoyer, FamilyRoom, GameRoom, LivingRoom, MediaRoom, Office, Pantry, UtilityRoom, HalfBath, SittingRoom |
| Association Name: | SPRAI |
| Association Phone: | 281-778-0778 |
| Association?: | Yes |
| Attached Garage?: | Yes |
| Basement Yn: | No |
| Bathrooms Total Integer: | 5 |
| Builder Name: | Newmark Homes |
| Building Area Total: | 4,534.0 |
| Community Features: | CommunityPool, MasterPlannedCommunity, Curbs, Golf, Gutters |
| Construction Materials: | Brick |
| Cooling: | Central Air and Electric |
| Cooling?: | Yes |
| Direction Faces: | East |
| Directions: | Take Hwy 6 South, turn R on Sienna Parkway, turn R on Scanlan Trace, turn R on Stones Throw and the destination is on your right. |
| Disclosures: | MunicipalUtilityDistrictDisclosure |
| Elementary School: | SCANLAN OAKS ELEMENTARY SCHOOL |
| Elementary School District: | 19 - Fort Bend |
| Exclusions: | See agent |
| Exterior Features: | CoveredPatio, Deck, Fence, HotTubSpa, SprinklerIrrigation, OutdoorKitchen, PavedDriveway, Porch, Patio, PrivateYard, TennisCourts |
| Fencing: | BackYard |
| Fireplace Features: | Gas, GasLog |
| Fireplaces Total: | 1 |
| Fireplace?: | Yes |
| Flooring: | Carpet, EngineeredHardwood, Tile |
| Foundation Details: | Slab |
| Garage Spaces: | 3.0 |
| Garage?: | Yes |
| Green Energy Efficient: | Thermostat |
| Heating: | Central, Gas |
| Heating?: | Yes |
| High School: | RIDGE POINT HIGH SCHOOL |
| High School District: | 19 - Fort Bend |
| Interior Features: | WetBar, BreakfastBar, Bidet, ButlersPantry, CrownMolding, DoubleVanity, EntranceFoyer, EnSuiteBathroom, GraniteCounters, HollywoodBath, HighCeilings, JettedTub, KitchenIsland, KitchenFamilyRoomCombo, BathInPrimaryBedroom, MainLevelPrimary, PotsAndPanDrawers, Pantry, SittingAreaInPrimary, SeparateShower, TubShower |
| Internet Automated Valuation Display?: | Yes |
| Internet Consumer Comment?: | Yes |
| Laundry Features: | WasherHookup, ElectricDryerHookup |
| Levels: | Two |
| Listing Agreement: | ExclusiveRightToLease |
| Listing Terms: | Cash, Conventional, FHA, VaLoan |
| Living Area Source: | Appraiser |
| Lot Features: | NearGolfCourse, Other, Subdivision, PondOnLot |
| Lot Size Area: | 10,375.0 |
| Lot Size Source: | Appraiser |
| Lot Size Units: | SquareFeet |
| Middle Or Junior School: | THORNTON MIDDLE SCHOOL (FORT BEND) |
| Middle Or Junior School District: | 19 - Fort Bend |
| MLS Area Major: | 38 |
| MLS Area Minor: | Sienna Area |
| Original List Price: | $839,900 |
| Parcel Number: | 8135-92-001-0330-907 |
| Parking Features: | Attached, ElectricGate, Garage, GarageDoorOpener, Oversized, PorteCochere |
| Parking Total: | 3 |
| Patio And Porch Features: | Covered, Deck, Patio, Porch |
| Pending Timestamp: | 2026-08-18 |
| Pool Features: | Gunite, Heated, InGround, SaltWater, Association |
| Pool Private?: | Yes |
| Postal City: | Missouri City |
| Postal Code Plus4: | 6854 |
| Public Survey Section: | 9-B |
| Road Surface Type: | Concrete |
| Roof: | Composition |
| Rooms Total: | 12 |
| Security Features: | SecurityGate, SmokeDetectors |
| Sewer: | PublicSewer |
| Spa Features: | HotTub |
| Spa?: | Yes |
| Status: | Closed |
| State Or Province: | TX |
| Stories: | 2 |
| Street Number Numeric: | 8,607 |
| Tax Year: | 2025 |
| Universal Property: | US-48157-N-8135920010330907-R-N |
| Water Source: | Public |
| Window Features: | Window Coverings |
| Year Built Source: | PublicRecords |
| Listing Key: | 1178663544 |
| Current Price: | $829,900.00 |
| Country Subdivision: | 48157 |
| Record Signature: | -2,101,262,031 |
| Universal Parcel Id: | urn:reso:upi:2.0:US:48157:8135-92-001-0330-907 |
Listing Courtesy of: RE/MAX Fine Properties
Listing Agent: Jennifer L Ciulla
281-819-0212
Mortgage Calculator
The data on this website relating to real estate for sale comes in part from the IDX Program of the Houston Association of REALTORS®.
All information is believed accurate but not guaranteed. The properties displayed may not be all of the properties available through the IDX Program. Any use of this site other than by potential buyers or sellers is strictly prohibited.
© 2026 Houston Association of REALTORS®.
Houston Association of REALTORS® data last updated on October 08, 2026 06:59 PM - ET.
Property Last Updated: October 08, 2026 06:59 PM - ET
