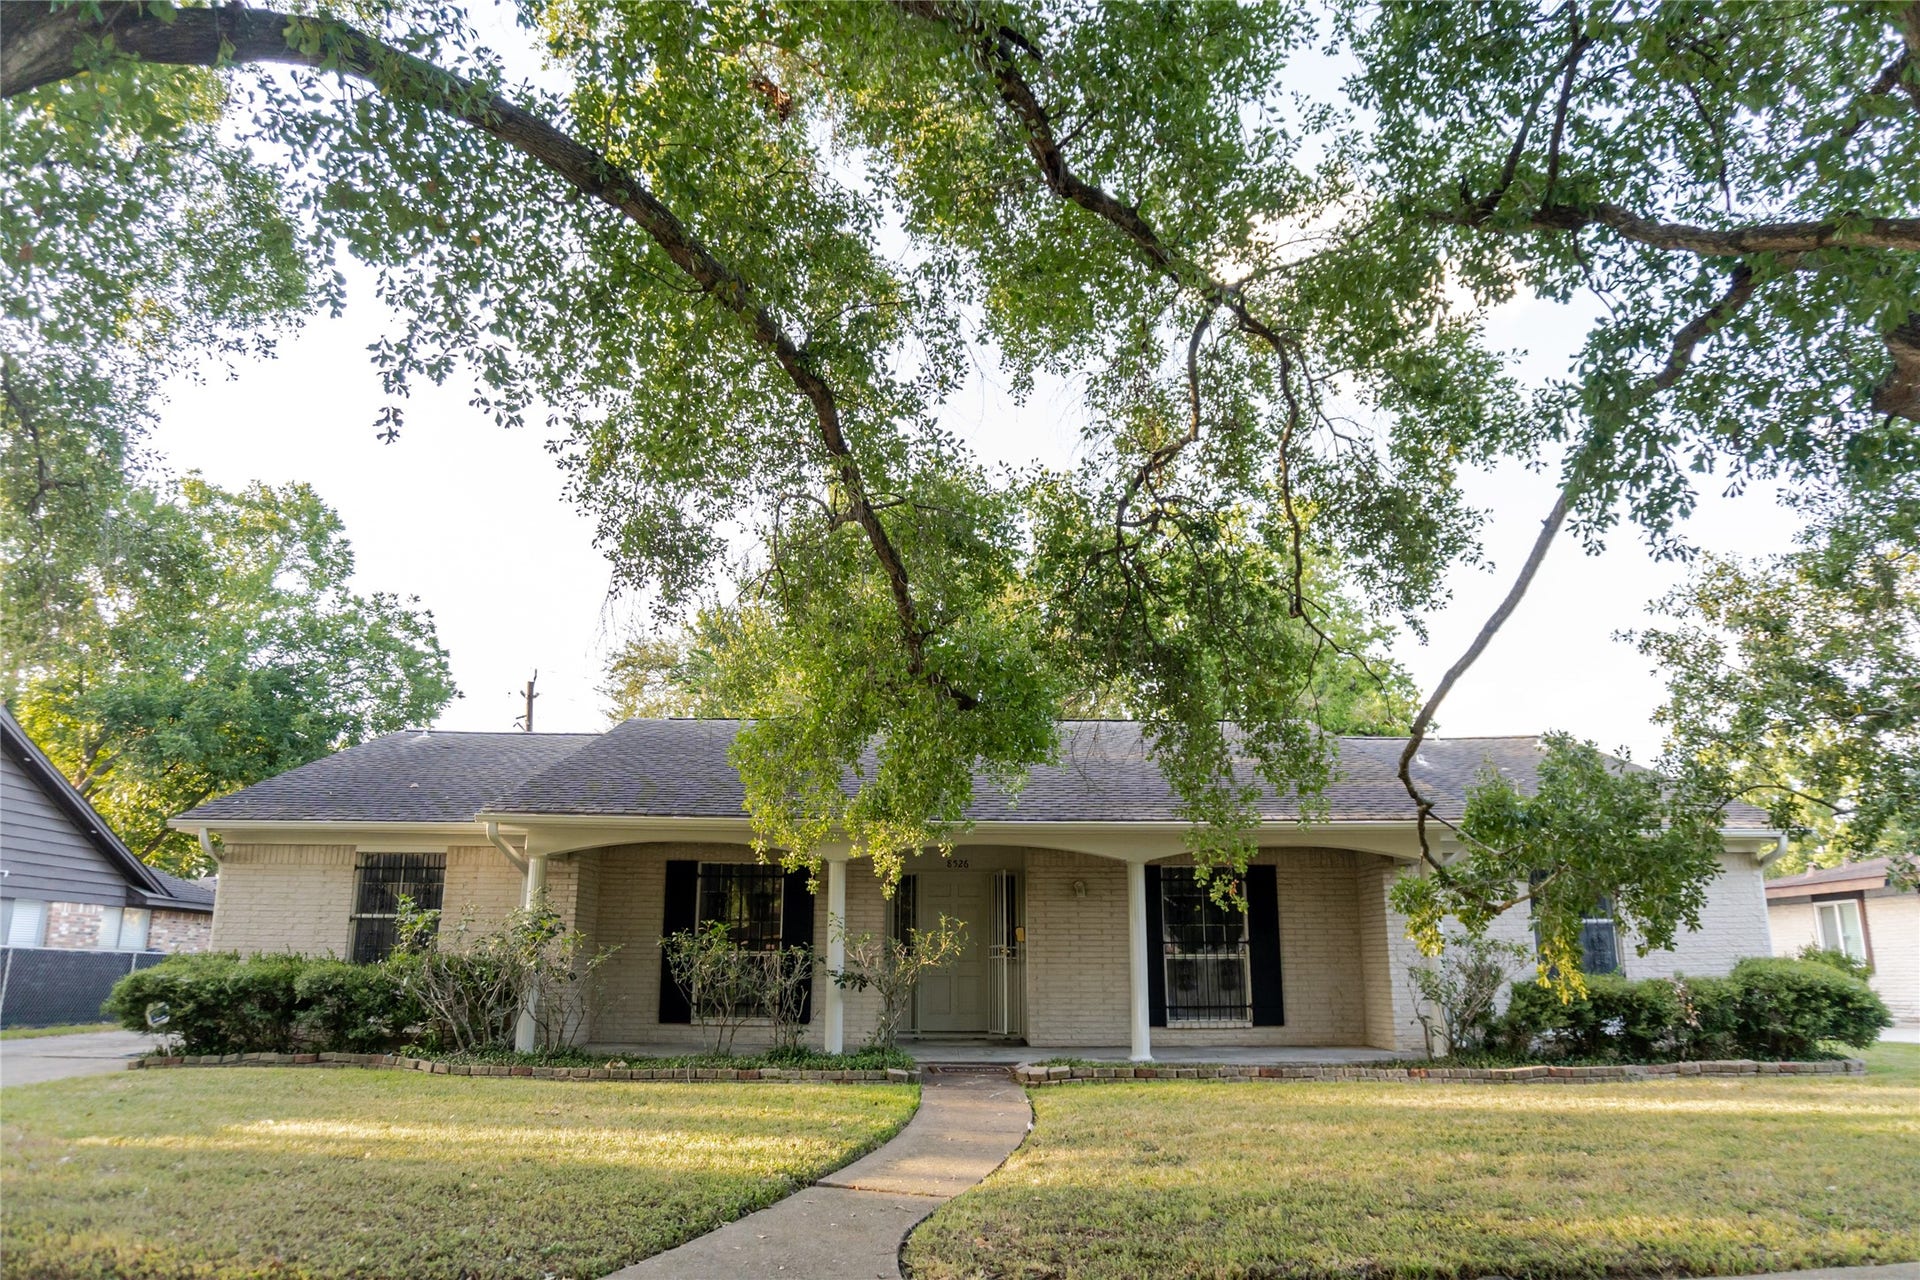
8526 Dashwood Drive
Houston, TX 77036
$285,001 - $325,000
Welcome to 8526 Dashwood Drive. This newly updated 4 bed, 2 bath is ready to be personalized to your touch. The property is shaded with mature oak trees in both the front and back yard. Recent updates include fresh interior and exterior paint, and updated flooring. The home is in great condition to update the kitchen and bathrooms to your liking or to even leave it as is. You will rarely need to travel far from home because of the close proximity to Sharpstown Trail, Sharpstown Park & Golf Course, and an abundance of grocery stores and restaurants.
| Listing Id: | 69839698 |
|---|---|
| List Price: | $299,000 |
| Close Price: | $262,500 |
| Close Date: | 2026-11-13 |
| Property Type: | Residential |
| Property Sub Type: | Detached |
| Status: | Closed |
| Bedrooms Total: | 4 |
| Bathrooms Full: | 2 |
| Living Area: | 2,091 |
| Association Fee: | $280 |
| Tax Annual Amount: | $6,175 |
| Lot Size Acres: | 0.2231 |
| Architectural Style: | Traditional |
| Waterfront?: | No |
| City: | Houston |
| County Or Parish: | Harris |
| Subdivision: | Sharpstown Cntry Club |
| Postal Code: | 77036 |
| Year Built: | 1965 |
| Appliances: | Microwave |
| Association Fee: | $280 |
| Association Fee Frequency: | Annually |
| Room Type: | BreakfastRoomNook, DiningRoom, LivingRoom |
| Association Name: | Sharpstown Civic Association |
| Association Phone: | 713-789-2311 |
| Association?: | Yes |
| Attached Garage?: | No |
| Basement Yn: | No |
| Bathrooms Total Integer: | 2 |
| Bedrooms Possible: | 4 |
| Building Area Total: | 2,091.0 |
| Construction Materials: | Brick, WoodSiding |
| Cooling: | Central Air and Electric |
| Cooling?: | Yes |
| Direction Faces: | South |
| Directions: | From 59: Take exit 119 for Bellaire Blvd. Go west down Bellaire and turn right onto Redding. Turn right onto Dashwood and it will be the second house on your left. From Beltway 8: Take exit for Bellaire Blvd. Go east down Bellaire and turn left onto Redding. Turn right onto Dashwood and it will be the second house on your left. |
| Elementary School: | NEFF ELEMENTARY SCHOOL |
| Elementary School District: | 27 - Houston |
| Fireplaces Total: | 1 |
| Fireplace?: | Yes |
| Foundation Details: | Slab |
| Garage Spaces: | 2.0 |
| Garage?: | Yes |
| Heating: | Central, Gas |
| Heating?: | Yes |
| High School: | SHARPSTOWN HIGH SCHOOL |
| High School District: | 27 - Houston |
| Internet Automated Valuation Display?: | Yes |
| Internet Consumer Comment?: | Yes |
| Lease Considered?: | No |
| Levels: | One |
| Listing Agreement: | ExclusiveRightToLease |
| Listing Terms: | Cash, Conventional, FHA, VaLoan |
| Living Area Source: | Appraiser |
| Lot Features: | Subdivision |
| Lot Size Area: | 9,720.0 |
| Lot Size Source: | Survey |
| Lot Size Units: | SquareFeet |
| Middle Or Junior School: | SUGAR GROVE MIDDLE SCHOOL |
| Middle Or Junior School District: | 27 - Houston |
| MLS Area Major: | 21 |
| MLS Area Minor: | Sharpstown Area |
| New Construction?: | No |
| Original List Price: | $325,000 |
| Parcel Number: | 096-515-000-0014 |
| Parking Features: | Driveway, Detached, Garage |
| Parking Total: | 2 |
| Pending Timestamp: | 2026-10-26 |
| Pool Private?: | No |
| Postal City: | Houston |
| Postal Code Plus4: | 4716 |
| Public Survey Section: | 03 RP |
| Roof: | Composition |
| Rooms Total: | 8 |
| Sewer: | PublicSewer |
| Status: | Closed |
| State Or Province: | TX |
| Stories: | 1 |
| Street Number Numeric: | 8,526 |
| Tax Year: | 2025 |
| Universal Property: | US-48201-N-0965150000014-R-N |
| Water Source: | Public |
| Year Built Source: | PublicRecords |
| Listing Key: | 1187693084 |
| Current Price: | $262,500.00 |
| Country Subdivision: | 48201 |
| Record Signature: | -1,996,054,870 |
| Universal Parcel Id: | urn:reso:upi:2.0:US:48201:096-515-000-0014 |
Listing Courtesy of: Champions NextGen Real Estate
Listing Agent: Tiffany Thai
832-561-2338
Mortgage Calculator
The data on this website relating to real estate for sale comes in part from the IDX Program of the Houston Association of REALTORS®.
All information is believed accurate but not guaranteed. The properties displayed may not be all of the properties available through the IDX Program. Any use of this site other than by potential buyers or sellers is strictly prohibited.
© 2026 Houston Association of REALTORS®.
Houston Association of REALTORS® data last updated on November 14, 2026 12:56 AM - ET.
Property Last Updated: November 14, 2026 12:56 AM - ET
