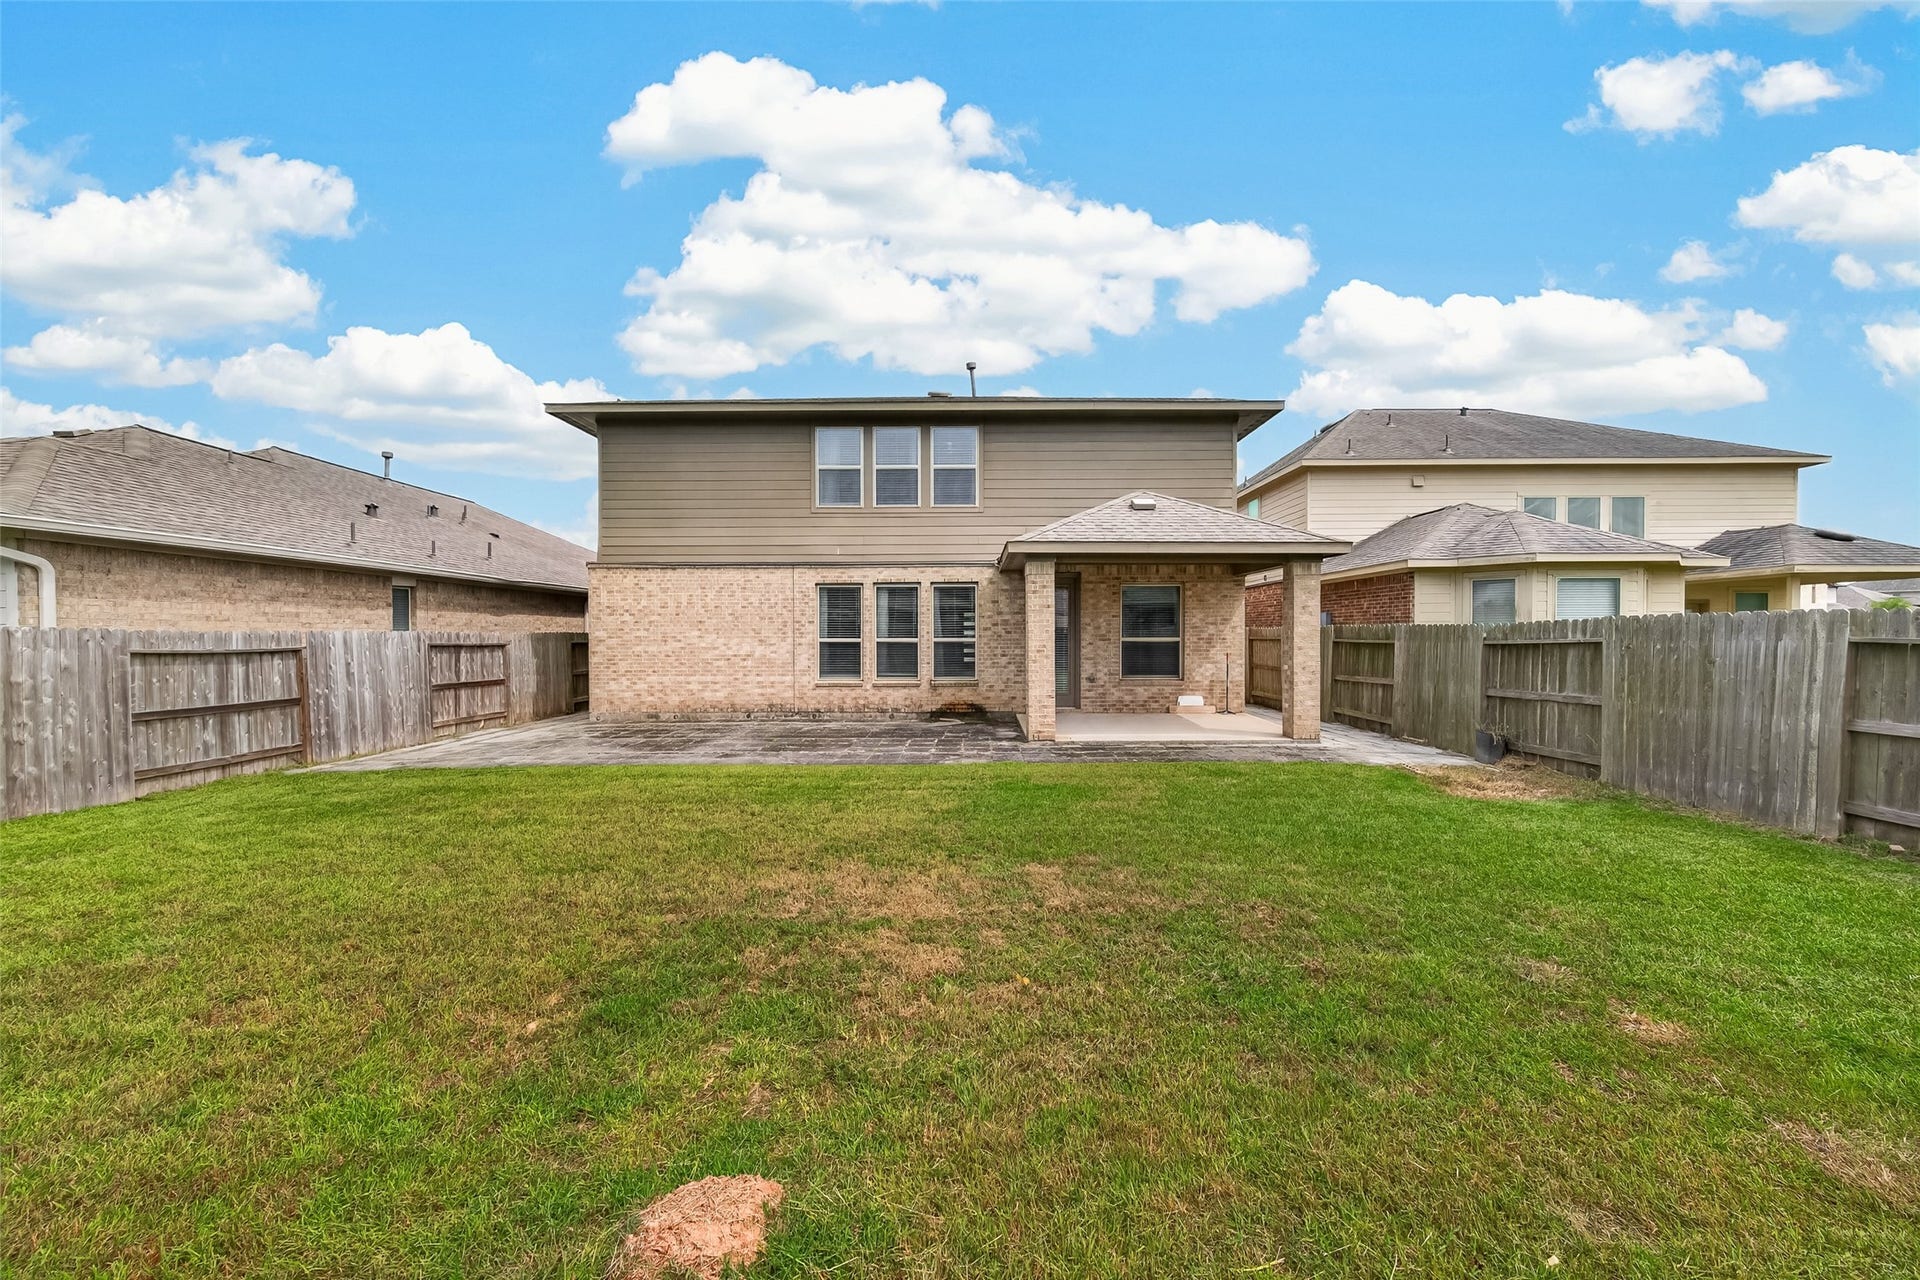
8522 Belfast Manor Ln
Richmond, TX 77407
$2,950
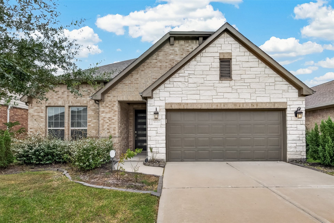
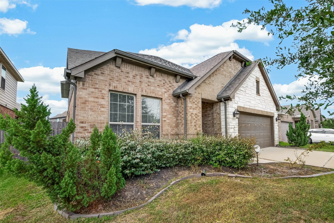
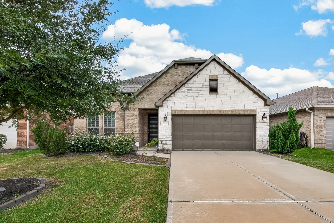
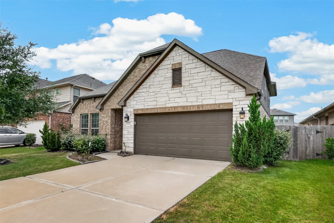
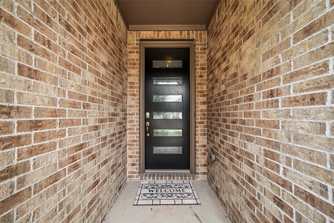
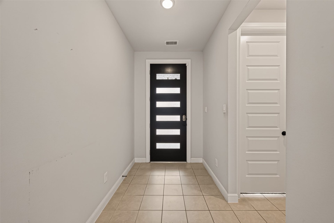
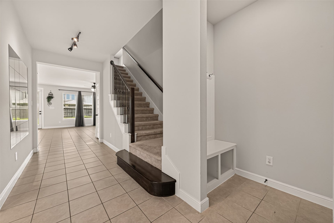
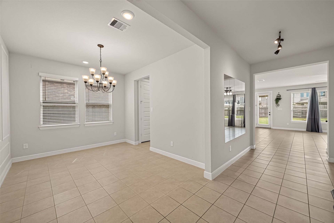
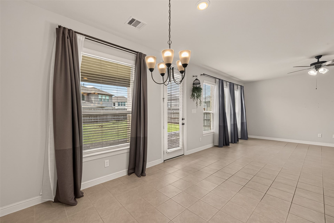
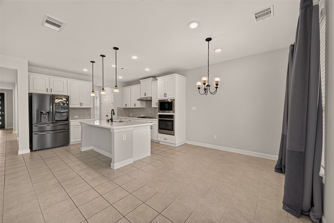
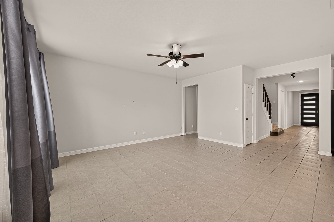
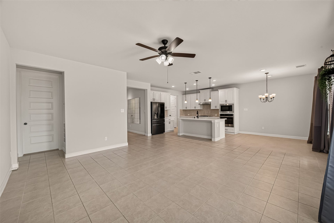
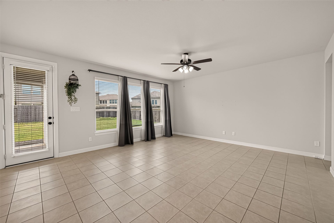
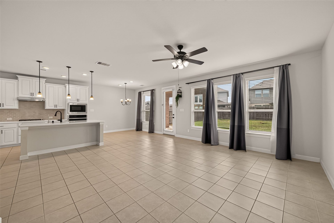
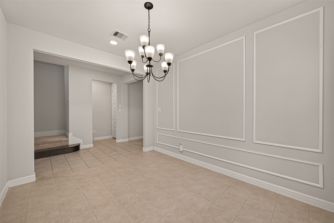
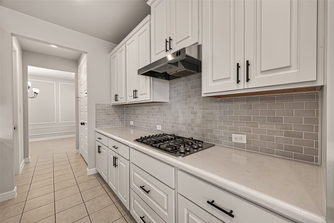
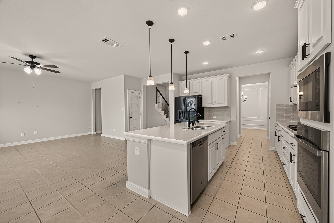
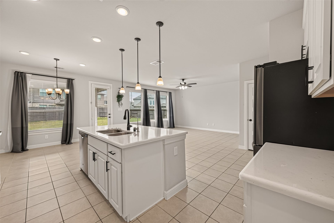
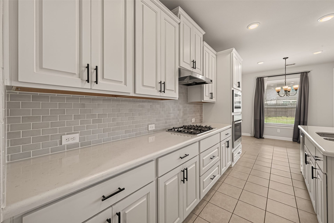
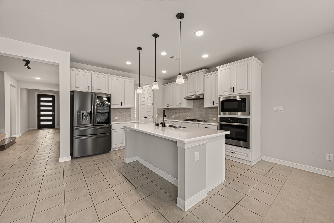
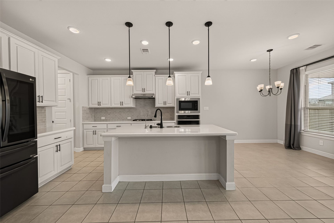
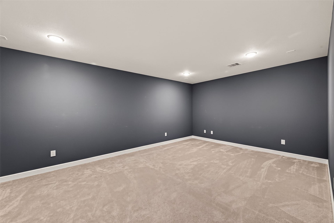
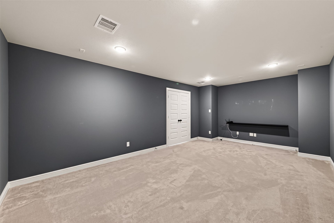
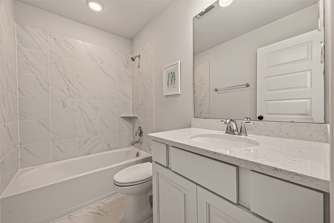
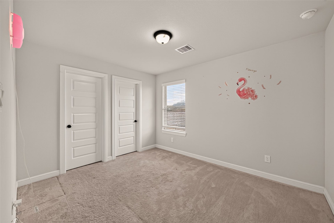
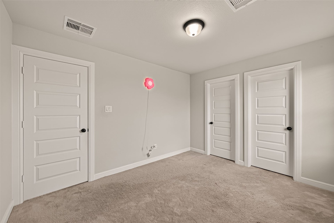
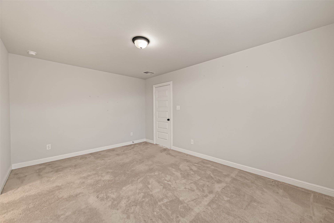
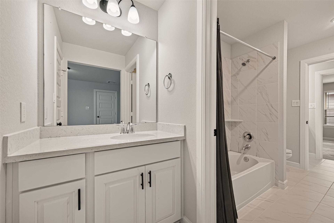
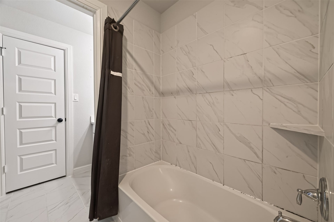
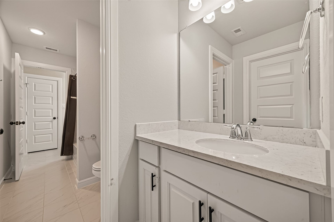
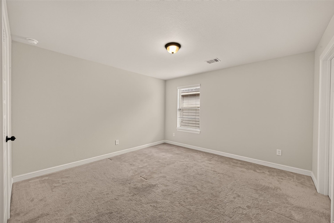
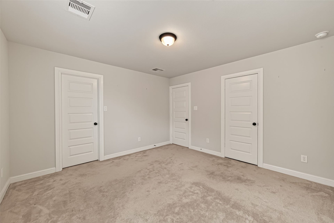
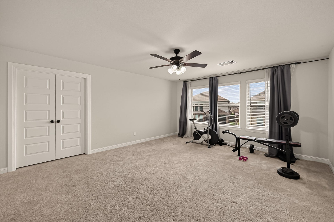
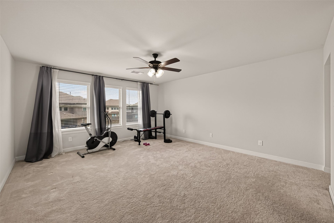
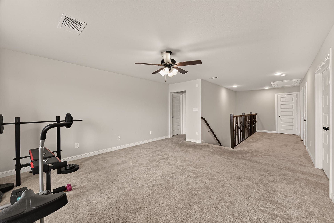
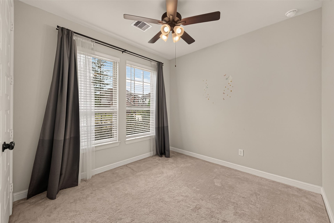
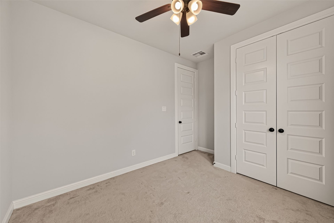
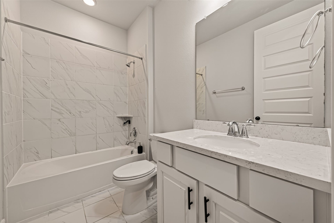
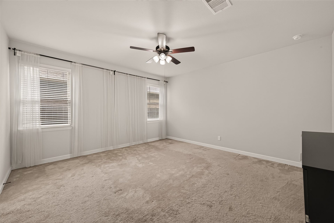
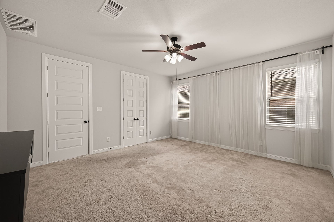
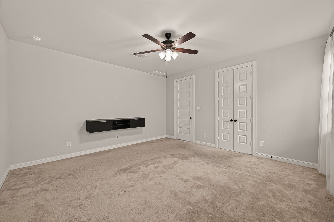
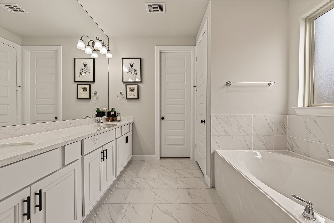
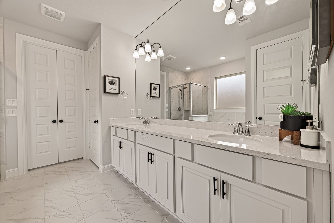
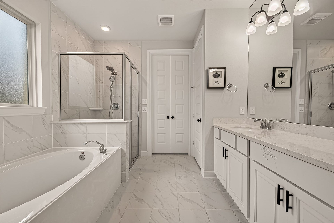
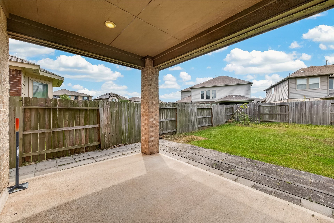
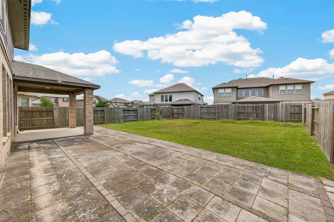
Spacious 5-bedroom, 4-bath home in Grand Vista featuring 3,088 sq. ft. and a functional two-story layout. The primary suite and one secondary bedroom with a full bath are located downstairs—ideal for guests or multigenerational living. The home offers an open-concept kitchen and family room, private study, upstairs game room, media room, and generous bedroom space. Enjoy a fenced backyard and access to community amenities, including a pool, splash pad, playground, lakes, parks, and walking trails. Conveniently located near Grand Parkway/Hwy 99, shopping, dining, and Fort Bend ISD schools. Verify room dimensions and school information independently.
| Listing Id: | 22957082 |
|---|---|
| List Price: | $2,950 |
| Property Type: | Residential Lease |
| Property Sub Type: | Detached |
| Status: | Active |
| Bedrooms Total: | 5 |
| Bathrooms Full: | 4 |
| Living Area: | 3,088 |
| Lot Size Acres: | 0.1576 |
| Architectural Style: | Detached and Traditional |
| Waterfront?: | No |
| City: | Richmond |
| County Or Parish: | Fort Bend |
| Subdivision: | Grand Vista |
| Postal Code: | 77407 |
| Year Built: | 2019 |
| Number Of Units Total: | 1 |
| Appliances: | Dishwasher, Gas Cooktop, Disposal, Gas Oven, Microwave, Oven, Trash Compactor, and Cooktop |
| Association Amenities: | Clubhouse, Park, Pool, Trails |
| Room Type: | BreakfastRoomNook, EntryFoyer, GameRoom, GuestQuarters, LivingRoom, MediaRoom, Office, UtilityRoom |
| Attached Garage?: | Yes |
| Availability Date: | 2026-09-29 |
| Basement Yn: | No |
| Bathrooms Total Integer: | 4 |
| Building Area Total: | 3,088.0 |
| Community Features: | Curbs, Gutters |
| Cooling: | Central Air and Electric |
| Cooling?: | Yes |
| Direction Faces: | East |
| Directions: | From Grand Parkway/TX-99, exit W Bellfort St and head west. Turn left onto Grand Vista Lakes Dr, right onto Twilight Arbor Trl, then right onto Belfast Manor Ln. Continue to 8522 Belfast Manor Ln. |
| Elementary School: | PATTERSON ELEMENTARY SCHOOL (FORT BEND) |
| Elementary School District: | 19 - Fort Bend |
| Exterior Features: | Fence, PlayStructure, PrivateYard |
| Fencing: | BackYard |
| Fireplaces Total: | 0 |
| Flooring: | Carpet, Tile |
| Furnished: | Unfurnished |
| Garage Spaces: | 2.0 |
| Garage?: | Yes |
| Green Energy Efficient: | RadiantAtticBarrier, Hvac, Thermostat, Windows |
| Green Indoor Air Quality: | Ventilation |
| Heating: | Central, Gas |
| Heating?: | Yes |
| High School: | BUSH HIGH SCHOOL |
| High School District: | 19 - Fort Bend |
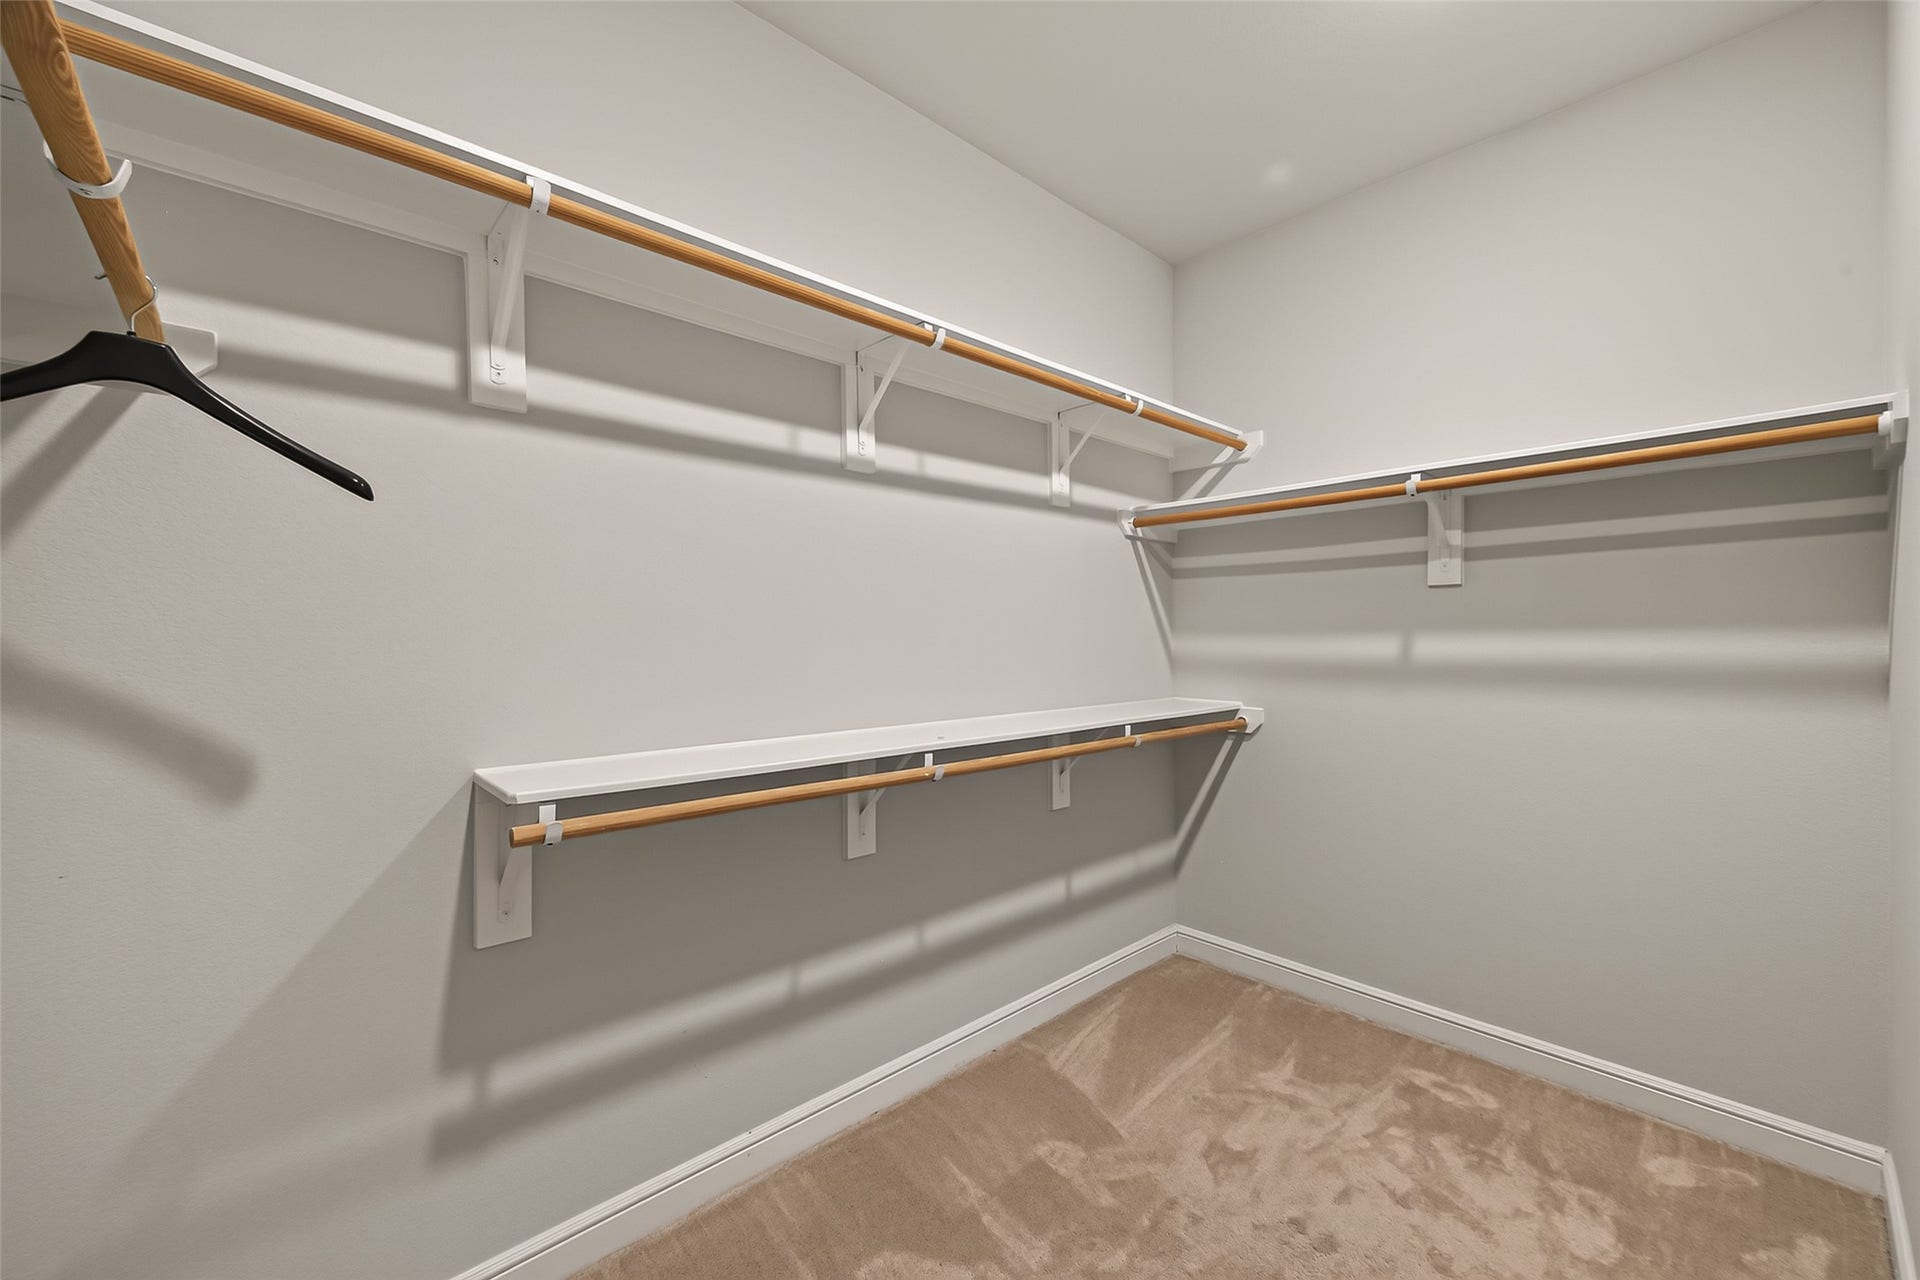
| Interior Features: | BreakfastBar, DoubleVanity, EntranceFoyer, EnSuiteBathroom, FullBathOnMainLevel, HighCeilings, KitchenIsland, KitchenFamilyRoomCombo, MainLevelPrimary, Pantry, SoakingTub, SeparateShower, TwoBedroomsDown, TubShower, ThreeBedroomsUp, Vanity, WalkInPantry, WalkInClosets, CeilingFans, ProgrammableThermostat |
| Internet Automated Valuation Display?: | Yes |
| Internet Consumer Comment?: | Yes |
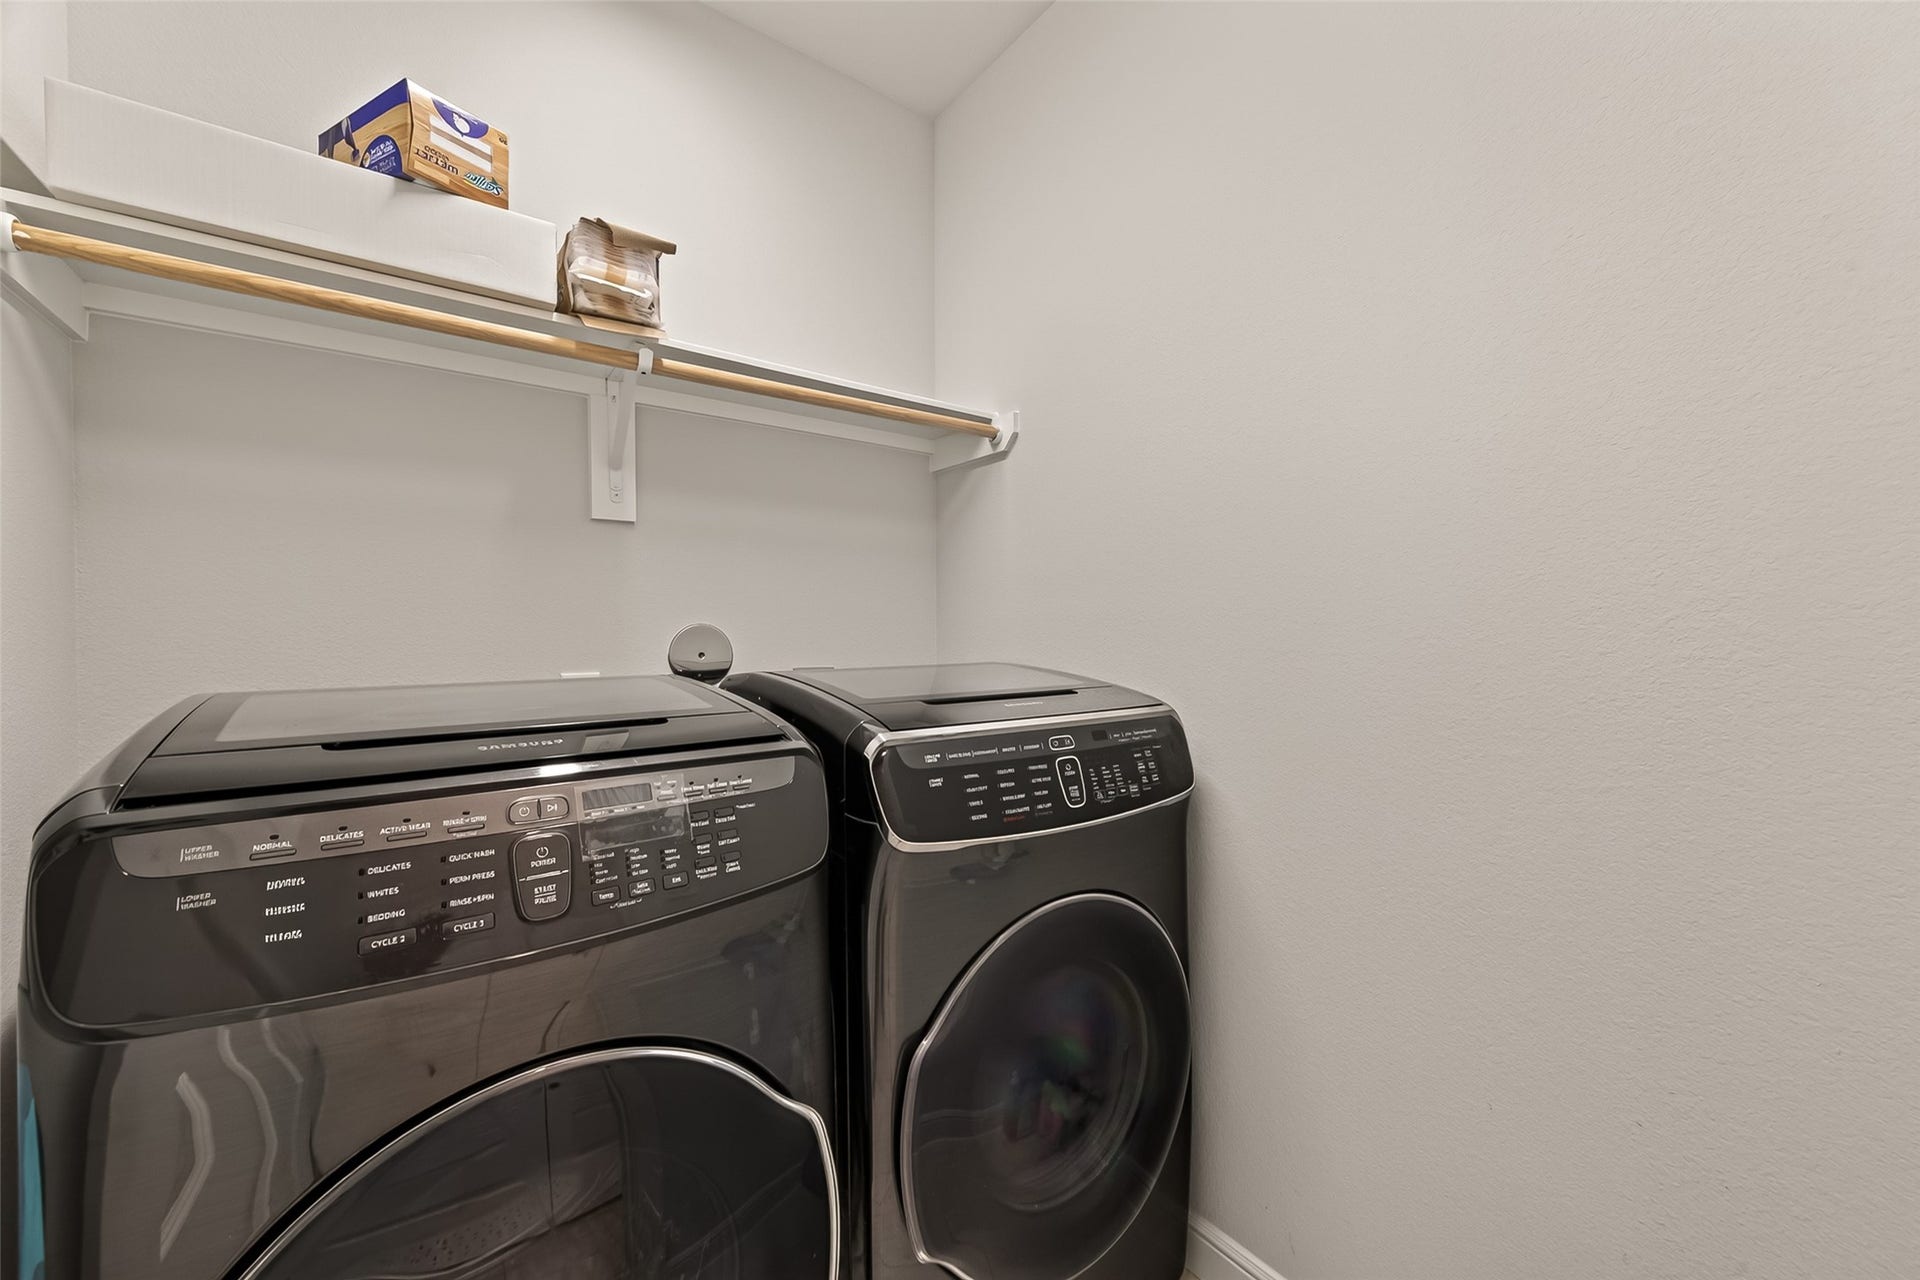
| Laundry Features: | WasherHookup, ElectricDryerHookup |
| Lease Term: | LongTerm |
| Levels: | Two |
| Listing Agreement: | ExclusiveRightToLease |
| Living Area Source: | Appraiser |
| Lot Features: | Subdivision, PondOnLot |
| Lot Size Area: | 6,865.0 |
| Lot Size Source: | Appraiser |
| Lot Size Units: | SquareFeet |
| Middle Or Junior School: | CROCKETT MIDDLE SCHOOL (FORT BEND) |
| Middle Or Junior School District: | 19 - Fort Bend |
| MLS Area Major: | 37 |
| MLS Area Minor: | Mission Bend Area |
| Original List Price: | $2,950 |
| Parcel Number: | 3536-21-003-0020-907 |
| Parking Features: | AdditionalParking, Attached, Garage, GarageDoorOpener |
| Parking Total: | 2 |
| Pets Allowed: | Conditional, PetDeposit |
| Pool Features: | Association |
| Postal City: | Richmond |
| Road Surface Type: | Concrete |
| Rooms Total: | 5 |
| Security Features: | SmokeDetectors |
| Sewer: | PublicSewer |
| Status: | Active |
| State Or Province: | TX |
| Stories: | 2 |
| Stories Total: | 2 |
| Street Number Numeric: | 8,522 |
| Universal Property: | US-48157-N-3536210030020907-R-N |
| Water Source: | Public |
| Window Features: | Low Emissivity Windows |
| Year Built Source: | PublicRecords |
| Listing Key: | 1191685887 |
| Property Sub Type Additional: | Detached, SingleFamilyResidence |
| Current Price: | $2,950.00 |
| Country Subdivision: | 48157 |
| Record Signature: | 859,869,837 |
| Universal Parcel Id: | urn:reso:upi:2.0:US:48157:3536-21-003-0020-907 |
Listing Courtesy of: eXp Realty LLC
Listing Agent: Nhi H Nguyen
281-406-5853
The data on this website relating to real estate for sale comes in part from the IDX Program of the Houston Association of REALTORS®.
All information is believed accurate but not guaranteed. The properties displayed may not be all of the properties available through the IDX Program. Any use of this site other than by potential buyers or sellers is strictly prohibited.
© 2026 Houston Association of REALTORS®.
Houston Association of REALTORS® data last updated on October 08, 2026 06:11 PM - ET.
Property Last Updated: October 08, 2026 06:11 PM - ET
