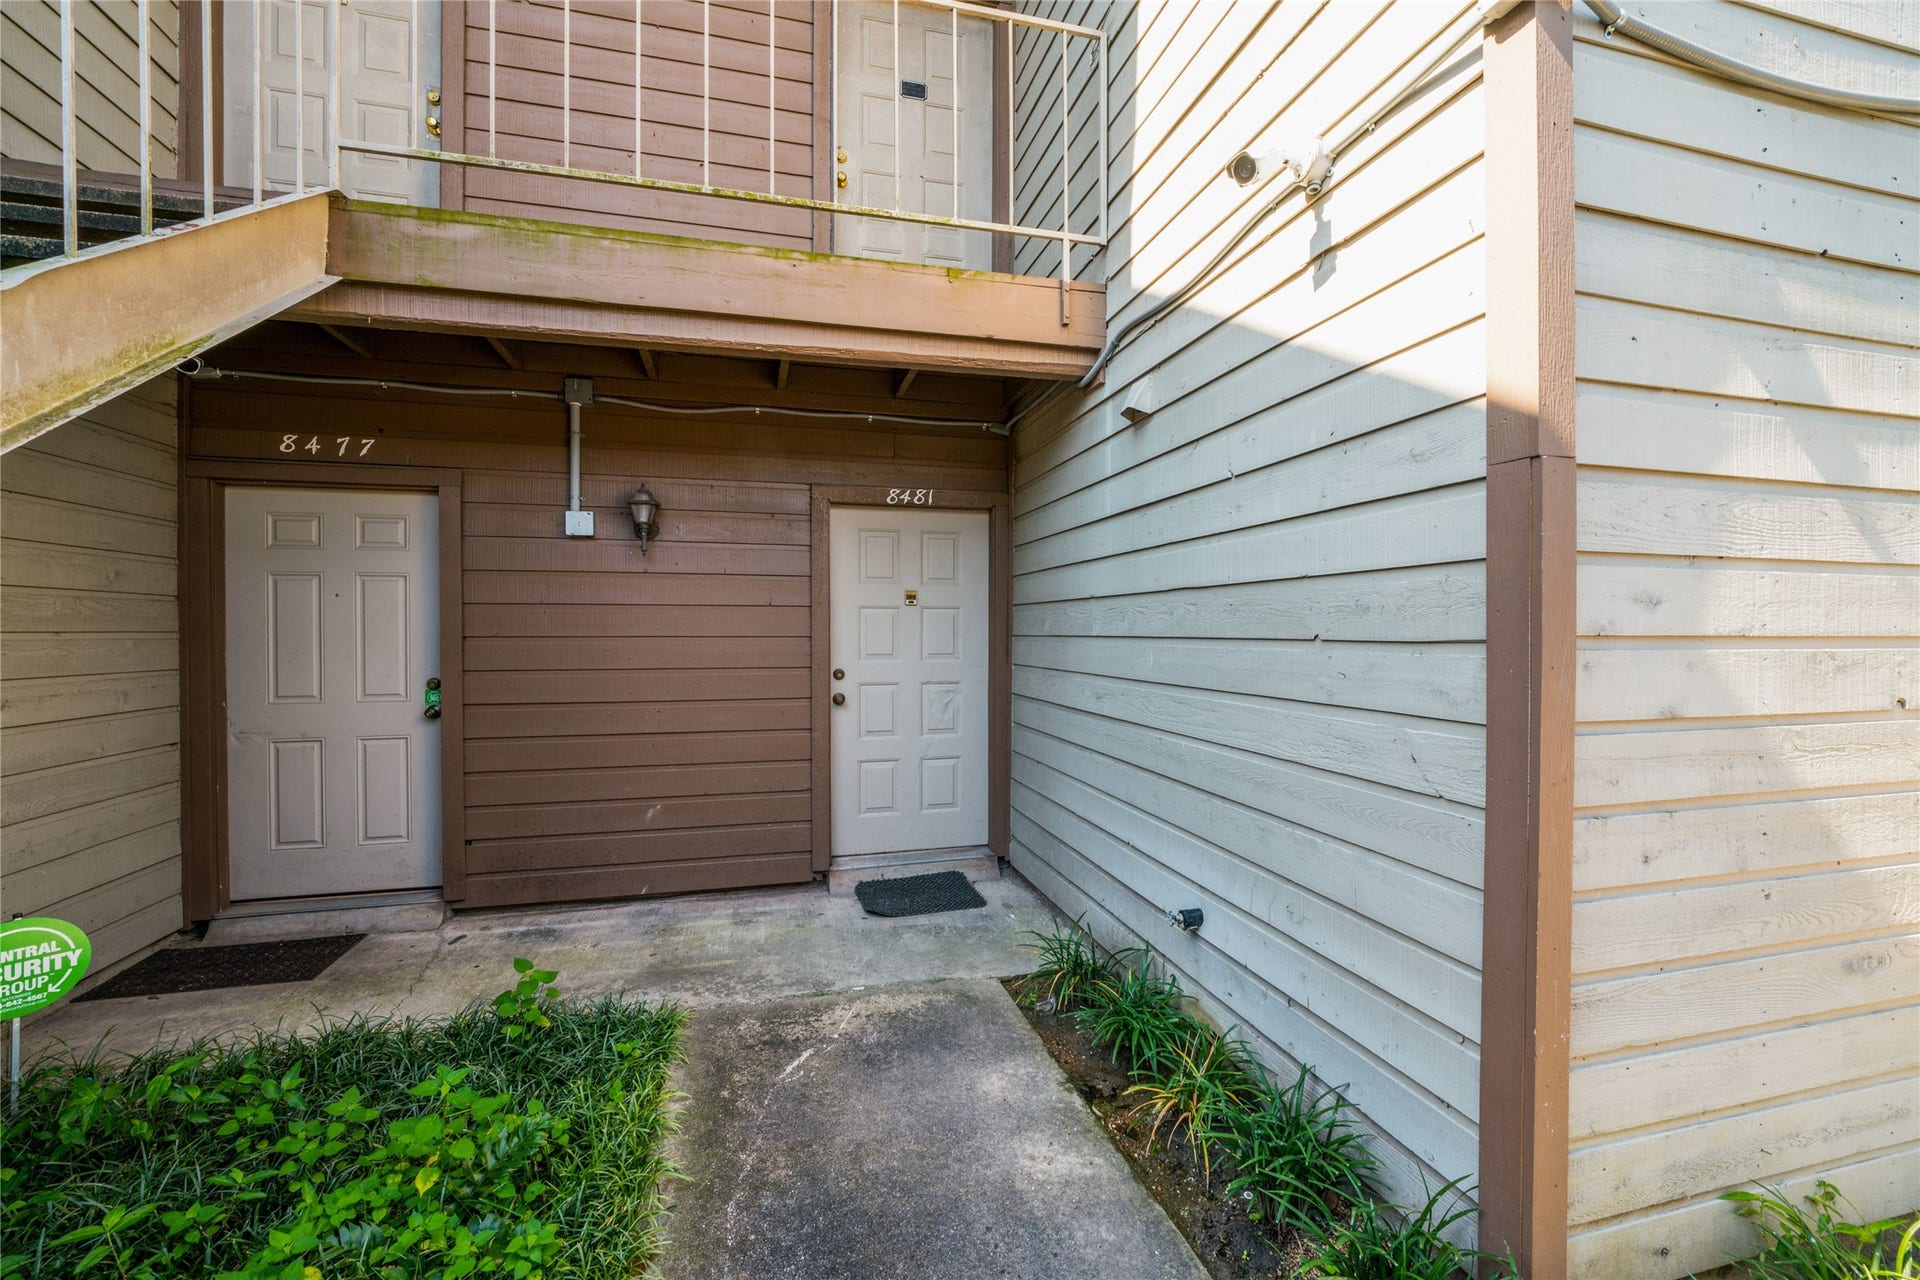
8481 Sands Point Drive
Houston, TX 77036
$84,900
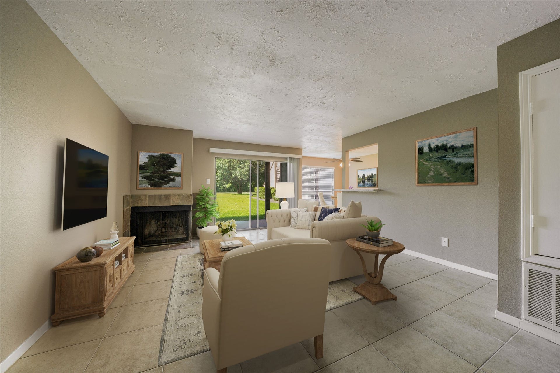
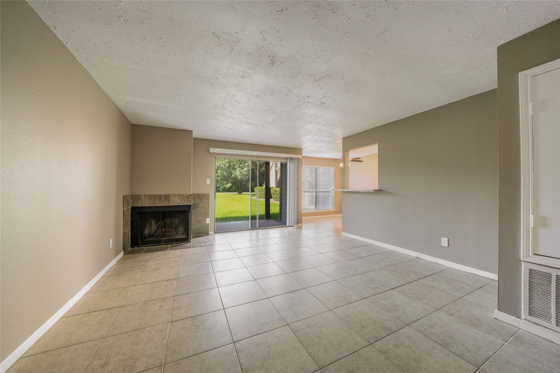
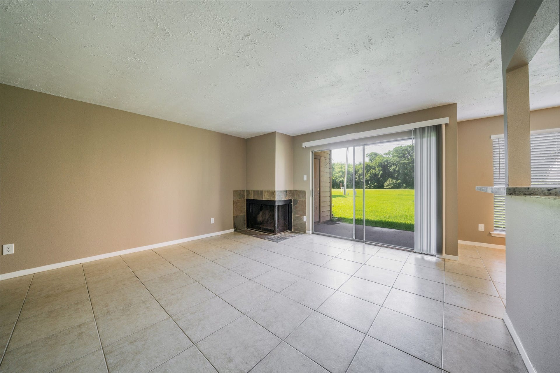
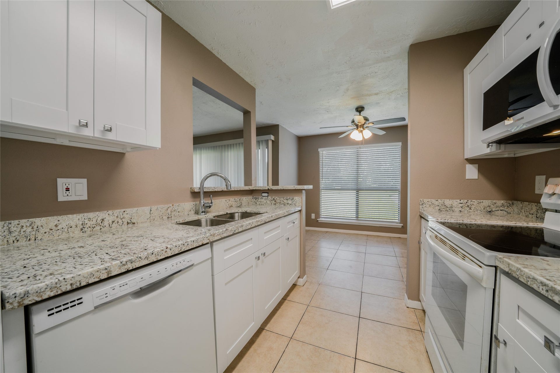
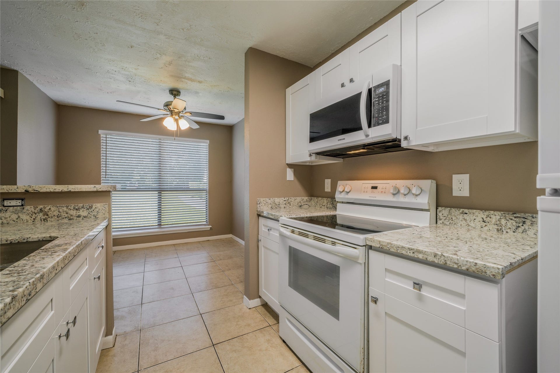
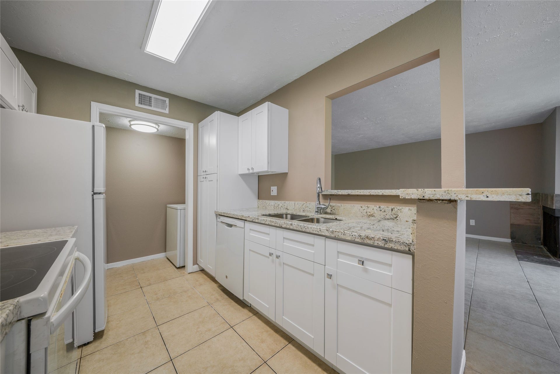
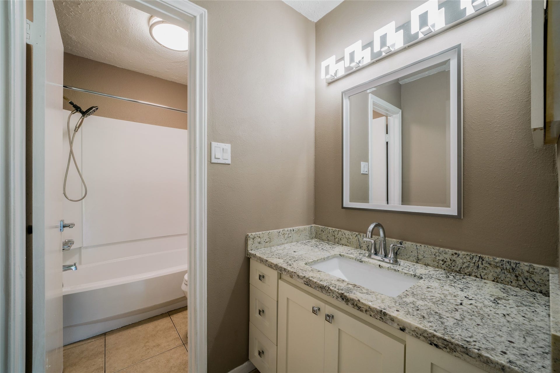
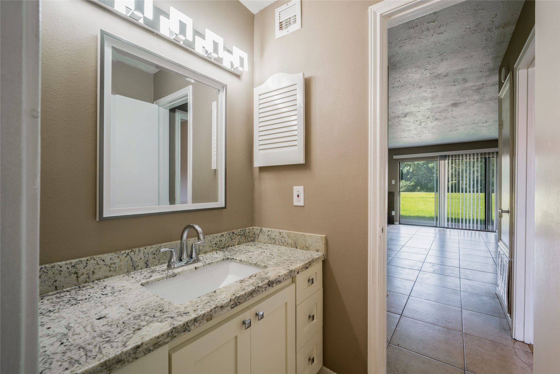
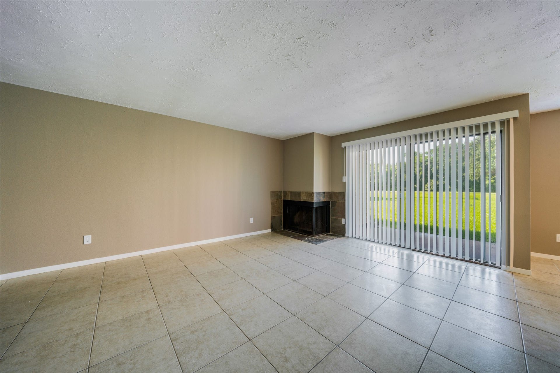
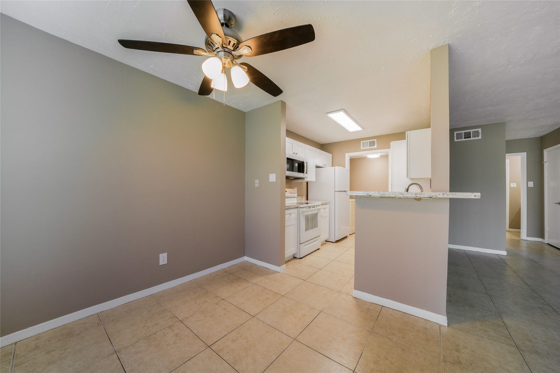
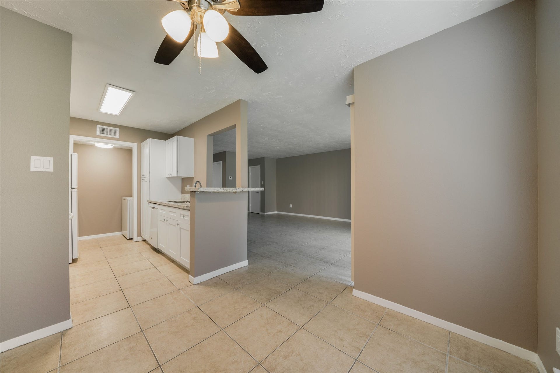
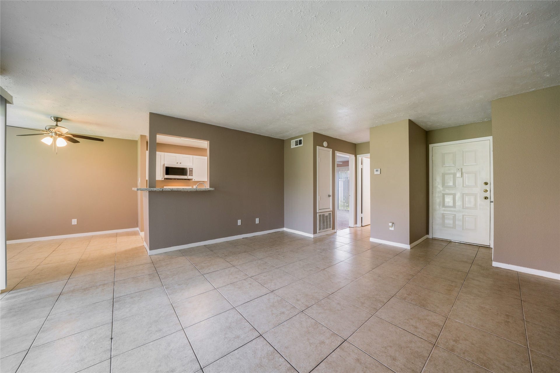
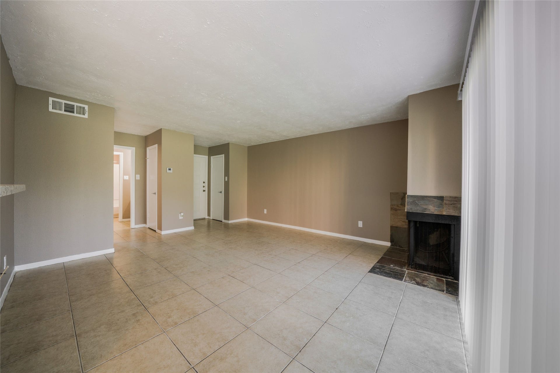
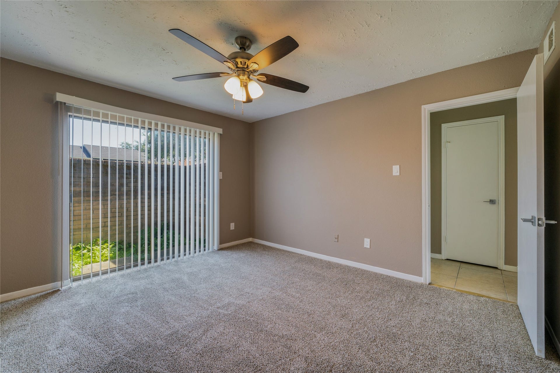
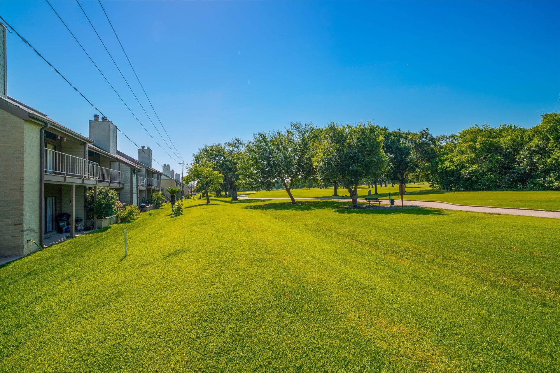
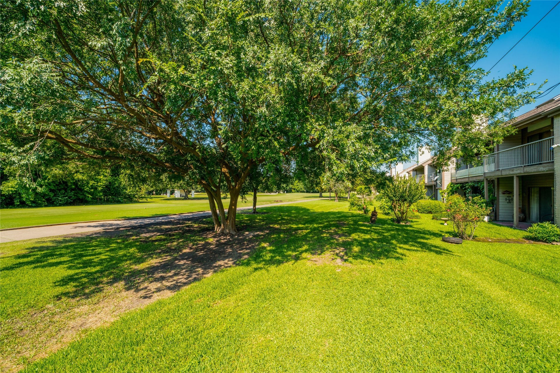
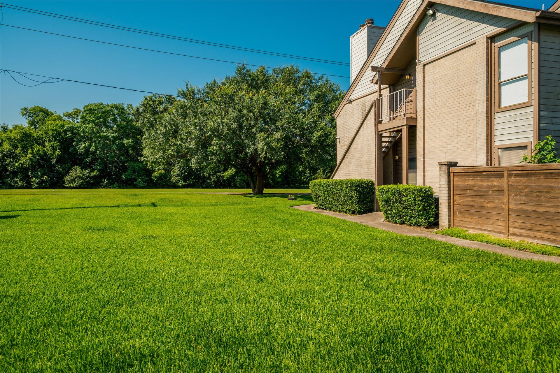
Welcome to 8481 Sands Point, a stylishly refreshed first floor condo on the Sharpstown Park Golf Course This home
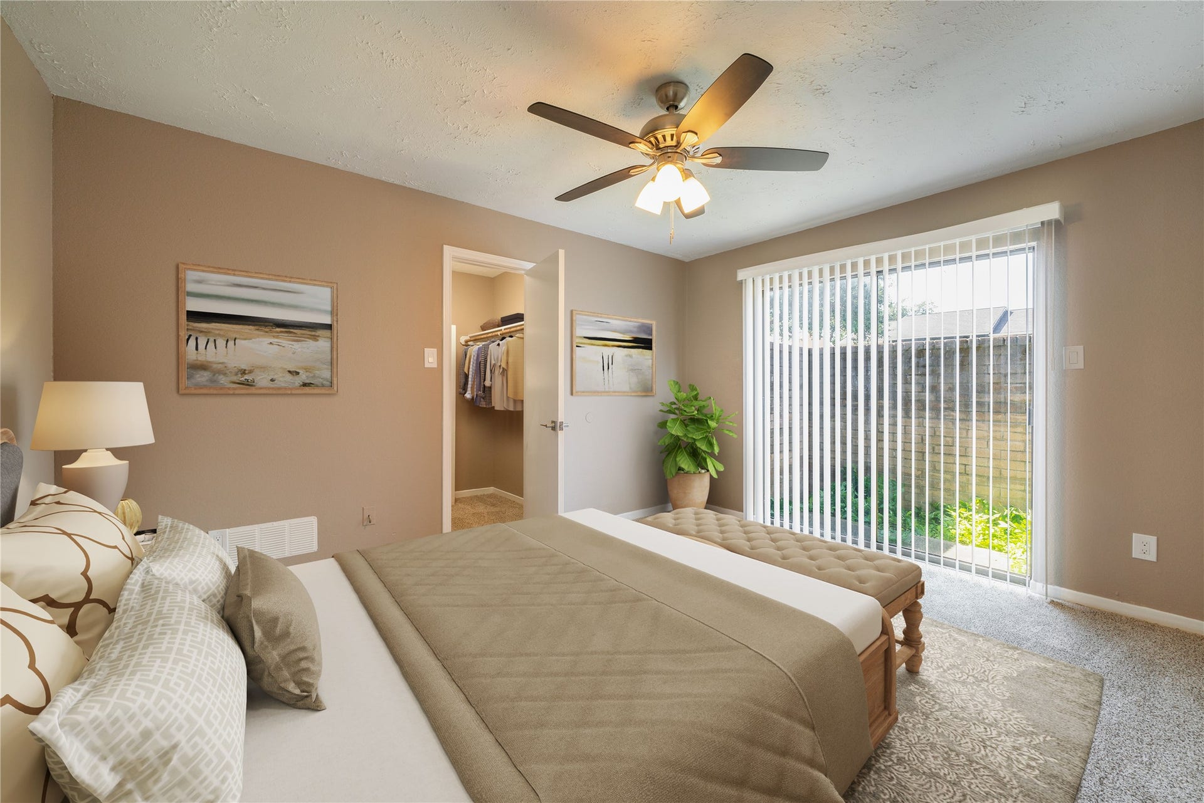
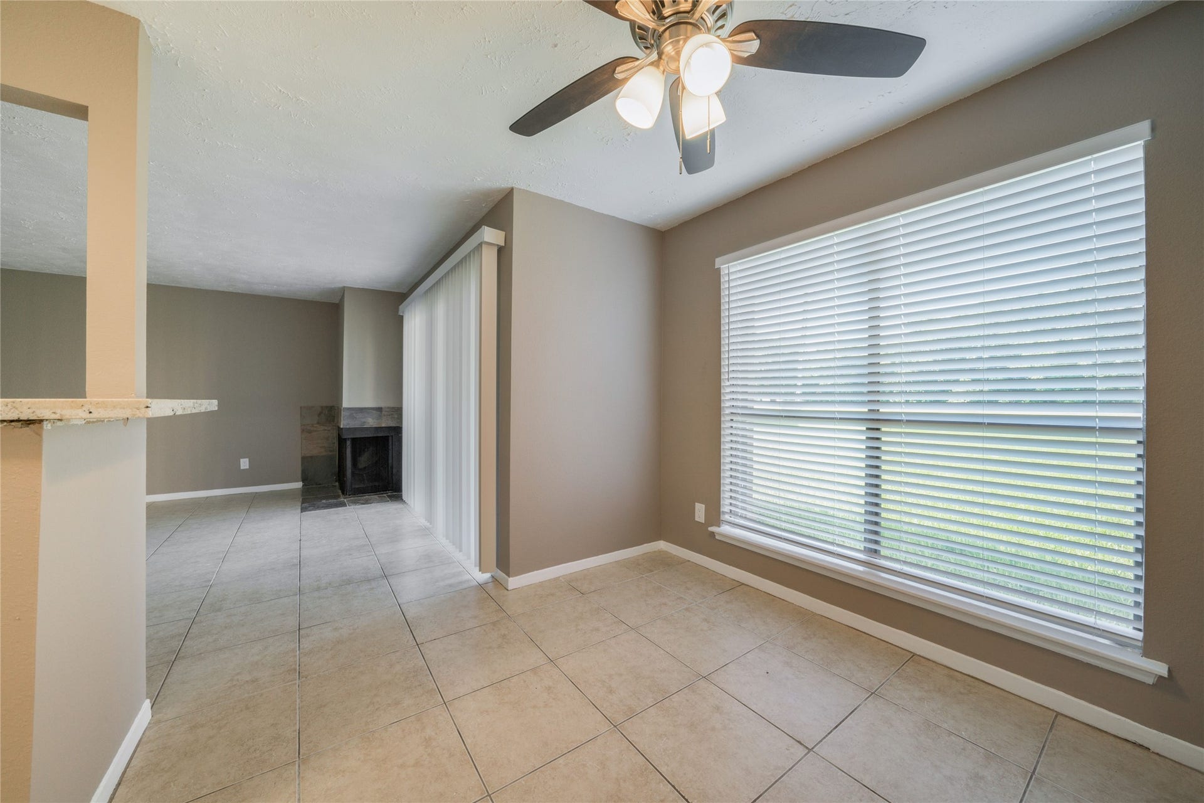
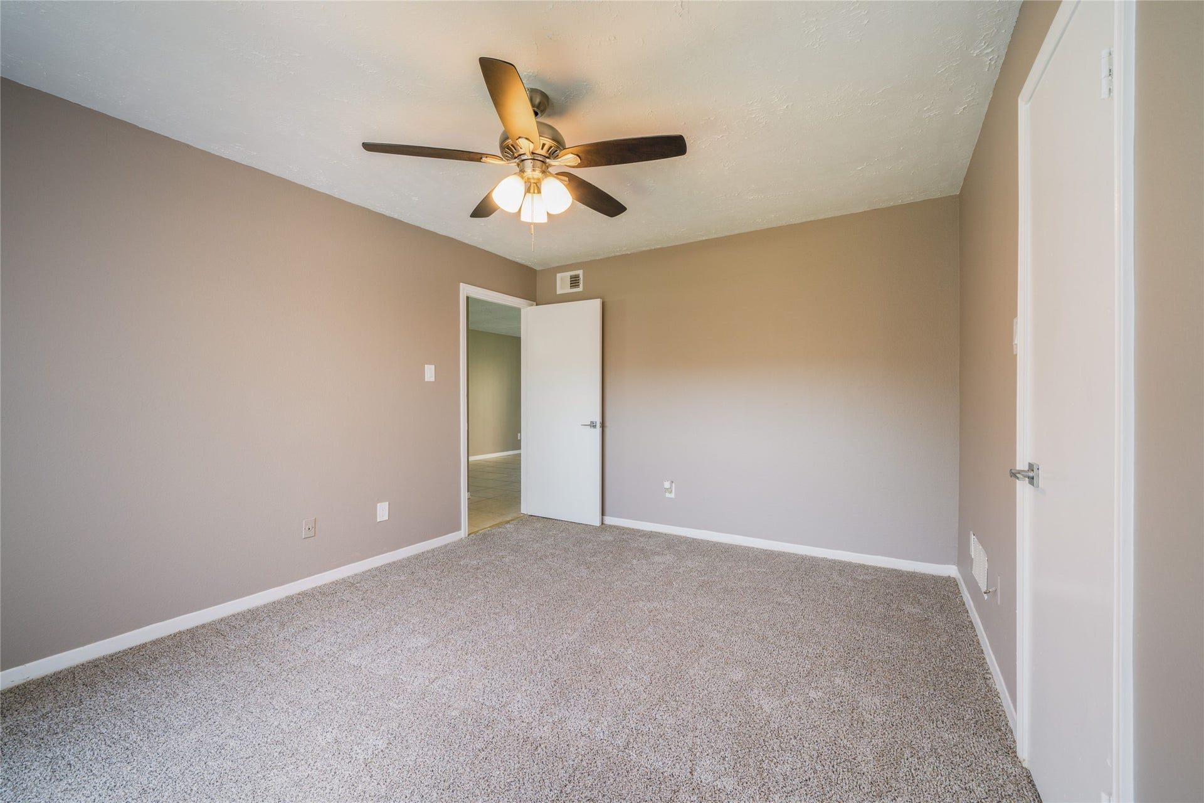
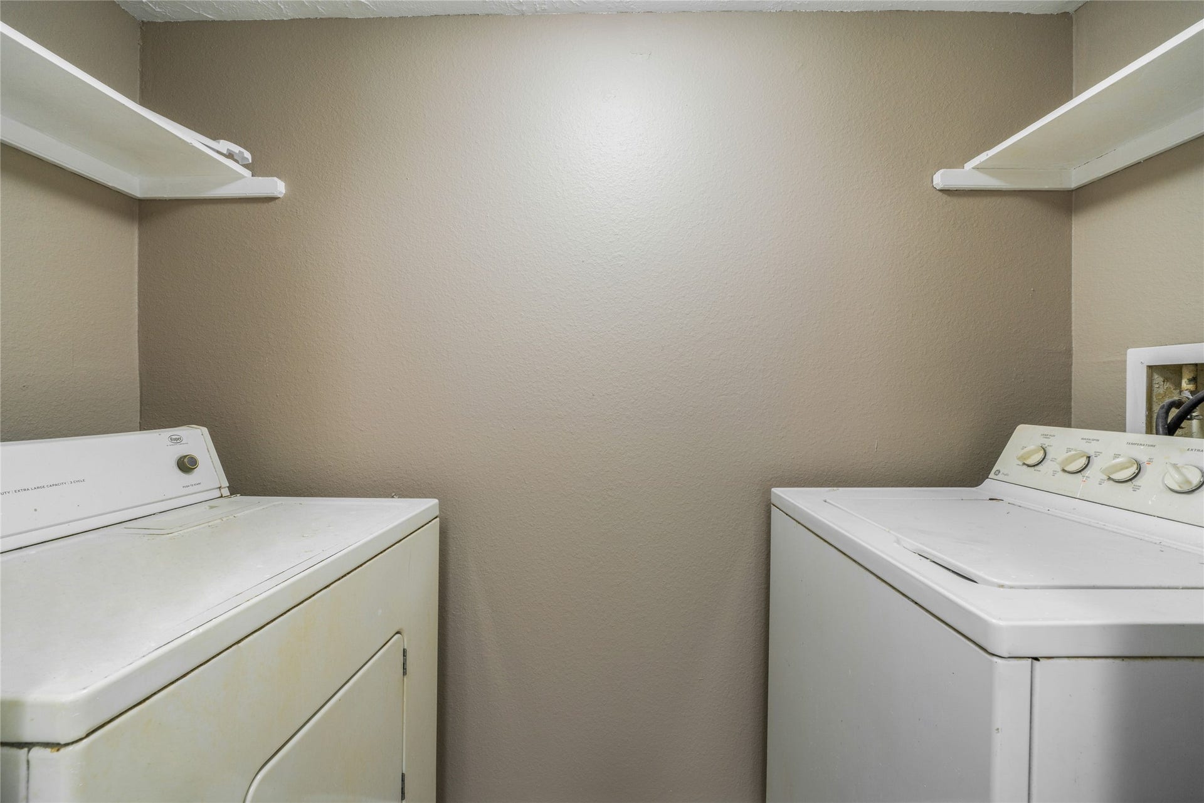
features shaker cabinetry with soft close drawers and doors with granite countertops throughout, window coverings, full size and washer, dryer and refrigerator. Wood burning fireplace. Window coverings,ceiling fans. Even the light switches and outlets have been updated. Fresh paint. LVP floors in bedroom. Storage closet outside adjacent to the relaxing patio. Excellent rental history. Call your agent for a tour today.
| Listing Id: | 78154168 |
|---|---|
| List Price: | $84,900 |
| Property Type: | Residential |
| Property Sub Type: | Condominium |
| Status: | Active |
| Bedrooms Total: | 1 |
| Bathrooms Full: | 1 |
| Living Area: | 735 |
| Association Fee: | $305 |
| Tax Annual Amount: | $1,605 |
| Architectural Style: | Traditional |
| Waterfront?: | No |
| City: | Houston |
| County Or Parish: | Harris |
| Subdivision: | Townhomes On Park Ph 01 |
| Postal Code: | 77036 |
| Year Built: | 1980 |
| Appliances: | Dryer, Dishwasher, Electric Oven, Electric Range, Disposal, Microwave, Oven, Washer, and Refrigerator |
| Association Amenities: | MaintenanceGrounds, Pool |
| Association Fee: | $305 |
| Association Fee Frequency: | Monthly |
| Association Fee Includes: | Common Areas, Cable Tv, Insurance, Maintenance Grounds, Maintenance Structure, Recreation Facilities, Sewer, Trash, and Water |
| Room Type: | BreakfastRoomNook, EntryFoyer, FamilyRoom, LivingRoom, UtilityRoom |
| Association Name: | Century 21 Olymoian |
| Basement Yn: | No |
| Bathrooms Total Integer: | 1 |
| Bedrooms Possible: | 1 |
| Building Area Total: | 735.0 |
| Community Features: | CommunityPool, Clubhouse, Curbs |
| Construction Materials: | Brick, WoodSiding |
| Cooling: | Central Air and Electric |
| Cooling?: | Yes |
| Direction Faces: | North |
| Directions: | From Bellaire and S Gessner, go N on S Gessner to R (E) on Sands Point Drive. Townhomes on the Park will be about 1/2 mile down on the right ( south side ). Look for the white address signs on the front of each building. |
| Elementary School: | NEFF ELEMENTARY SCHOOL |
| Elementary School District: | 27 - Houston |
| Exterior Features: | Deck, Patio, Storage |
| Fireplace Features: | WoodBurning |
| Fireplaces Total: | 1 |
| Fireplace?: | Yes |
| Flooring: | Plank, Tile, Vinyl |
| Foundation Details: | Slab |
| Green Energy Efficient: | ExposureShade |
| Heating: | Central, Electric |
| Heating?: | Yes |
| High School: | SHARPSTOWN HIGH SCHOOL |
| High School District: | 27 - Houston |
| Interior Features: | BreakfastBar, DryBar, EntranceFoyer, KitchenFamilyRoomCombo, MainLevelPrimary, Pantry, SelfClosingCabinetDoors, SelfClosingDrawers, TubShower, Vanity, WindowTreatments |
| Internet Automated Valuation Display?: | Yes |
| Internet Consumer Comment?: | Yes |
| Laundry Features: | ElectricDryerHookup |
| Levels: | One |
| Listing Agreement: | ExclusiveRightToLease |
| Listing Terms: | Cash, Conventional, VaLoan |
| Living Area Source: | Appraiser |
| Lot Features: | BacksToGreenbeltPark |
| Lot Size Area: | 97,066.0 |
| Lot Size Source: | Appraiser |
| Lot Size Units: | SquareFeet |
| Middle Or Junior School: | SUGAR GROVE MIDDLE SCHOOL |
| Middle Or Junior School District: | 27 - Houston |
| MLS Area Major: | 21 |
| MLS Area Minor: | Sharpstown Area |
| Original List Price: | $84,900 |
| Ownership: | Full Ownership |
| Parcel Number: | 115-032-007-0005 |
| Parking Features: | AdditionalParking, Assigned |
| Patio And Porch Features: | Deck, Patio |
| Pool Features: | Association |
| Postal City: | Houston |
| Postal Code Plus4: | 2771 |
| Public Survey Section: | 0 |
| Road Surface Type: | Concrete |
| Roof: | Composition |
| Rooms Total: | 4 |
| Sewer: | PublicSewer |
| Status: | Active |
| State Or Province: | TX |
| Stories: | 1 |
| Stories Total: | 2 |
| Street Number Numeric: | 8,481 |
| Tax Year: | 2025 |
| Universal Property: | US-48201-N-1150320070005-R-N |
| View: | SouthernExposure |
| View?: | Yes |
| Water Source: | Public |
| Window Features: | Window Coverings |
| Year Built Source: | PublicRecords |
| Listing Key: | 1193465363 |
| Property Sub Type Additional: | Condominium |
| Current Price: | $84,900.00 |
| Country Subdivision: | 48201 |
| Record Signature: | -1,351,017,653 |
| Universal Parcel Id: | urn:reso:upi:2.0:US:48201:115-032-007-0005 |
Listing Courtesy of: Coldwell Banker TGRE
Listing Agent: Michael S Purcell
713-703-5337
Mortgage Calculator
The data on this website relating to real estate for sale comes in part from the IDX Program of the Houston Association of REALTORS®.
All information is believed accurate but not guaranteed. The properties displayed may not be all of the properties available through the IDX Program. Any use of this site other than by potential buyers or sellers is strictly prohibited.
© 2026 Houston Association of REALTORS®.
Houston Association of REALTORS® data last updated on October 21, 2026 02:32 AM - ET.
Property Last Updated: October 21, 2026 02:32 AM - ET
