
8423 Burwood Park Drive
Spring, TX 77379
$349,900
Open Houses
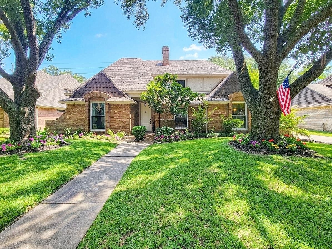
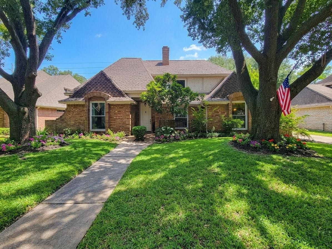
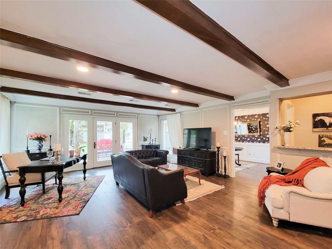
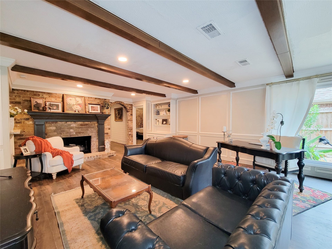
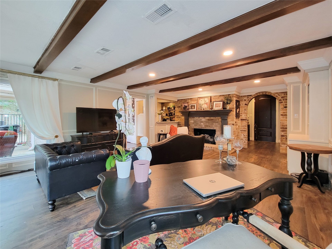
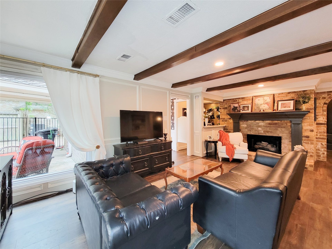
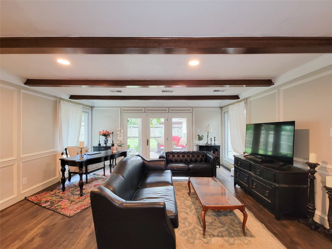
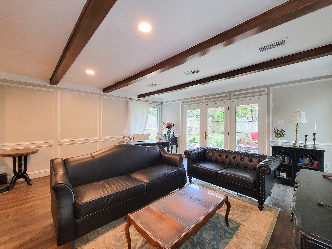
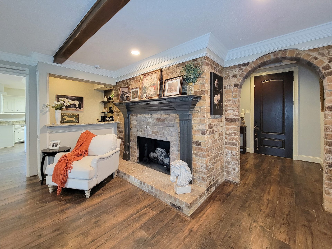
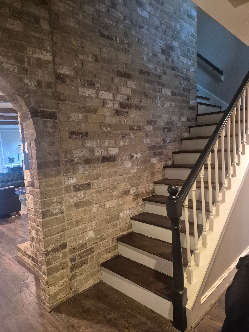
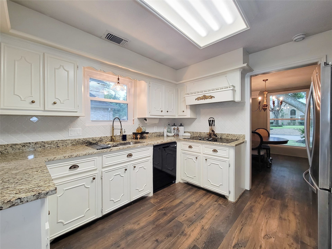
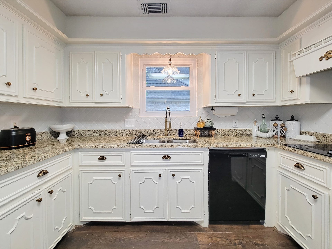
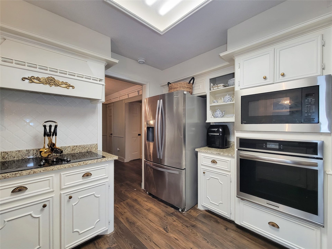
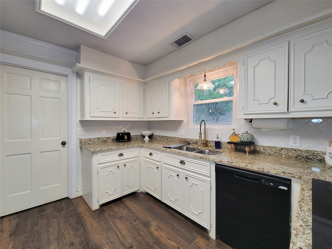
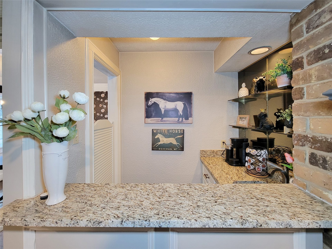
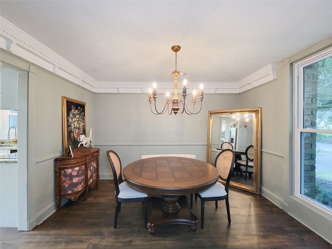
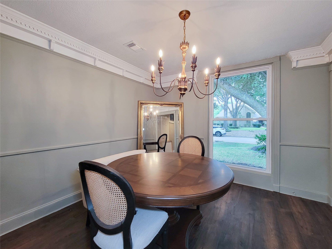
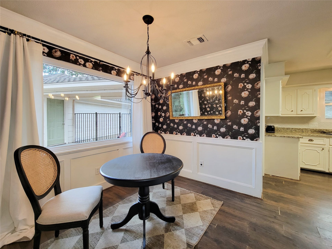
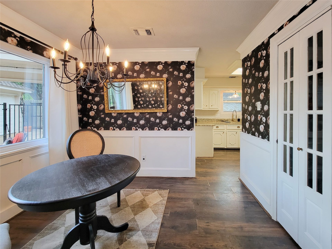
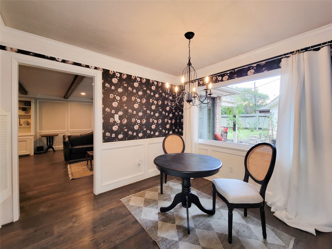
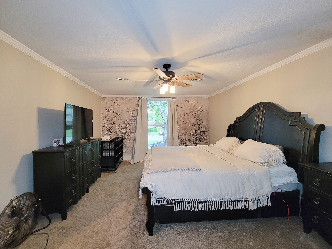
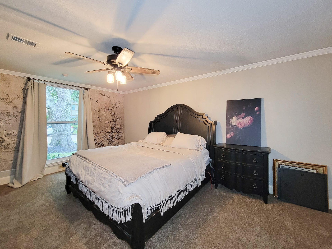
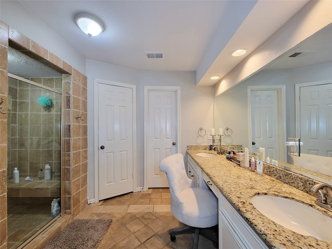
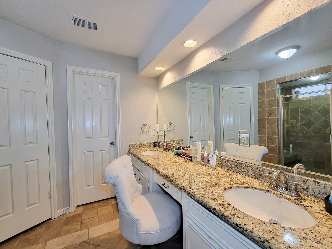
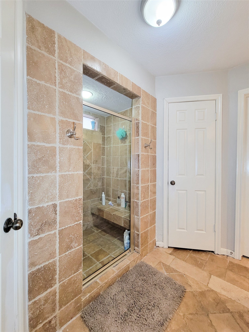
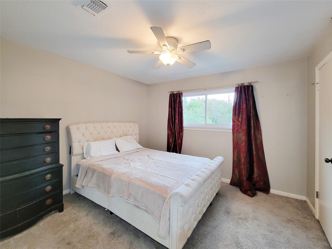
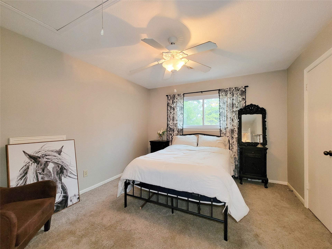
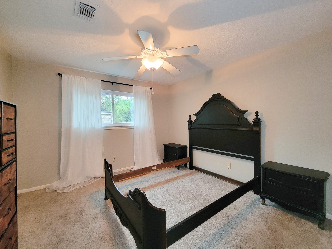
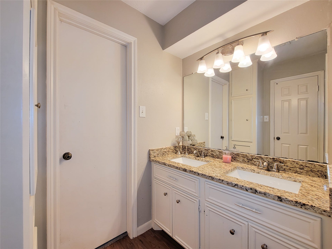
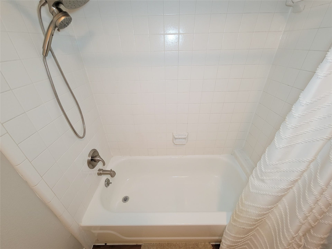
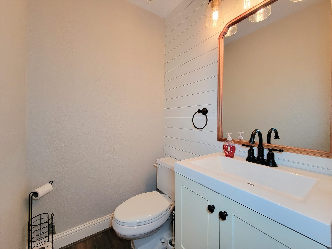
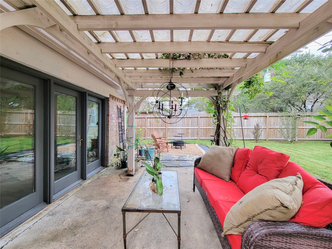
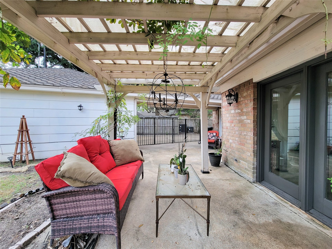
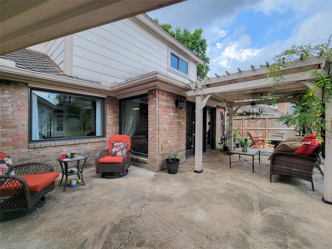
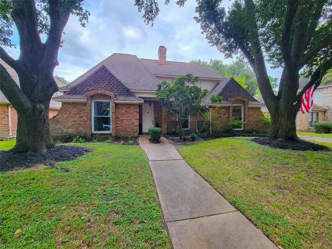
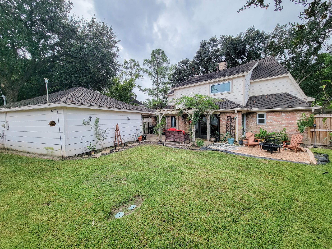
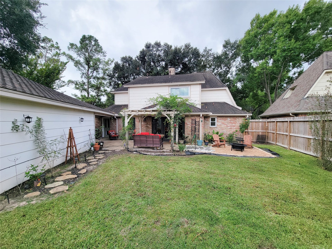
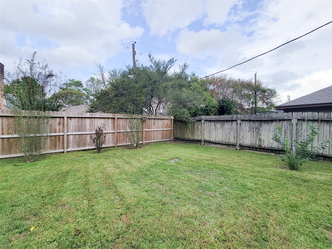
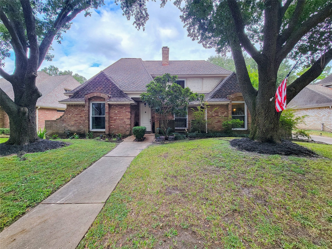
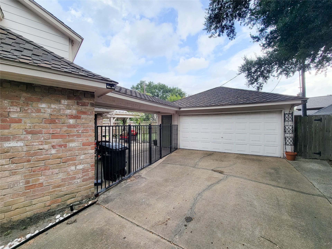
Welcome to 8423 Burwood Park Dr, an exquisite residence boasting nearly 2,500 sq ft of refined living space, 4 spacious bedrooms, and 2.5 baths. Beautiful wood-like flooring flows seamlessly into the inviting living room, framed by rich hardwood ceiling beams, timeless Craftsman crown molding, and a wet bar designed for effortless entertaining. The gourmet kitchen features premium granite countertops, built-in appliances, and direct access to both a formal dining room and a sunlit breakfast room. The oversized main-level primary suite serves as a serene retreat, complete with an ensuite bath offering dual sinks. Upstairs, three generous secondary bedrooms share a pristine full bath, offering ideal layout flexibility for family or guests. Step outside into your private backyard oasis, featuring a charming pergola, an extended patio slab for outdoor dining, and abundant green space for recreation and relaxation.
| Listing Id: | 11581715 |
|---|---|
| List Price: | $349,900 |
| Property Type: | Residential |
| Property Sub Type: | Detached |
| Status: | Active |
| Bedrooms Total: | 4 |
| Bathrooms Full: | 2 |
| Bathrooms Half: | 1 |
| Living Area: | 2,490 |
| Association Fee: | $250 |
| Tax Annual Amount: | $6,849 |
| Lot Size Acres: | 0.1899 |
| Architectural Style: | Traditional |
| Waterfront?: | No |
| City: | Spring |
| County Or Parish: | Harris |
| Subdivision: | Champion Forest |
| Postal Code: | 77379 |
| Year Built: | 1981 |
| Appliances: | Convection Oven, Dishwasher, Electric Cooktop, Electric Oven, Disposal, and Microwave |
| Association Amenities: | Clubhouse |
| Association Fee: | $250 |
| Association Fee Frequency: | Annually |
| Room Type: | BreakfastRoomNook, DiningRoom, FamilyRoom, LivingRoom, UtilityRoom |
| Association Name: | Champion Forest |
| Association Phone: | 713-329-7100 |
| Association?: | Yes |
| Attached Garage?: | Yes |
| Basement Yn: | No |
| Bathrooms Total Integer: | 3 |
| Building Area Total: | 2,490.0 |
| Community Features: | Curbs |
| Construction Materials: | Brick, CementSiding |
| Cooling: | Central Air and Electric |
| Cooling?: | Yes |
| Direction Faces: | North |
| Directions: | From 1960 - North on Champion Forest Dr, Left on Burwood Park Dr. 8423 Burwood Park will be on your left-hand side. |
| Disclosures: | MunicipalUtilityDistrictDisclosure |
| Elementary School: | BRILL ELEMENTARY SCHOOL |
| Elementary School District: | 32 - Klein |
| Exterior Features: | CoveredPatio, Fence, IrrigationSprinklers, Patio, PrivateYard |
| Fencing: | BackYard |
| Fireplace Features: | GasLog |
| Fireplaces Total: | 1 |
| Fireplace?: | Yes |
| Flooring: | Carpet, Laminate, Tile |
| Foundation Details: | Slab |
| Garage Spaces: | 2.0 |
| Garage?: | Yes |
| Green Energy Efficient: | Lighting, Thermostat |
| Heating: | Central, Electric |
| Heating?: | Yes |
| High School: | KLEIN HIGH SCHOOL |
| High School District: | 32 - Klein |
| Interior Features: | WetBar, CrownMolding, DoubleVanity, EnSuiteBathroom, GraniteCounters, KitchenFamilyRoomCombo, MainLevelPrimary, Pantry, ShowerOnly, TubShower, WalkInClosets, CeilingFans, ProgrammableThermostat |
| Internet Automated Valuation Display?: | Yes |
| Internet Consumer Comment?: | Yes |
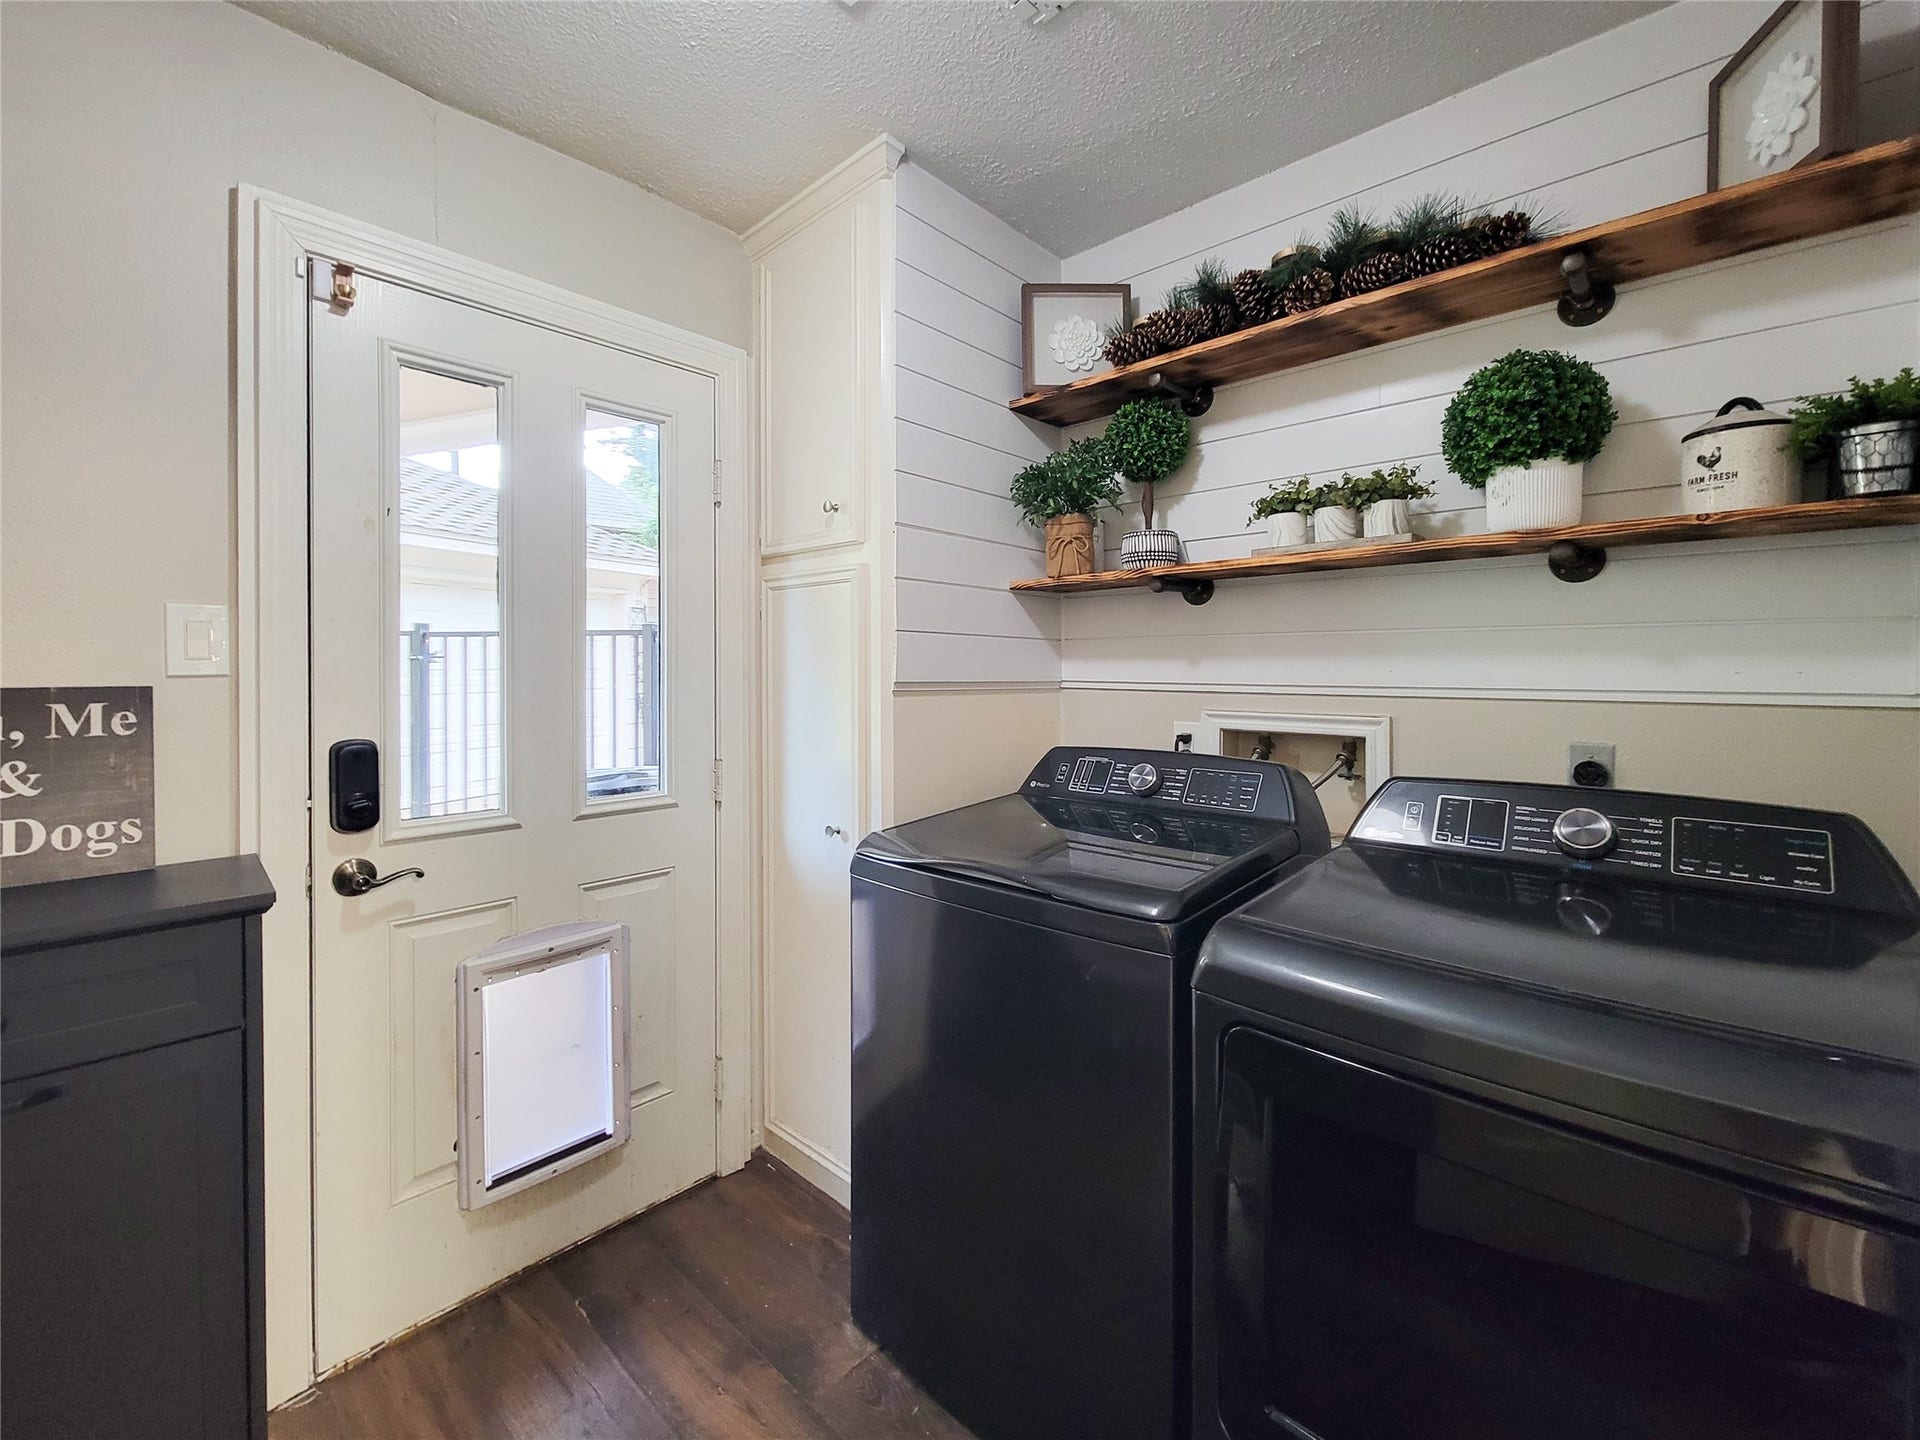
| Laundry Features: | WasherHookup, ElectricDryerHookup, GasDryerHookup |
| Levels: | Two |
| Listing Agreement: | ExclusiveRightToLease |
| Listing Terms: | Cash, Conventional, FHA, InvestorFinancing, VaLoan |
| Living Area Source: | Appraiser |
| Lot Features: | Subdivision |
| Lot Size Area: | 8,270.0 |
| Lot Size Source: | Appraiser |
| Lot Size Units: | SquareFeet |
| Middle Or Junior School: | KLEB INTERMEDIATE SCHOOL |
| Middle Or Junior School District: | 32 - Klein |
| MLS Area Major: | 13 |
| MLS Area Minor: | Champions Area |
| Original List Price: | $349,900 |
| Ownership: | Full Ownership |
| Parcel Number: | 114-384-003-0012 |
| Parking Features: | Attached, Garage |
| Parking Total: | 2 |
| Patio And Porch Features: | Covered, Deck, Patio |
| Postal City: | Spring |
| Postal Code Plus4: | 5703 |
| Public Survey Section: | 4 |
| Road Surface Type: | Concrete |
| Roof: | Composition |
| Rooms Total: | 6 |
| Security Features: | SecuritySystemLeased, SmokeDetectors |
| Sewer: | PublicSewer |
| Status: | Active |
| State Or Province: | TX |
| Stories: | 2 |
| Street Number Numeric: | 8,423 |
| Tax Year: | 2026 |
| Universal Property: | US-48201-N-1143840030012-R-N |
| Water Source: | Public |
| Year Built Source: | PublicRecords |
| Listing Key: | 1192905465 |
| Current Price: | $349,900.00 |
| Country Subdivision: | 48201 |
| Record Signature: | 597,528,138 |
| Universal Parcel Id: | urn:reso:upi:2.0:US:48201:114-384-003-0012 |
Listing Courtesy of: AroundTown Properties Inc
Listing Agent: Alex D Rezende
832-819-4475
Mortgage Calculator
The data on this website relating to real estate for sale comes in part from the IDX Program of the Houston Association of REALTORS®.
All information is believed accurate but not guaranteed. The properties displayed may not be all of the properties available through the IDX Program. Any use of this site other than by potential buyers or sellers is strictly prohibited.
© 2026 Houston Association of REALTORS®.
Houston Association of REALTORS® data last updated on October 14, 2026 03:16 AM - ET.
Property Last Updated: October 14, 2026 03:16 AM - ET
