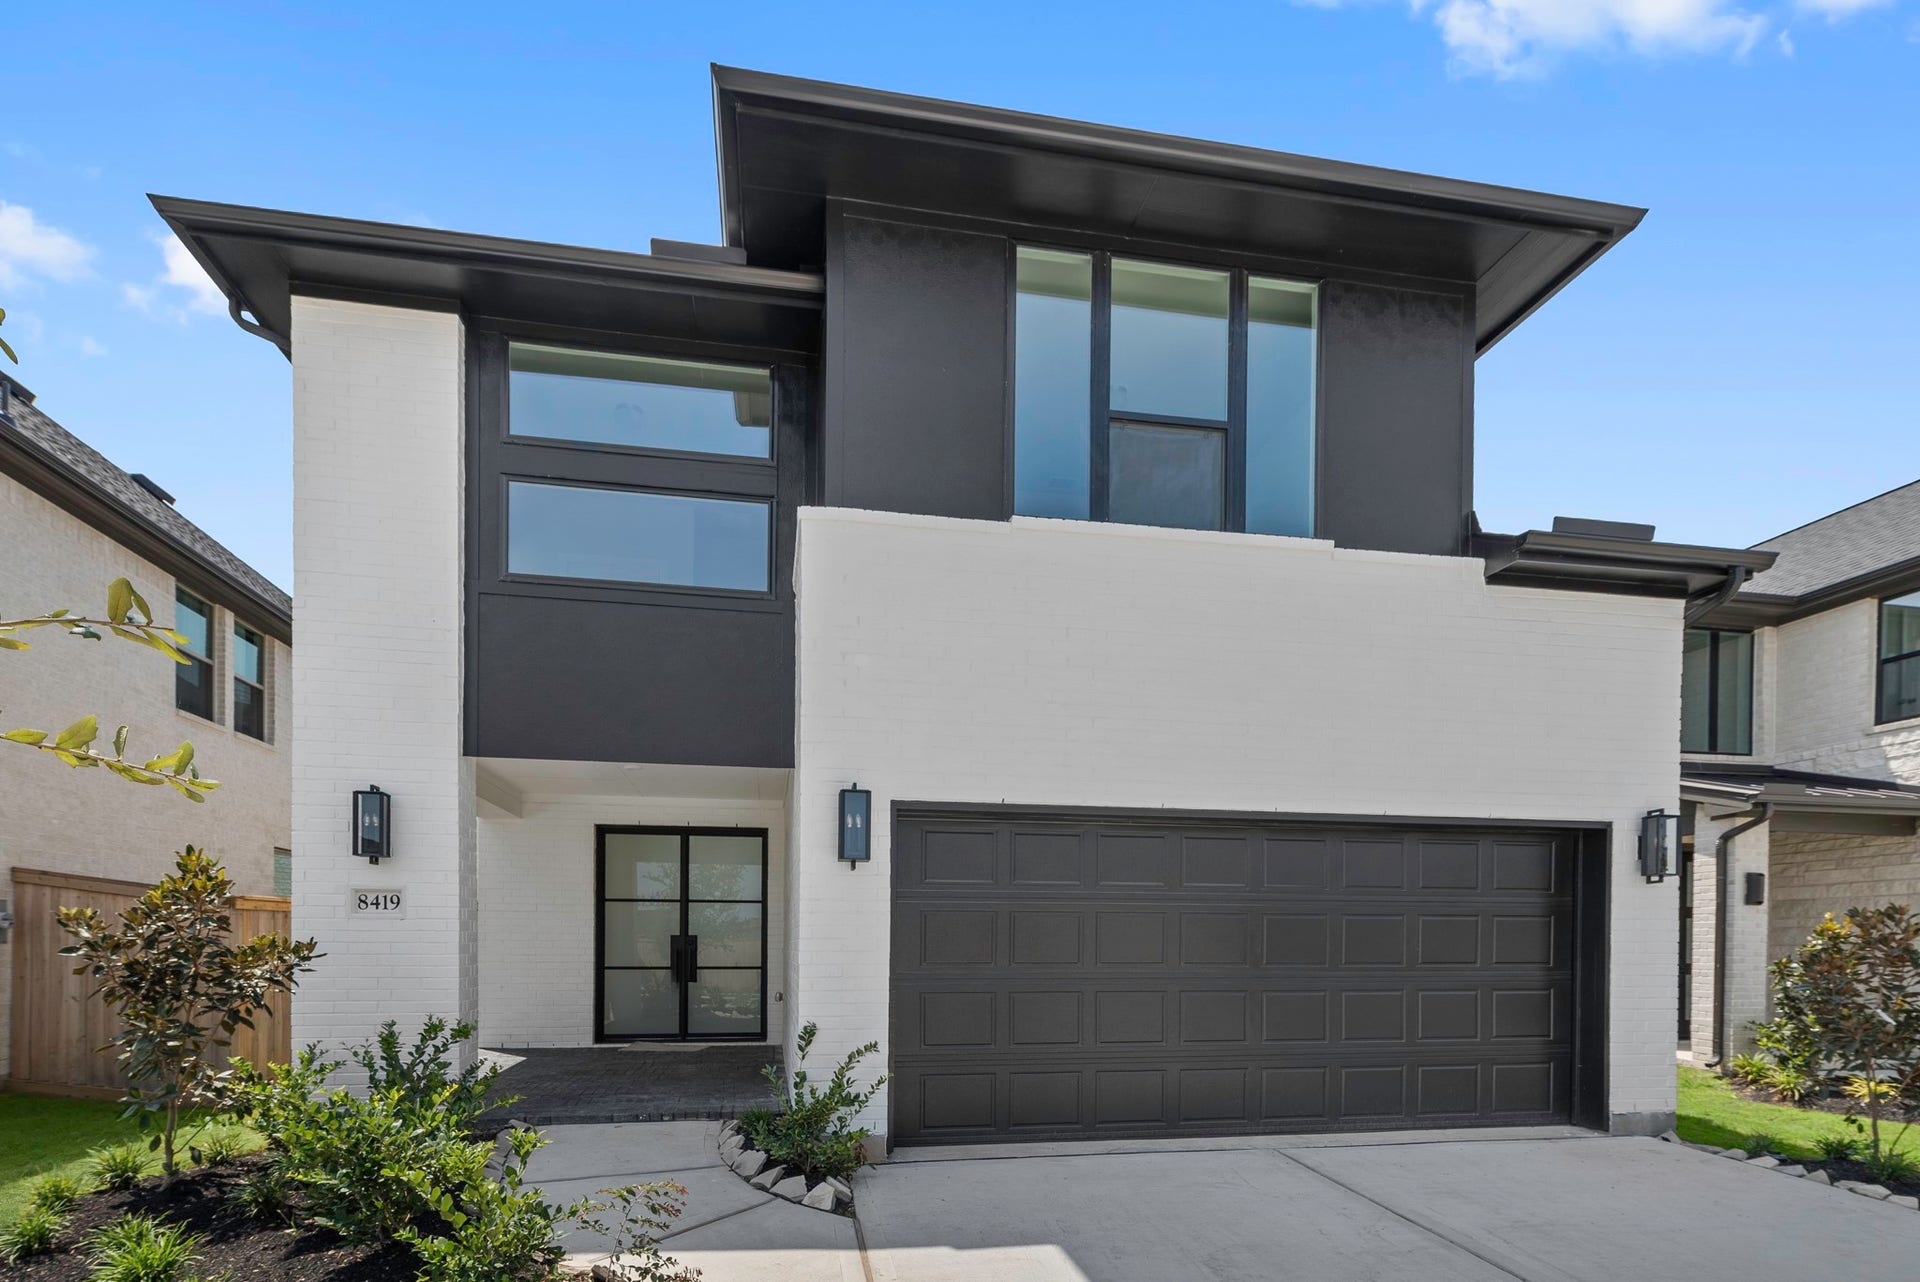
8419 Seasonal Solstice Trail
Richmond, TX 77406
$420,001 - $482,000
MOVE IN READY! Westin Homes NEW Construction (Manor, Elevation A) Beautiful two-story home featuring 4 bedrooms and 3 bathrooms. The open-concept design showcases a spacious island kitchen that flows seamlessly into the family room and informal dining area—perfect for both everyday living and entertaining. The first-floor primary suite offers a luxurious retreat with a large walk-in closet, while a secondary bedroom with a private bath provides ideal guest accommodations. Upstairs, enjoy a generous game room and a cozy media room for family fun. A covered patio invites outdoor relaxation, and the attached 2-car garage adds convenience. Located in the desirable community of Candela South in Richmond, this neighborhood blends small-town charm with modern convenience. Explore historic Downtown Richmond, local farmers markets, nearby parks, and easy access to Houston, Katy, and Sugar Land. Visit Candela South today to find your dream home!
| Listing Id: | 12208508 |
|---|---|
| List Price: | $449,922 |
| Close Price: | $439,922 |
| Close Date: | 2026-10-06 |
| Property Type: | Residential |
| Property Sub Type: | Detached |
| Status: | Closed |
| Bedrooms Total: | 4 |
| Bathrooms Full: | 3 |
| Living Area: | 2,597 |
| Association Fee: | $825 |
| Architectural Style: | Traditional |
| Waterfront?: | No |
| City: | Richmond |
| County Or Parish: | Fort Bend |
| Subdivision: | Candela South |
| Postal Code: | 77406 |
| Year Built: | 2026 |
| Appliances: | Dishwasher, Electric Oven, Disposal, Gas Range, and Microwave |
| Association Amenities: | Clubhouse, DogPark, FitnessCenter, MeetingBanquetPartyRoom, PartyRoom, PicnicArea, Playground, Park, Pool, Trash |
| Association Fee: | $825 |
| Association Fee Frequency: | Annually |
| Room Type: | EntryFoyer, FamilyRoom, GameRoom, Kitchen, LivingRoom, MediaRoom, UtilityRoom |
| Association Name: | Candela Homeowners Association |
| Association Phone: | 832-678-4500 |
| Association?: | Yes |
| Attached Garage?: | Yes |
| Basement Yn: | No |
| Bathrooms Total Integer: | 3 |
| Builder Name: | Westin Homes |
| Building Area Total: | 2,597.0 |
| Community Features: | CommunityPool, MasterPlannedCommunity |
| Construction Materials: | Brick, CementSiding, Stone |
| Cooling: | Central Air, Electric, and Attic Fan |
| Cooling?: | Yes |
| Directions: | Head west on Westpark Tollway W. towards Richmond/Fulshear. Turn left onto FM 359 Heading South. Turn left into Candela South, onto Candela Park Dr. Turn left onto Sunlight Rise Rd Turn right onto Sunfall Garden Dr. Turn right onto Twilight Meadow Way then left onto Seasonal Solstice Trail. |
| Disclosures: | None |
| Elementary School: | BENTLEY ELEMENTARY SCHOOL |
| Elementary School District: | 33 - Lamar Consolidated |
| Flooring: | Carpet, Tile |
| Foundation Details: | Slab |
| Garage Spaces: | 2.0 |
| Garage?: | Yes |
| Green Energy Efficient: | RadiantAtticBarrier, Hvac, Insulation, Lighting, Roof, Thermostat, Windows |
| Heating: | Central, Gas |
| Heating?: | Yes |
| High School: | FOSTER HIGH SCHOOL |
| High School District: | 33 - Lamar Consolidated |
| Interior Features: | DoubleVanity, EnSuiteBathroom, FullBathOnMainLevel, HighCeilings, KitchenIsland, KitchenFamilyRoomCombo, MainLevelPrimary, Pantry, QuartzCounters, SoakingTub, SeparateShower, TwoBedroomsUp, TwoBedroomsDown, TubShower, Vanity, WalkInPantry, WalkInClosets, CeilingFans, KitchenDiningCombo, LivingDiningRoom, ProgrammableThermostat |
| Internet Automated Valuation Display?: | Yes |
| Internet Consumer Comment?: | Yes |
| Laundry Features: | WasherHookup, ElectricDryerHookup |
| Levels: | Two |
| Listing Agreement: | ExclusiveAgency |
| Listing Terms: | Cash, Conventional, FHA, VaLoan |
| Living Area Source: | Builder |
| Lot Features: | Subdivision |
| Lot Size Area: | 5,544.0 |
| Lot Size Source: | Other |
| Lot Size Units: | SquareFeet |
| Middle Or Junior School: | BRISCOE JUNIOR HIGH SCHOOL |
| Middle Or Junior School District: | 33 - Lamar Consolidated |
| MLS Area Major: | 37 |
| MLS Area Minor: | Fort Bend County North/Richmond |
| New Construction?: | Yes |
| Original List Price: | $527,706 |
| Parcel Number: | 2231-03-001-0310-901 |
| Parking Features: | Attached, Garage |
| Parking Total: | 2 |
| Pending Timestamp: | 2026-08-31 |
| Pool Features: | Association |
| Postal City: | Richmond |
| Property Condition: | NewConstruction |
| Public Survey Section: | 3 |
| Roof: | Composition |
| Rooms Total: | 13 |
| Security Features: | SecuritySystemOwned, SmokeDetectors |
| Sewer: | PublicSewer |
| Status: | Closed |
| State Or Province: | TX |
| Stories: | 2 |
| Street Number Numeric: | 8,419 |
| Universal Property: | US-48157-N-2231030010310901-R-N |
| Water Source: | Public |
| Window Features: | Low Emissivity Windows |
| Year Built Source: | Builder |
| Listing Key: | 1176273358 |
| Current Price: | $439,922.00 |
| Green Building Verification Type: | EnvironmentsForLiving |
| Country Subdivision: | 48157 |
| Record Signature: | -659,492,738 |
| Universal Parcel Id: | urn:reso:upi:2.0:US:48157:2231-03-001-0310-901 |
Listing Courtesy of: Westin Homes
Listing Agent: Tammy Fruge
281-674-9552
Mortgage Calculator
The data on this website relating to real estate for sale comes in part from the IDX Program of the Houston Association of REALTORS®.
All information is believed accurate but not guaranteed. The properties displayed may not be all of the properties available through the IDX Program. Any use of this site other than by potential buyers or sellers is strictly prohibited.
© 2026 Houston Association of REALTORS®.
Houston Association of REALTORS® data last updated on October 08, 2026 06:16 PM - ET.
Property Last Updated: October 08, 2026 06:16 PM - ET
