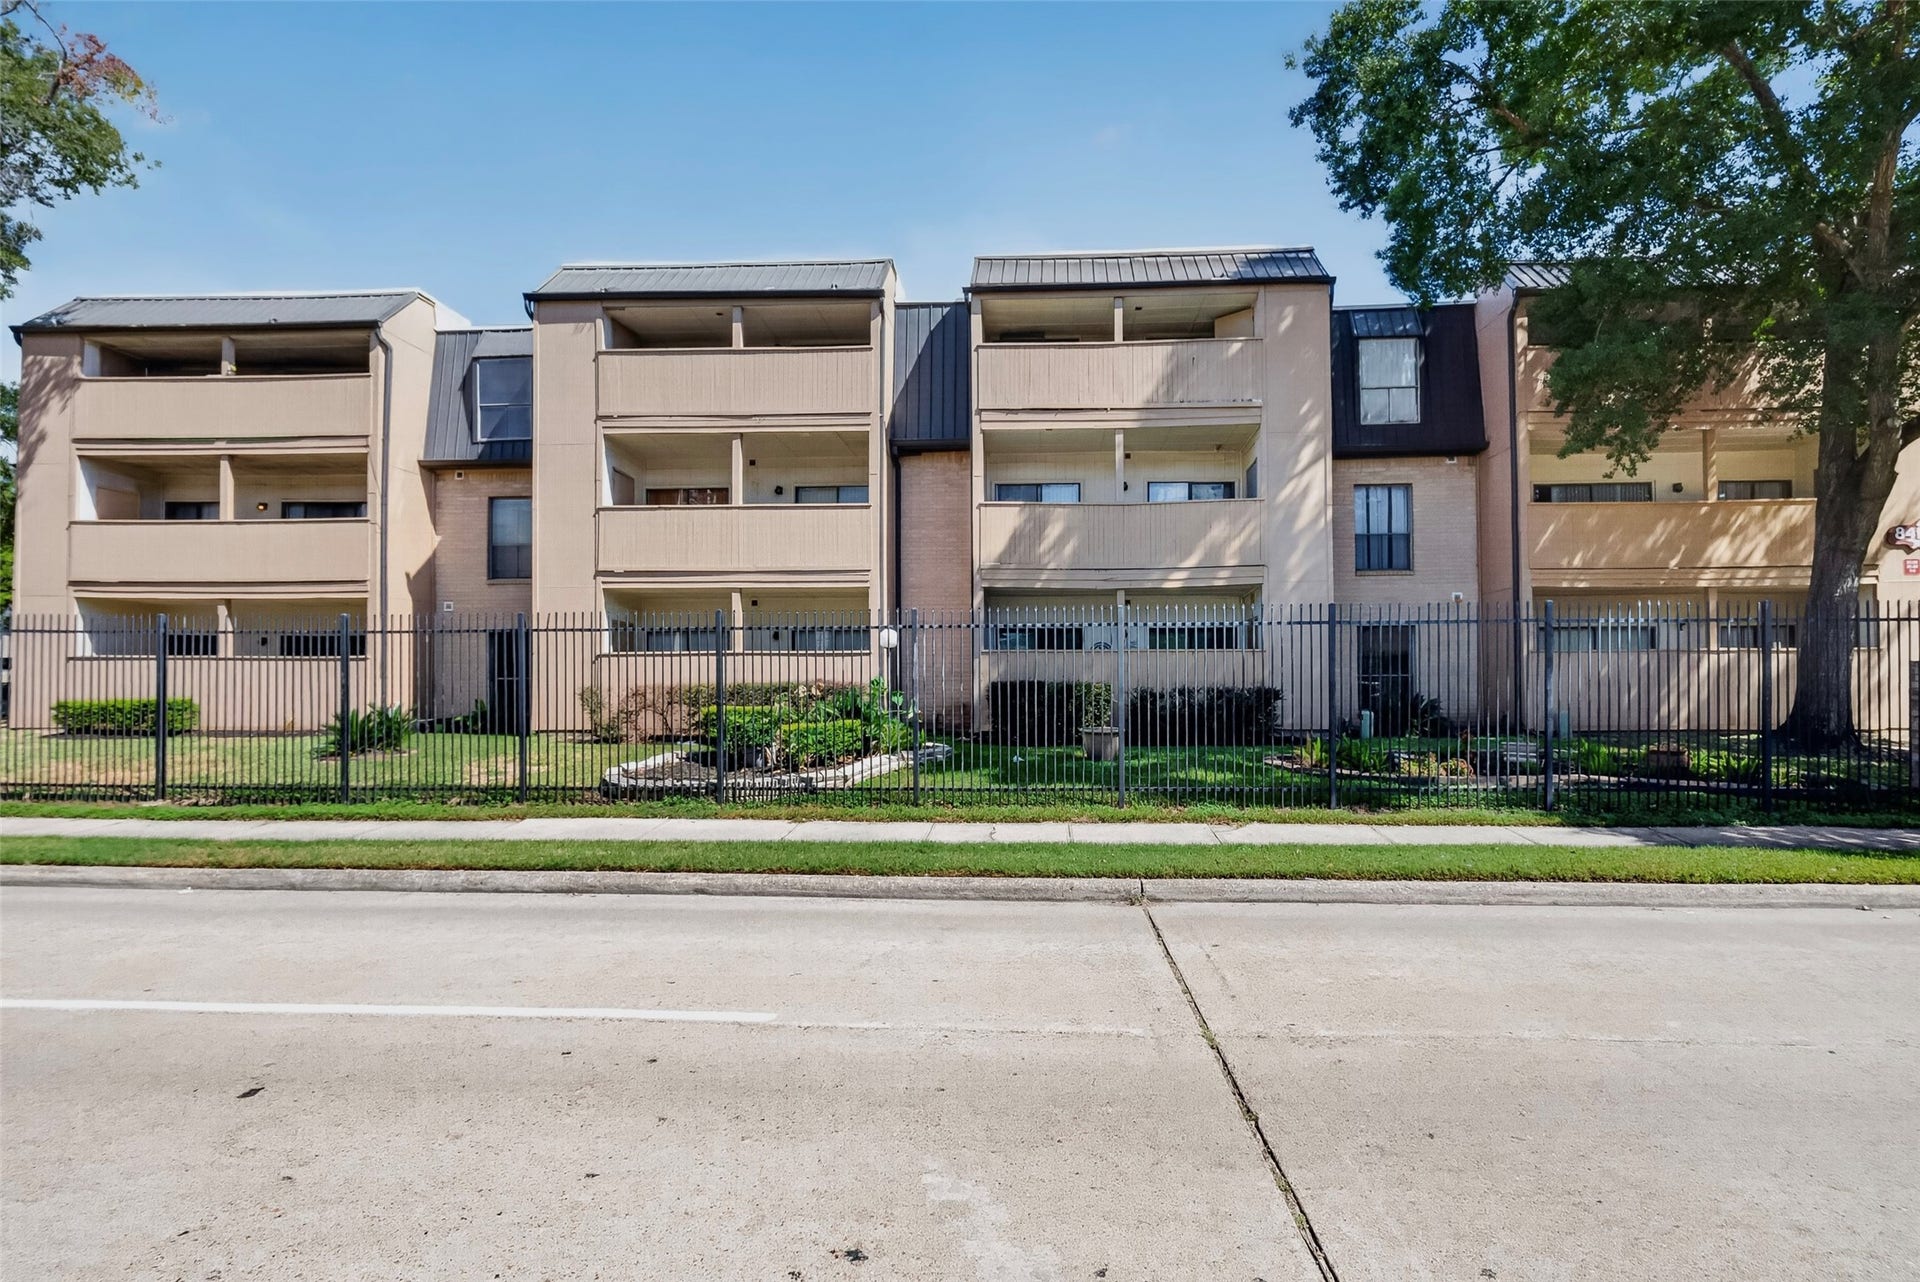
8419 Hearth Drive, #3
Houston, TX 77054
$1,275
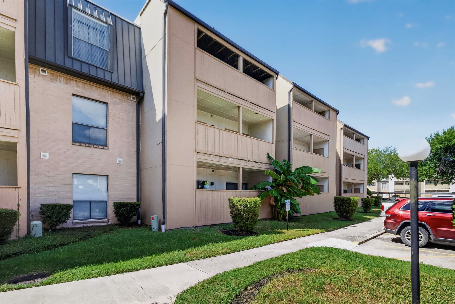
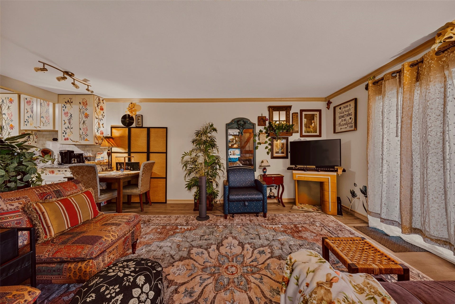
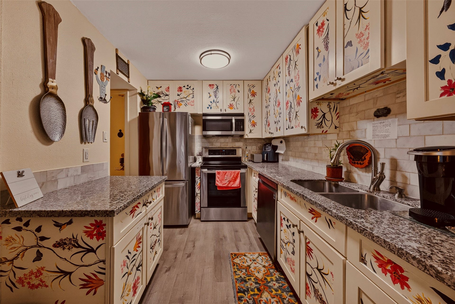
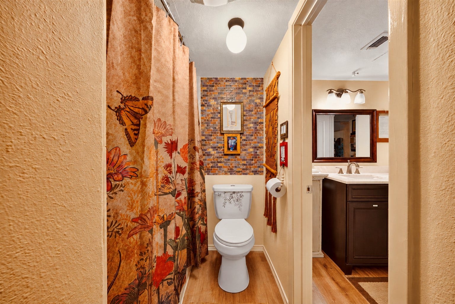
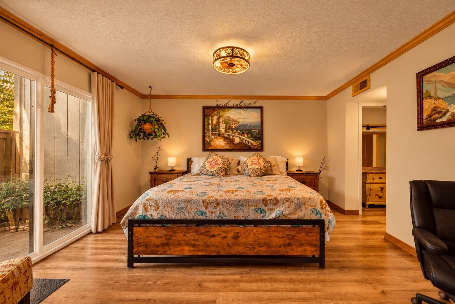
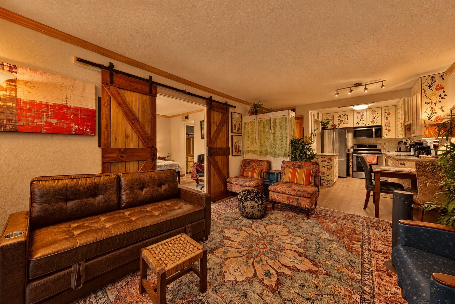
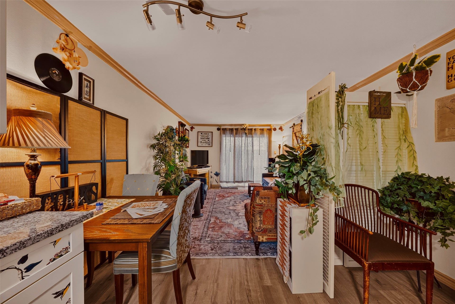
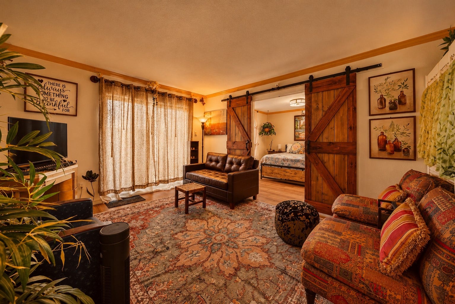
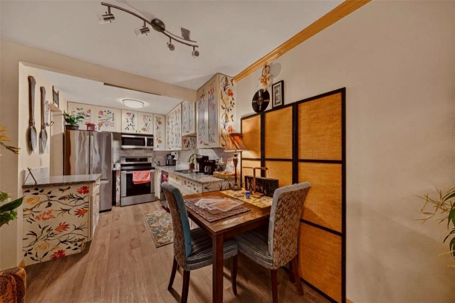
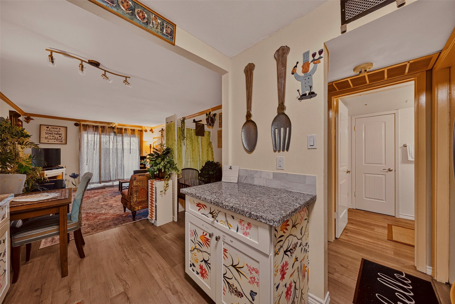
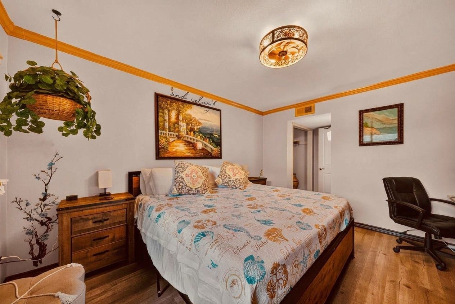
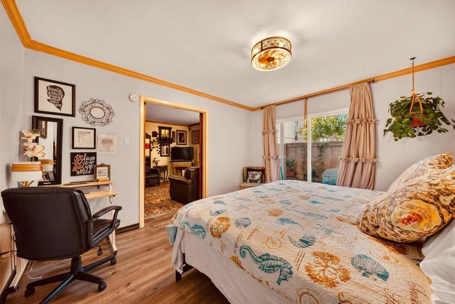
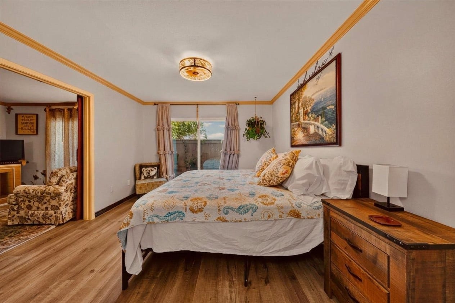
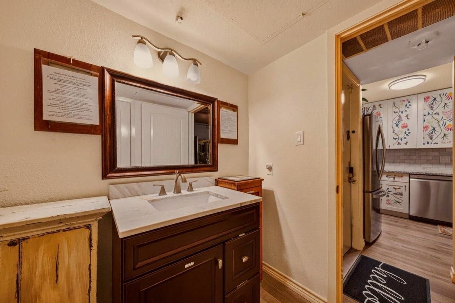
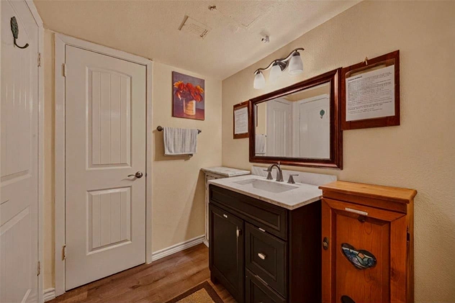
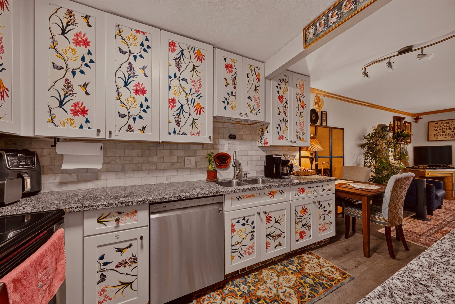
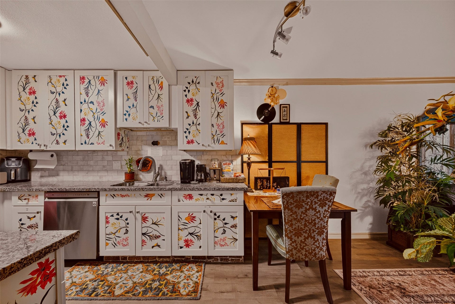
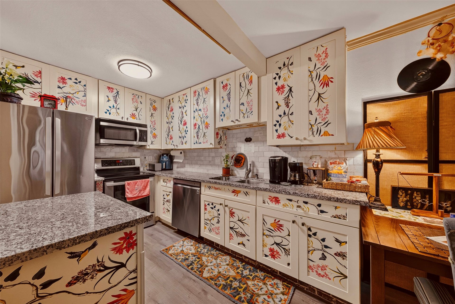
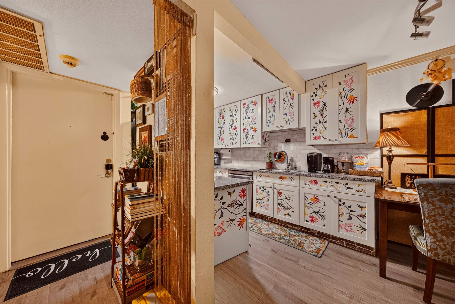
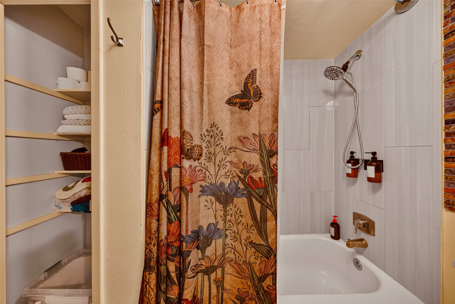
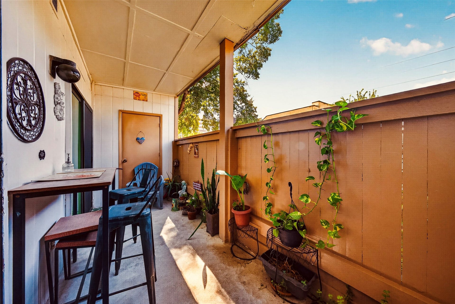
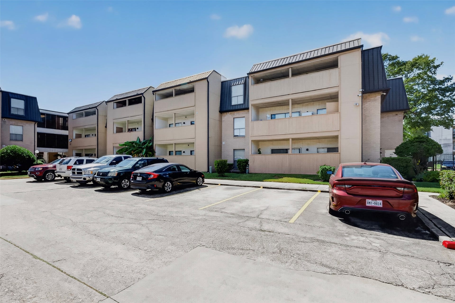
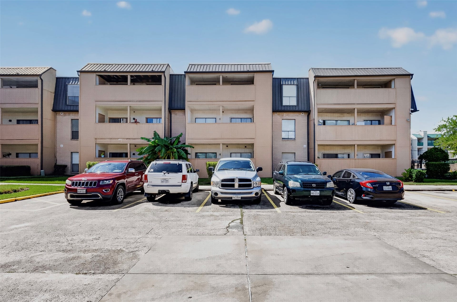
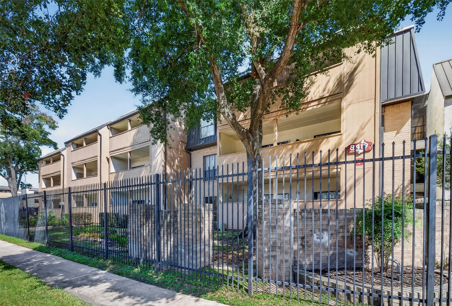
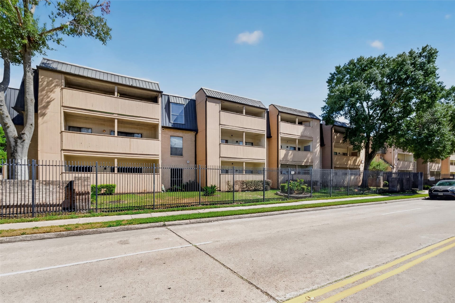
Step into this beautifully maintained residence blending modern comfort with artistic charm. The inviting exterior features landscaped greenery and ample parking. Inside, floral-themed cabinetry and stainless-steel appliances add personality to the kitchen. Open living and dining areas showcase eclectic décor, warm wood flooring, and natural light. Rustic barn doors lead to a serene bedroom with patio access, perfect for morning coffee among lush plants. Recent upgrades include a stacked washer and dryer purchased earlier this year and newly installed sliding doors. Updated bathrooms feature elegant finishes. Outdoor spaces, including a private balcony, offer room to relax or garden. Internet included; tenant pays electricity. Décor may be adjusted upon request, while main furniture remains. Sentimental items will be removed before move-in.
| Listing Id: | 75406699 |
|---|---|
| List Price: | $1,275 |
| Property Type: | Residential Lease |
| Property Sub Type: | Condominium |
| Status: | Active |
| Bedrooms Total: | 1 |
| Bathrooms Full: | 1 |
| Living Area: | 780 |
| Architectural Style: | Traditional |
| Waterfront?: | No |
| City: | Houston |
| County Or Parish: | Harris |
| Subdivision: | Hearthwood Condo Sec 01 |
| Postal Code: | 77054 |
| Year Built: | 1979 |
| Appliances: | Dishwasher, Electric Oven, Electric Range, Free Standing Range, Disposal, Microwave, and Refrigerator |
| Room Type: | LivingRoom |
| Association Name: | Principal Management Group Of Hou |
| Availability Date: | 2026-10-08 |
| Basement Yn: | No |
| Bathrooms Total Integer: | 1 |
| Building Area Total: | 780.0 |
| Carport Spaces: | 1.0 |
| Carport?: | Yes |
| Community Features: | CommunityPool |
| Cooling: | Central Air and Electric |
| Cooling?: | Yes |
| Directions: | 610 W take exit Buffalo Speedway merge frontage road to the right on Hearth make a right |
| Elementary School: | LONGFELLOW ELEMENTARY SCHOOL (HOUSTON) |
| Elementary School District: | 27 - Houston |
| Exterior Features: | Balcony |
| Heating: | Central, Electric |
| Heating?: | Yes |
| High School: | BELLAIRE HIGH SCHOOL |
| High School District: | 27 - Houston |
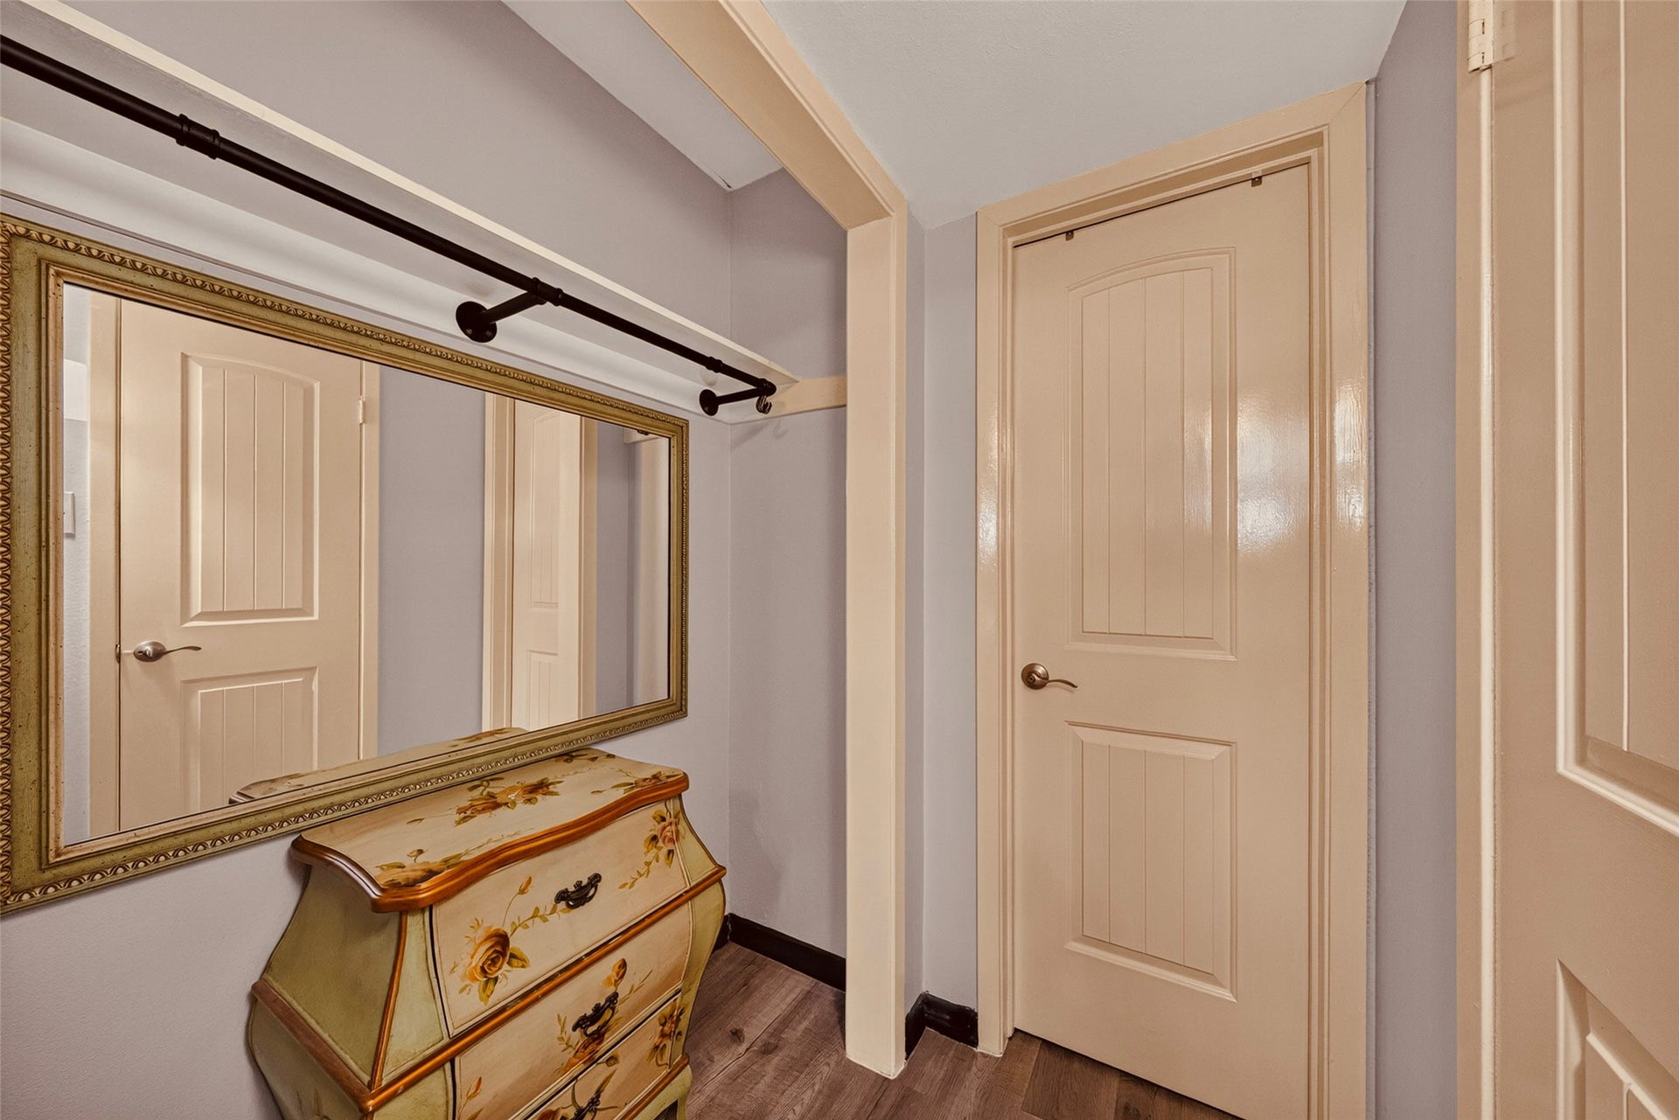
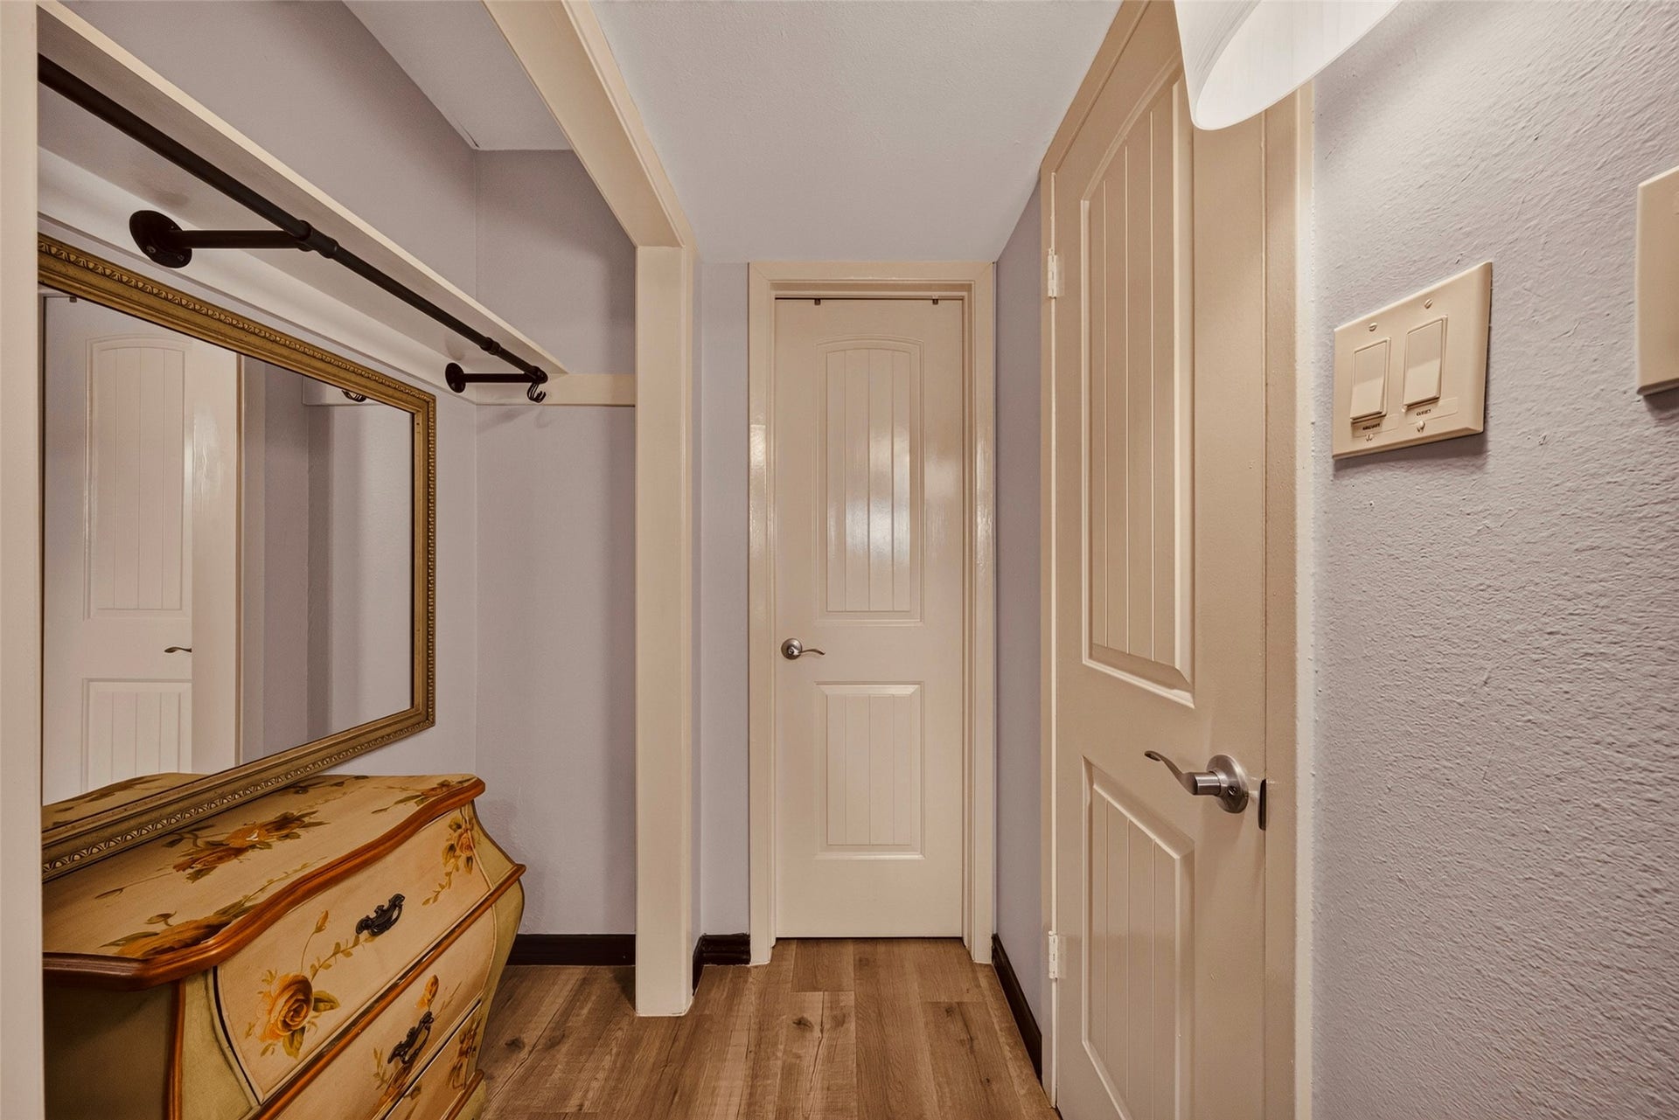
| Interior Features: | CrownMolding, KitchenFamilyRoomCombo, SelfClosingCabinetDoors, SelfClosingDrawers, TubShower, WalkInClosets, LivingDiningRoom |
| Internet Automated Valuation Display?: | Yes |
| Internet Consumer Comment?: | Yes |
| Lease Term: | TwelveMonths |
| Levels: | One |
| Listing Agreement: | ExclusiveRightToLease |
| Living Area Source: | Appraiser |
| Lot Features: | Other |
| Lot Size Units: | SquareFeet |
| Middle Or Junior School: | PERSHING MIDDLE SCHOOL |
| Middle Or Junior School District: | 27 - Houston |
| MLS Area Major: | 17 |
| MLS Area Minor: | Medical Center Area |
| Original List Price: | $1,275 |
| Parcel Number: | 114-153-001-0003 |
| Parking Features: | AdditionalParking, Assigned, ControlledEntrance, DetachedCarport |
| Patio And Porch Features: | Balcony |
| Pets Allowed: | No |
| Pool Features: | InGround |
| Postal City: | Houston |
| Postal Code Plus4: | 2750 |
| Rooms Total: | 3 |
| Security Features: | ControlledAccess, SmokeDetectors |
| Sewer: | PublicSewer |
| Status: | Active |
| State Or Province: | TX |
| Stories: | 1 |
| Stories Total: | 1 |
| Street Number Numeric: | 8,419 |
| Universal Property: | US-48201-N-1141530010003-R-N |
| Water Source: | Public |
| Year Built Source: | PublicRecords |
| Listing Key: | 1192717593 |
| Property Sub Type Additional: | Condominium, Townhouse |
| Current Price: | $1,275.00 |
| Country Subdivision: | 48201 |
| Pets Comments: | PetDepositDescription:Pets are not allowed under HOA policy. |
| Record Signature: | -1,106,743,603 |
| Universal Parcel Id: | urn:reso:upi:2.0:US:48201:114-153-001-0003 |
Listing Courtesy of: Keller Williams Summit
Listing Agent: Cody A Scurlock
281-946-9987
The data on this website relating to real estate for sale comes in part from the IDX Program of the Houston Association of REALTORS®.
All information is believed accurate but not guaranteed. The properties displayed may not be all of the properties available through the IDX Program. Any use of this site other than by potential buyers or sellers is strictly prohibited.
© 2026 Houston Association of REALTORS®.
Houston Association of REALTORS® data last updated on October 10, 2026 04:26 AM - ET.
Property Last Updated: October 10, 2026 04:26 AM - ET
