8419 Bluegate Court
Houston, TX 77025
$675,000
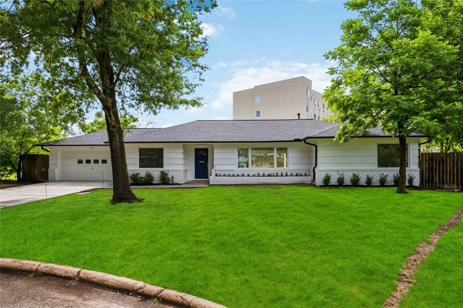
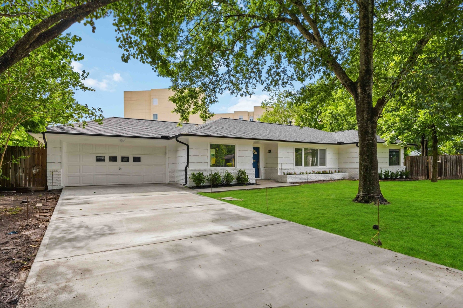
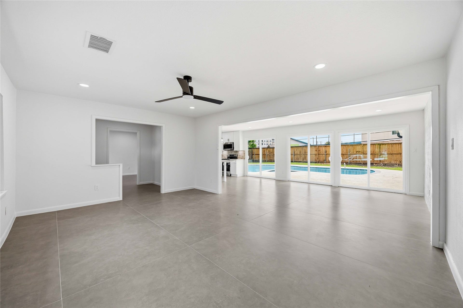
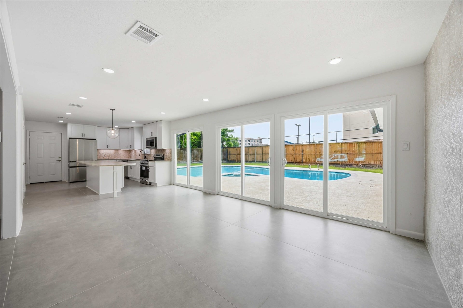
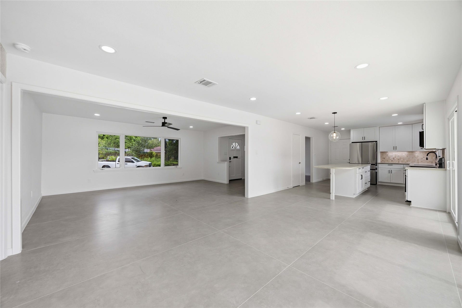
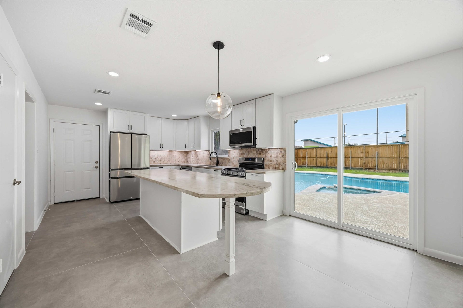
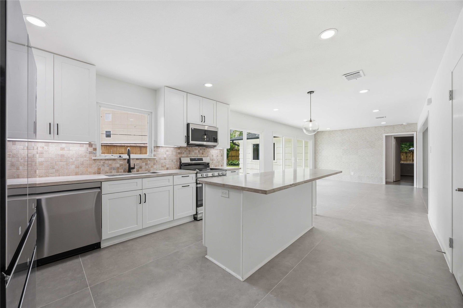
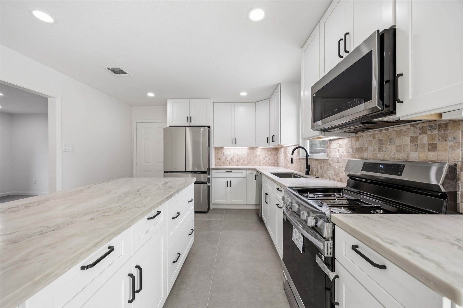
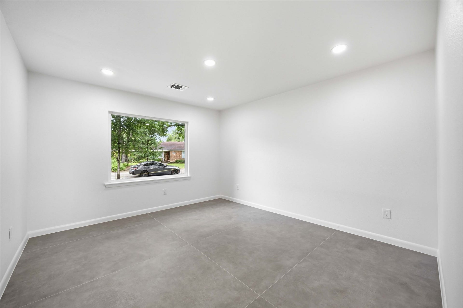
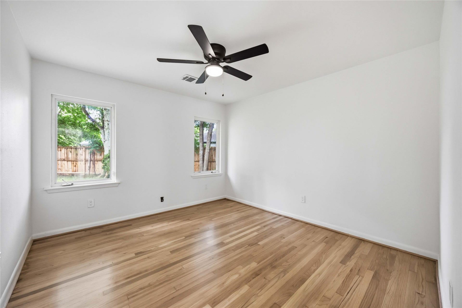
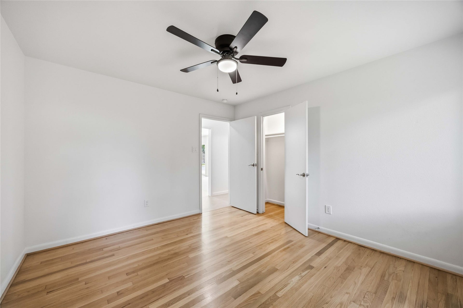
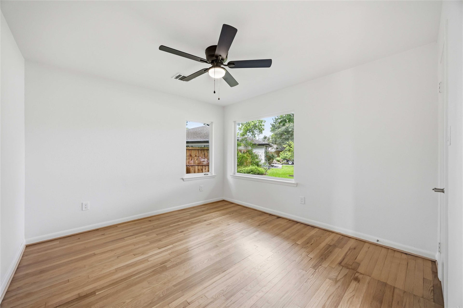
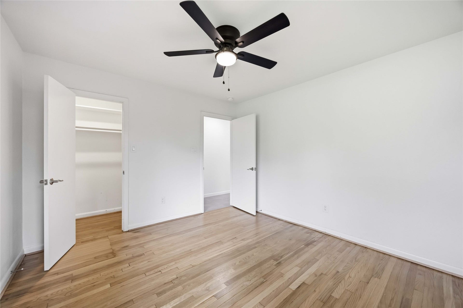
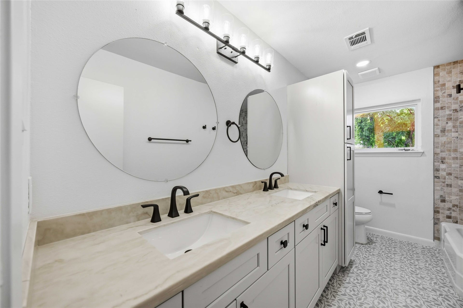
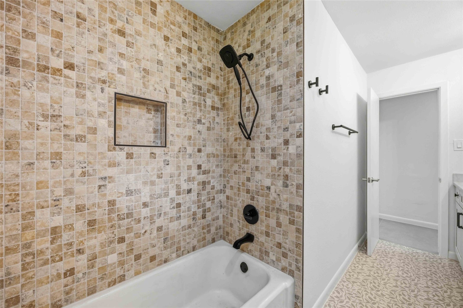
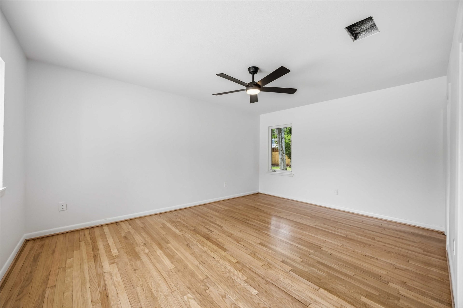
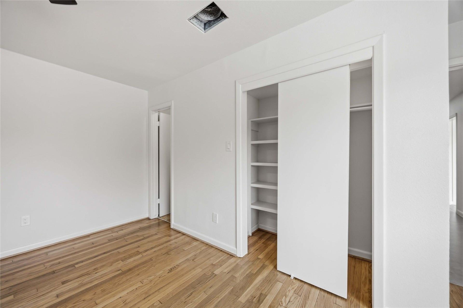
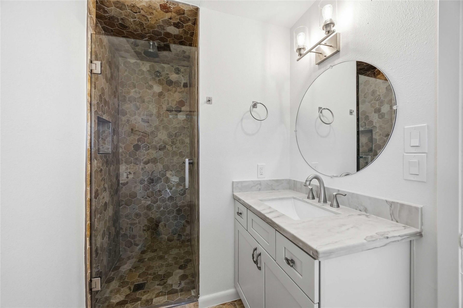
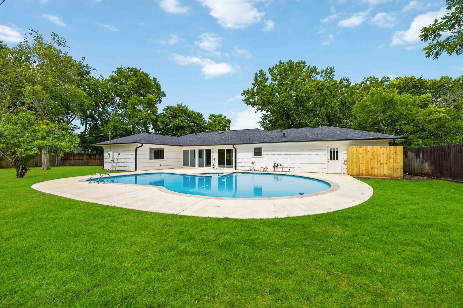
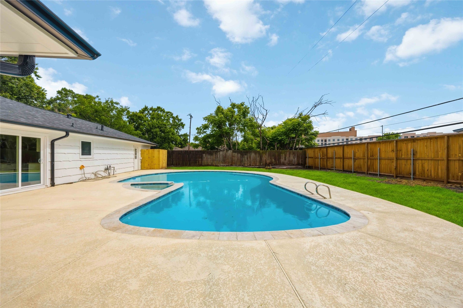
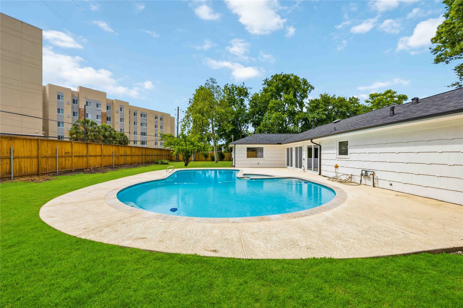
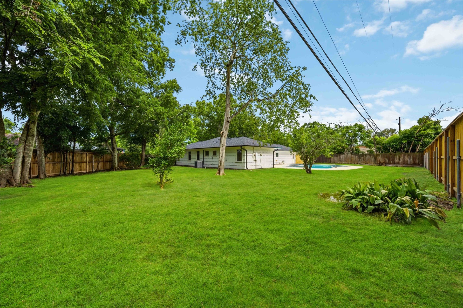
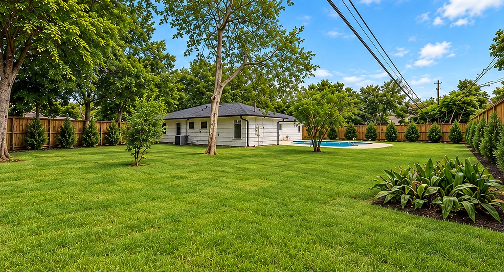
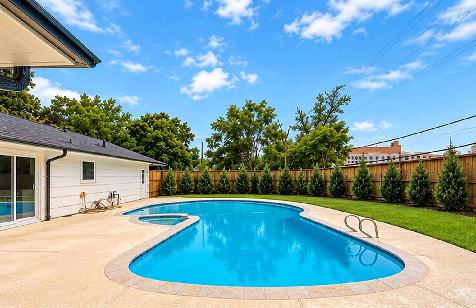
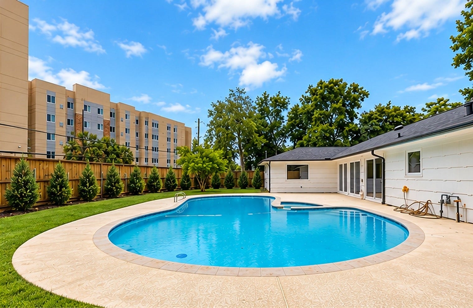
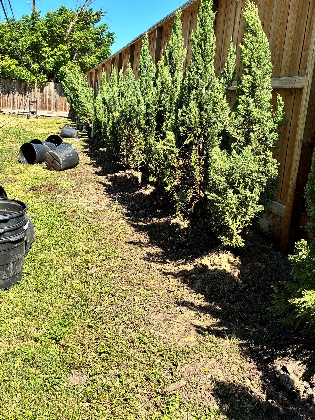
Beautifully fully renovated home nestled in the heart of Knollwood Village, just minutes from the Texas Medical Center. This 3 bedroom, 2 bath gem sits on an expansive 13,000+ square foot lot one of the largest in the neighborhood. Every detail has been thoughtfully updated, including a brand new kitchen, updated baths, new roof and HVAC, all while preserving the home's original charm with stunning hardwood floors throughout. Enjoy the warmth of a quiet, established community with convenient access to shopping, dining, and major freeways. A rare turn-key find in Houston's inner loop! Trees have been installed to add an extra layer of privacy, for the commercial building in the back please reference rendering photos and actual photo. Trees will get up to 10 ft.
| Listing Id: | 8254578 |
|---|---|
| List Price: | $675,000 |
| Property Type: | Residential |
| Property Sub Type: | Detached |
| Status: | Active |
| Bedrooms Total: | 3 |
| Bathrooms Full: | 2 |
| Living Area: | 1,851 |
| Association Fee: | $225 |
| Tax Annual Amount: | $8,385 |
| Lot Size Acres: | 0.3187 |
| Architectural Style: | Traditional |
| Waterfront?: | No |
| City: | Houston |
| County Or Parish: | Harris |
| Subdivision: | Knollwood Village |
| Postal Code: | 77025 |
| Year Built: | 1955 |
| Appliances: | Dishwasher, Gas Cooktop, Disposal, Gas Oven, Microwave, Dryer, and Washer |
| Association Fee: | $225 |
| Association Fee Frequency: | Annually |
| Room Type: | Den, DiningRoom, Kitchen, LivingRoom, UtilityRoom |
| Attached Garage?: | Yes |
| Basement Yn: | No |
| Bathrooms Total Integer: | 2 |
| Building Area Total: | 1,851.0 |
| Construction Materials: | Brick |
| Cooling: | Central Air and Electric |
| Cooling?: | Yes |
| Directions: | From Loop 610 south Exit Buffalo Speedway, turn left (north) on Buffalo Speedway up to Linkwood Dr. Turn right on Linkwood Dr around to Bluegate Ct. Right on Bluegate Ct and home is on the right. |
| Disclosures: | None |
| Elementary School: | LONGFELLOW ELEMENTARY SCHOOL (HOUSTON) |
| Elementary School District: | 27 - Houston |
| Exterior Features: | Fence, PrivateYard |
| Fencing: | BackYard |
| Flooring: | Stone, Tile, Wood |
| Foundation Details: | Slab |
| Garage Spaces: | 2.0 |
| Garage?: | Yes |
| Heating: | Central, Gas |
| Heating?: | Yes |
| High School: | BELLAIRE HIGH SCHOOL |
| High School District: | 27 - Houston |
| Interior Features: | EnSuiteBathroom, MainLevelPrimary, ShowerOnly, TubShower, CeilingFans, KitchenDiningCombo |
| Internet Automated Valuation Display?: | Yes |
| Internet Consumer Comment?: | Yes |
| Levels: | One |
| Listing Agreement: | ExclusiveRightToLease |
| Listing Terms: | Cash, Conventional, FHA, VaLoan |
| Living Area Source: | Appraiser |
| Lot Features: | Subdivision, SideYard |
| Lot Size Area: | 13,882.0 |
| Lot Size Source: | Appraiser |
| Lot Size Units: | SquareFeet |
| Middle Or Junior School: | PERSHING MIDDLE SCHOOL |
| Middle Or Junior School District: | 27 - Houston |
| MLS Area Major: | 17 |
| MLS Area Minor: | Knollwood/Woodside Area |
| Original List Price: | $675,000 |
| Parcel Number: | 081-300-000-0008 |
| Parking Features: | Attached, Garage |
| Parking Total: | 2 |
| Pool Features: | InGround |
| Pool Private?: | Yes |
| Postal City: | Houston |
| Postal Code Plus4: | 3213 |
| Public Survey Section: | 9 |
| Road Surface Type: | Asphalt |
| Roof: | Composition |
| Rooms Total: | 7 |
| Security Features: | SmokeDetectors |
| Sewer: | PublicSewer |
| Status: | Active |
| State Or Province: | TX |
| Stories: | 1 |
| Street Number Numeric: | 8,419 |
| Tax Year: | 2025 |
| Universal Property: | US-48201-N-0813000000008-R-N |
| Water Source: | Public |
| Year Built Source: | PublicRecords |
| Listing Key: | 1193433245 |
| Current Price: | $675,000.00 |
| Country Subdivision: | 48201 |
| Record Signature: | -1,285,258,795 |
| Universal Parcel Id: | urn:reso:upi:2.0:US:48201:081-300-000-0008 |
Listing Courtesy of: SERHANT
Listing Agent: Shanee Dunbar
253-343-3935
Mortgage Calculator
The data on this website relating to real estate for sale comes in part from the IDX Program of the Houston Association of REALTORS®.
All information is believed accurate but not guaranteed. The properties displayed may not be all of the properties available through the IDX Program. Any use of this site other than by potential buyers or sellers is strictly prohibited.
© 2026 Houston Association of REALTORS®.
Houston Association of REALTORS® data last updated on October 20, 2026 05:46 AM - ET.
Property Last Updated: October 20, 2026 05:46 AM - ET
