8409 Bayou Pine Court
Houston, TX 77040
$229,000
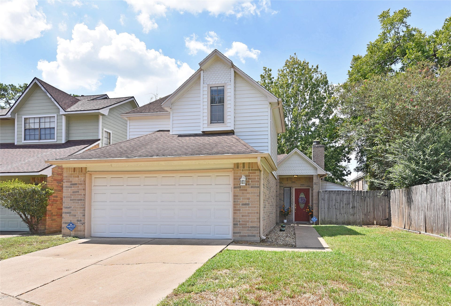
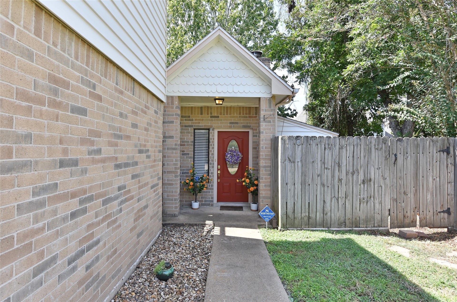
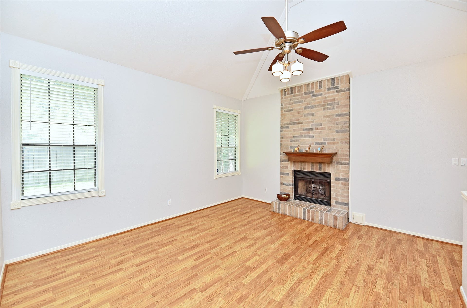
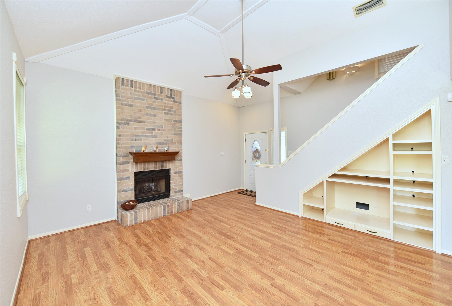
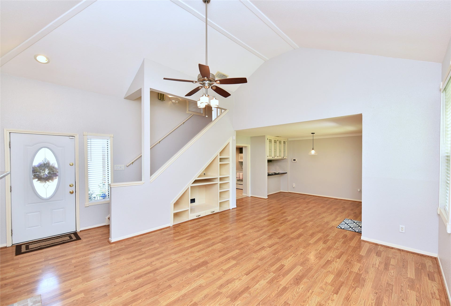
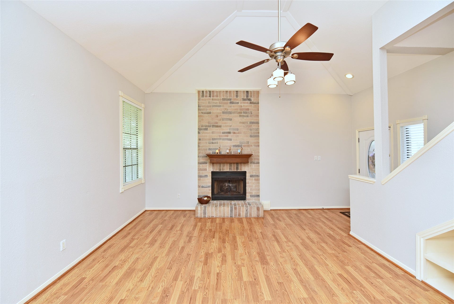
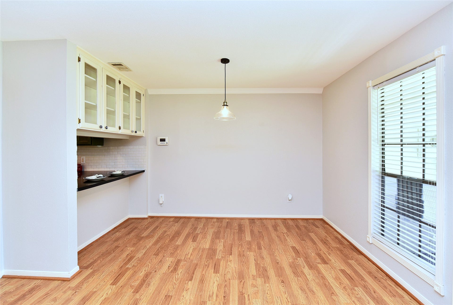
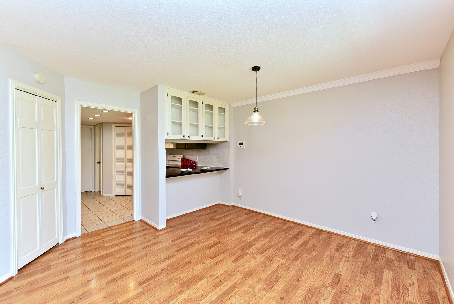
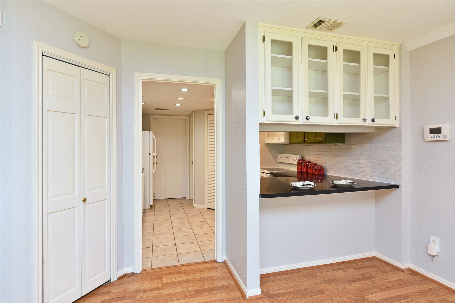
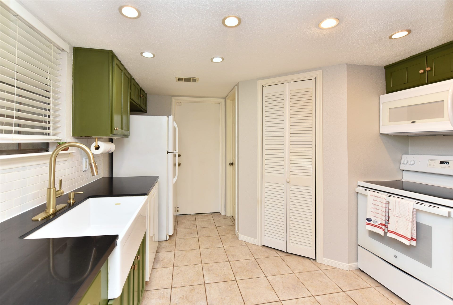
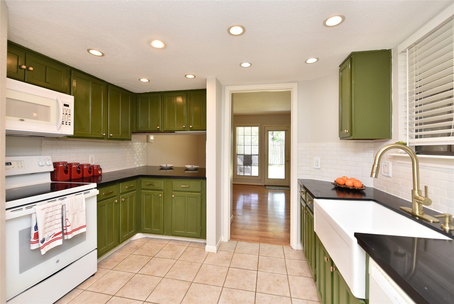
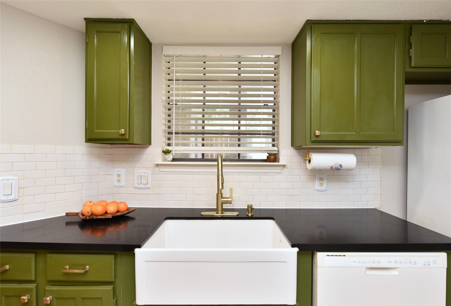
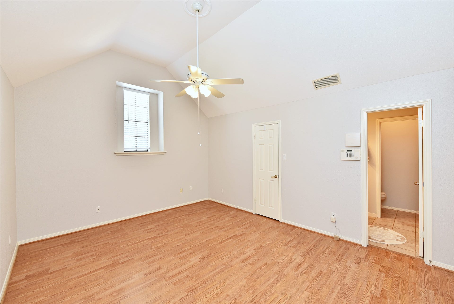
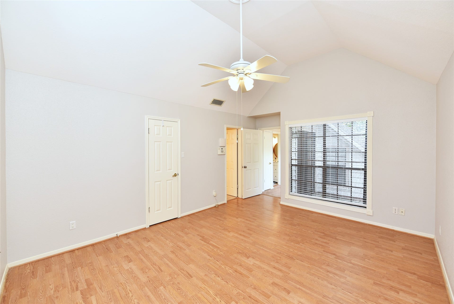
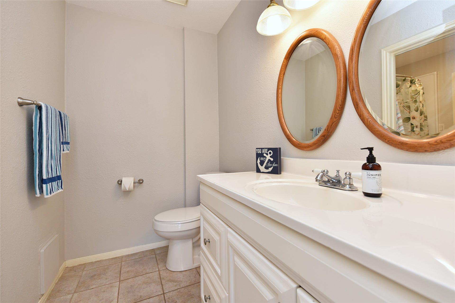
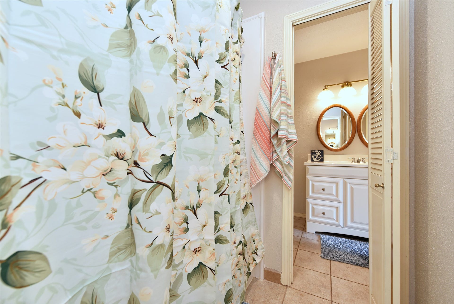
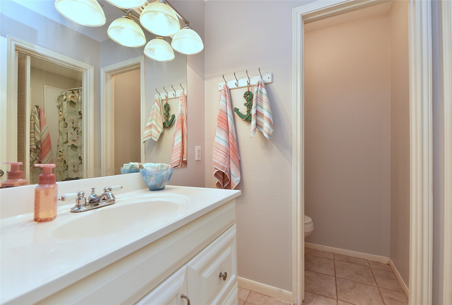
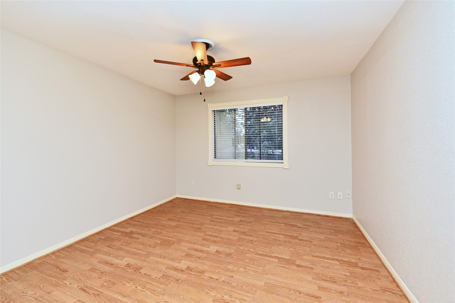
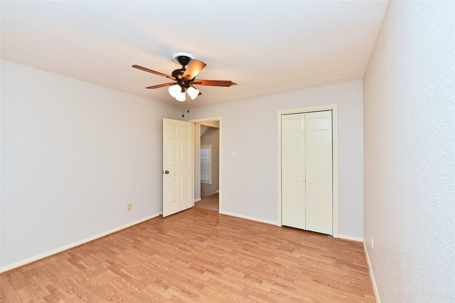
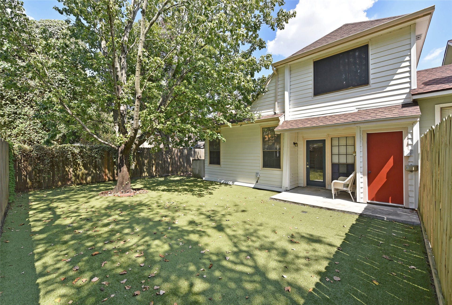
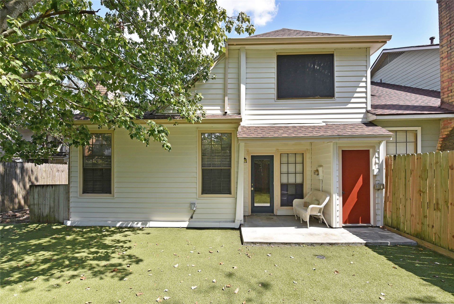
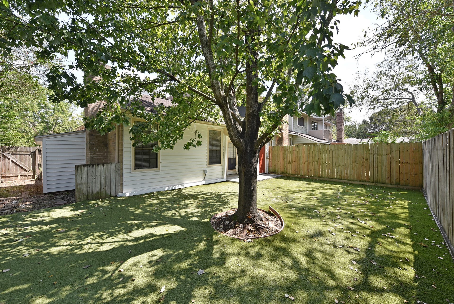
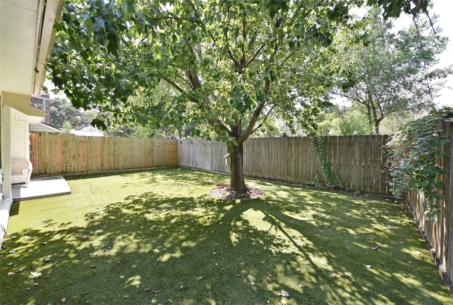
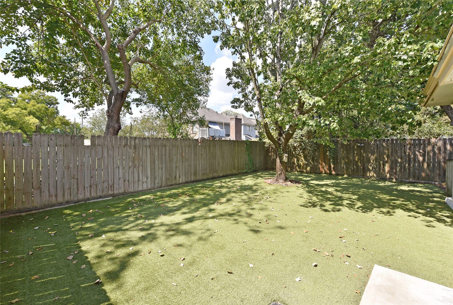
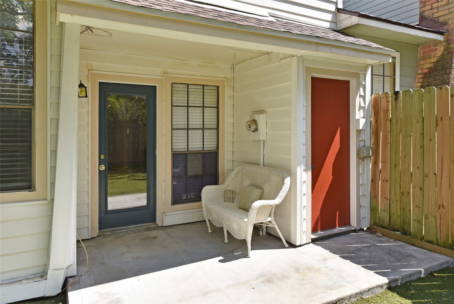
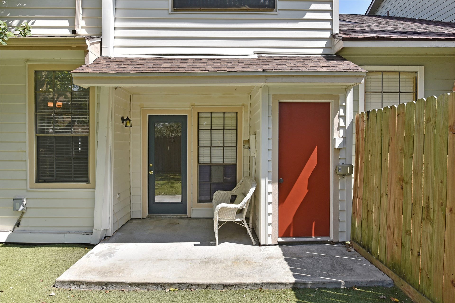
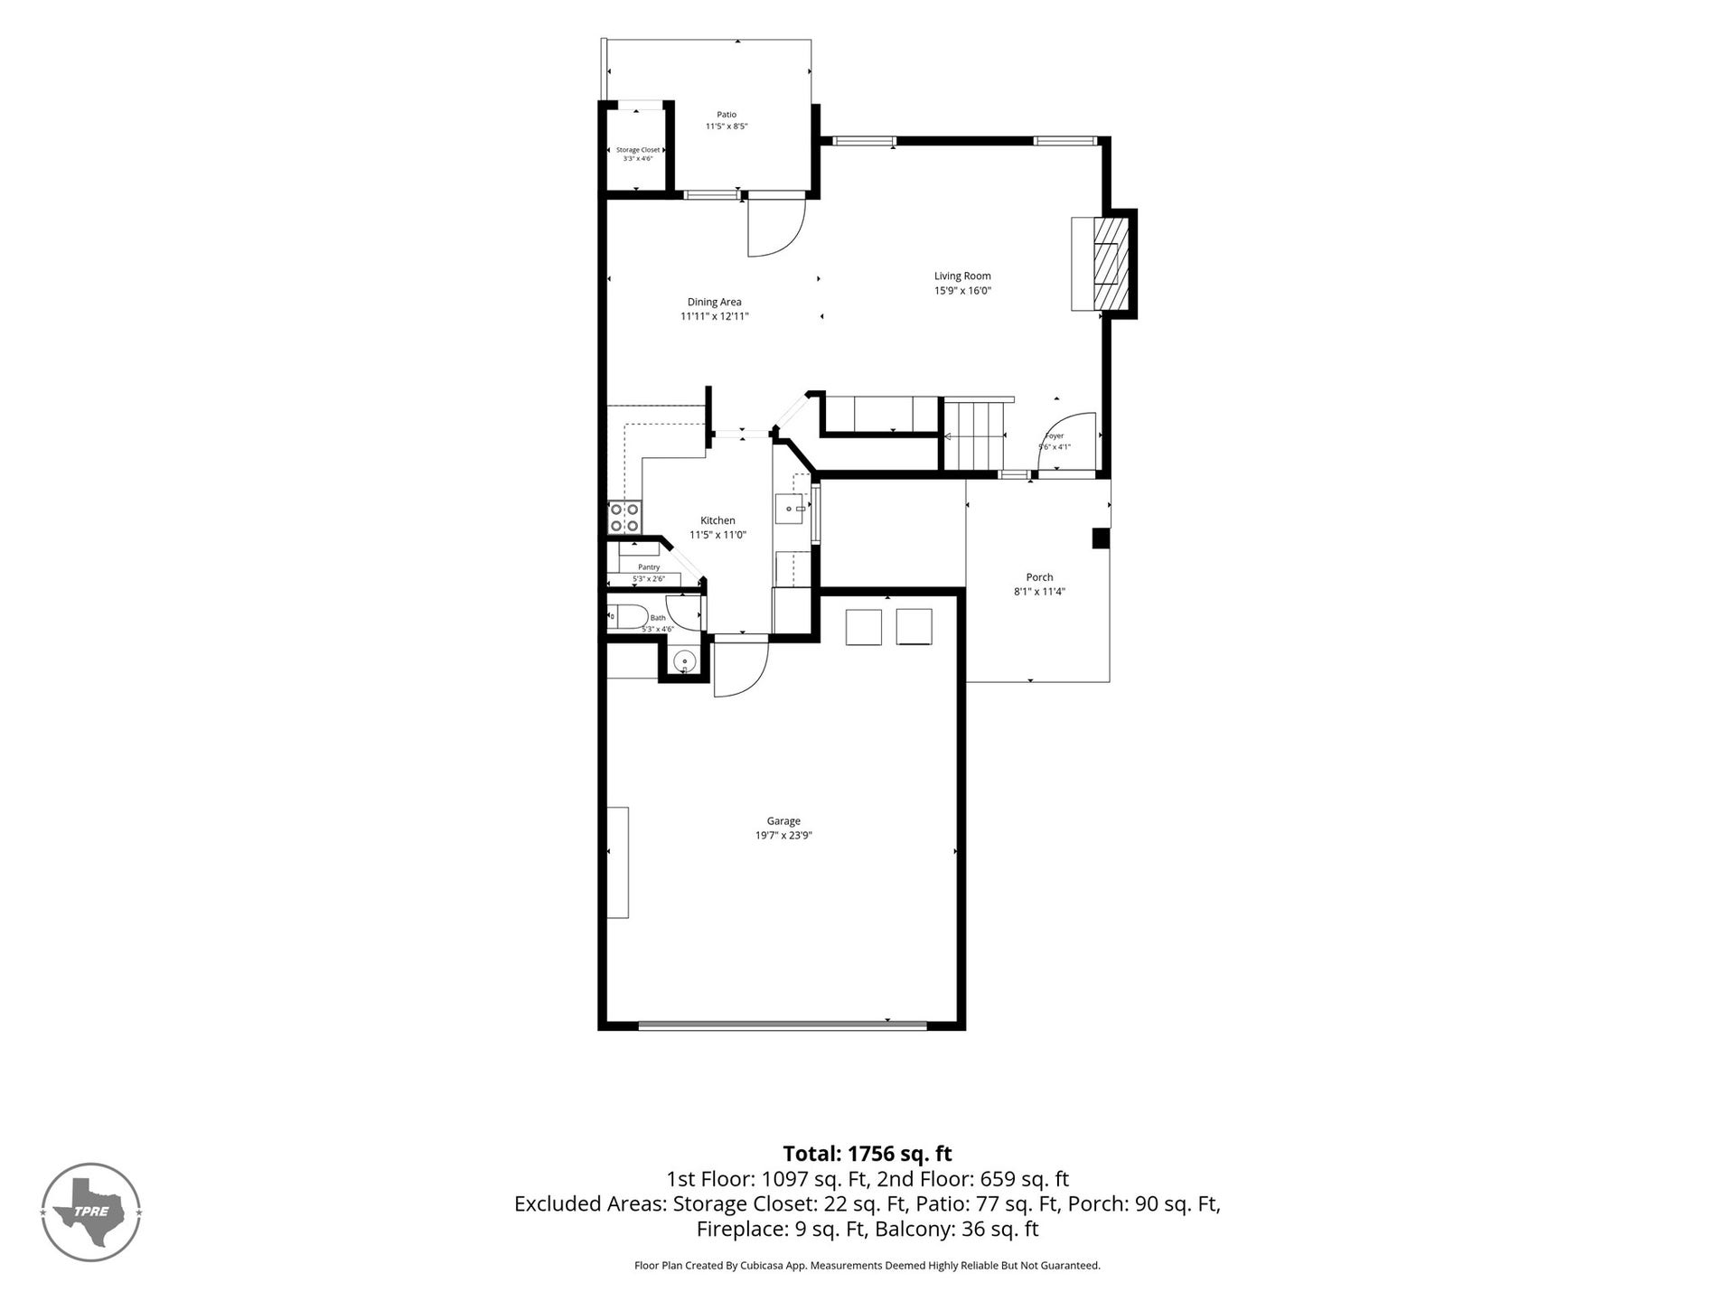
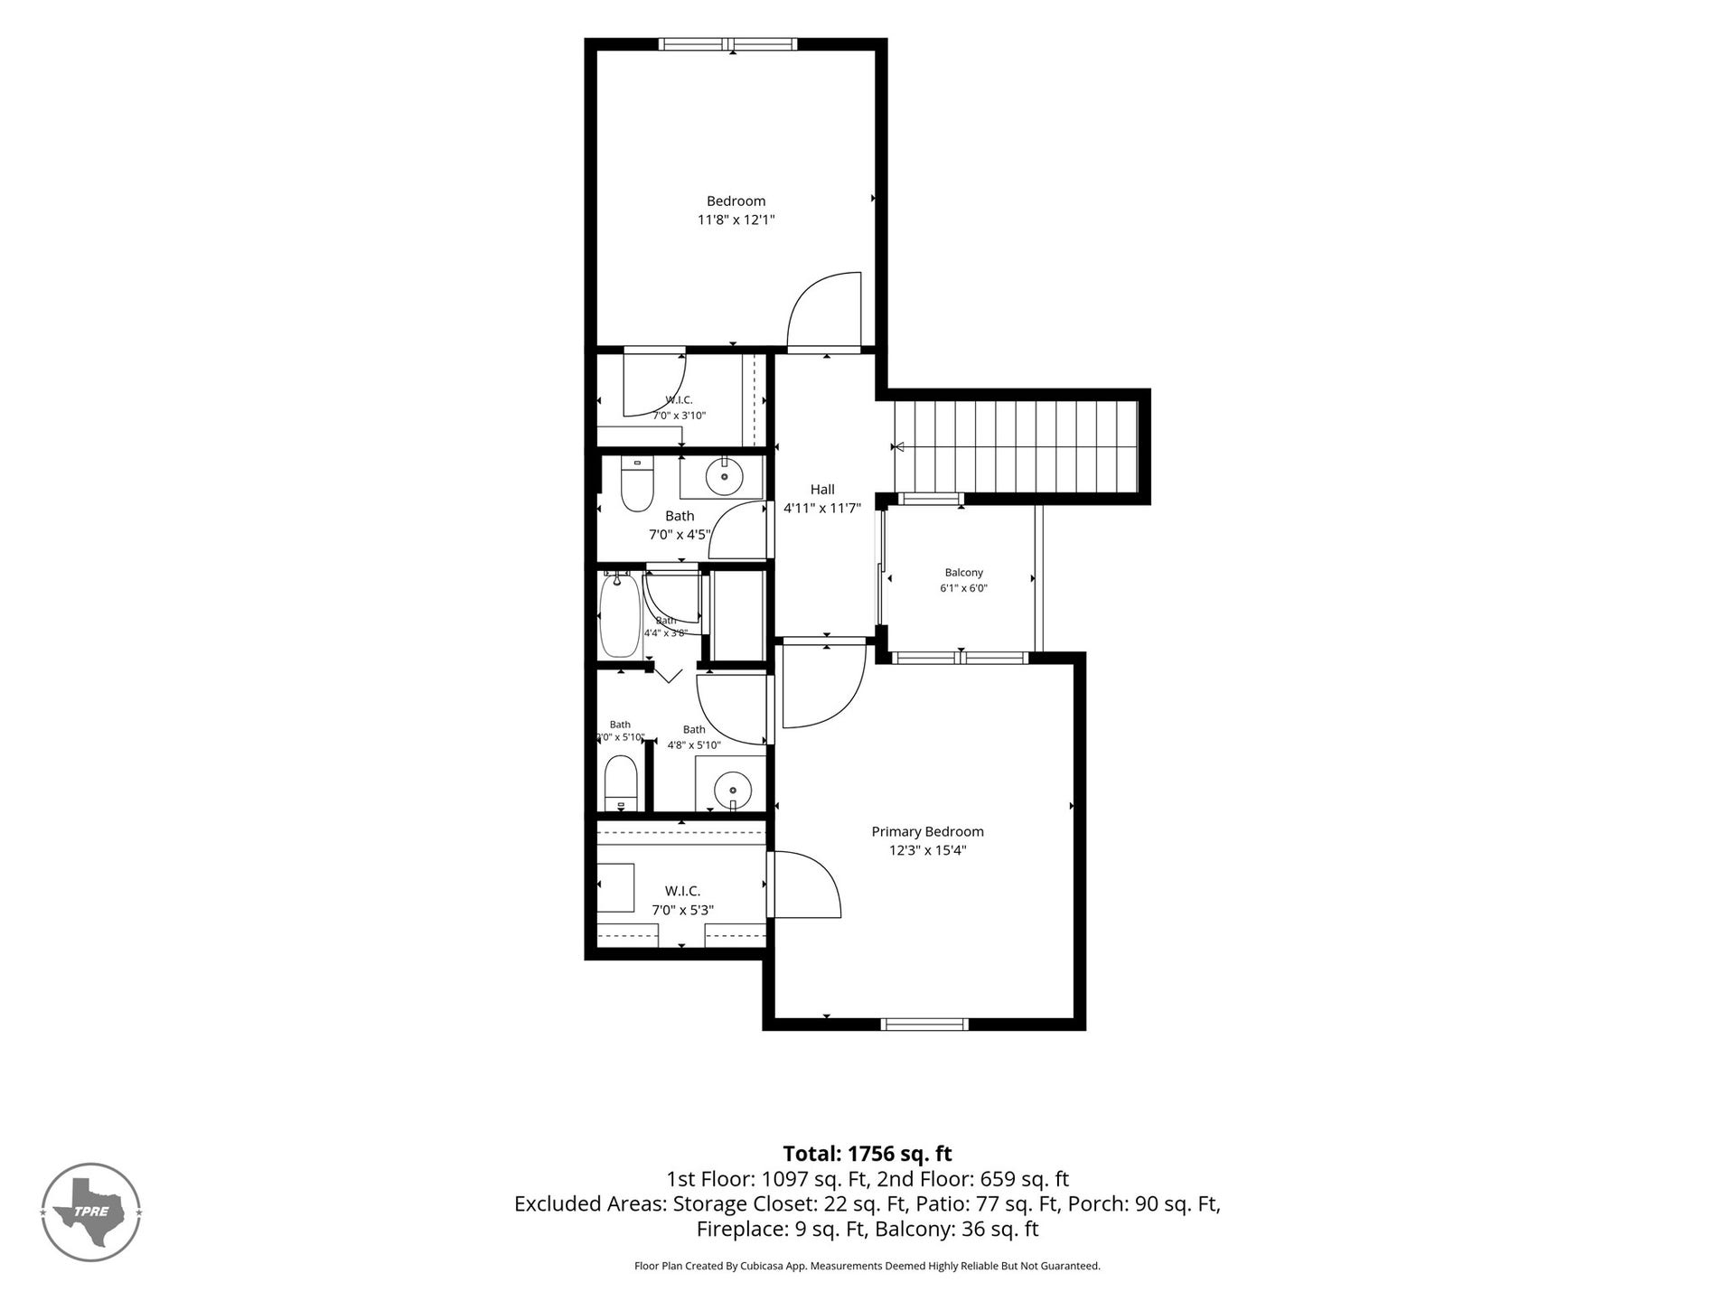
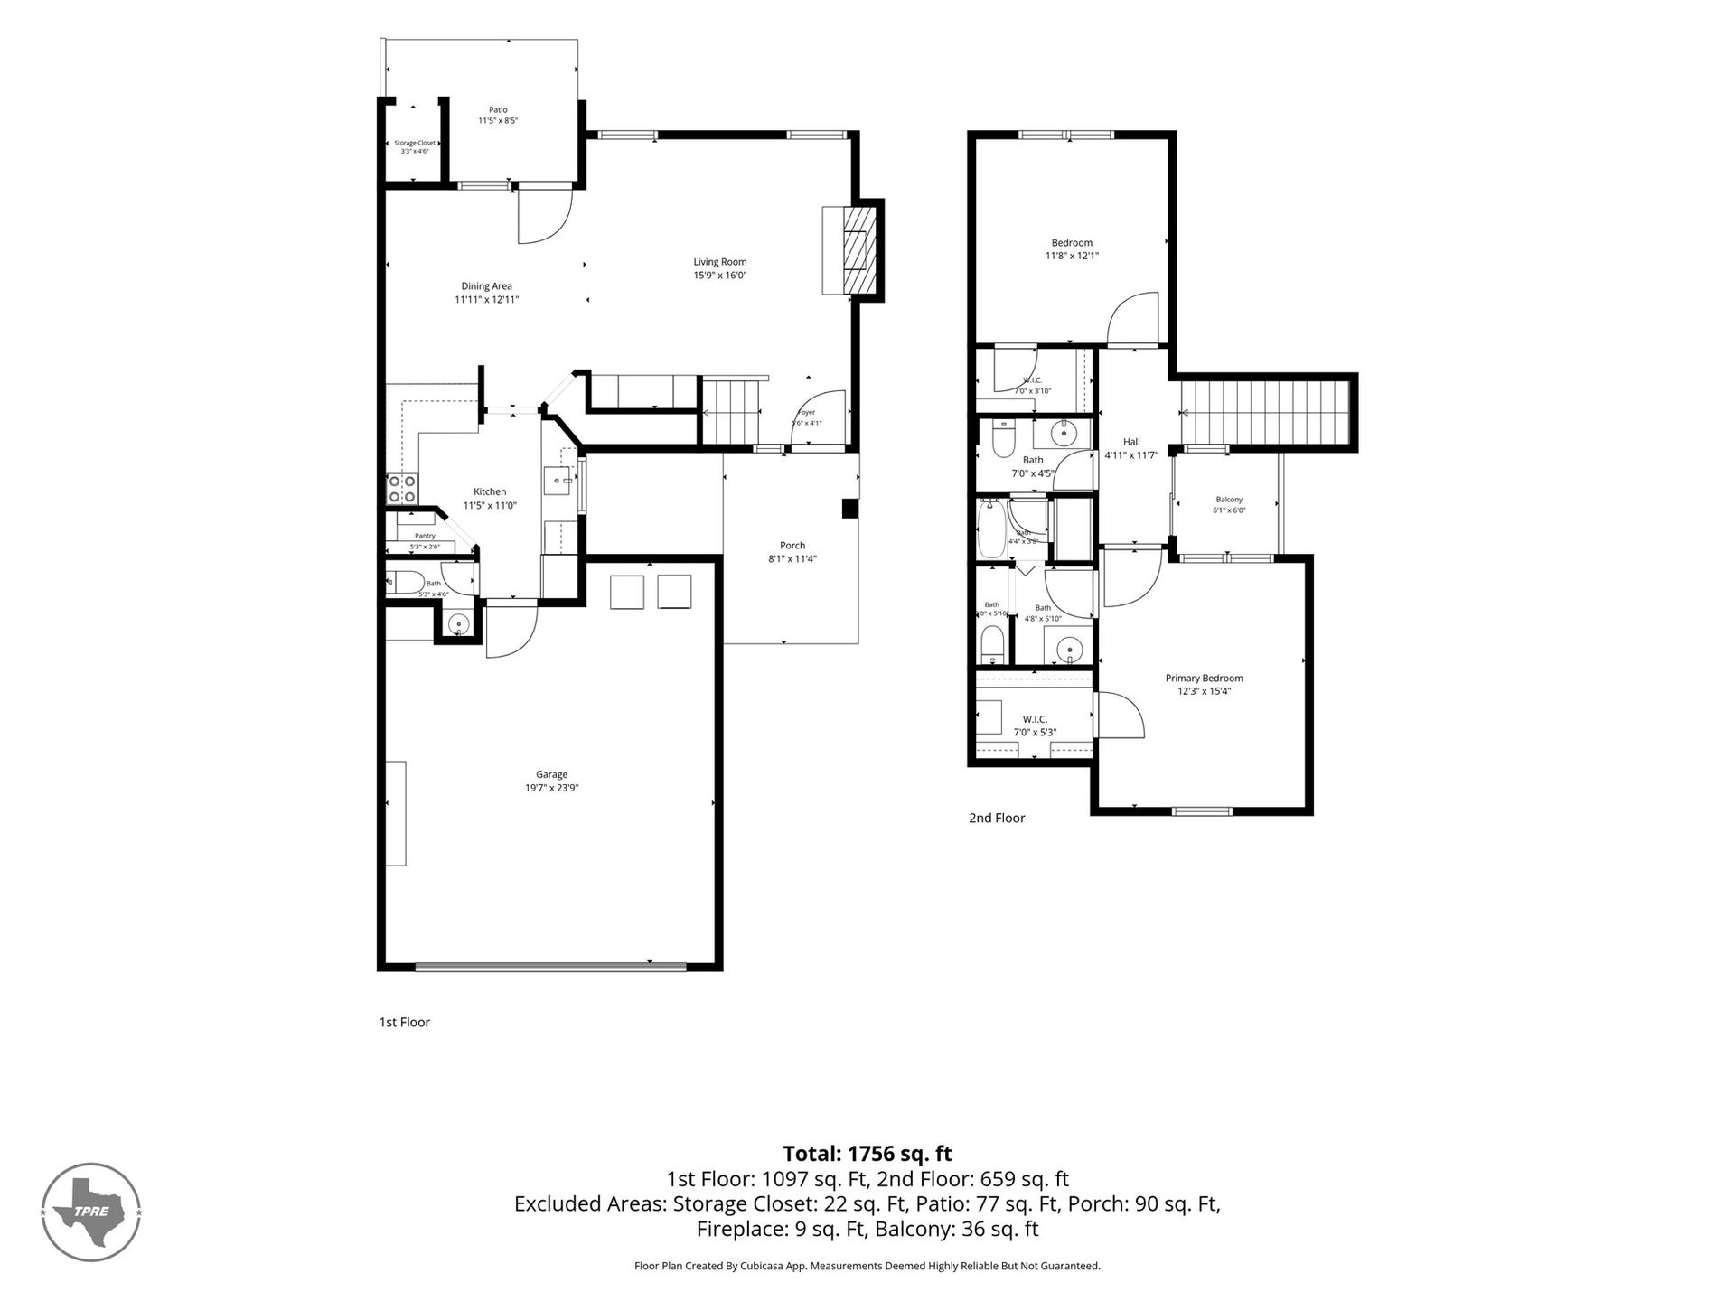
This home sits in a sweet little cul-de-sac just a block away from the neighborhood Clubhouse, Olympic style swimming pool, kiddie pool, park, tennis courts and playground. There is also a large subdivision park with walking trail, baseball and soccer fields, picnic areas and multiple playgrounds. This home includes a good sized fenced in back yard with Astroturf so you won't need to worry about mowing the back yard. The attached garage makes it easy to carry in groceries right into your kitchen. With two bedrooms and Jack-n-jill style bathrooms it is great for roommates. The downstairs features a gas log fireplace, built-ins in the family room and a dining area with a breakfast bar. The kitchen has granite counters, a recent apron sink and with all good kitchen layouts; a view from the kitchen window. The back patio makes morning coffee enjoyable. There is also a storage closet and a storage shed in the back yard. Make sure to check out the virtual tour. Location is the key here!
| Listing Id: | 35821586 |
|---|---|
| List Price: | $229,000 |
| Property Type: | Residential |
| Property Sub Type: | SingleFamilyResidence |
| Status: | Active |
| Bedrooms Total: | 2 |
| Bathrooms Full: | 2 |
| Bathrooms Half: | 1 |
| Living Area: | 1,499 |
| Association Fee: | $600 |
| Tax Annual Amount: | $3,375 |
| Architectural Style: | Contemporary Modern and Patio Home |
| Waterfront?: | No |
| City: | Houston |
| County Or Parish: | Harris |
| Subdivision: | Pecan Oaks T/H, Rolling Fork |
| Postal Code: | 77040 |
| Year Built: | 1982 |
| Appliances: | Dryer, Dishwasher, Electric Oven, Electric Range, Free Standing Range, Disposal, Microwave, Oven, Washer, and Refrigerator |
| Association Amenities: | Clubhouse, MeetingBanquetPartyRoom, PartyRoom, PicnicArea, Playground, Park, Pool, TennisCourts, Trails |
| Association Fee: | $600 |
| Association Fee Frequency: | Annually |
| Association Fee Includes: | Clubhouse and Recreation Facilities |
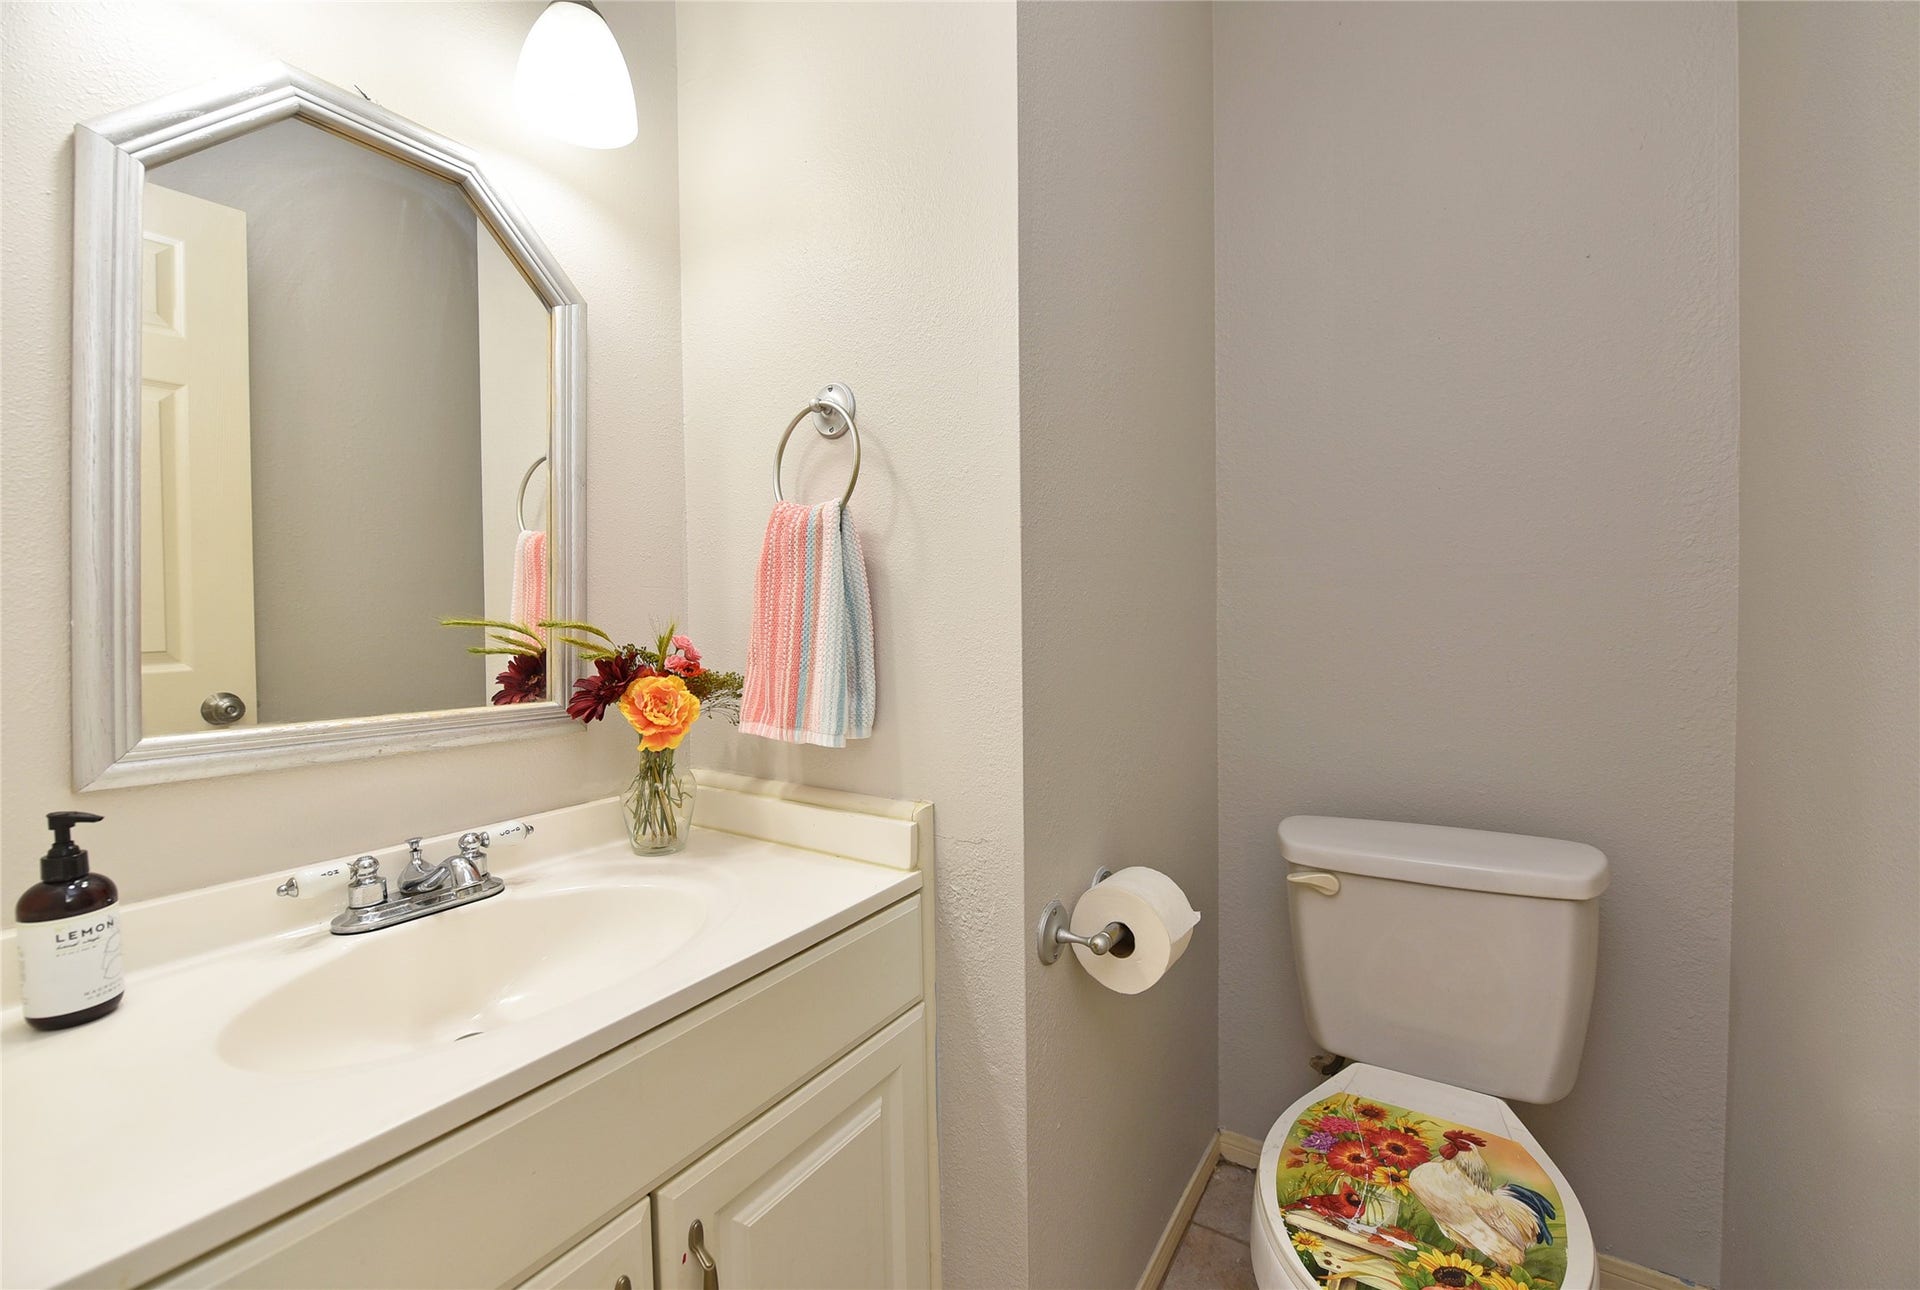
| Room Type: | DiningRoom, LivingRoom, UtilityRoom, HalfBath |
| Association Name: | Rolling Fork Owners Comm/Action P |
| Association Phone: | 713-686-4692 |
| Association?: | Yes |
| Attached Garage?: | Yes |
| Basement Yn: | No |
| Bathrooms Total Integer: | 3 |
| Building Area Total: | 1,499.0 |
| Community Features: | CommunityPool, Curbs, Gutters |
| Construction Materials: | Brick, VinylSiding |
| Cooling: | Central Air and Electric |
| Cooling?: | Yes |
| Direction Faces: | East |
| Directions: | From 290/Beltway 8: North on Beltway 8 feeder, Right on Philippine ST, Left on Windfern, Right on Rodney Ray Blvd., Right on Bayou Pine. Home is in the right. |
| Disclosures: | MunicipalUtilityDistrictDisclosure |
| Elementary School: | REED ELEMENTARY SCHOOL (CYPRESS-FAIRBANKS) |
| Elementary School District: | 13 - Cypress-Fairbanks |
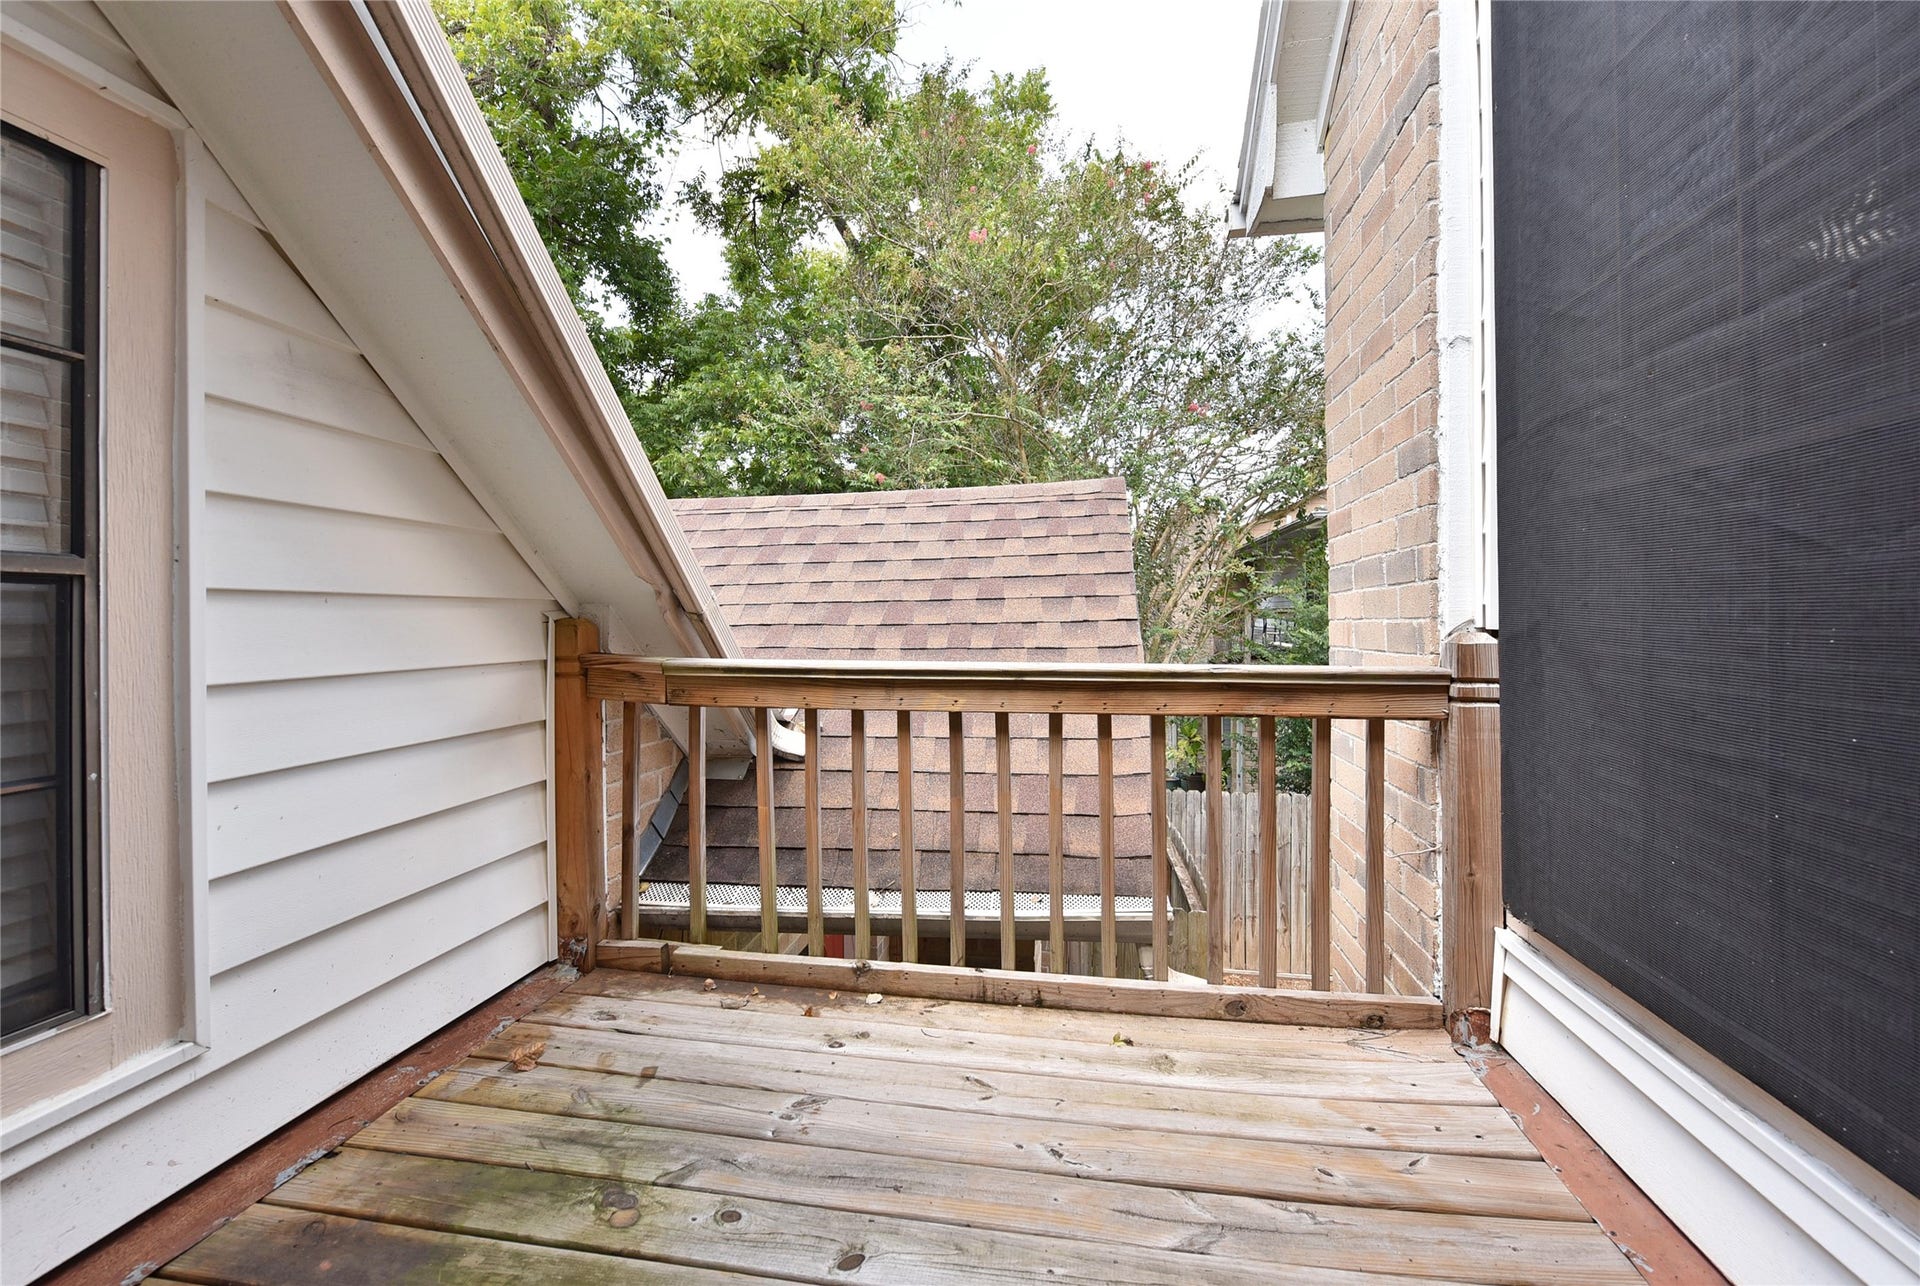
| Exterior Features: | Balcony, Deck, Fence, PavedDriveway, Patio, PrivateYard |
| Fencing: | Partial |
| Fireplace Features: | GasLog |
| Fireplaces Total: | 1 |
| Fireplace?: | Yes |
| Flooring: | Carpet, Laminate, Tile |
| Foundation Details: | Slab |
| Garage Spaces: | 2.0 |
| Garage?: | Yes |
| Green Energy Efficient: | Thermostat |
| Green Indoor Air Quality: | Ventilation |
| Heating: | Central, Gas |
| Heating?: | Yes |
| High School: | JERSEY VILLAGE HIGH SCHOOL |
| High School District: | 13 - Cypress-Fairbanks |
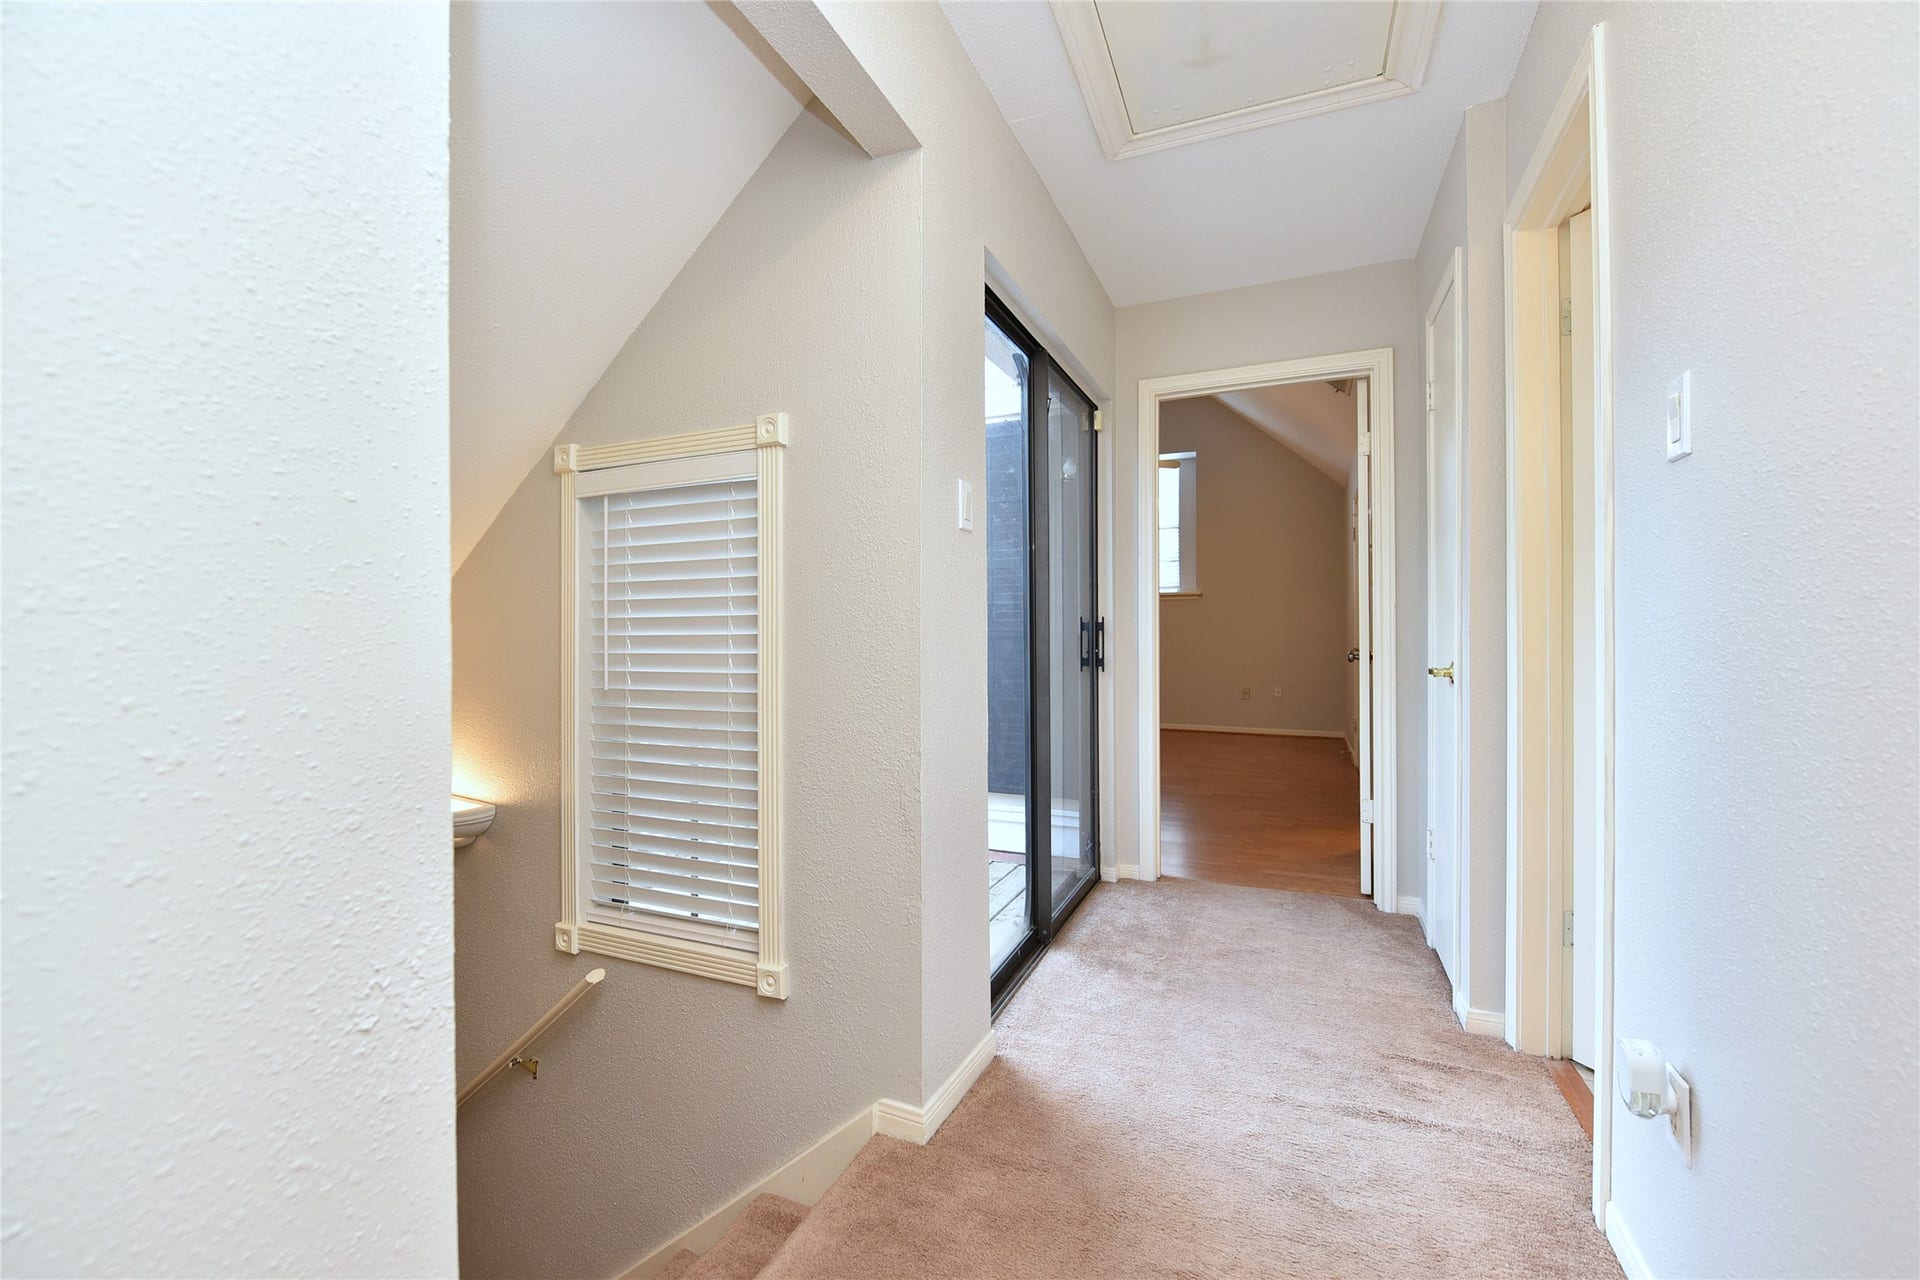
| Interior Features: | AllBedroomsUp, BreakfastBar, Balcony, GraniteCounters, HighCeilings, BathInPrimaryBedroom, Pantry, TwoBedroomsUp, TubShower, WindowTreatments, CeilingFans, ProgrammableThermostat |
| Internet Automated Valuation Display?: | Yes |
| Internet Consumer Comment?: | Yes |
| Levels: | Two |
| Listing Agreement: | ExclusiveRightToLease |
| Listing Terms: | Cash, Conventional, FHA, InvestorFinancing, VaLoan |
| Living Area Source: | Appraiser |
| Lot Size Area: | 4,235.0 |
| Lot Size Source: | Appraiser |
| Lot Size Units: | SquareFeet |
| Middle Or Junior School: | DEAN MIDDLE SCHOOL |
| Middle Or Junior School District: | 13 - Cypress-Fairbanks |
| MLS Area Major: | 11 |
| MLS Area Minor: | Northwest Houston |
| Original List Price: | $229,000 |
| Ownership: | Full Ownership |
| Parcel Number: | 114-276-003-0020 |
| Parking Features: | Attached, Garage, Oversized |
| Parking Total: | 2 |
| Patio And Porch Features: | Balcony, Deck, Patio |
| Pool Features: | Association |
| Postal City: | Houston |
| Postal Code Plus4: | 1552 |
| Public Survey Section: | n/a |
| Road Surface Type: | Concrete |
| Roof: | Composition |
| Rooms Total: | 5 |
| Security Features: | SmokeDetectors |
| Sewer: | PublicSewer |
| Special Listing Conditions: | Estate |
| Status: | Active |
| State Or Province: | TX |
| Stories: | 2 |
| Street Number Numeric: | 8,409 |
| Tax Year: | 2026 |
| Universal Property: | US-48201-N-1142760030020-R-N |
| Water Source: | Public |
| Window Features: | Window Coverings |
| Year Built Source: | PublicRecords |
| Listing Key: | 1192909681 |
| Property Sub Type Additional: | SingleFamilyResidence |
| Current Price: | $229,000.00 |
| Country Subdivision: | 48201 |
| Record Signature: | -579,650,813 |
| Universal Parcel Id: | urn:reso:upi:2.0:US:48201:114-276-003-0020 |
Listing Courtesy of: Texas Power Real Estate
Listing Agent: Diana L Power
832-483-4011
Mortgage Calculator
The data on this website relating to real estate for sale comes in part from the IDX Program of the Houston Association of REALTORS®.
All information is believed accurate but not guaranteed. The properties displayed may not be all of the properties available through the IDX Program. Any use of this site other than by potential buyers or sellers is strictly prohibited.
© 2026 Houston Association of REALTORS®.
Houston Association of REALTORS® data last updated on October 14, 2026 03:16 AM - ET.
Property Last Updated: October 14, 2026 03:16 AM - ET
