8406 Woodland Willows Drive
Houston, TX 77083
$270,000
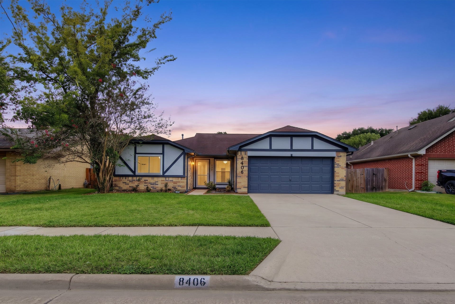
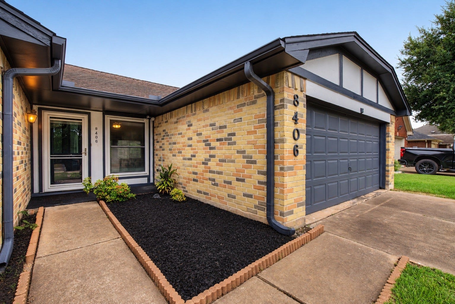
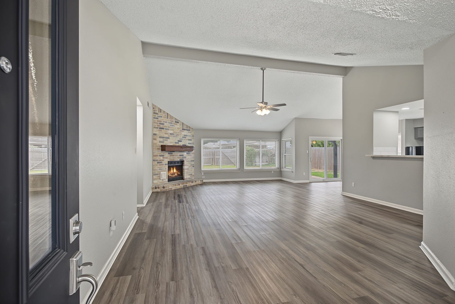
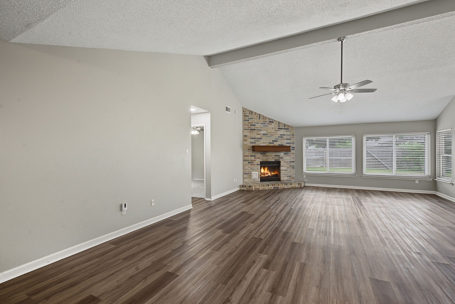
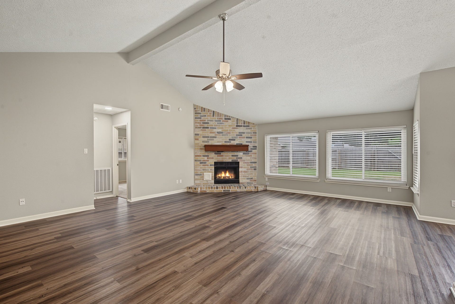
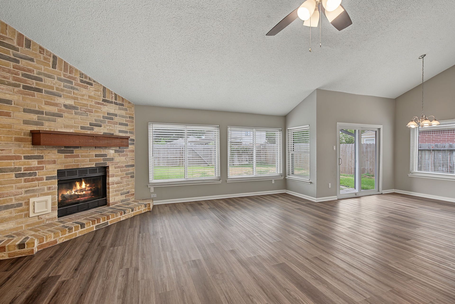
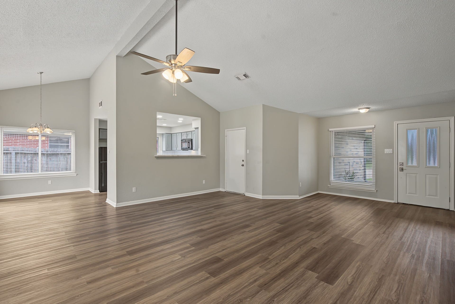
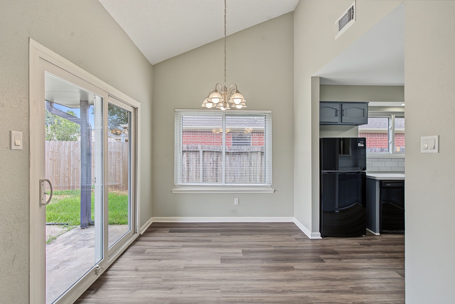
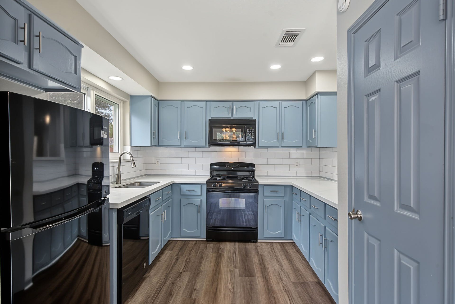
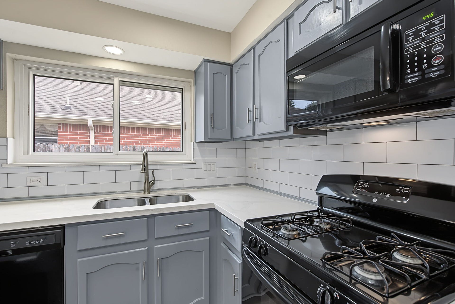
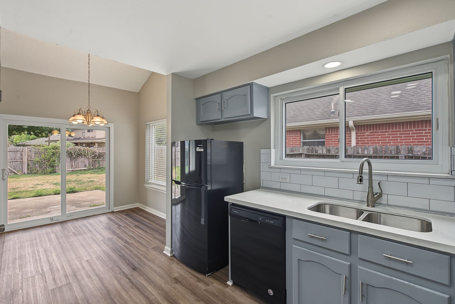
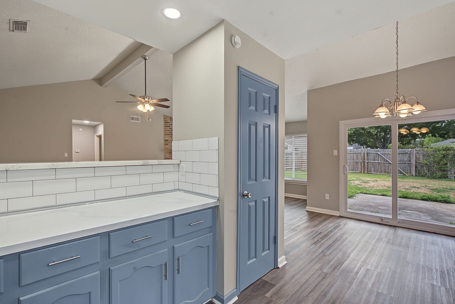
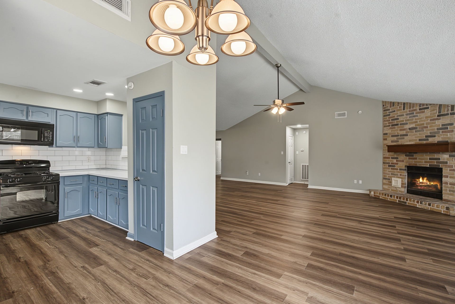
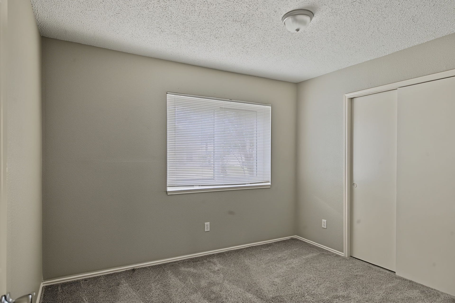
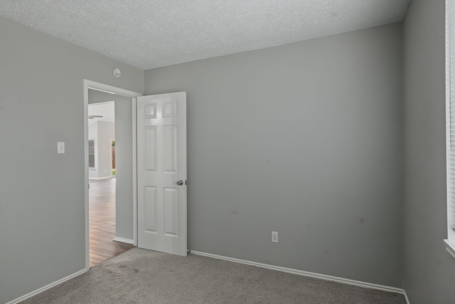
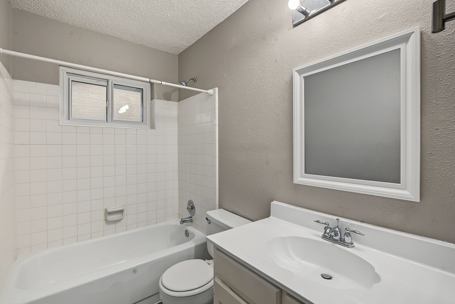
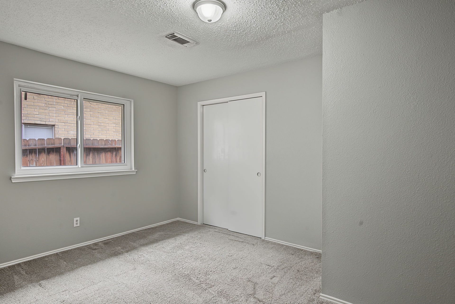
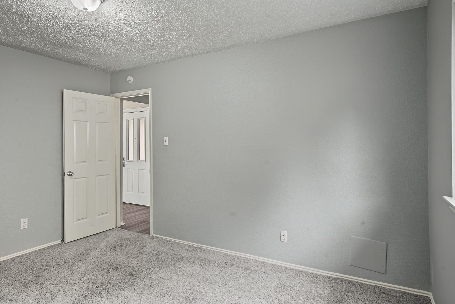
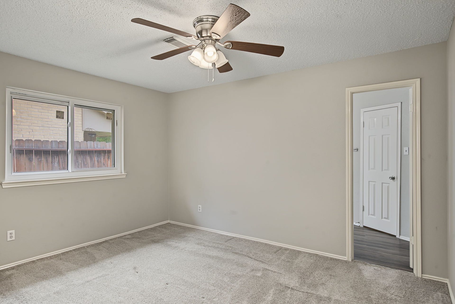
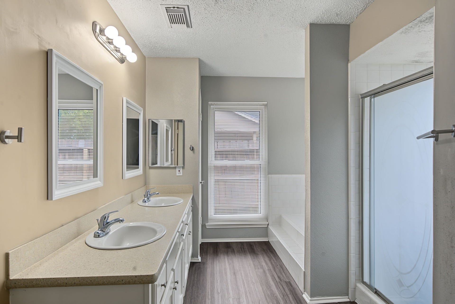
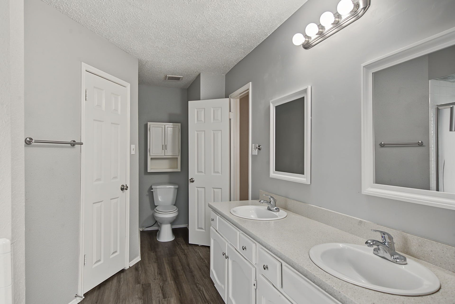
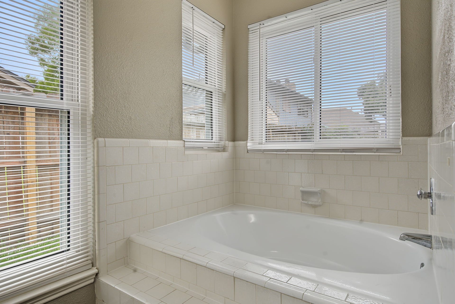
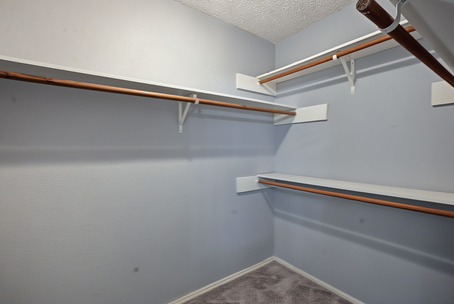
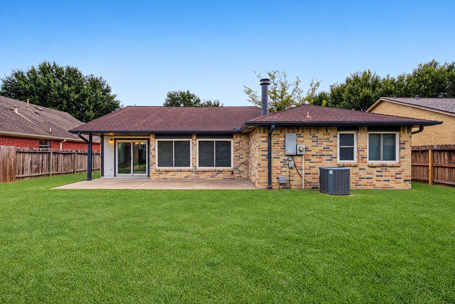
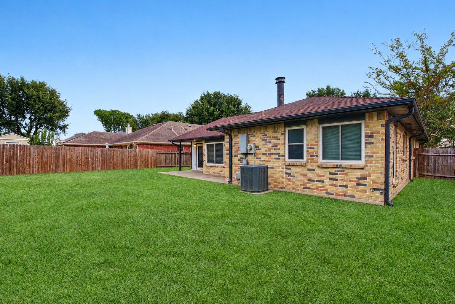
Beautifully updated, single story home within the established community of Mission Glen! Updates include 2023 HVAC, energy efficient windows, interior/exterior paint and LVP flooring/carpet throughout. Upon entry you'll notice the spacious living room with soaring ceilings centered around the brick, gas log fireplace. Fully remodeled kitchen with quarz counters, subway tile backsplash, tastefully painted cabinetry and gas stove/oven. All generous sized bedrooms with primary bathroom featuring dual sinks, garden tub and walk-in shower/closet. Enjoy mornings and evenings on the extended rear patio overlooking the backyard with ample space for a future pool or playset. Mission Glen amenities include a playground, pool, picnic area and tennis court! Just minutes from Beltway 8, 99 Grand Pkwy, Westpark Tollway and Hwy 6! This home is move-in ready!
| Listing Id: | 31494572 |
|---|---|
| List Price: | $270,000 |
| Property Type: | Residential |
| Property Sub Type: | Detached |
| Status: | Active |
| Bedrooms Total: | 3 |
| Bathrooms Full: | 2 |
| Living Area: | 1,586 |
| Association Fee: | $522 |
| Tax Annual Amount: | $4,893 |
| Lot Size Acres: | 0.1537 |
| Architectural Style: | Traditional |
| Waterfront?: | No |
| City: | Houston |
| County Or Parish: | Fort Bend |
| Subdivision: | Mission Glen |
| Postal Code: | 77083 |
| Year Built: | 1983 |
| Appliances: | Dishwasher, Free Standing Range, Disposal, Gas Oven, Gas Range, Microwave, Oven, and Refrigerator |
| Association Amenities: | PicnicArea, Park, Pool, TennisCourts |
| Association Fee: | $522 |
| Association Fee Frequency: | Annually |
| Association Fee Includes: | Common Areas and Recreation Facilities |
| Room Type: | BreakfastRoomNook, LivingRoom |
| Association Name: | Mission Glen HOA |
| Association Phone: | 281-579-0761 |
| Association?: | Yes |
| Attached Garage?: | Yes |
| Basement Yn: | No |
| Bathrooms Total Integer: | 2 |
| Building Area Total: | 1,586.0 |
| Community Features: | CommunityPool, Curbs, Gutters |
| Construction Materials: | Brick, WoodSiding |
| Cooling: | Central Air and Electric |
| Cooling?: | Yes |
| Directions: | Hwy 6 to West on Beachnut. Left onto Winkleman, left onto Forest Briar, left onto Woodland Willows. |
| Disclosures: | MunicipalUtilityDistrictDisclosure |
| Elementary School: | MISSION BEND ELEMENTARY SCHOOL |
| Elementary School District: | 19 - Fort Bend |
| Exterior Features: | Deck, Fence, Patio, PrivateYard, TennisCourts |
| Fencing: | BackYard |
| Fireplace Features: | GasLog |
| Fireplaces Total: | 1 |
| Fireplace?: | Yes |
| Flooring: | Carpet, Plank, Vinyl |
| Foundation Details: | Slab |
| Garage Spaces: | 2.0 |
| Garage?: | Yes |
| Green Energy Efficient: | Hvac, Thermostat, Windows |
| Heating: | Central, Gas |
| Heating?: | Yes |
| High School: | BUSH HIGH SCHOOL |
| High School District: | 19 - Fort Bend |
| Interior Features: | AllBedroomsDown, BreakfastBar, DoubleVanity, EnSuiteBathroom, HighCeilings, KitchenFamilyRoomCombo, MainLevelPrimary, Pantry, SoakingTub, SeparateShower, TubShower, VaultedCeilings, WalkInClosets, CeilingFans, ProgrammableThermostat |
| Internet Automated Valuation Display?: | Yes |
| Internet Consumer Comment?: | Yes |
| Laundry Features: | WasherHookup, ElectricDryerHookup |
| Lease Considered?: | Yes |
| Levels: | One |
| Listing Agreement: | ExclusiveRightToLease |
| Listing Terms: | Cash, Conventional, FHA, VaLoan |
| Living Area Source: | Appraiser |
| Lot Features: | Subdivision |
| Lot Size Area: | 6,694.0 |
| Lot Size Source: | Appraiser |
| Lot Size Units: | SquareFeet |
| Middle Or Junior School: | HODGES BEND MIDDLE SCHOOL |
| Middle Or Junior School District: | 19 - Fort Bend |
| MLS Area Major: | 37 |
| MLS Area Minor: | Mission Bend Area |
| Original List Price: | $270,000 |
| Ownership: | Full Ownership |
| Parcel Number: | 5035-01-006-0100-907 |
| Parking Features: | Attached, Driveway, Garage, GarageDoorOpener |
| Parking Total: | 2 |
| Patio And Porch Features: | Deck, Patio |
| Pool Features: | Association |
| Postal City: | Houston |
| Postal Code Plus4: | 5549 |
| Public Survey Section: | 01 |
| Road Surface Type: | Concrete |
| Roof: | Composition |
| Rooms Total: | 3 |
| Security Features: | SmokeDetectors |
| Sewer: | PublicSewer |
| Status: | Active |
| State Or Province: | TX |
| Stories: | 1 |
| Street Number Numeric: | 8,406 |
| Tax Year: | 2026 |
| Universal Property: | US-48157-N-5035010060100907-R-N |
| Water Source: | Public |
| Window Features: | Low Emissivity Windows |
| Year Built Source: | PublicRecords |
| Listing Key: | 1192915252 |
| Current Price: | $270,000.00 |
| Country Subdivision: | 48157 |
| Record Signature: | 902,564,832 |
| Universal Parcel Id: | urn:reso:upi:2.0:US:48157:5035-01-006-0100-907 |
Listing Courtesy of: RE/MAX The Woodlands & Spring
Listing Agent: Kari R Riddle
832-640-4350
Mortgage Calculator
The data on this website relating to real estate for sale comes in part from the IDX Program of the Houston Association of REALTORS®.
All information is believed accurate but not guaranteed. The properties displayed may not be all of the properties available through the IDX Program. Any use of this site other than by potential buyers or sellers is strictly prohibited.
© 2026 Houston Association of REALTORS®.
Houston Association of REALTORS® data last updated on October 14, 2026 03:16 AM - ET.
Property Last Updated: October 14, 2026 03:16 AM - ET
