840 Tulane Street
Houston, TX 77007
$1,100,000
Open Houses
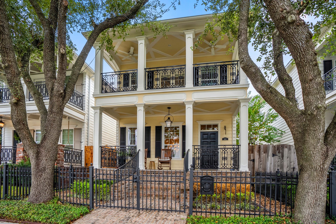
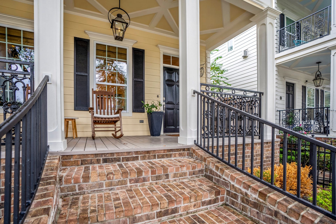
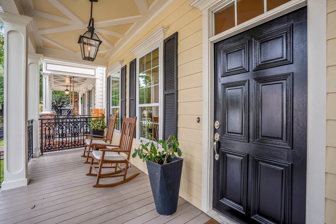
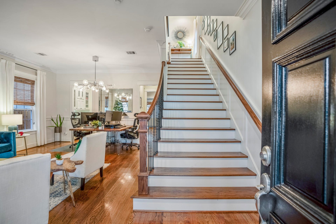
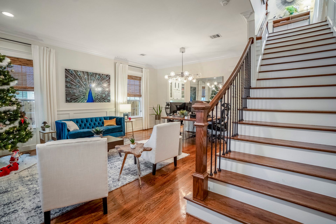
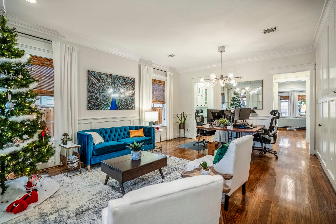
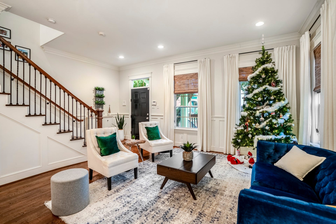
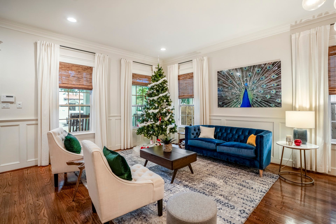
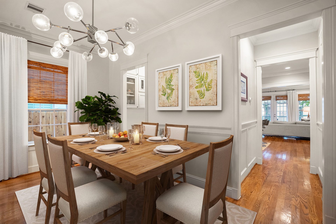
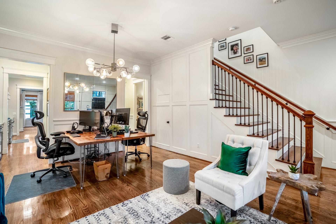
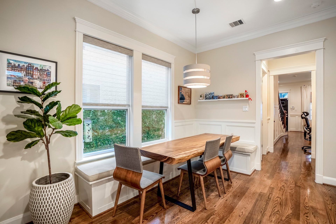
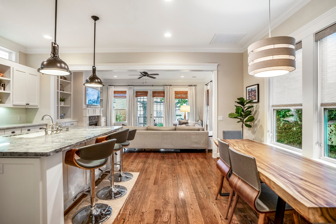
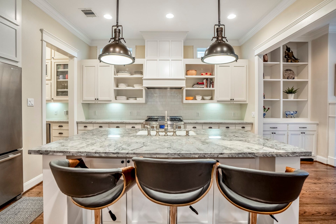
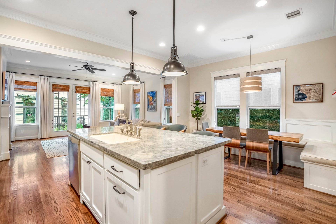
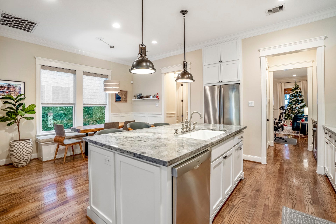
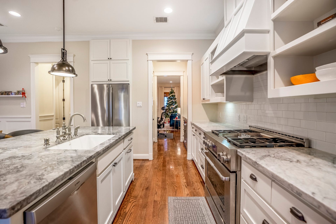
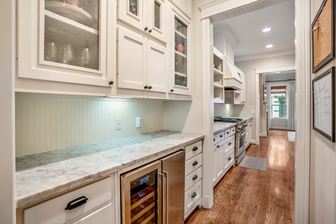
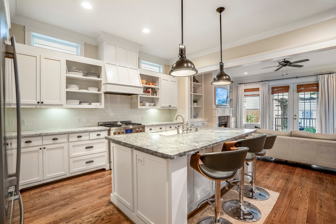
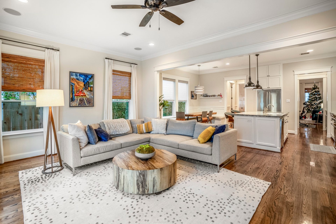
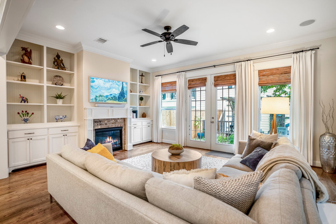
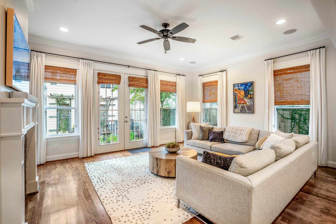
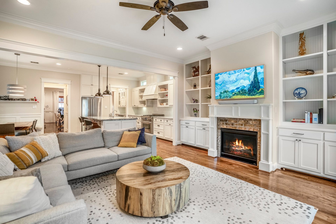
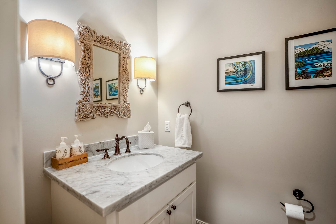
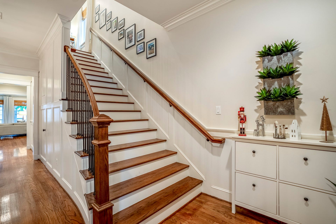
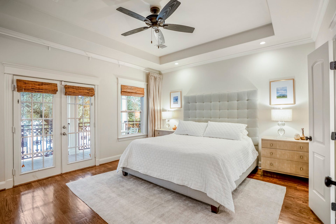
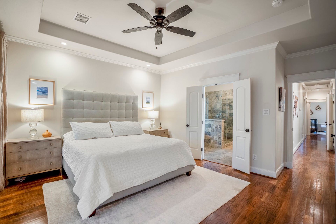
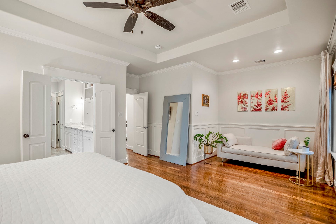
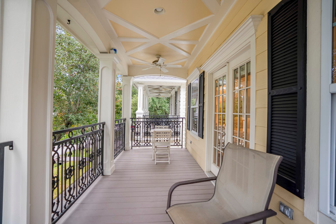
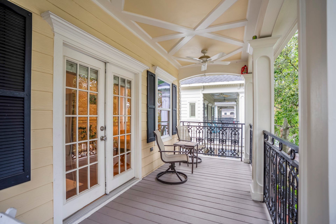
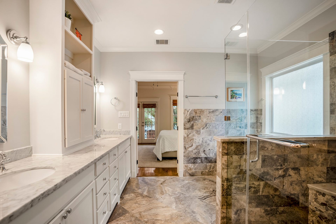
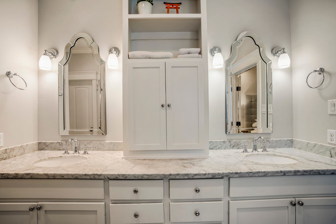
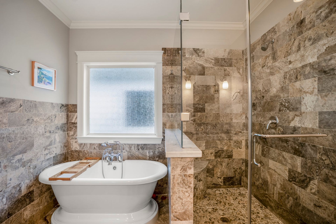
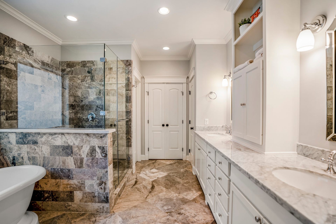
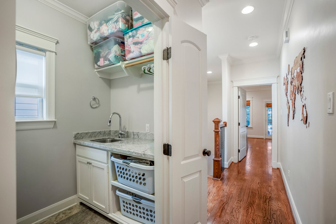
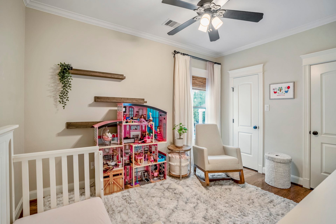
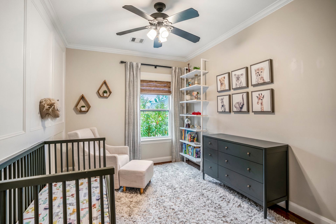
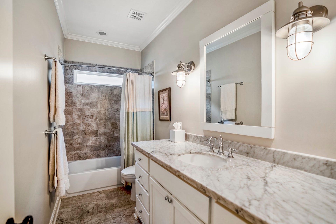
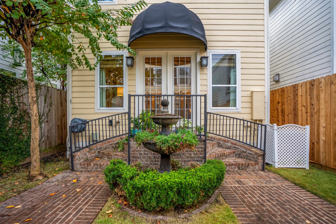
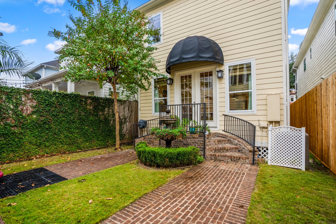
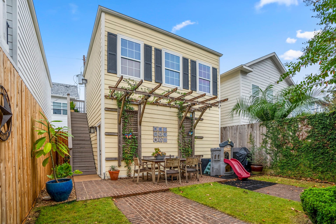
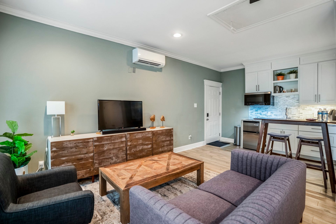
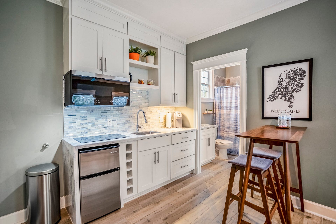
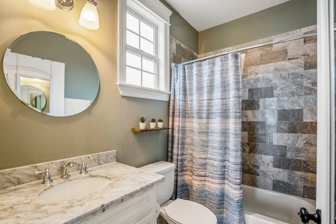
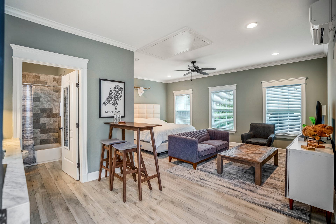
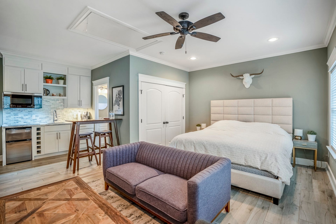
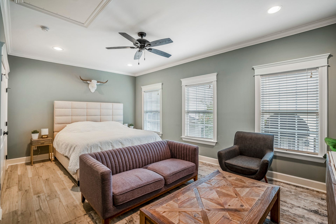
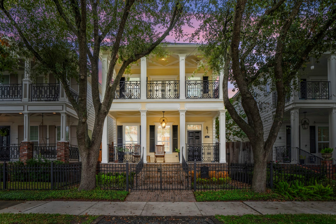
Welcome to this quintessential Heights home w/ a garage apartment! Just a few blocks from the Heights Hike & Bike Trail, this is the perfect location to everything amazing Houston has to offer. First-floor living w/ family room, formal living, dining room, island kitchen & powder bath. Second floor: all 3 bedrooms, 2 full baths, utility room & a covered front balcony off the primary bedroom. Separate spacious garage apartment w/ a kitchenette, bedroom & full bathroom. It's perfect for a private home office, guest suite, in-law suite, or home gym. Front yard & backyard are both gated & perfect for your lock-and-leave lifestyle or for kids/pets to play. All hardwoods throughout. Walking distance to shopping, restaurants & nightlife on Yale just a 10 minute walk away. Easy access to I-10, I-45 & 610 North Loop. 10 minute drive to downtown & 15 minutes to the Med Center & Energy Corridor. 2,914 sf includes the 430 sf garage apartment. Home has been well-loved and ready for new memories.
| Listing Id: | 66546749 |
|---|---|
| List Price: | $1,100,000 |
| Property Type: | Residential |
| Property Sub Type: | Detached |
| Status: | Active |
| Bedrooms Total: | 4 |
| Bathrooms Full: | 3 |
| Bathrooms Half: | 1 |
| Living Area: | 2,914 |
| Lot Size Acres: | 0.0828 |
| Architectural Style: | Traditional |
| Waterfront?: | No |
| City: | Houston |
| County Or Parish: | Harris |
| Subdivision: | Houston Heights |
| Postal Code: | 77007 |
| Year Built: | 2012 |
| Appliances: | Dishwasher, Disposal, Gas Oven, Microwave, Energy Star Qualified Appliances, and Tankless Water Heater |
| Room Type: | BreakfastRoomNook, Den, DiningRoom, FamilyRoom, GarageApartment, Kitchen, LivingRoom, UtilityRoom, SittingRoom |
| Basement Yn: | No |
| Bathrooms Total Integer: | 4 |
| Building Area Total: | 2,914.0 |
| Construction Materials: | Unknown |
| Cooling: | Central Air, Electric, and Zoned |
| Cooling?: | Yes |
| Direction Faces: | West |
| Directions: | From I-10 W toward San Antonio, Take exit 766 toward Heights Blvd/Yale St, Turn right onto Heights Blvd, Turn left onto W 9th St, Turn left onto Tulane St, Destination will be on the left. |
| Elementary School: | LOVE ELEMENTARY SCHOOL |
| Elementary School District: | 27 - Houston |
| Exterior Features: | Deck, FullyFenced, Fence, IrrigationSprinklers, Patio, PrivateYard |
| Fencing: | BackYard |
| Fireplace Features: | GasLog |
| Fireplaces Total: | 1 |
| Fireplace?: | Yes |
| Flooring: | Tile, Wood |
| Foundation Details: | Slab |
| Garage Spaces: | 2.0 |
| Garage?: | Yes |
| Green Energy Efficient: | Appliances, Hvac, Insulation, Thermostat, WaterHeater, Windows |
| Heating: | Central, Gas, Zoned |
| Heating?: | Yes |
| High School: | HEIGHTS HIGH SCHOOL |
| High School District: | 27 - Houston |
| Interior Features: | AllBedroomsUp, BreakfastBar, ButlersPantry, DoubleVanity, KitchenIsland, KitchenFamilyRoomCombo, MarbleCounters, Pantry, SittingAreaInPrimary, SoakingTub, SeparateShower, UpperLevelPrimary, WalkInPantry, WalkInClosets, WindowTreatments, CeilingFans, KitchenDiningCombo, LivingDiningRoom, ProgrammableThermostat |
| Internet Automated Valuation Display?: | Yes |
| Internet Consumer Comment?: | Yes |
| Laundry Features: | WasherHookup, ElectricDryerHookup, GasDryerHookup |
| Levels: | Two |
| Listing Agreement: | ExclusiveRightToLease |
| Listing Terms: | Cash, Conventional, FHA, VaLoan |
| Living Area Source: | Appraiser |
| Lot Features: | Subdivision |
| Lot Size Area: | 3,608.0 |
| Lot Size Source: | Appraiser |
| Lot Size Units: | SquareFeet |
| Middle Or Junior School: | HOGG MIDDLE SCHOOL (HOUSTON) |
| Middle Or Junior School District: | 27 - Houston |
| MLS Area Major: | 9 |
| MLS Area Minor: | Heights/Greater Heights |
| Original List Price: | $1,100,000 |
| Other Structures: | GarageApartment |
| Parcel Number: | 020-239-000-0047 |
| Parking Features: | AdditionalParking, Detached, Garage, GarageDoorOpener |
| Parking Total: | 2 |
| Patio And Porch Features: | Deck, Patio |
| Postal City: | Houston |
| Postal Code Plus4: | 1534 |
| Public Survey Section: | n/a |
| Road Surface Type: | Asphalt |
| Roof: | Composition |
| Rooms Total: | 9 |
| Security Features: | SecuritySystemOwned, SmokeDetectors |
| Sewer: | PublicSewer |
| Status: | Active |
| State Or Province: | TX |
| Stories: | 2 |
| Street Number Numeric: | 840 |
| Universal Property: | US-48201-N-0202390000047-R-N |
| Water Source: | Public |
| Window Features: | Low Emissivity Windows and Window Coverings |
| Year Built Source: | PublicRecords |
| Listing Key: | 1193406915 |
| Current Price: | $1,100,000.00 |
| Country Subdivision: | 48201 |
| Record Signature: | -1,579,691,017 |
| Universal Parcel Id: | urn:reso:upi:2.0:US:48201:020-239-000-0047 |
Listing Courtesy of: Keller Williams Memorial
Listing Agent: Lily Jang
206-290-4447
Mortgage Calculator
The data on this website relating to real estate for sale comes in part from the IDX Program of the Houston Association of REALTORS®.
All information is believed accurate but not guaranteed. The properties displayed may not be all of the properties available through the IDX Program. Any use of this site other than by potential buyers or sellers is strictly prohibited.
© 2026 Houston Association of REALTORS®.
Houston Association of REALTORS® data last updated on October 20, 2026 05:46 AM - ET.
Property Last Updated: October 20, 2026 05:46 AM - ET
