831 Cloverdale Drive
Rosharon, TX 77583
$349,900
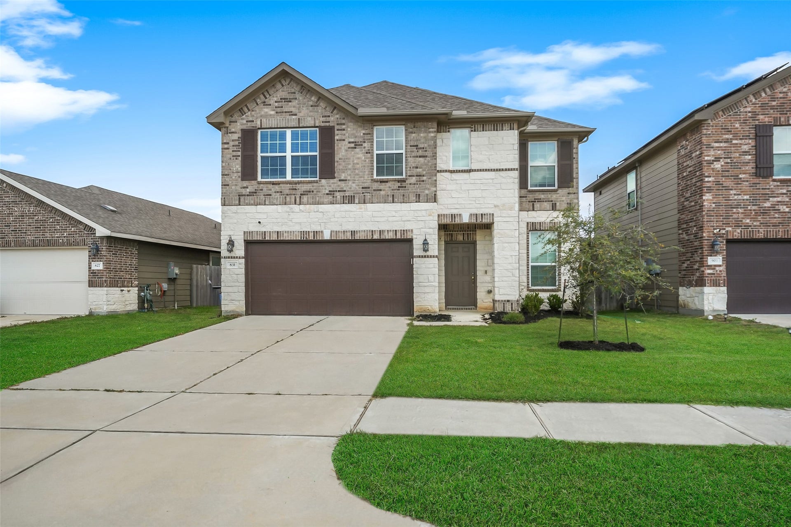
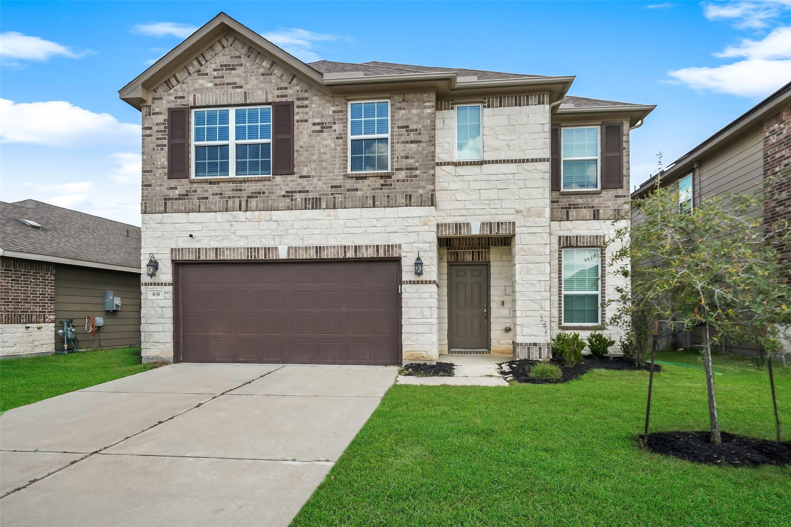
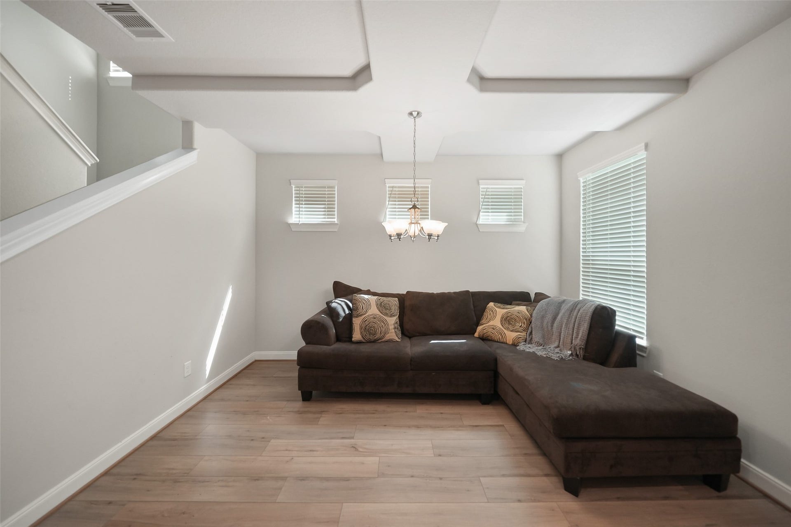
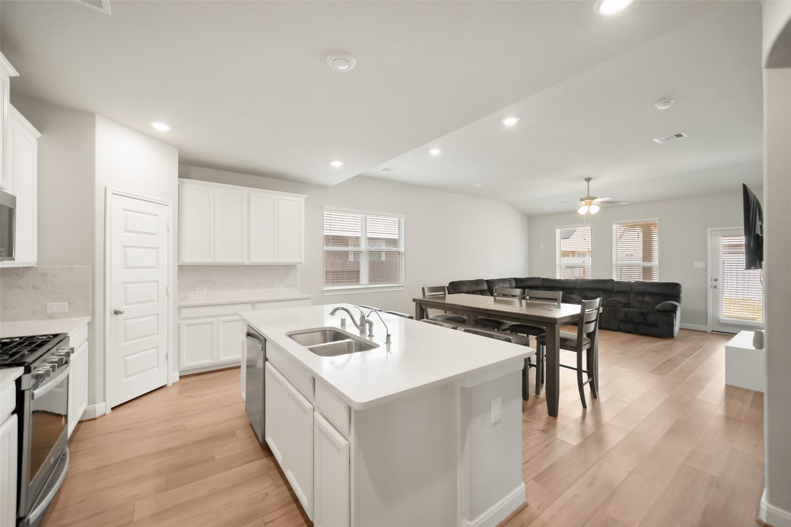
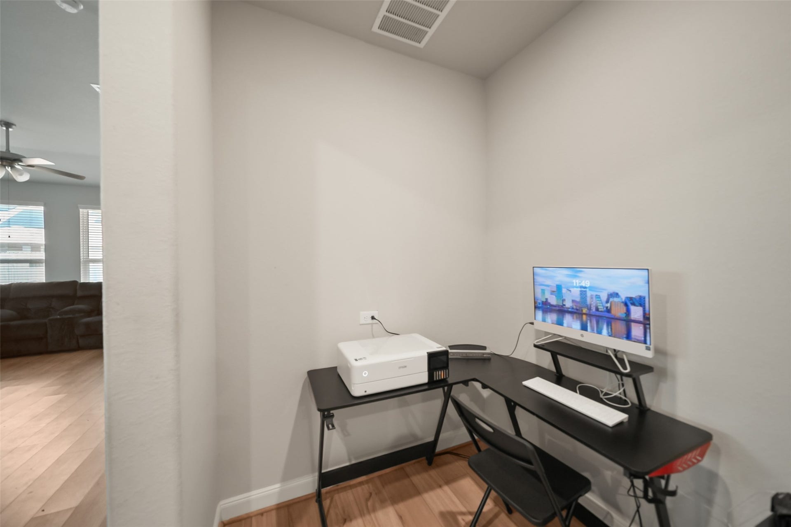
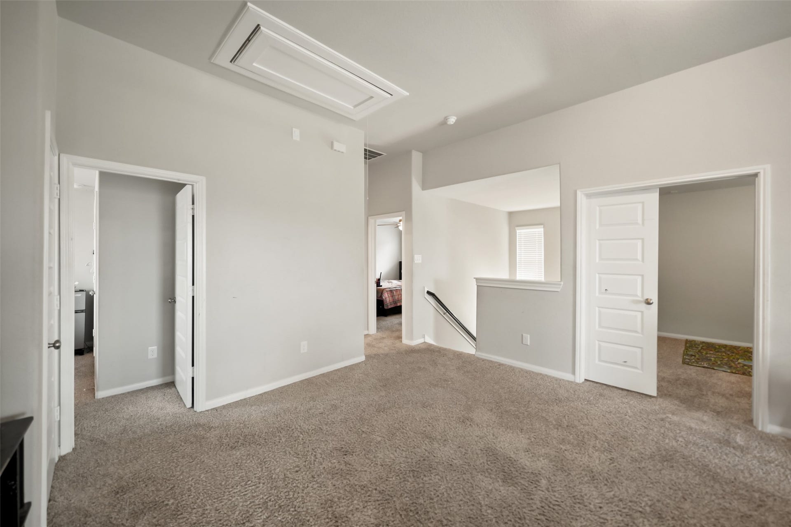
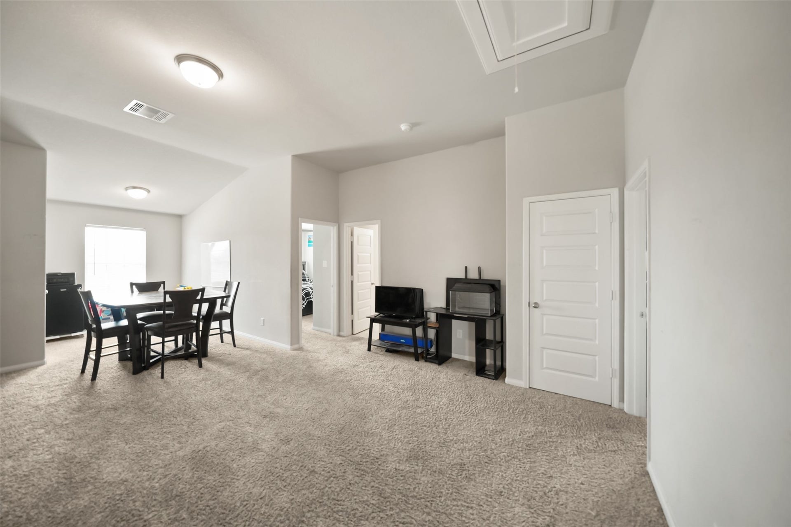
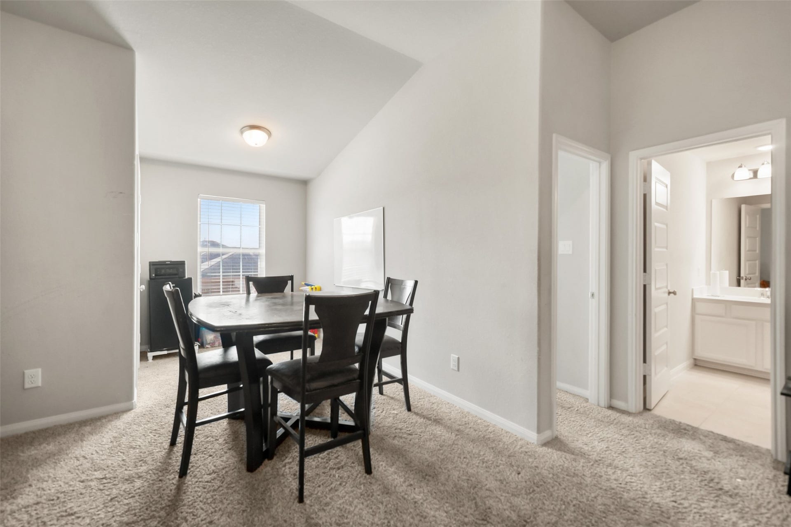
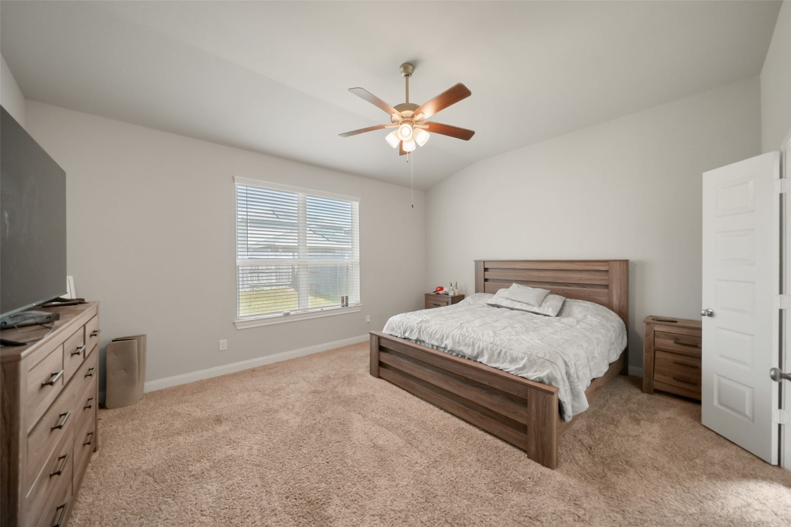
Glendale Lakes, located in, highly regarded Fort Bend ISD, is a growing community in Rosharon offering thoughtfully designed, energy-efficient homes at an approachable price. The location offers everyday convenience, w/ easy access to nearby restaurants, shopping, and entertainment, while keeping you within a comfortable drive to major employment centers like the Houston Medical Center, the Galleria, and Hobby Airport. The two-story Mertiage Homes' layout, known as the Texoma, provides space where it matters most. A dedicated dining area flows easily into an open kitchen, casual breakfast space, and a comfortable family room—ideal for both quiet evenings and hosting guests. Upstairs, additional bedrooms, along with game and media spaces, create a separate zone for activity and relaxation, while the primary suite downstairs offers a more private, peaceful retreat.
| Listing Id: | 17629647 |
|---|---|
| List Price: | $349,900 |
| Property Type: | Residential |
| Property Sub Type: | Detached |
| Status: | Active |
| Bedrooms Total: | 4 |
| Bathrooms Full: | 3 |
| Bathrooms Half: | 1 |
| Living Area: | 2,880 |
| Association Fee: | $550 |
| Tax Annual Amount: | $9,048 |
| Lot Size Acres: | 0.1292 |
| Architectural Style: | Contemporary Modern |
| Waterfront?: | No |
| City: | Rosharon |
| County Or Parish: | Fort Bend |
| Subdivision: | Glendale Lakes Sec 7 |
| Postal Code: | 77583 |
| Year Built: | 2021 |
| Appliances: | Dishwasher and Microwave |
| Association Fee: | $550 |
| Association Fee Frequency: | Annually |
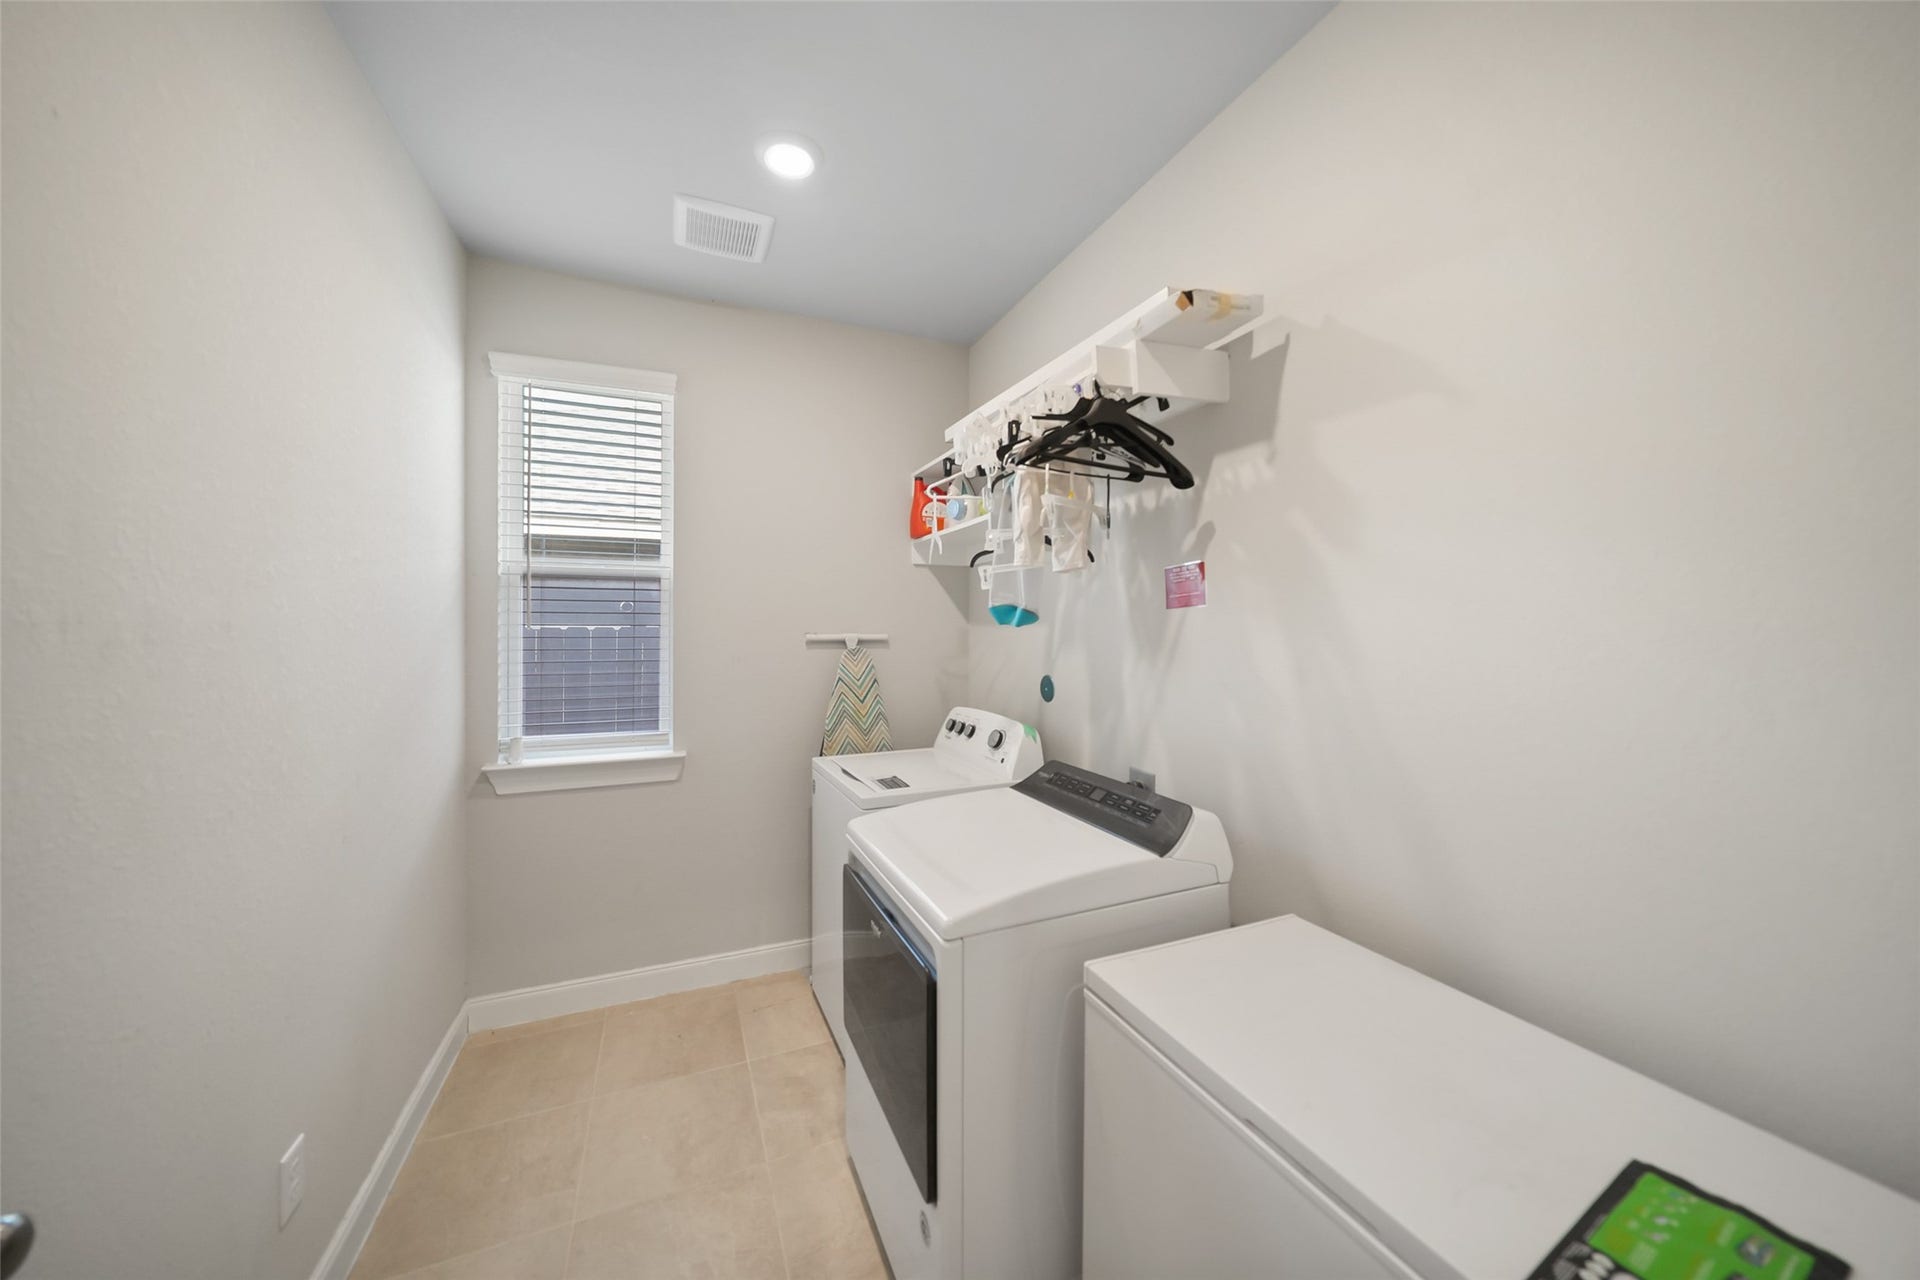
| Room Type: | BreakfastRoomNook, DiningRoom, FamilyRoom, GameRoom, Office, UtilityRoom |
| Association Name: | Principle Mgmt. Group of Houston |
| Association Phone: | 281-778-2000 |
| Association?: | Yes |
| Attached Garage?: | Yes |
| Basement Yn: | No |
| Bathrooms Total Integer: | 4 |
| Building Area Total: | 2,880.0 |
| Construction Materials: | Brick, Stone |
| Cooling: | Central Air and Electric |
| Cooling?: | Yes |
| Directions: | State Hwy 288 South to Hwy 6, (landmark is the Manvel HEB.) Turn right onto Hwy 6, bypass HEB. Remain on Hwy 6, to 521turn left onto 521. Turn left onto Glendale Lakes Drive, right onto Victorville Dr., and a left on Cloverdale Drive. Home is on the right. |
| Disclosures: | MunicipalUtilityDistrictDisclosure |
| Elementary School: | HERITAGE ROSE ELEMENTARY SCHOOL |
| Elementary School District: | 19 - Fort Bend |
| Flooring: | Carpet, Vinyl |
| Foundation Details: | Slab |
| Garage Spaces: | 2.0 |
| Garage?: | Yes |
| Heating: | Central, Gas |
| Heating?: | Yes |
| High School: | ALMETA CRAWFORD HIGH SCHOOL |
| High School District: | 19 - Fort Bend |
| Interior Features: | KitchenIsland, MainLevelPrimary, Pantry, ShowerOnly, SeparateShower |
| Internet Automated Valuation Display?: | Yes |
| Internet Consumer Comment?: | Yes |
| Levels: | Two |
| Listing Agreement: | ExclusiveRightToLease |
| Listing Terms: | Cash, Conventional, FHA, UsdaLoan, VaLoan |
| Living Area Source: | Builder |
| Lot Features: | Subdivision |
| Lot Size Area: | 5,627.0 |
| Lot Size Source: | NotAvailable |
| Lot Size Units: | SquareFeet |
| Middle Or Junior School: | ASHLEY COLEMAN MIDDLE SCHOOL |
| Middle Or Junior School District: | 19 - Fort Bend |
| MLS Area Major: | 38 |
| MLS Area Minor: | Sienna Area |
| Original List Price: | $349,900 |
| Parcel Number: | 3485-07-004-0260-907 |
| Parking Features: | Attached, Garage |
| Parking Total: | 2 |
| Postal City: | Rosharon |
| Postal Code Plus4: | 3775 |
| Public Survey Section: | 7 |
| Roof: | Composition |
| Rooms Total: | 7 |
| Sewer: | PublicSewer |
| Status: | Active |
| State Or Province: | TX |
| Stories: | 2 |
| Street Number Numeric: | 831 |
| Tax Year: | 2025 |
| Universal Property: | US-48157-N-3485070040260907-R-N |
| Water Source: | Public |
| Year Built Source: | Builder |
| Listing Key: | 1192525278 |
| Current Price: | $349,900.00 |
| Country Subdivision: | 48157 |
| Record Signature: | 828,908,486 |
| Universal Parcel Id: | urn:reso:upi:2.0:US:48157:3485-07-004-0260-907 |
Listing Courtesy of: HOMEROCK REALTY
Listing Agent: J McLaughlin
281-702-1813
Mortgage Calculator
The data on this website relating to real estate for sale comes in part from the IDX Program of the Houston Association of REALTORS®.
All information is believed accurate but not guaranteed. The properties displayed may not be all of the properties available through the IDX Program. Any use of this site other than by potential buyers or sellers is strictly prohibited.
© 2026 Houston Association of REALTORS®.
Houston Association of REALTORS® data last updated on October 08, 2026 05:22 PM - ET.
Property Last Updated: October 08, 2026 05:22 PM - ET
