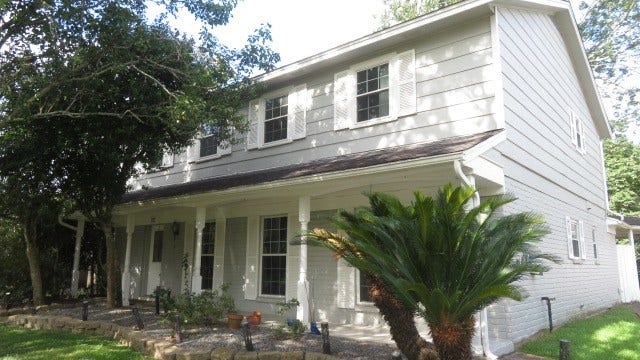
831 Baronridge Drive
Seabrook, TX 77586
$325,001 - $370,000
ESTATE SALE. House sold "As IS, WHERE IS". But loving hands can restore it to its one-owner glory of earlier years. Ample living areas. Bedrooms with dual closets. Paneled family room w/shelving for family pictures. Wood burning fireplace. Wood, terrazzo, & carpet flooring. Roof less than 15 years. HVAC 2017. Backyard greets an easement and edge of Mud Lake waters. Clear Lake Forest Sub offers a great community swimming pool, and you can walk to the Baronridge Park w/a canoe launch, tennis courts, & playground equipment. Easy access to numerous area attractions. Convenient to all CCISD campuses.Bus transportation to all but Robinson Elem. Reasonable drive to Houston-Galveston work centers and their Medical Centers. Note: the lot the house is on is one tax number. The additional lot in the rear is another tax number. Both will be conveyed.
| Listing Id: | 25401289 |
|---|---|
| List Price: | $335,000 |
| Close Price: | $313,000 |
| Close Date: | 2026-10-09 |
| Property Type: | Residential |
| Property Sub Type: | Detached |
| Status: | Closed |
| Bedrooms Total: | 4 |
| Bathrooms Full: | 2 |
| Bathrooms Half: | 1 |
| Living Area: | 2,500 |
| Association Fee: | $300 |
| Tax Annual Amount: | $6,659 |
| Lot Size Acres: | 0.221 |
| Architectural Style: | Traditional |
| Waterfront?: | Yes |
| City: | Seabrook |
| County Or Parish: | Harris |
| Subdivision: | Clear Lake Forest |
| Postal Code: | 77586 |
| Year Built: | 1970 |
| Additional Parcels Description: | 041-008-006-0197 |
| Additional Parcels?: | Yes |
| Appliances: | Dishwasher, Electric Oven, Gas Cooktop, Oven, Dryer, and Washer |
| Association Amenities: | Playground, Pool |
| Association Fee: | $300 |
| Association Fee Frequency: | Annually |
| Association Fee Includes: | Clubhouse, Common Areas, and Recreation Facilities |
| Room Type: | BreakfastRoomNook, DiningRoom, FamilyRoom, LivingRoom, UtilityRoom, HalfBath |
| Association Name: | Clear Lake Forest CA |
| Association Phone: | 281-639-4213 |
| Association?: | Yes |
| Basement Yn: | No |
| Bathrooms Total Integer: | 3 |
| Bedrooms Possible: | 4 |
| Building Area Total: | 2,500.0 |
| Community Features: | CommunityPool, Curbs, Gutters |
| Construction Materials: | Brick |
| Cooling: | Central Air and Electric |
| Cooling?: | Yes |
| Direction Faces: | East |
| Directions: | From Nasa Rd 1 (close to Clear Lake Park), turn onto Forest Lake Drive. Stay on this winding road (past community swimming pool) to Laurel Grove Dr. and turn left. Just before dead end is Baronridge Dr. Turn right. Look for sign. If you pass the Baronridge community park, you went too far. |
| Elementary School: | ROBINSON ELEMENTARY SCHOOL (CLEAR CREEK) |
| Elementary School District: | 9 - Clear Creek |
| Exclusions: | none |
| Exterior Features: | CoveredPatio, Fence, IrrigationSprinklers, Patio, TennisCourts |
| Fencing: | BackYard |
| Fireplace Features: | GasLog |
| Fireplaces Total: | 1 |
| Fireplace?: | Yes |
| Flooring: | Carpet, Laminate, Terrazzo |
| Foundation Details: | Slab |
| Garage Spaces: | 2.0 |
| Garage?: | Yes |
| Green Energy Efficient: | Insulation |
| Heating: | Central, Gas |
| Heating?: | Yes |
| High School: | CLEAR LAKE HIGH SCHOOL |
| High School District: | 9 - Clear Creek |
| Interior Features: | AllBedroomsUp, BreakfastBar, KitchenFamilyRoomCombo, LaminateCounters, BathInPrimaryBedroom, CeilingFans |
| Internet Automated Valuation Display?: | Yes |
| Internet Consumer Comment?: | Yes |
| Laundry Features: | WasherHookup, ElectricDryerHookup |
| Levels: | Two |
| Listing Agreement: | ExclusiveRightToLease |
| Listing Terms: | Cash, Conventional, InvestorFinancing |
| Living Area Source: | Appraiser |
| Lot Features: | Subdivision, Waterfront |
| Lot Size Area: | 9,625.0 |
| Lot Size Dimensions: | 77x225 |
| Lot Size Source: | Appraiser |
| Lot Size Units: | SquareFeet |
| Middle Or Junior School: | SEABROOK INTERMEDIATE SCHOOL |
| Middle Or Junior School District: | 9 - Clear Creek |
| MLS Area Major: | 7 |
| MLS Area Minor: | Clear Lake Area |
| Original List Price: | $335,000 |
| Parcel Number: | 101-086-000-0016 |
| Parking Features: | Driveway, Detached, Garage |
| Parking Total: | 2 |
| Patio And Porch Features: | Covered, Deck, Patio |
| Pending Timestamp: | 2026-09-29 |
| Pool Features: | Association |
| Postal City: | Seabrook |
| Postal Code Plus4: | 4217 |
| Public Survey Section: | 2 |
| Road Surface Type: | Concrete |
| Roof: | Composition |
| Rooms Total: | 10 |
| Security Features: | SmokeDetectors |
| Sewer: | PublicSewer |
| Status: | Closed |
| State Or Province: | TX |
| Stories: | 2 |
| Street Number Numeric: | 831 |
| Tax Year: | 2025 |
| Universal Property: | US-48201-N-1010860000016-R-N |
| Waterfront Features: | Lake, LakeFront, Waterfront |
| Water Source: | Public |
| Year Built Source: | PublicRecords |
| Listing Key: | 1178731770 |
| Current Price: | $313,000.00 |
| Country Subdivision: | 48201 |
| Record Signature: | 1,606,123,108 |
| Universal Parcel Id: | urn:reso:upi:2.0:US:48201:101-086-000-0016 |
Listing Courtesy of: JLowe Realtors
Listing Agent: Janis N Lowe
281-380-1122
Mortgage Calculator
The data on this website relating to real estate for sale comes in part from the IDX Program of the Houston Association of REALTORS®.
All information is believed accurate but not guaranteed. The properties displayed may not be all of the properties available through the IDX Program. Any use of this site other than by potential buyers or sellers is strictly prohibited.
© 2026 Houston Association of REALTORS®.
Houston Association of REALTORS® data last updated on October 11, 2026 03:23 AM - ET.
Property Last Updated: October 11, 2026 03:23 AM - ET
