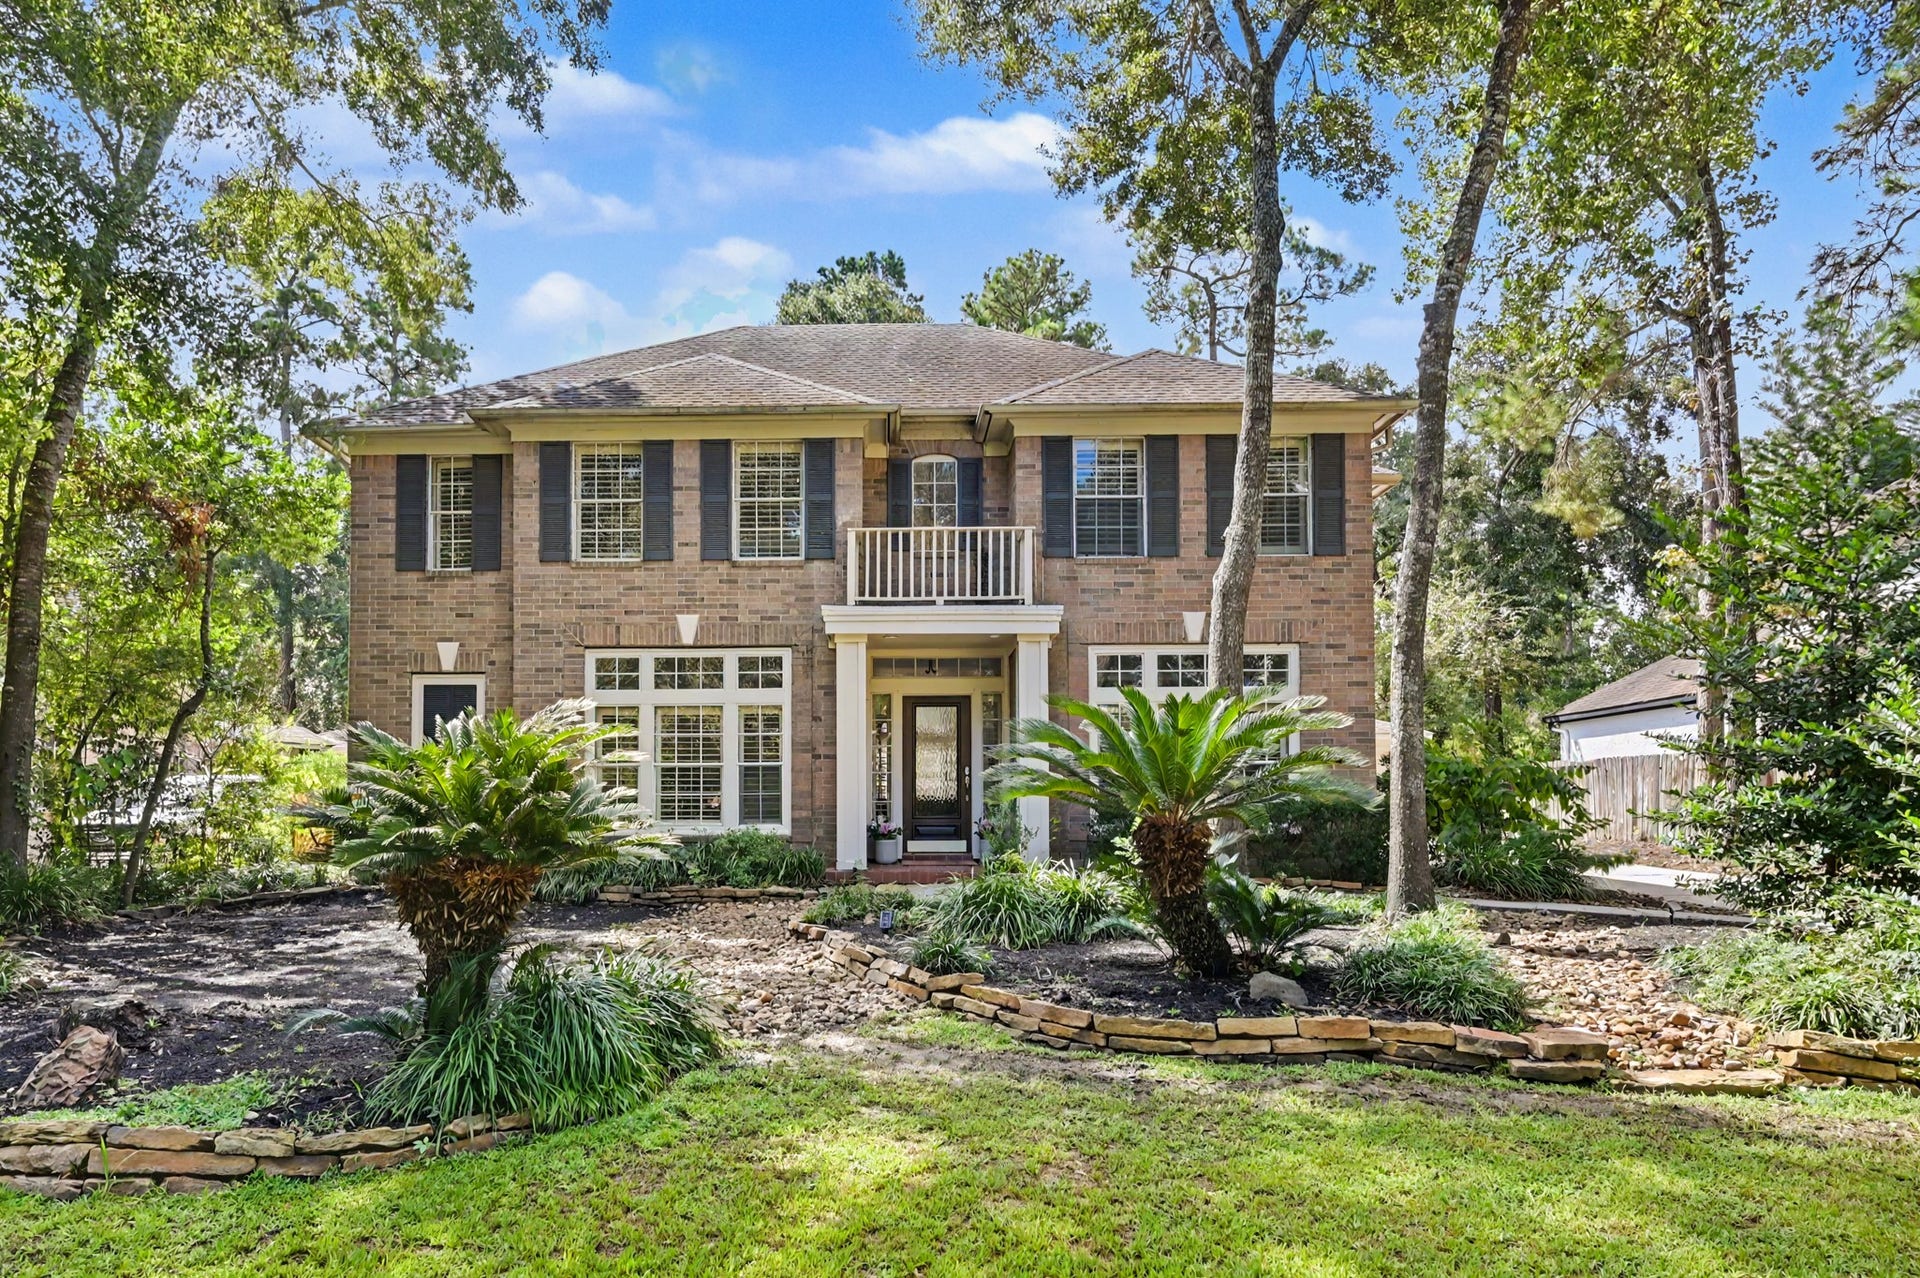
83 E Green Gables Circle
The Woodlands, TX 77382
$627,001 - $717,000
Situated in the Highly Desirable Green Gables of Alden Bridge village, this stunning 4 bed, 3.5 bath home with 2-car garage & pool/spa is nestled within mature trees and no back neighbors. Complete interior paint update in 2026, updated electrical panel 2026 includes one year Bradbury membership club, back deck refinish 2026! Efficient, open floorplan with all you want- primary bedroom down, game room up, formal dining/formal living room and study, 3.5 bathrooms, closet built-ins, lots of storage/attic space and heated pool/spa. View of backyard pool/spa oasis from breakfast area, den and primary. Pebble Tec pool surface. Plantation shutters throughout. Tons of attic storage area. Walk to exemplary-rated Bush Elementary and Mitchell Intermediate, parks, pools, ponds, tennis courts. Enjoy the Convenient Location & Everything The Woodlands has to Offer: Market Street, Hughes Landing, Shopping, Dining & Entertainment. LOW TAX RATE!!
| Listing Id: | 86115043 |
|---|---|
| List Price: | $649,000 |
| Close Price: | $530,000 |
| Close Date: | 2026-10-15 |
| Property Type: | Residential |
| Property Sub Type: | Detached |
| Status: | Closed |
| Bedrooms Total: | 4 |
| Bathrooms Full: | 3 |
| Bathrooms Half: | 1 |
| Living Area: | 3,194 |
| Tax Annual Amount: | $12,713 |
| Lot Size Acres: | 0.2179 |
| Architectural Style: | Traditional |
| Waterfront?: | No |
| City: | The Woodlands |
| County Or Parish: | Montgomery |
| Subdivision: | Wdlnds Village Alden Br 09 |
| Postal Code: | 77382 |
| Year Built: | 1995 |
| Appliances: | Dishwasher, Electric Cooktop, Electric Oven, Disposal, and Microwave |
| Association Amenities: | BasketballCourt, DogPark, PicnicArea, Playground, Pickleball, Park, Pool, TennisCourts, Trails, Trash |
| Room Type: | BreakfastRoomNook, DiningRoom, EntryFoyer, GameRoom, LivingRoom, Office, UtilityRoom, HalfBath |
| Basement Yn: | No |
| Bathrooms Total Integer: | 4 |
| Bedrooms Possible: | 4 |
| Builder Name: | Village |
| Building Area Total: | 3,194.0 |
| Community Features: | CommunityPool, MasterPlannedCommunity |
| Construction Materials: | Brick, CementSiding |
| Cooling: | Central Air and Electric |
| Cooling?: | Yes |
| Directions: | Research Forest to Right on Alden Bridge Drive to Right on Green Gables Drive, continue on circle |
| Disclosures: | MunicipalUtilityDistrictDisclosure |
| Elementary School: | BUSH ELEMENTARY SCHOOL (CONROE) |
| Elementary School District: | 11 - Conroe |
| Exterior Features: | Deck, FullyFenced, Fence, IrrigationSprinklers, Patio |
| Fencing: | BackYard |
| Fireplace Features: | GasLog |
| Fireplaces Total: | 1 |
| Fireplace?: | Yes |
| Flooring: | Carpet, Tile, Wood |
| Foundation Details: | Slab |
| Garage Spaces: | 2.0 |
| Garage?: | Yes |
| Green Energy Efficient: | Thermostat |
| Heating: | Central, Gas |
| Heating?: | Yes |
| High School: | THE WOODLANDS HIGH SCHOOL |
| High School District: | 11 - Conroe |
| Interior Features: | BreakfastBar, CrownMolding, DoubleVanity, EntranceFoyer, EnSuiteBathroom, GraniteCounters, JettedTub, KitchenFamilyRoomCombo, BathInPrimaryBedroom, MainLevelPrimary, SeparateShower, TubShower, ThreeBedroomsUp, Vanity, VaultedCeilings, WalkInPantry, WalkInClosets, WiredForSound, WindowTreatments, CeilingFans, ProgrammableThermostat |
| Internet Automated Valuation Display?: | Yes |
| Internet Consumer Comment?: | Yes |
| Laundry Features: | WasherHookup, ElectricDryerHookup |
| Levels: | Two |
| Listing Agreement: | ExclusiveRightToLease |
| Listing Terms: | Cash, Conventional, FHA, VaLoan |
| Living Area Source: | Appraiser |
| Lot Features: | Subdivision, BacksToGreenbeltPark, PondOnLot |
| Lot Size Area: | 9,492.0 |
| Lot Size Source: | Appraiser |
| Lot Size Units: | SquareFeet |
| Middle Or Junior School: | MCCULLOUGH JUNIOR HIGH SCHOOL |
| Middle Or Junior School District: | 11 - Conroe |
| MLS Area Major: | 15 |
| MLS Area Minor: | The Woodlands |
| Original List Price: | $719,000 |
| Ownership: | Full Ownership |
| Parcel Number: | 235391 |
| Parking Features: | Driveway, Detached, Garage |
| Parking Total: | 2 |
| Patio And Porch Features: | Deck, Patio |
| Pending Timestamp: | 2026-09-25 |
| Pool Features: | Heated, InGround, PoolSpaCombo, Association |
| Pool Private?: | Yes |
| Postal City: | The Woodlands |
| Postal Code Plus4: | 1145 |
| Public Survey Section: | 09 |
| Road Surface Type: | Concrete |
| Roof: | Composition |
| Rooms Total: | 11 |
| Security Features: | SecuritySystemOwned, SmokeDetectors |
| Sewer: | PublicSewer |
| Status: | Closed |
| State Or Province: | TX |
| Stories: | 2 |
| Street Number Numeric: | 83 |
| Tax Year: | 2025 |
| Universal Property: | US-48339-N-235391-R-N |
| Water Source: | Public |
| Window Features: | Window Coverings |
| Year Built Source: | PublicRecords |
| Listing Key: | 1177248255 |
| Current Price: | $530,000.00 |
| Country Subdivision: | 48339 |
| Record Signature: | -2,084,851,430 |
| Universal Parcel Id: | urn:reso:upi:2.0:US:48339:235391 |
Listing Courtesy of: eXp Realty LLC
Listing Agent: Kristin Riddle
832-803-3138
Mortgage Calculator
The data on this website relating to real estate for sale comes in part from the IDX Program of the Houston Association of REALTORS®.
All information is believed accurate but not guaranteed. The properties displayed may not be all of the properties available through the IDX Program. Any use of this site other than by potential buyers or sellers is strictly prohibited.
© 2026 Houston Association of REALTORS®.
Houston Association of REALTORS® data last updated on October 16, 2026 03:20 AM - ET.
Property Last Updated: October 16, 2026 03:20 AM - ET
