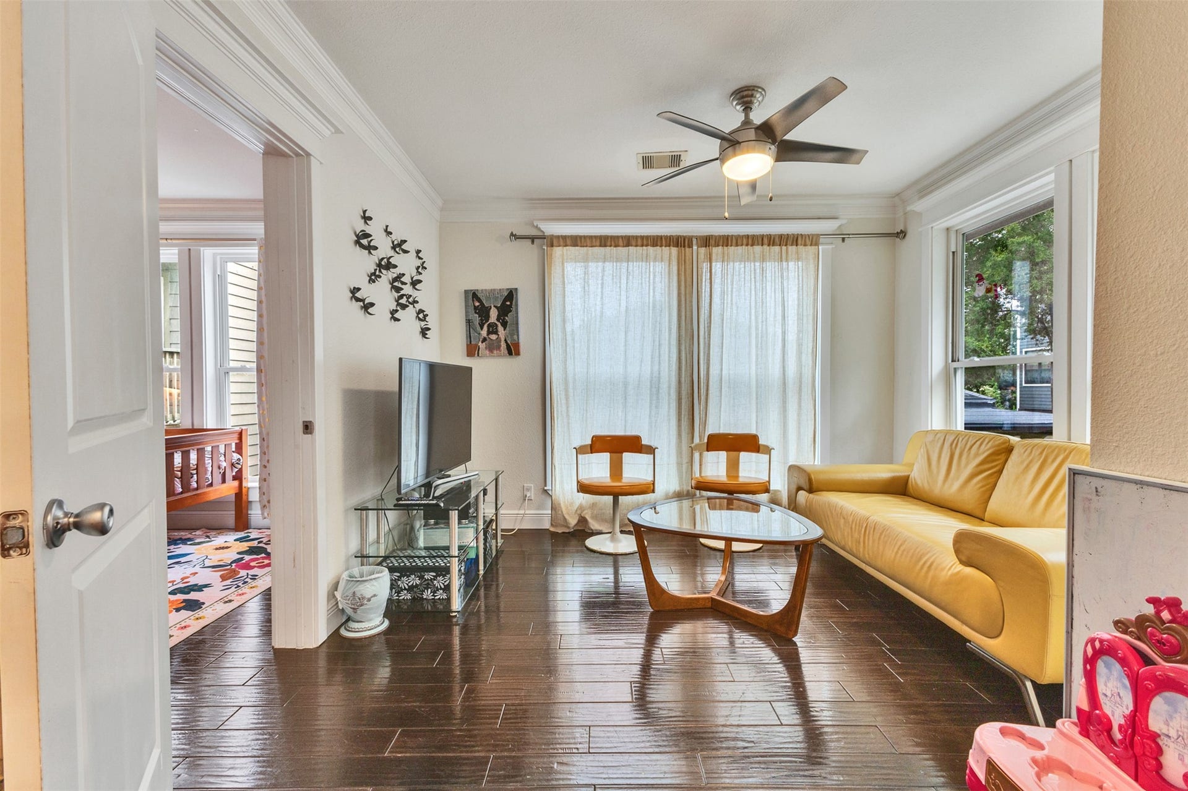
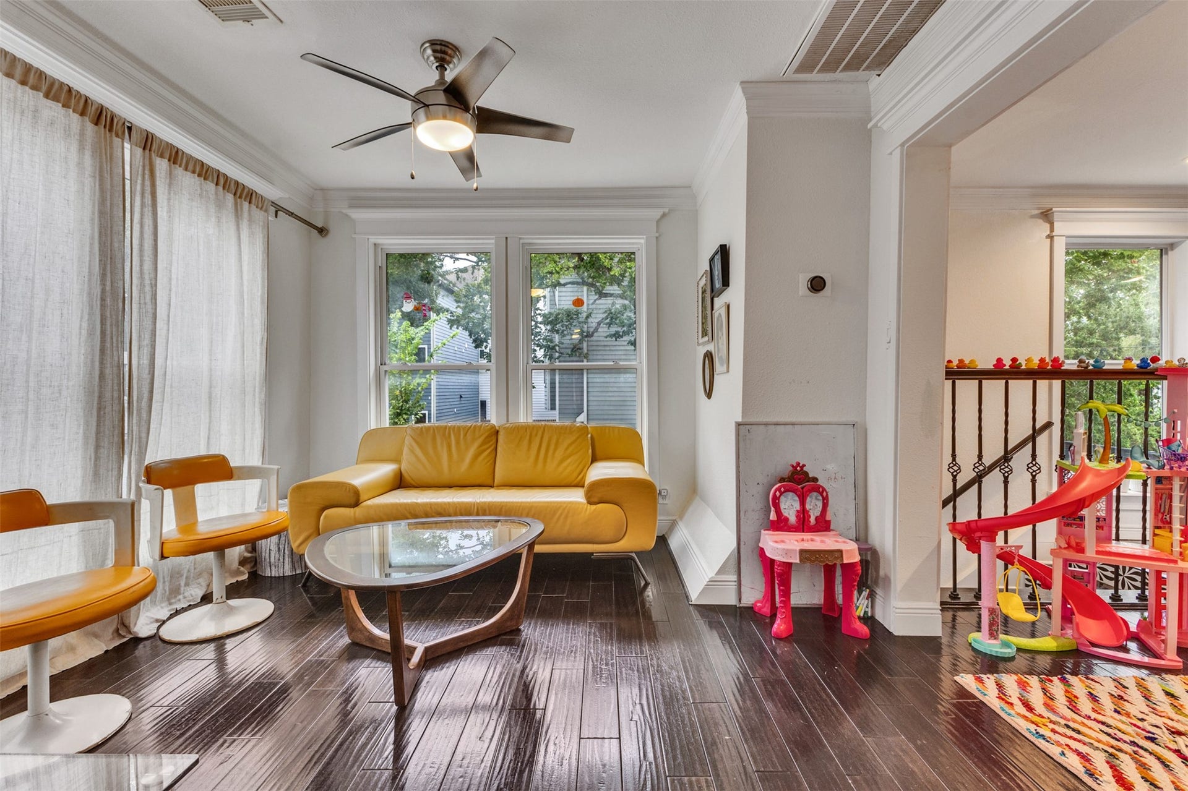
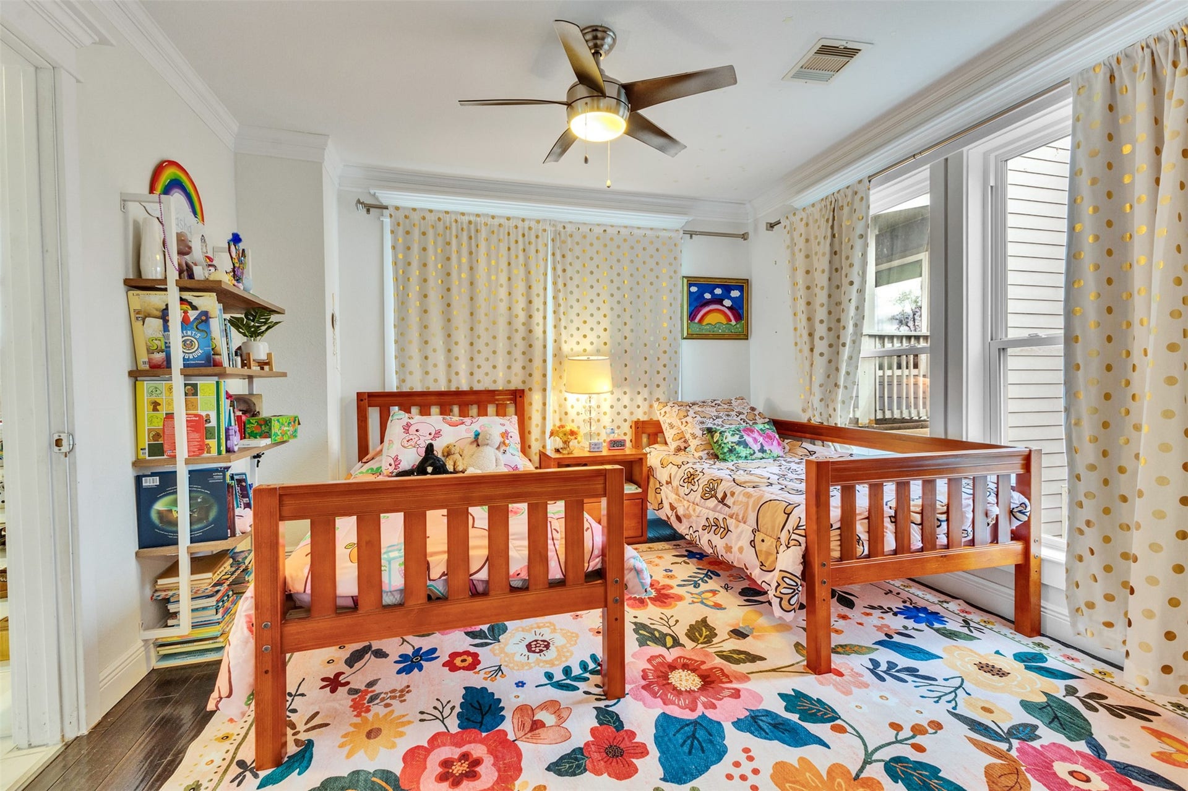
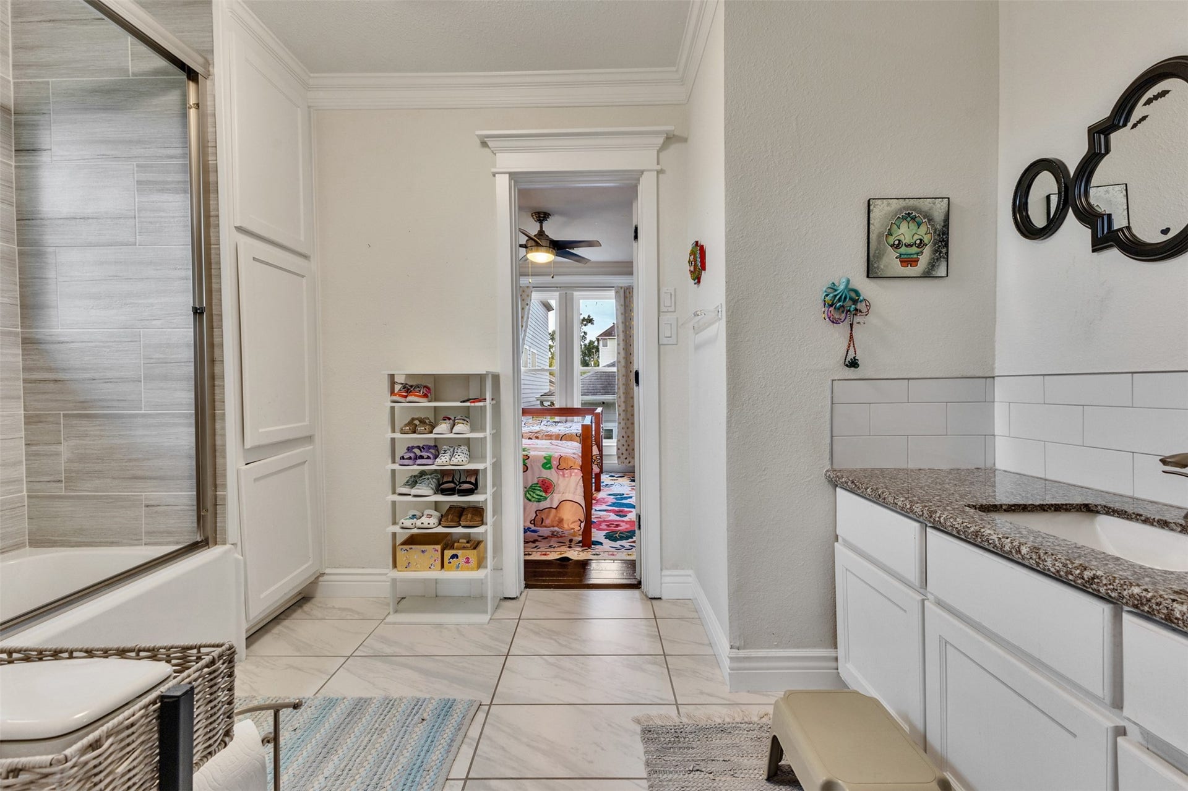
827 W 19th Street and 829 W 19th Street
Houston, TX 77008
$1,550,000
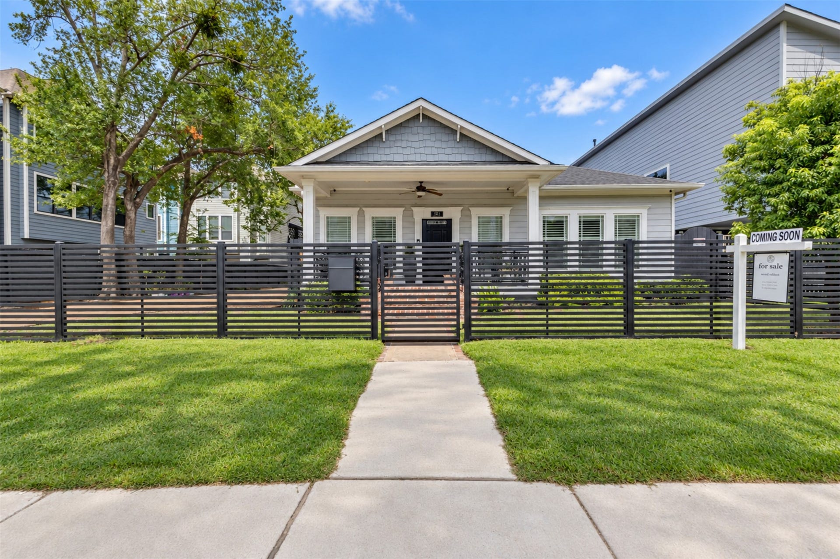
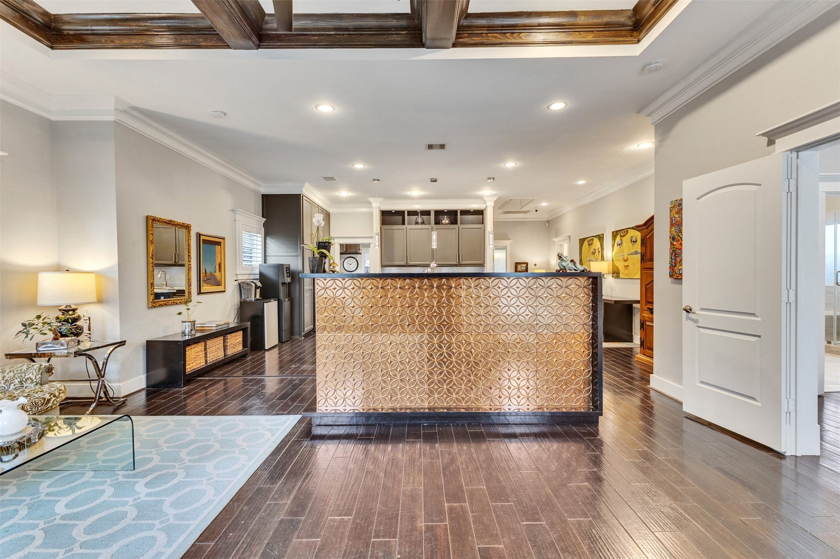
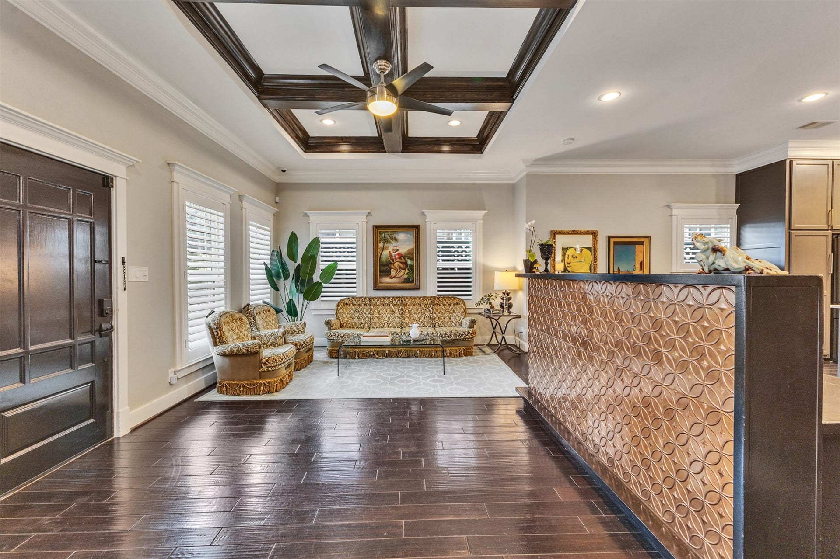
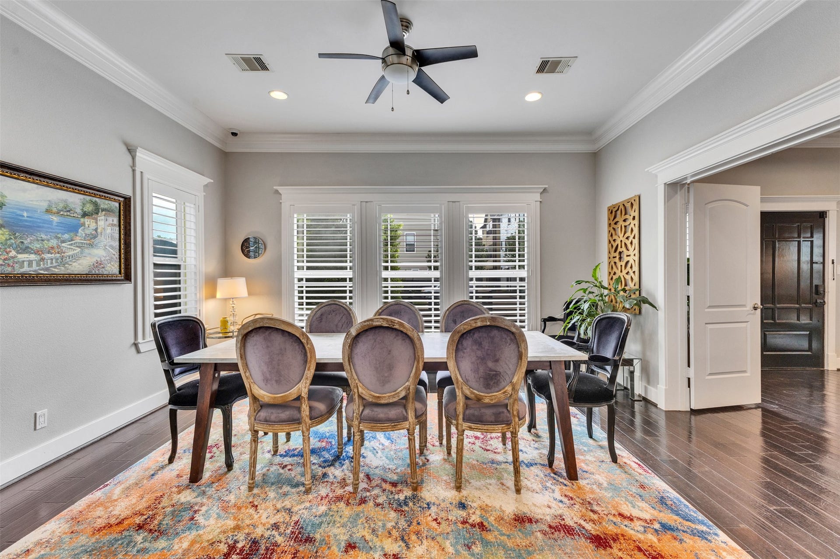
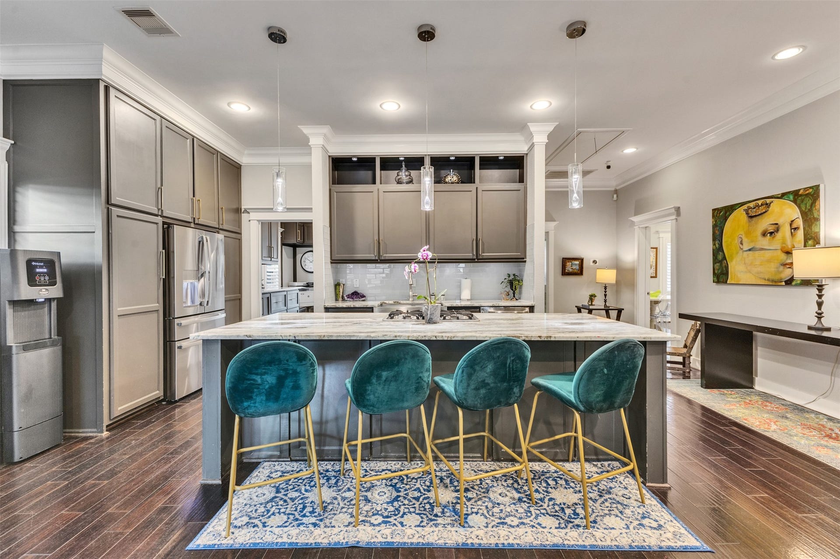
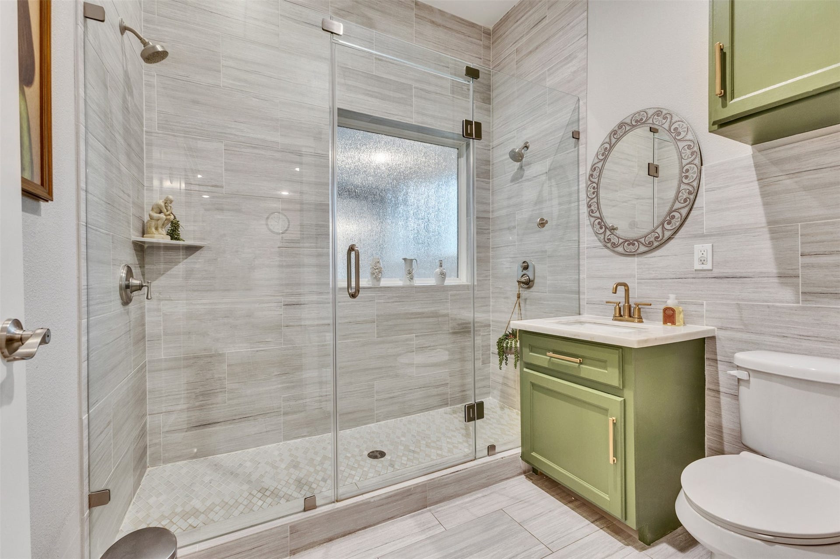
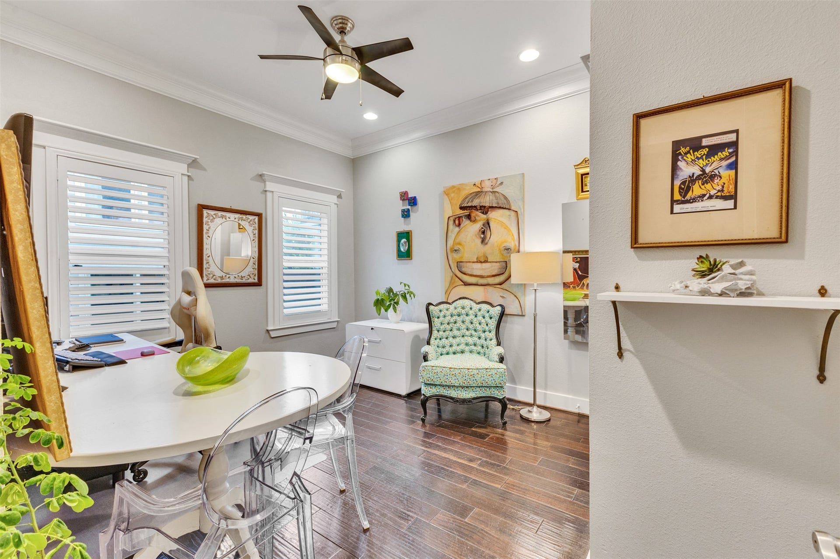
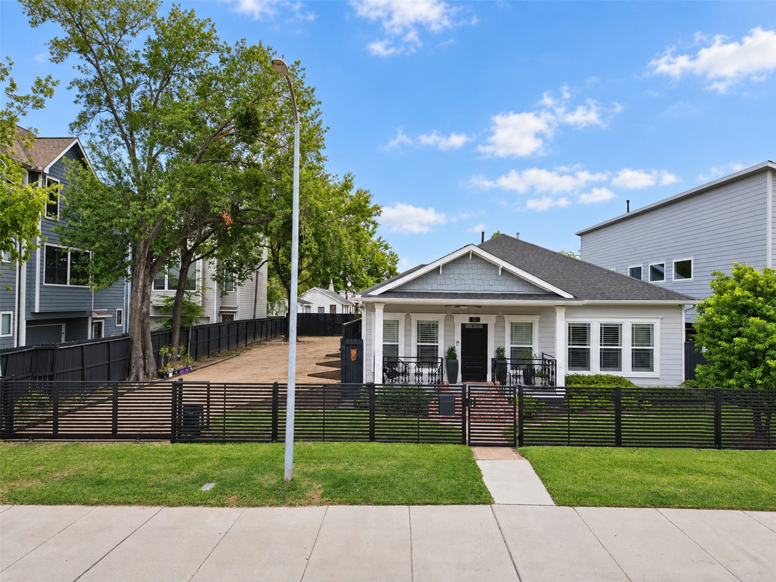
A unique opportunity to own an updated Craftsman style bungalow on an unrestricted, double lot totaling nearly 10,000 SF.
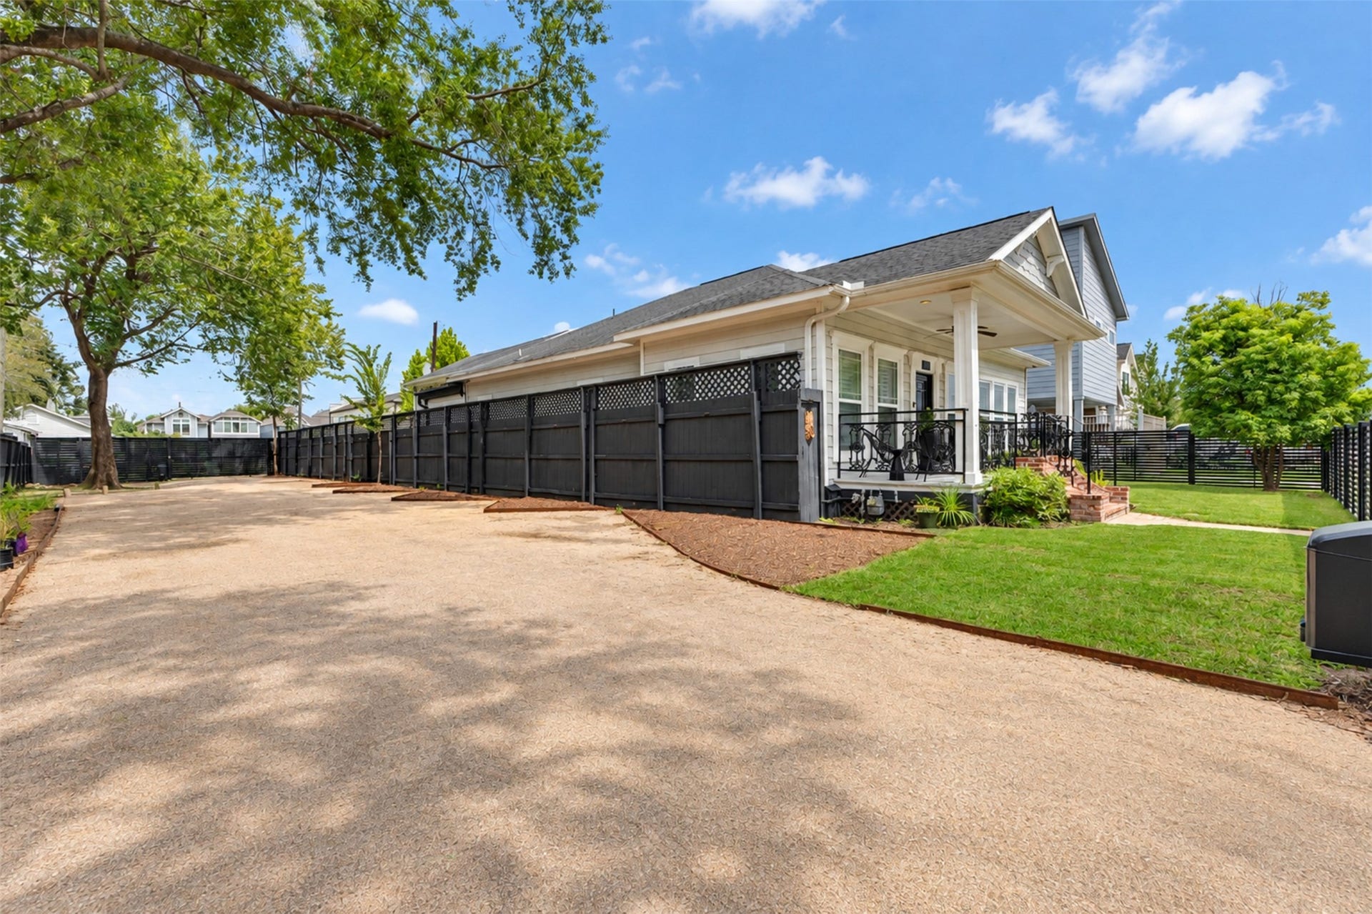
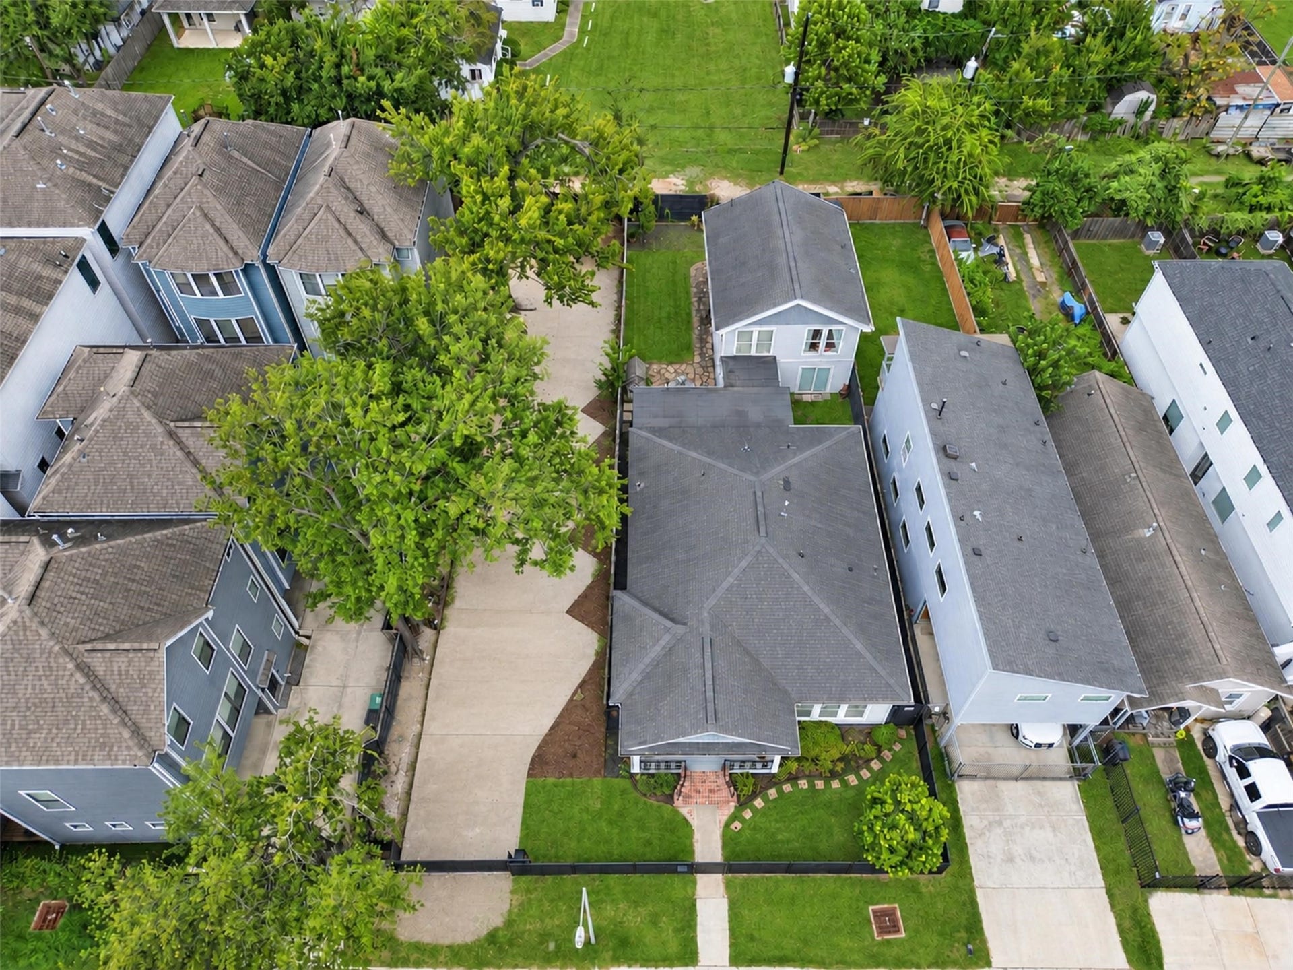
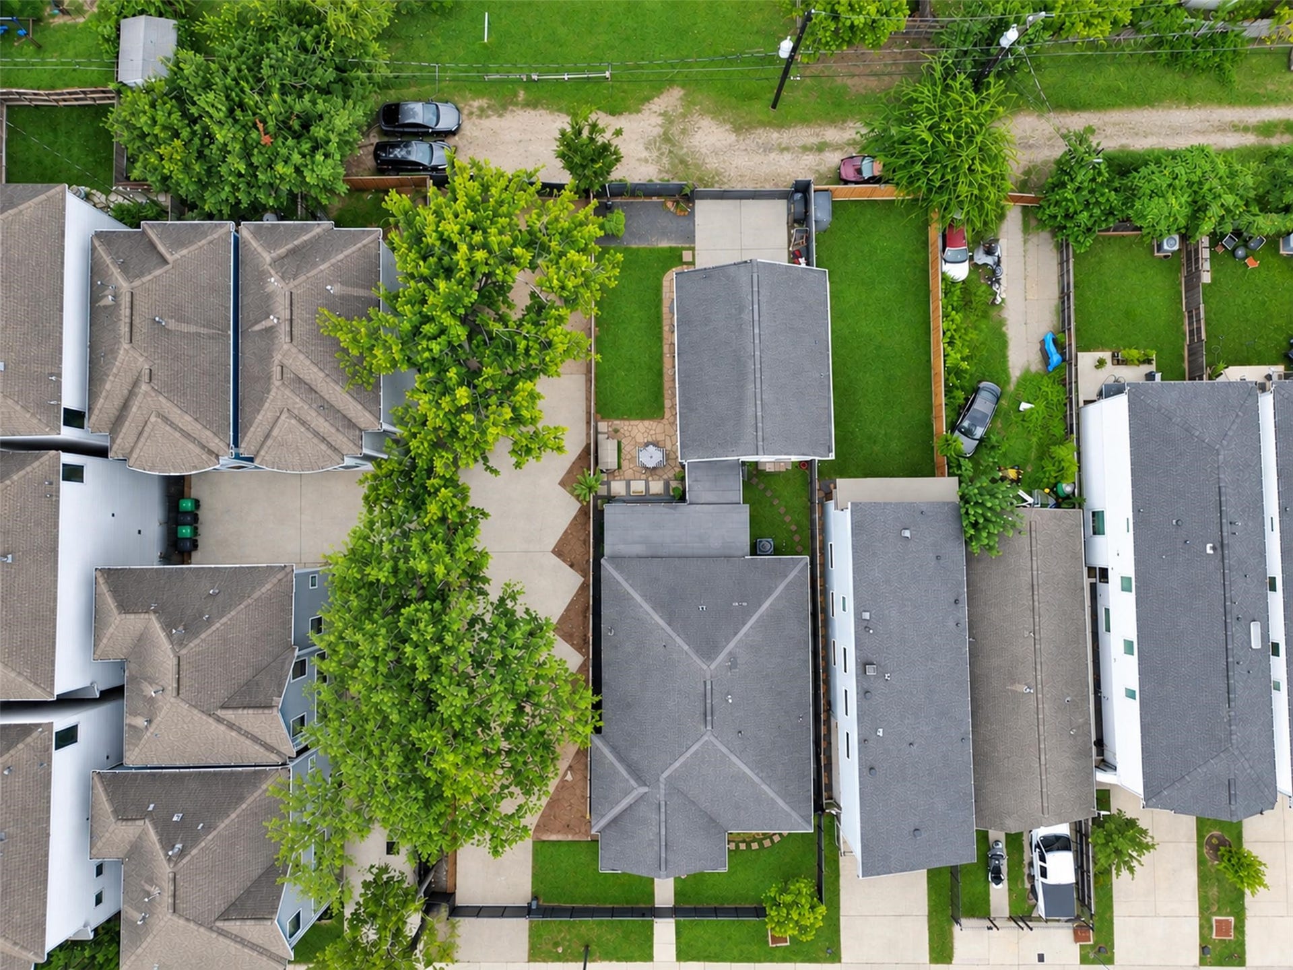
827 W. 19th St. includes the residence on a 5,895 SF lot; 829 W. 19th St. is the adjacent 3,930 SF parking parcel. The $1.55M list price is allocated $1.2M to 827 ($395.13/SF) and $350,000 to 829.
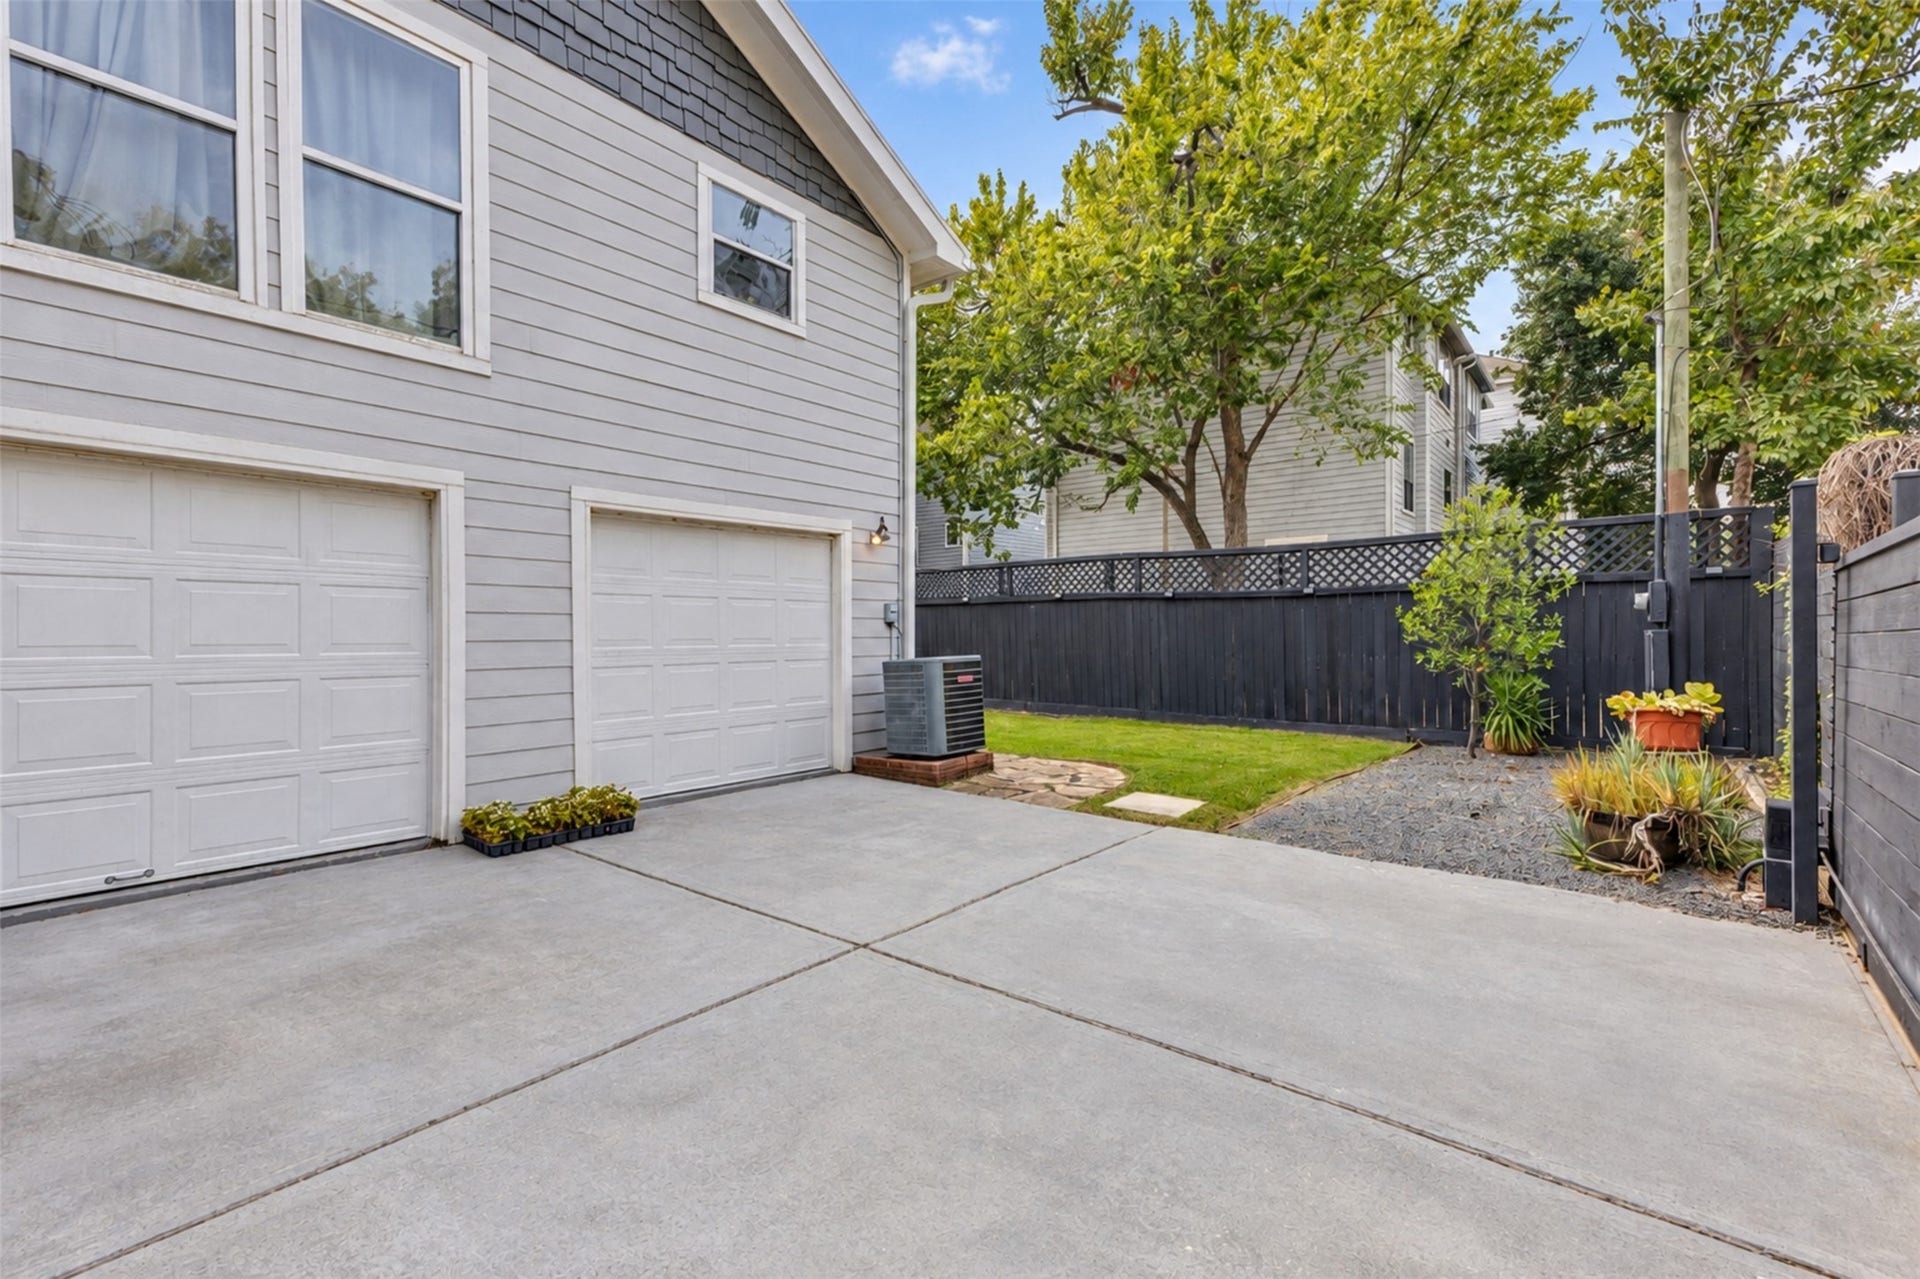
The properties can be used for residential or commercial purposes (subject to city requirements), including a hybrid live/work setup. The owner acquired 827 W. 19th St in 2017 and 829 W. 19th St in 2025, combining the lots with modern iron fencing, controlled access gates, and parking. The properties enjoy private access from 19th Street and the alley between 19th and 20th. Both parcels are being sold together.
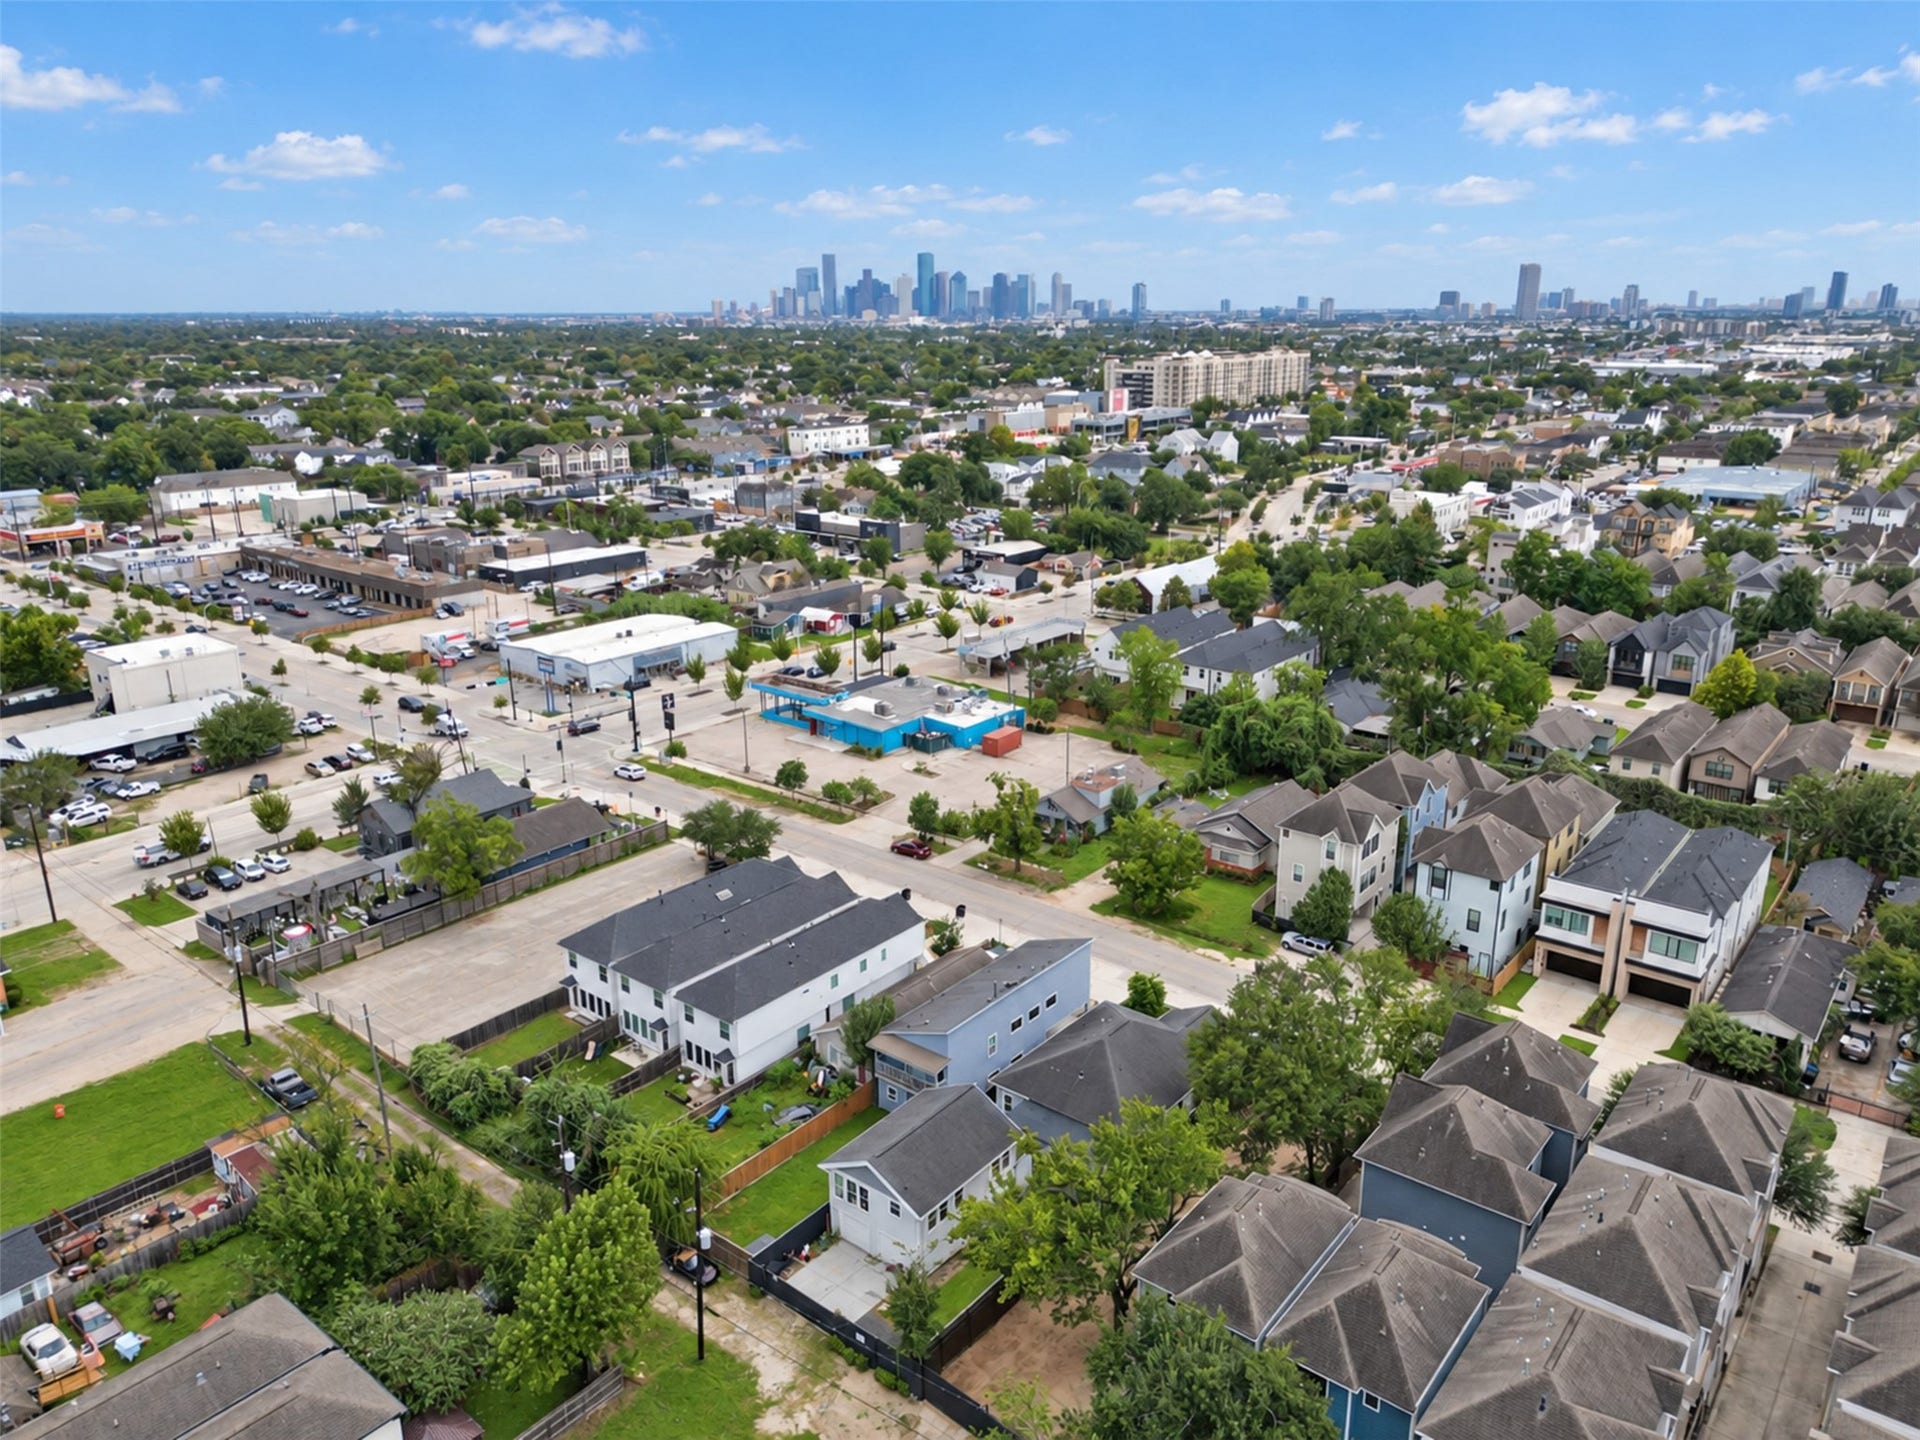
Located just steps from the historic W. 19th Street shopping district, and surrounded by restaurants and retail, the property combines a premier Heights location with an unusually large footprint and substantial off-street parking.
| Listing Id: | 59515870 |
|---|---|
| List Price: | $1,550,000 |
| Property Type: | Residential |
| Property Sub Type: | Detached |
| Status: | Active |
| Bedrooms Total: | 4 |
| Bathrooms Full: | 3 |
| Living Area: | 3,037 |
| Lot Size Acres: | 0.2256 |
| Architectural Style: | Craftsman |
| Waterfront?: | No |
| City: | Houston |
| County Or Parish: | Harris |
| Subdivision: | Houston Heights |
| Postal Code: | 77008 |
| Year Built: | 2016 |
| Additional Parcels Description: | 020-091-000-0030 |
| Additional Parcels?: | Yes |
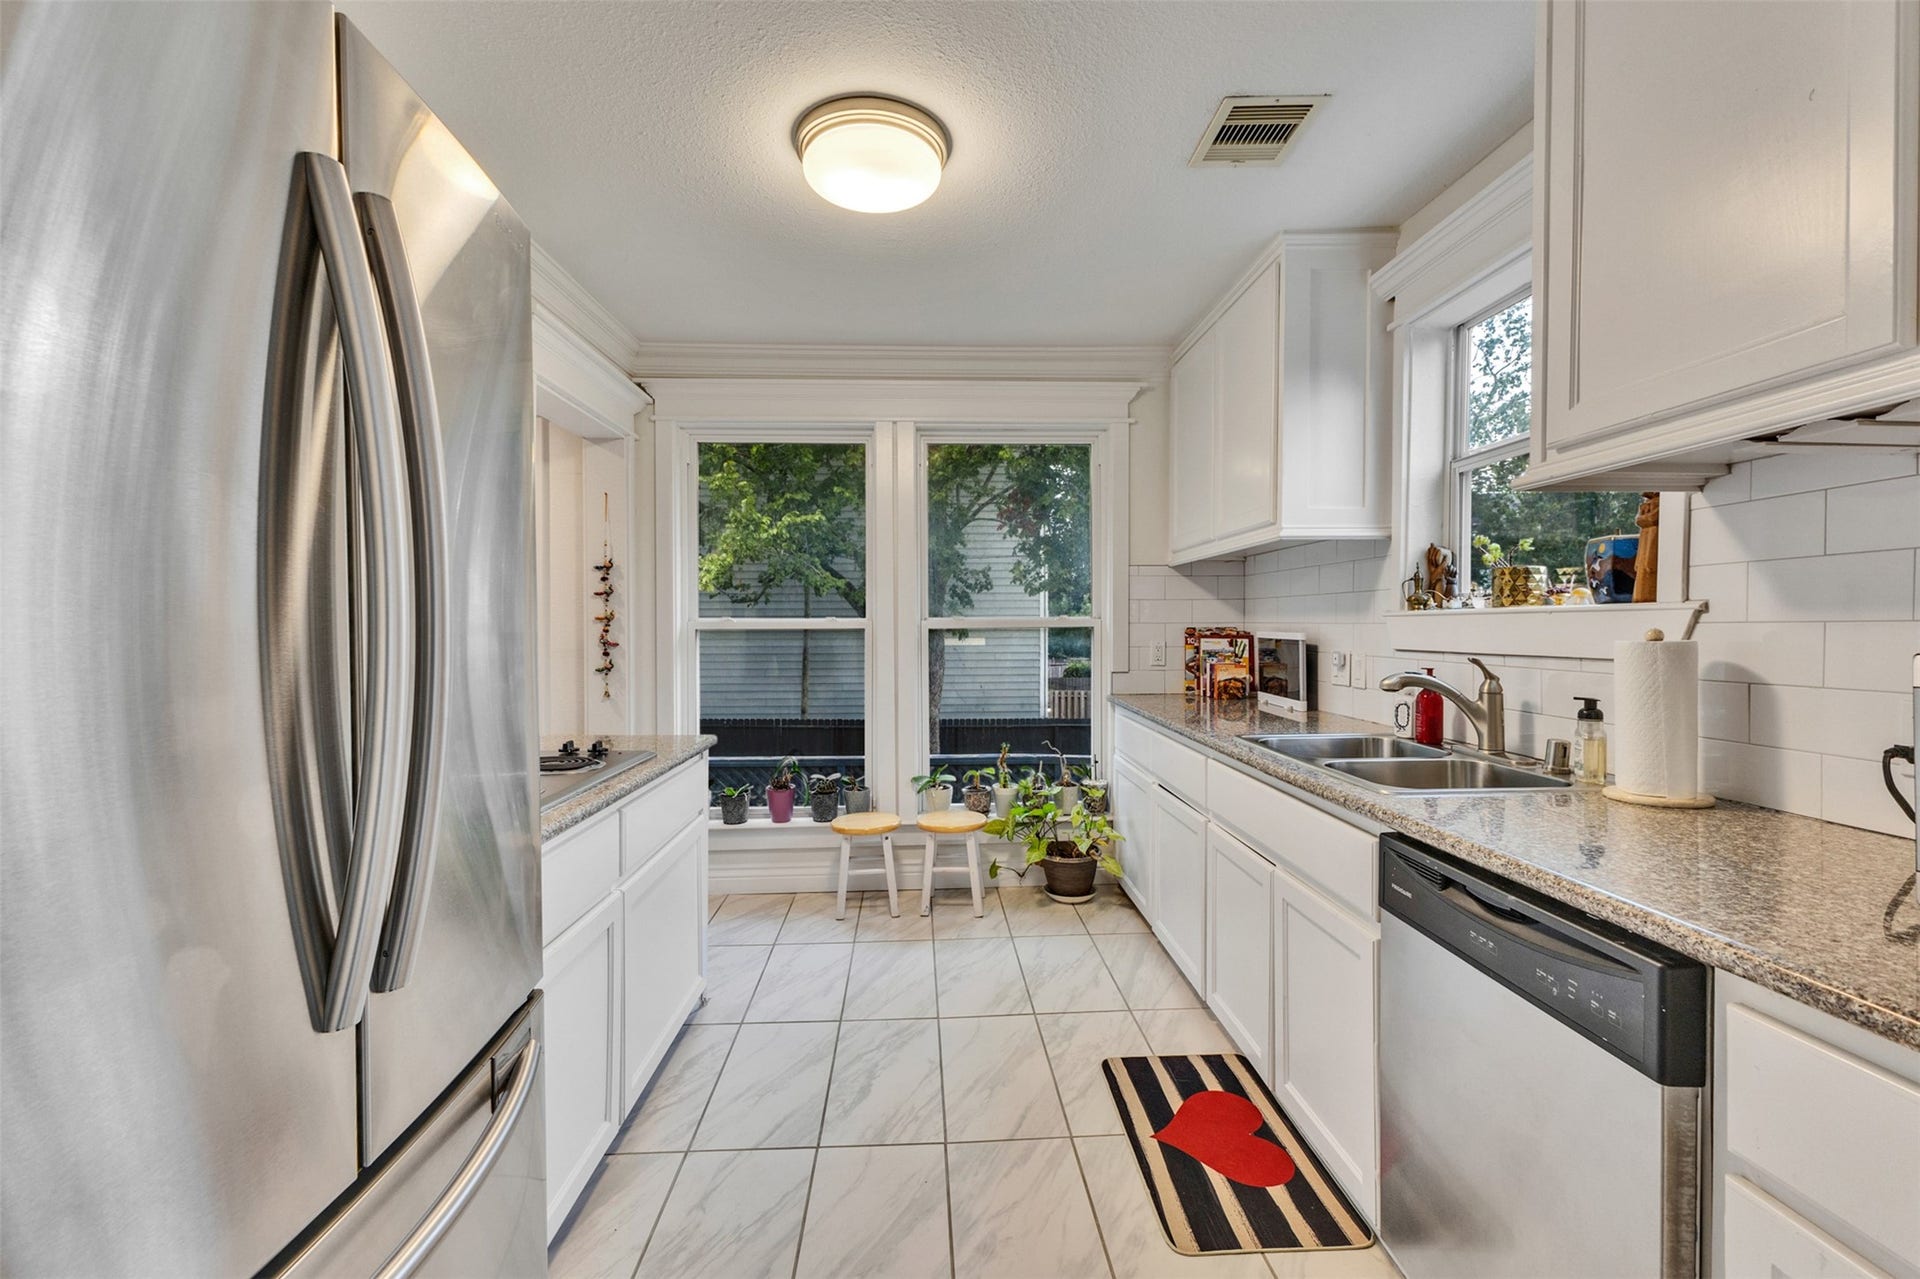
| Appliances: | Convection Oven, Double Oven, Dishwasher, Electric Cooktop, Gas Cooktop, Disposal, Microwave, Cooktop, Dryer, Refrigerator, and Washer |
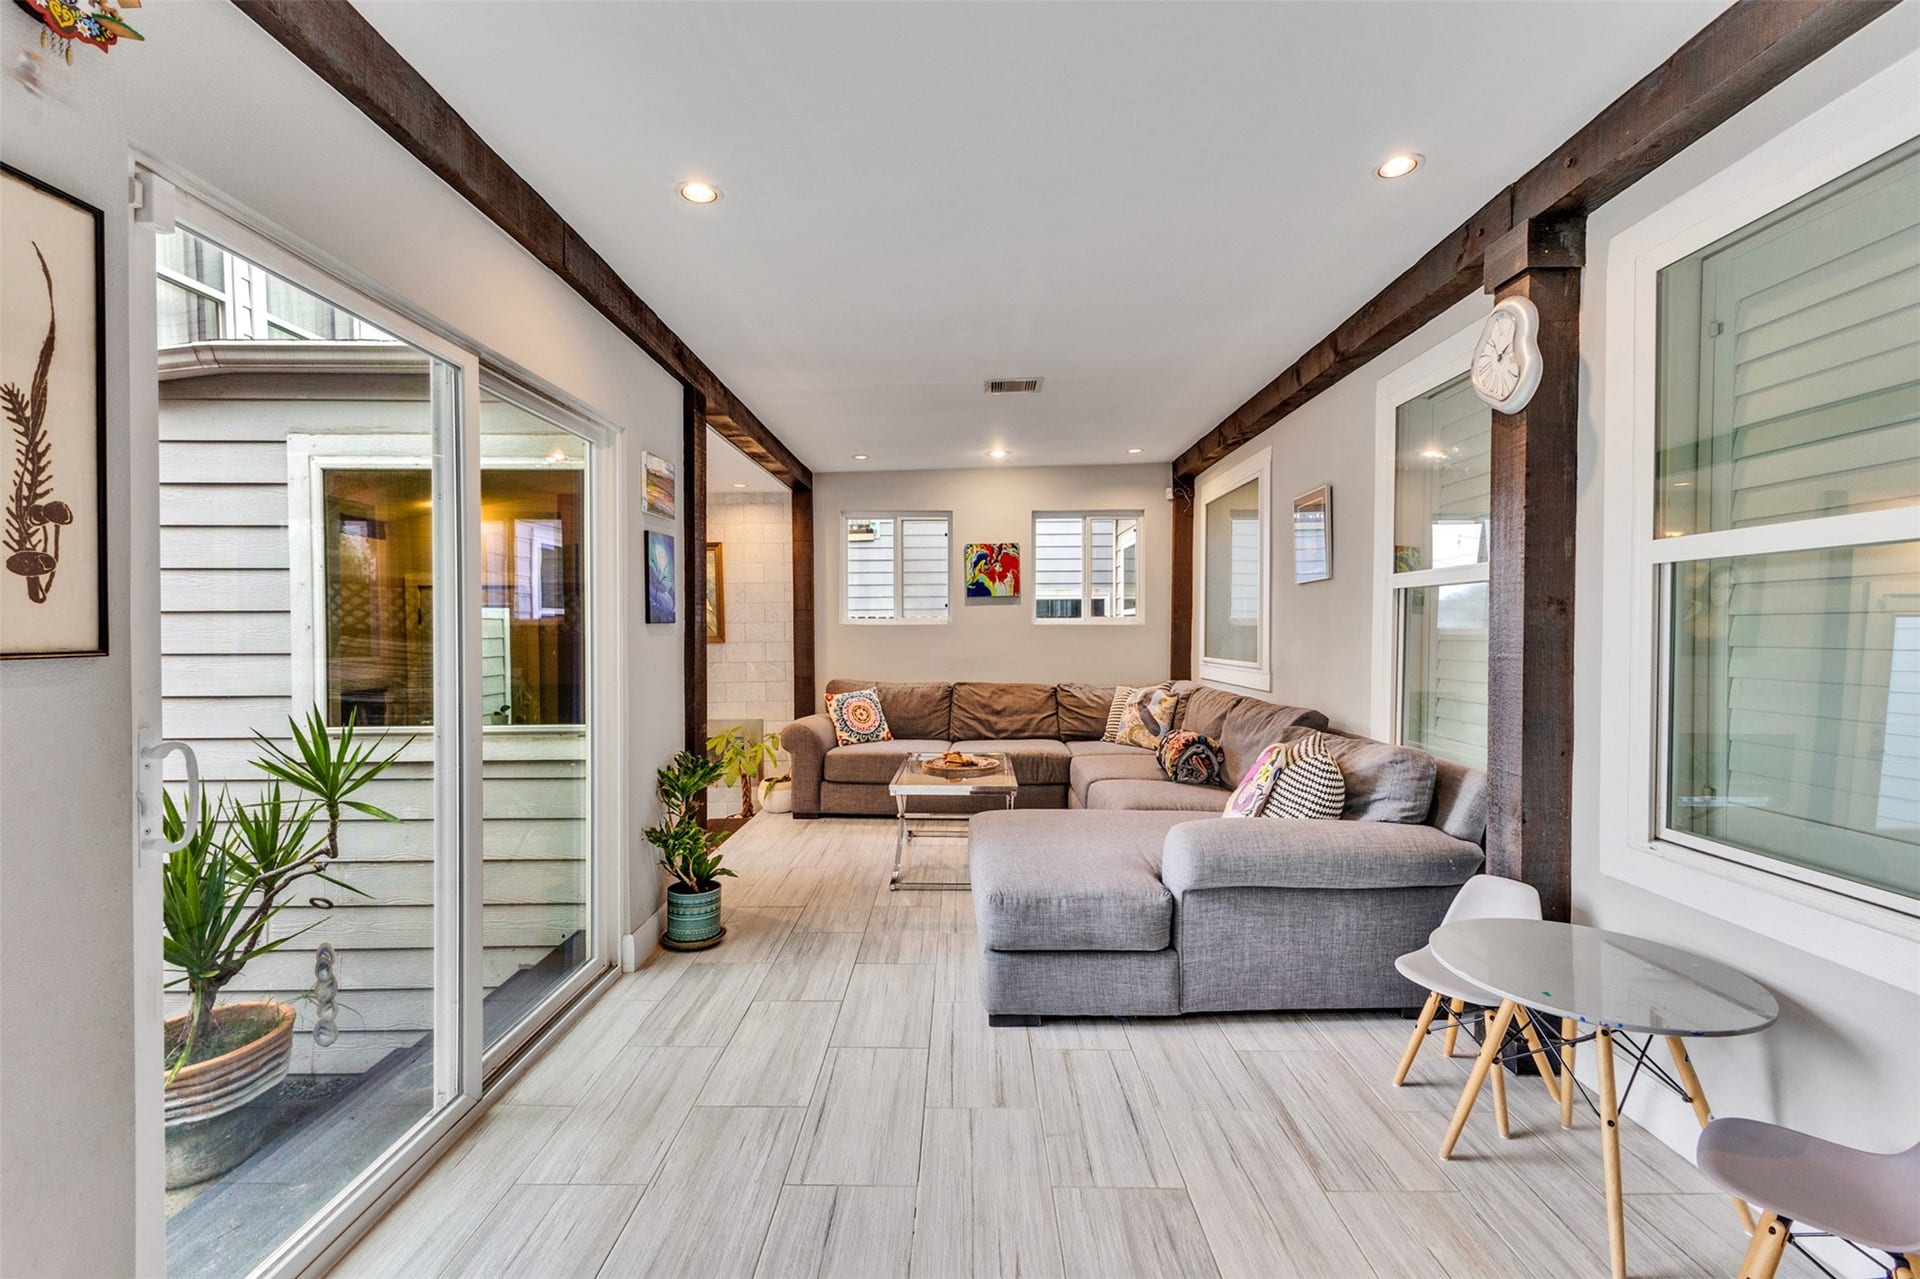
| Room Type: | BreakfastRoomNook, Den, DiningRoom, FamilyRoom, GarageApartment, GuestQuarters, LivingRoom, Office, Sunroom |
| Attached Garage?: | Yes |
| Basement Yn: | No |
| Bathrooms Total Integer: | 3 |
| Bedrooms Possible: | 6 |
| Building Area Total: | 3,037.0 |
| Construction Materials: | Other, Stone, VinylSiding, WoodSiding |
| Cooling: | Central Air and Electric |
| Cooling?: | Yes |
| Direction Faces: | South |
| Directions: | From I10, head north on Shepherd, turn left on 19th, property will be on the right side after passing Durham. From 610, head south on Durham, turn right on 19th, property will be on the right side. |
| Disclosures: | ExclusionsDisclosure, HomeWarranty |
| Elementary School: | SINCLAIR ELEMENTARY SCHOOL (HOUSTON) |
| Elementary School District: | 27 - Houston |
| Exclusions: | All personal property except washer, dryer, and fridges |
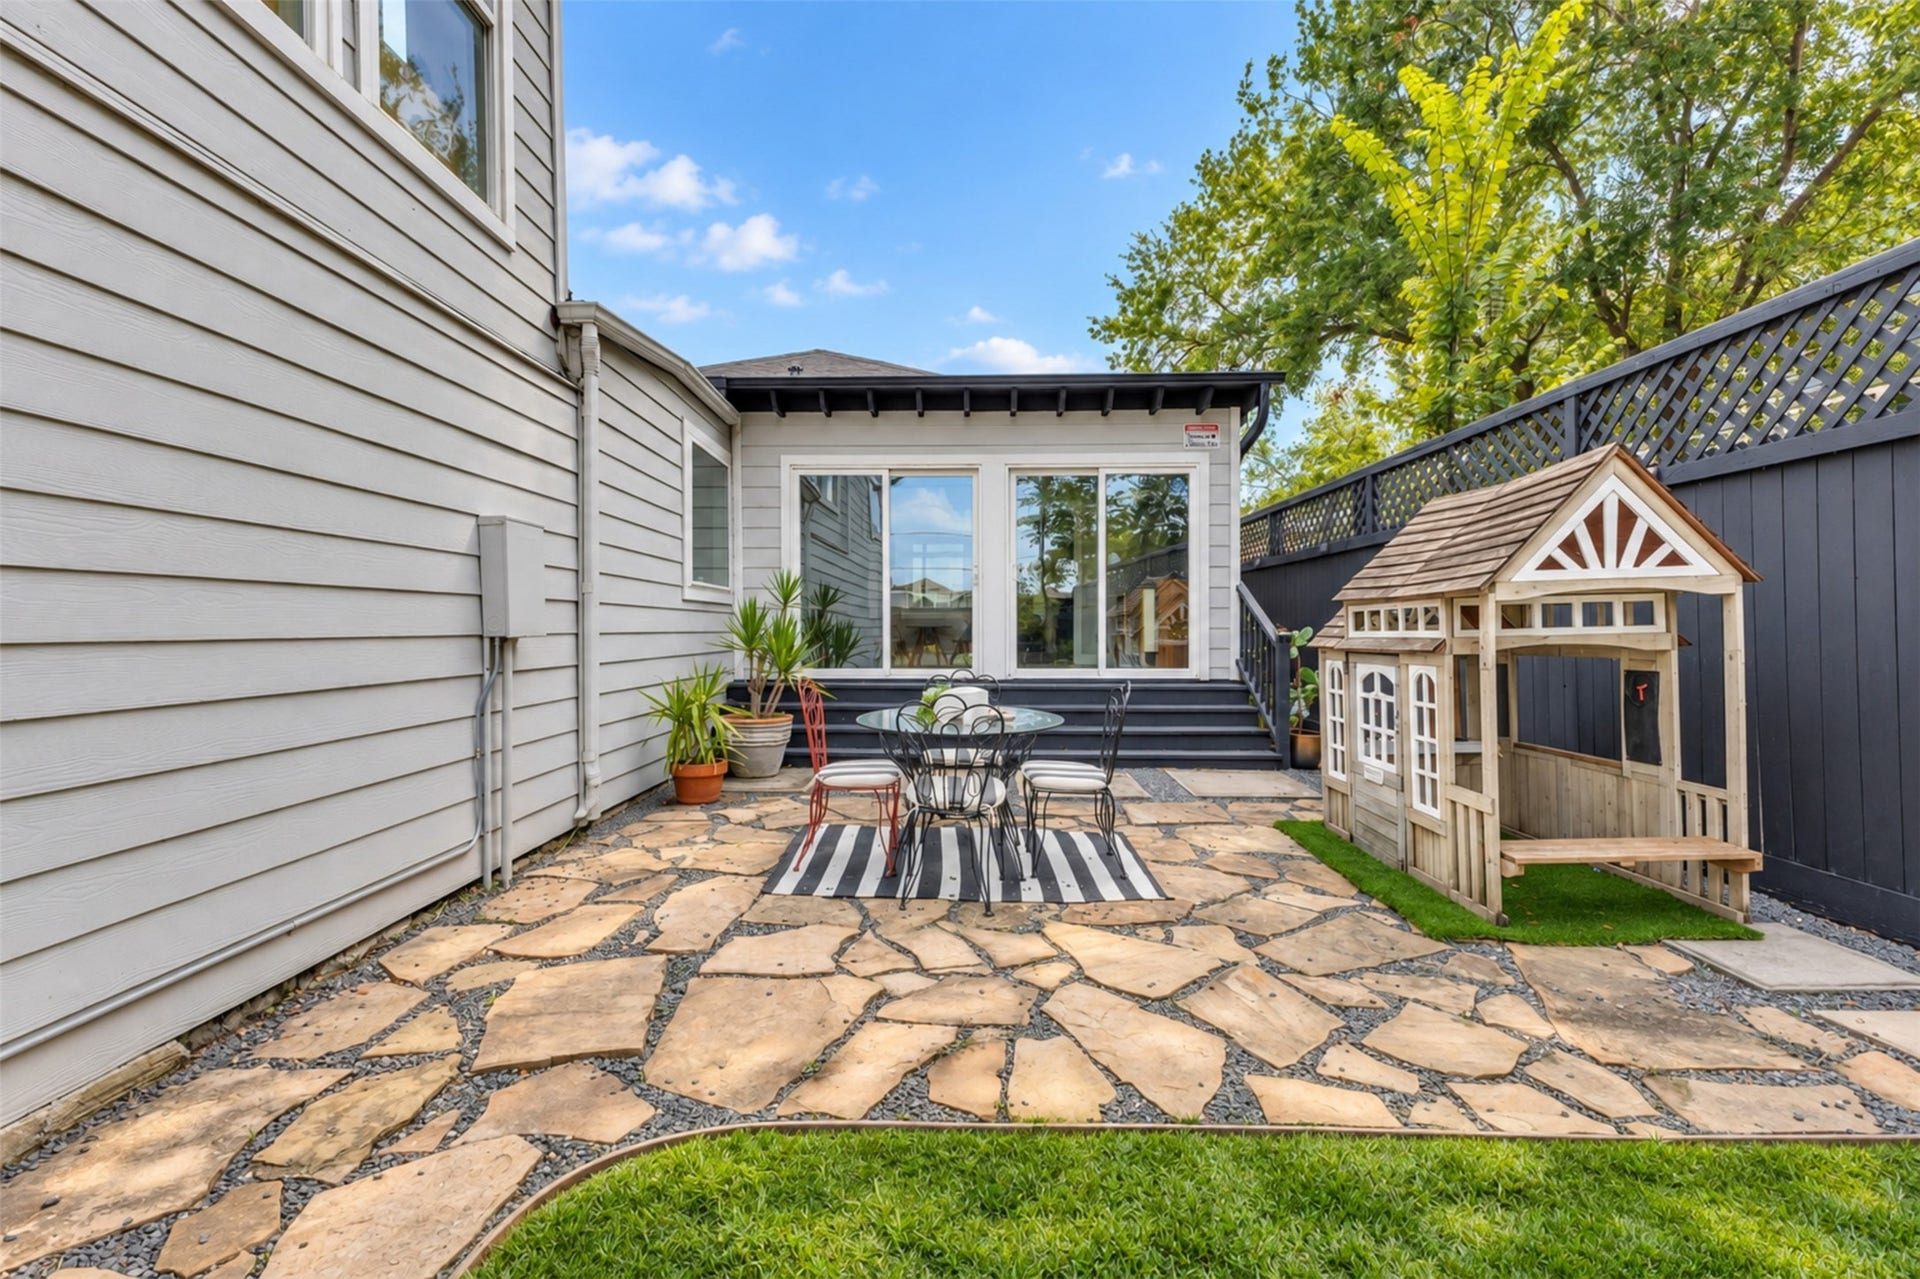
| Exterior Features: | CoveredPatio, Deck, FullyFenced, Fence, SprinklerIrrigation, PavedDriveway, Porch, Patio, PrivateYard |
| Fencing: | BackYard |
| Fireplaces Total: | 1 |
| Fireplace?: | Yes |
| Flooring: | Tile, Wood |
| Foundation Details: | PillarPostPier, Slab |
| Garage Spaces: | 2.0 |
| Garage?: | Yes |
| Green Energy Efficient: | ExposureShade, Insulation, Thermostat, Windows |
| Green Indoor Air Quality: | Ventilation |
| Heating: | Central, Electric |
| Heating?: | Yes |
| High School: | WALTRIP HIGH SCHOOL |
| High School District: | 27 - Houston |
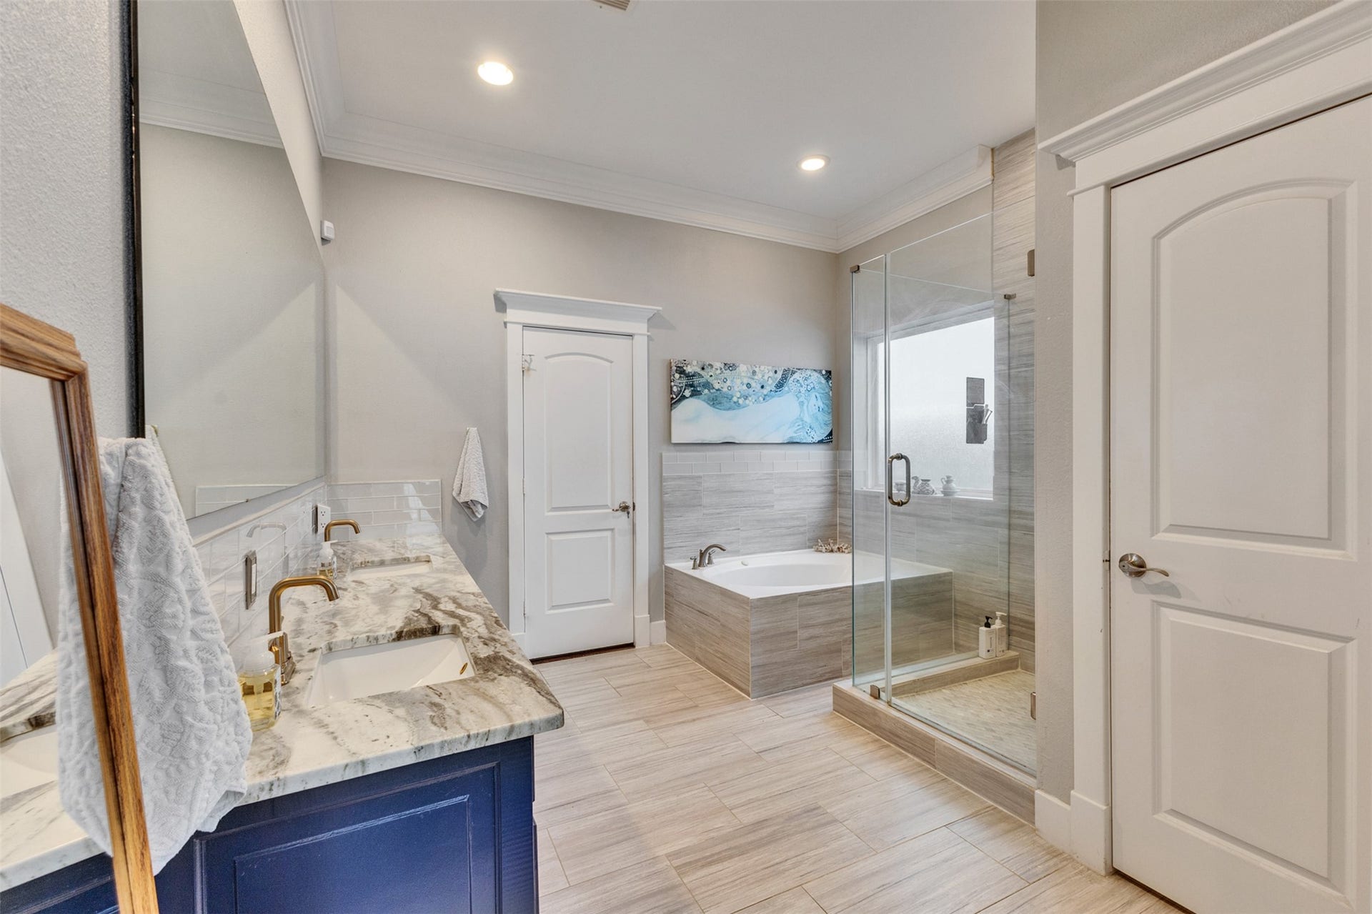
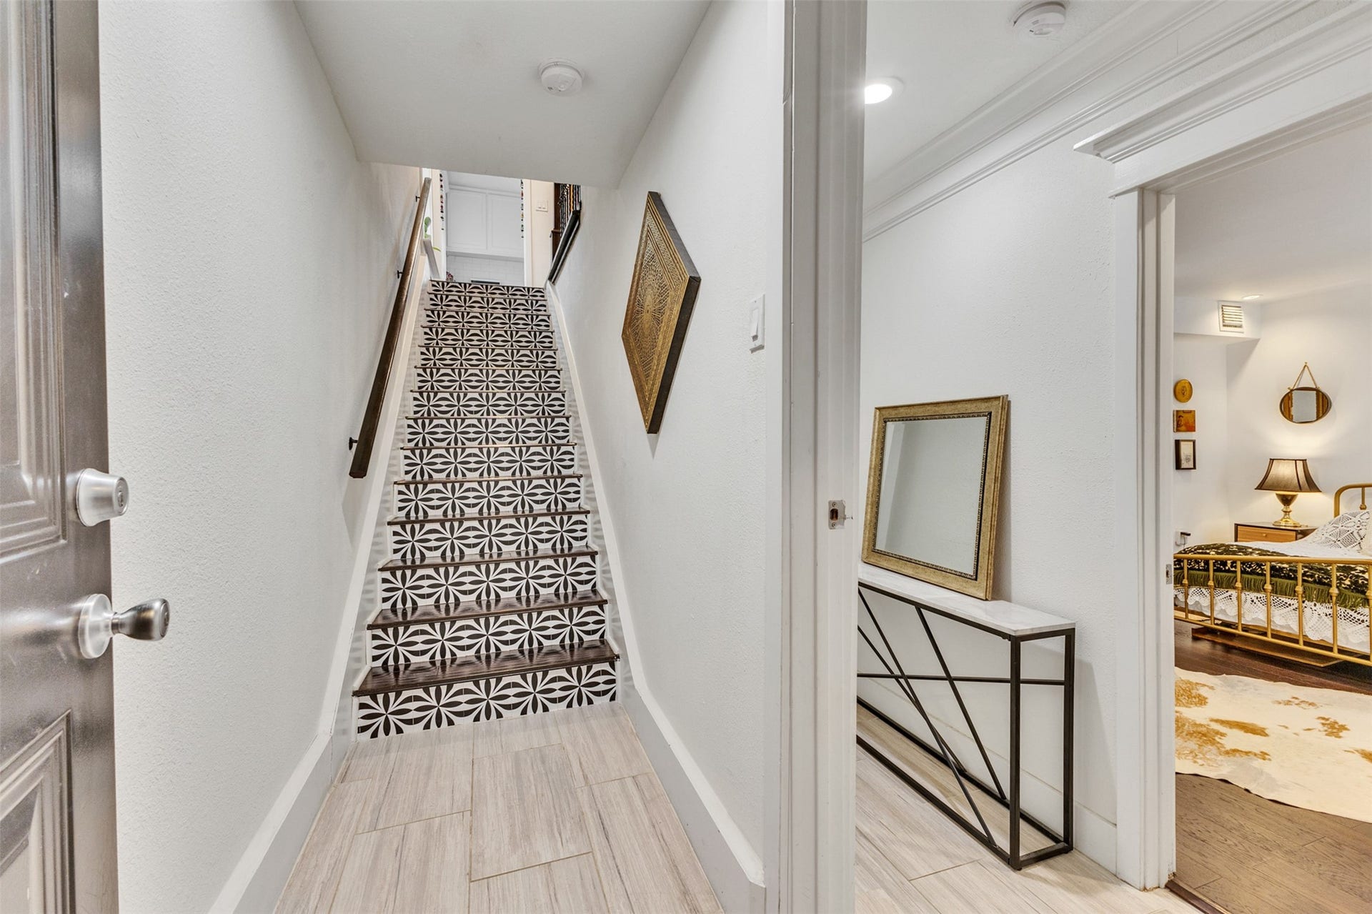
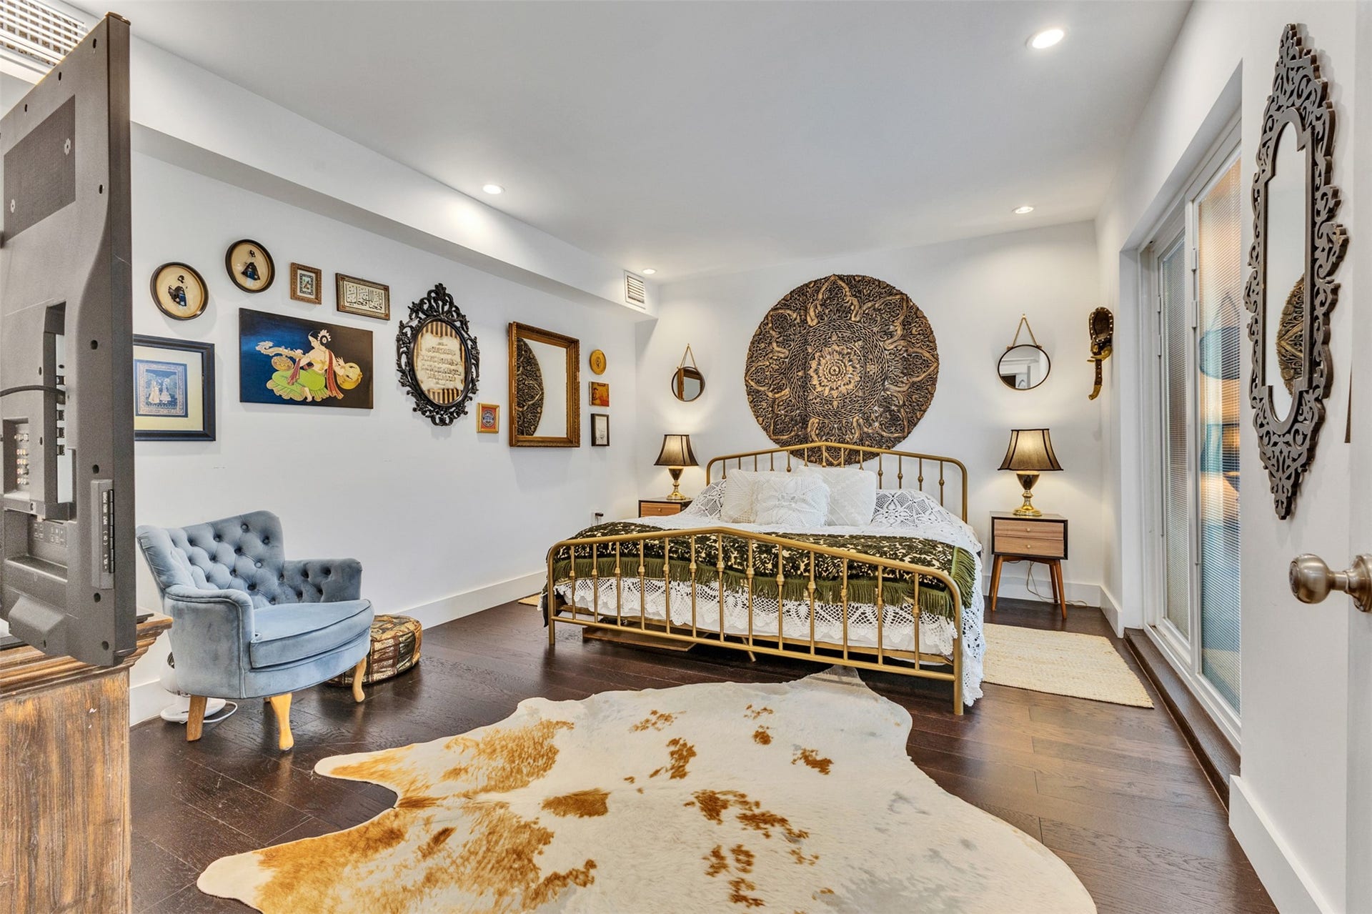
| Interior Features: | CrownMolding, DoubleVanity, EntranceFoyer, FullBathOnMainLevel, HighCeilings, JettedTub, KitchenIsland, KitchenFamilyRoomCombo, MainLevelPrimary, PotsAndPanDrawers, SelfClosingCabinetDoors, SelfClosingDrawers, SeparateShower, TwoBedroomsUp, TwoBedroomsDown, WiredForSound, WindowTreatments, CeilingFans, ProgrammableThermostat |
| Internet Automated Valuation Display?: | Yes |
| Internet Consumer Comment?: | Yes |
| Laundry Features: | WasherHookup, ElectricDryerHookup |
| Levels: | Two |
| Listing Agreement: | ExclusiveRightToLease |
| Listing Terms: | Cash, Conventional |
| Living Area Source: | Appraiser |
| Lot Features: | Cleared, BacksToGreenbeltPark, SideYard |
| Lot Size Area: | 9,828.0 |
| Lot Size Source: | Appraiser |
| Lot Size Units: | SquareFeet |
| Middle Or Junior School: | HAMILTON MIDDLE SCHOOL (HOUSTON) |
| Middle Or Junior School District: | 27 - Houston |
| MLS Area Major: | 9 |
| MLS Area Minor: | Heights/Greater Heights |
| Original List Price: | $1,550,000 |
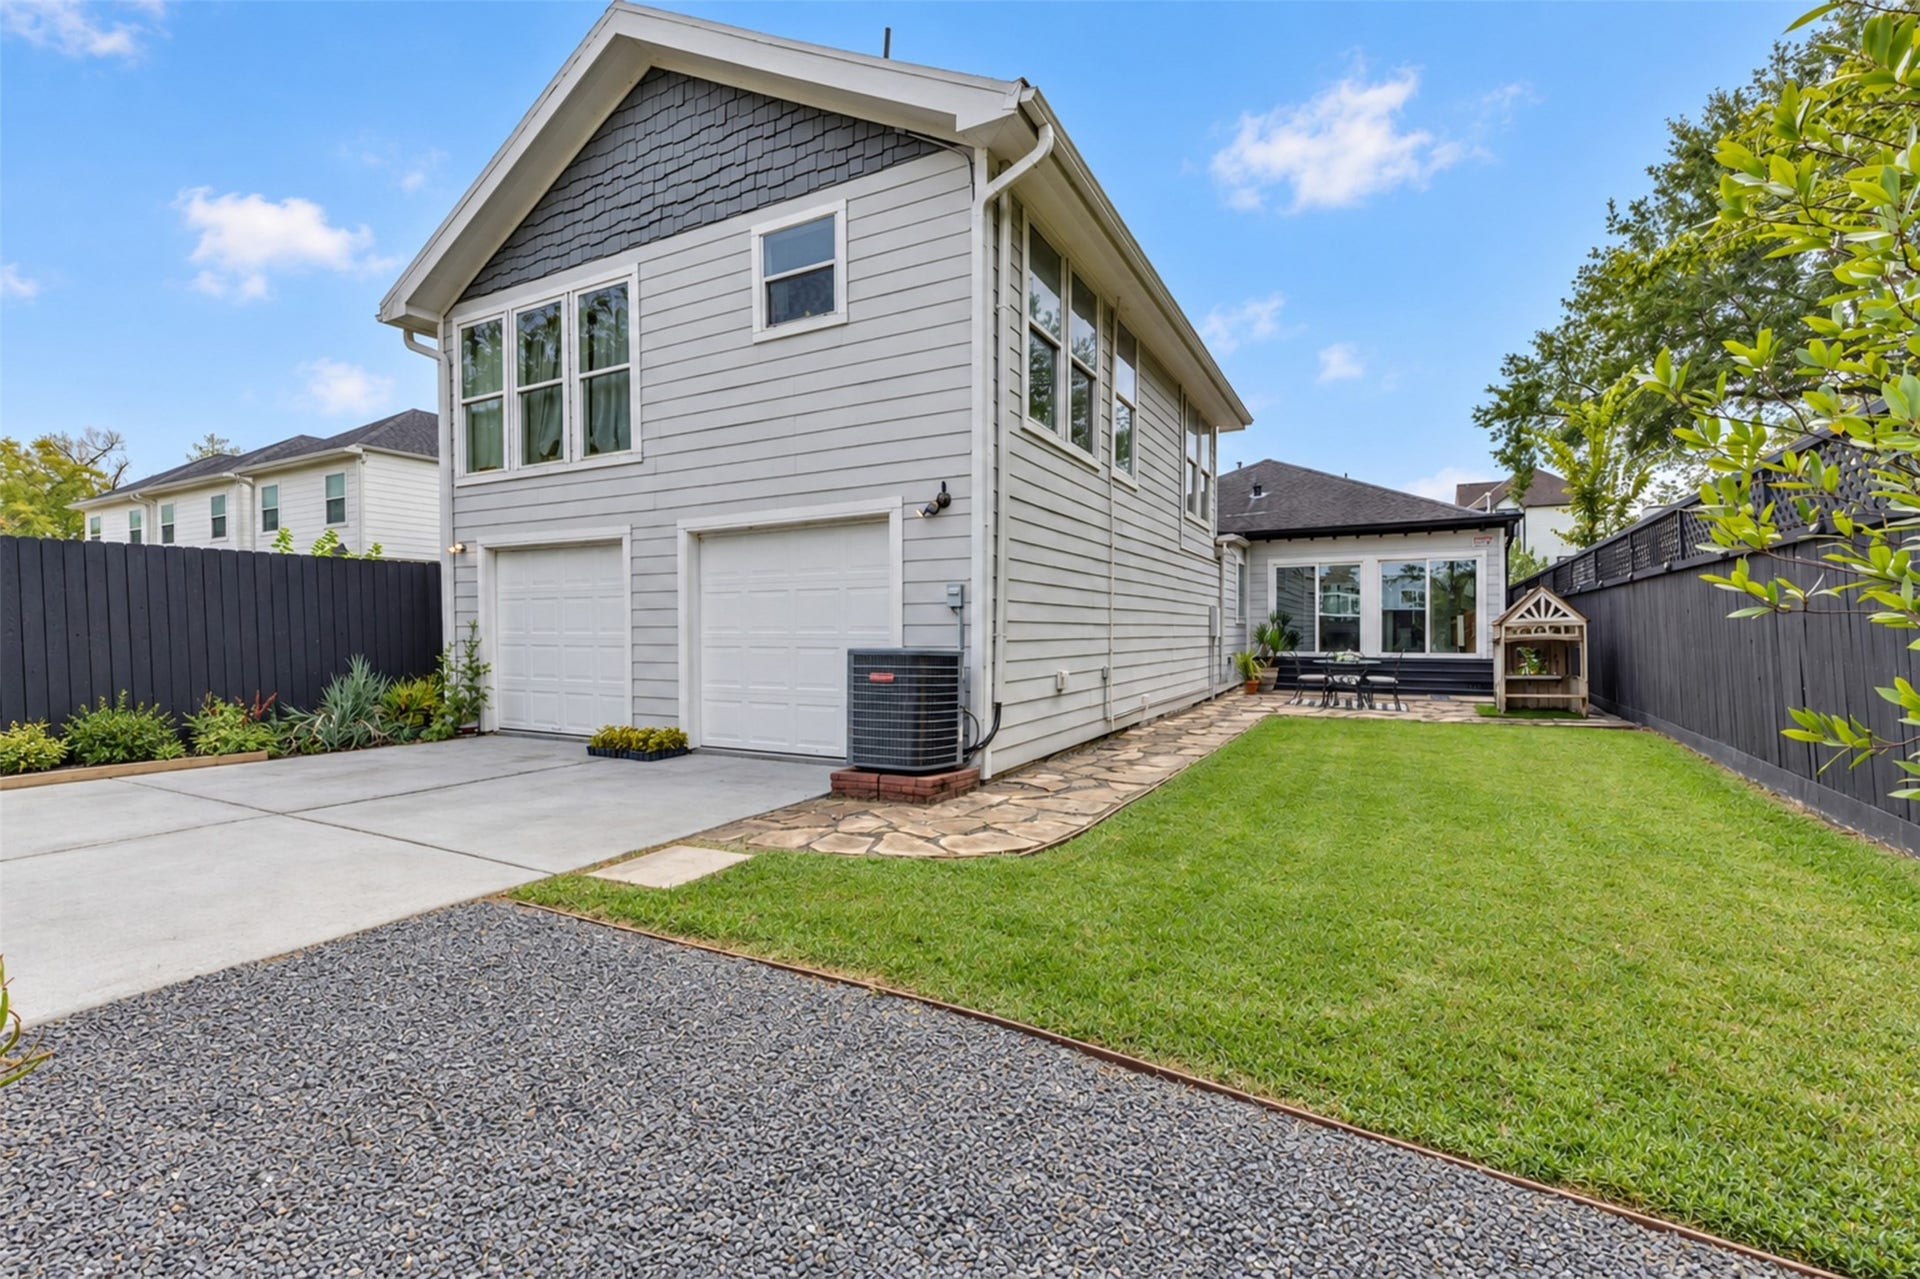
| Other Structures: | GarageApartment |
| Ownership: | Full Ownership |
| Parcel Number: | 020-091-000-0031 |
| Parking Features: | AdditionalParking, AlleyAccess, Attached, Driveway, ElectricGate, Garage, GarageDoorOpener |
| Parking Total: | 2 |
| Patio And Porch Features: | Covered, Deck, Patio, Porch |
| Postal City: | Houston |
| Postal Code Plus4: | 3505 |
| Public Survey Section: | 0 |
| Road Surface Type: | Concrete |
| Roof: | Composition |
| Rooms Total: | 12 |
| Security Features: | SecurityGate, Prewired, SecuritySystemOwned, SmokeDetectors |
| Sewer: | PublicSewer |
| Status: | Active |
| State Or Province: | TX |
| Stories: | 2 |
| Street Number Numeric: | 827 |
| Tax Year: | 2026 |
| Universal Property: | US-48201-N-0200910000031-R-N |
| Water Source: | Public |
| Window Features: | Low Emissivity Windows and Window Coverings |
| Year Built Source: | PublicRecords |
| Listing Key: | 1190258275 |
| Current Price: | $1,550,000.00 |
| Country Subdivision: | 48201 |
| Record Signature: | 60,457,060 |
| Universal Parcel Id: | urn:reso:upi:2.0:US:48201:020-091-000-0031 |
Listing Courtesy of: Saeed Tellawi
Listing Agent: Saeed Tellawi
832-526-9675
Mortgage Calculator
The data on this website relating to real estate for sale comes in part from the IDX Program of the Houston Association of REALTORS®.
All information is believed accurate but not guaranteed. The properties displayed may not be all of the properties available through the IDX Program. Any use of this site other than by potential buyers or sellers is strictly prohibited.
© 2026 Houston Association of REALTORS®.
Houston Association of REALTORS® data last updated on October 08, 2026 05:22 PM - ET.
Property Last Updated: October 08, 2026 05:22 PM - ET
