826 Ivory Ridge Lane
Houston, TX 77094
$3,600
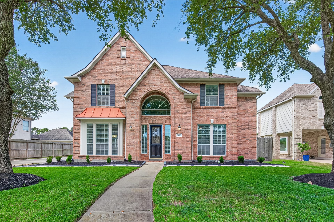
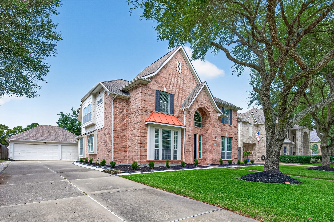
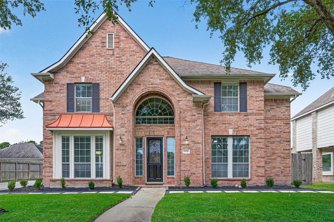
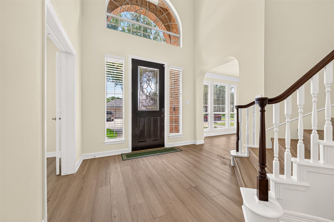
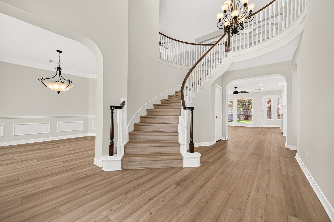
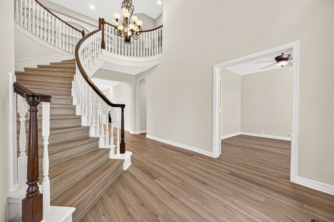
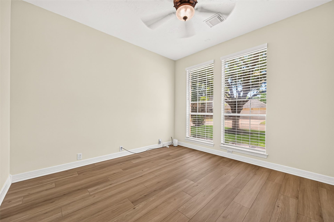
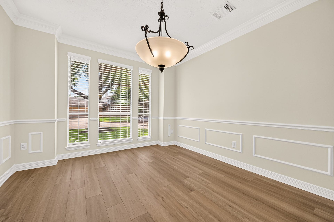
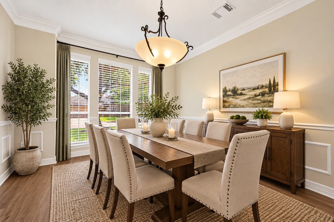
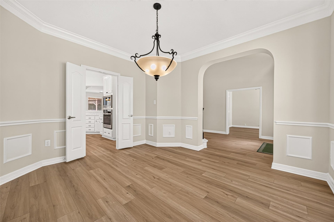
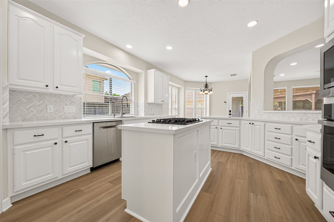
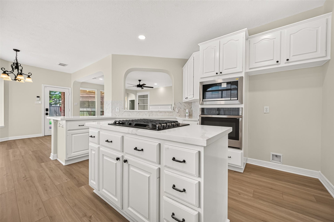
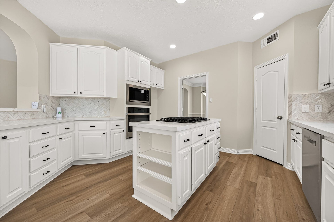
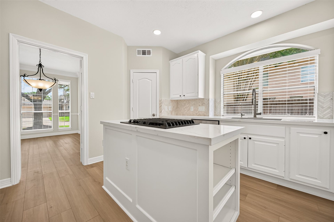
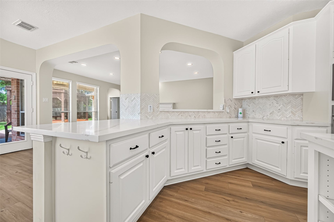
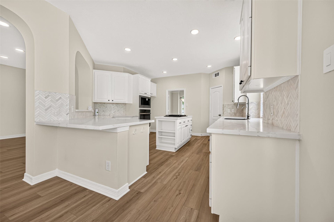
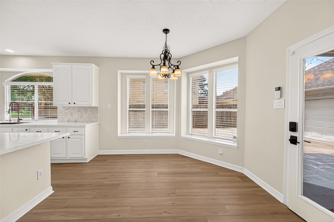
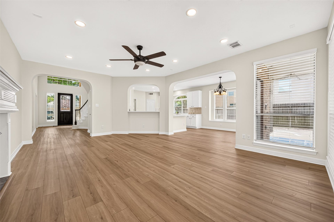
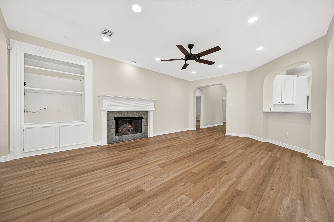
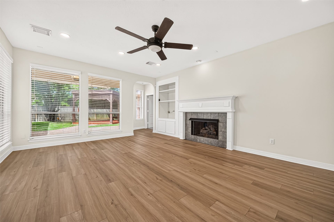
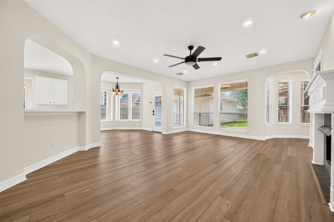
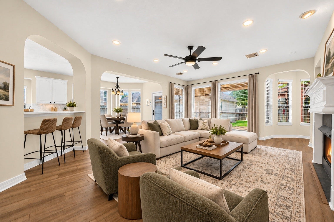
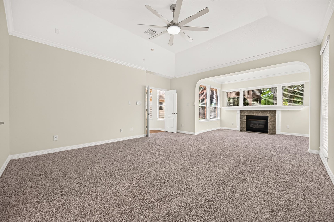
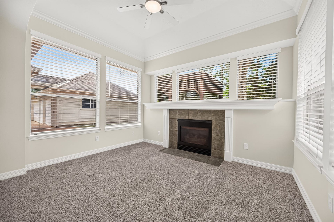
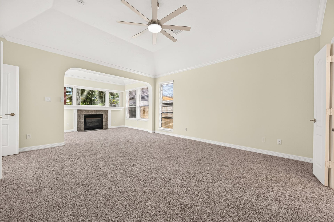
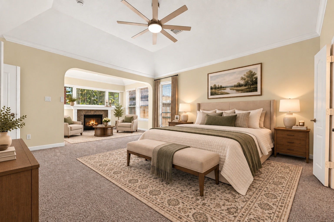
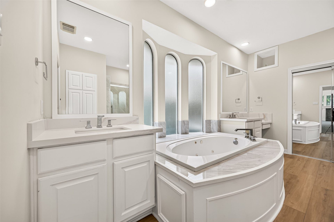
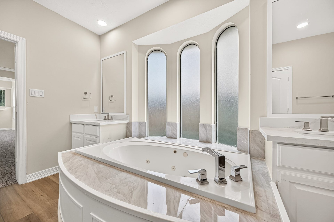
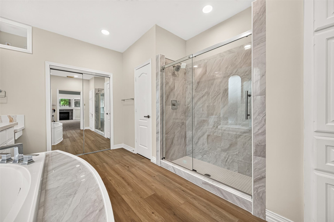
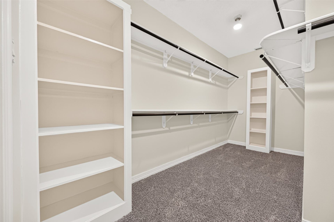
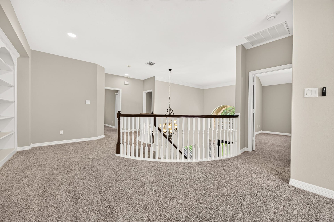
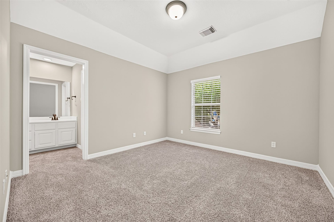
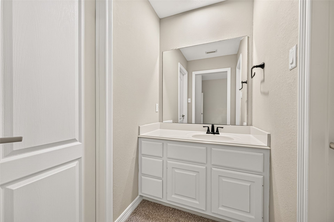
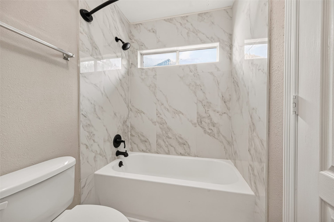
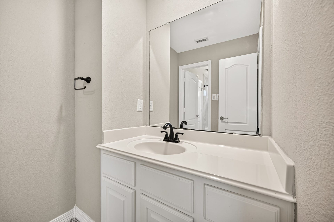
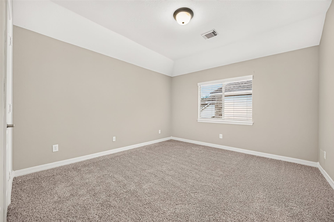
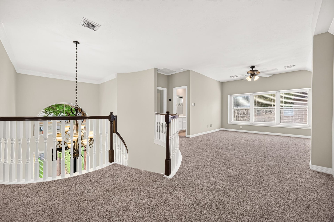
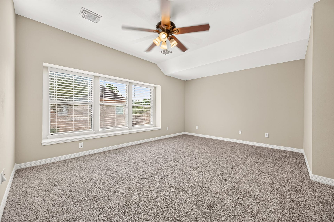
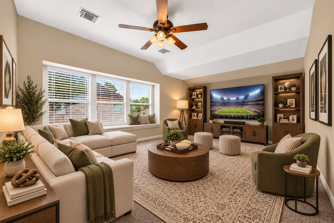
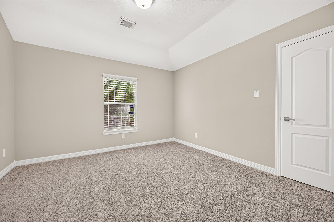
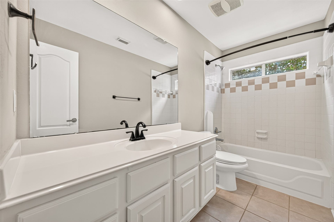
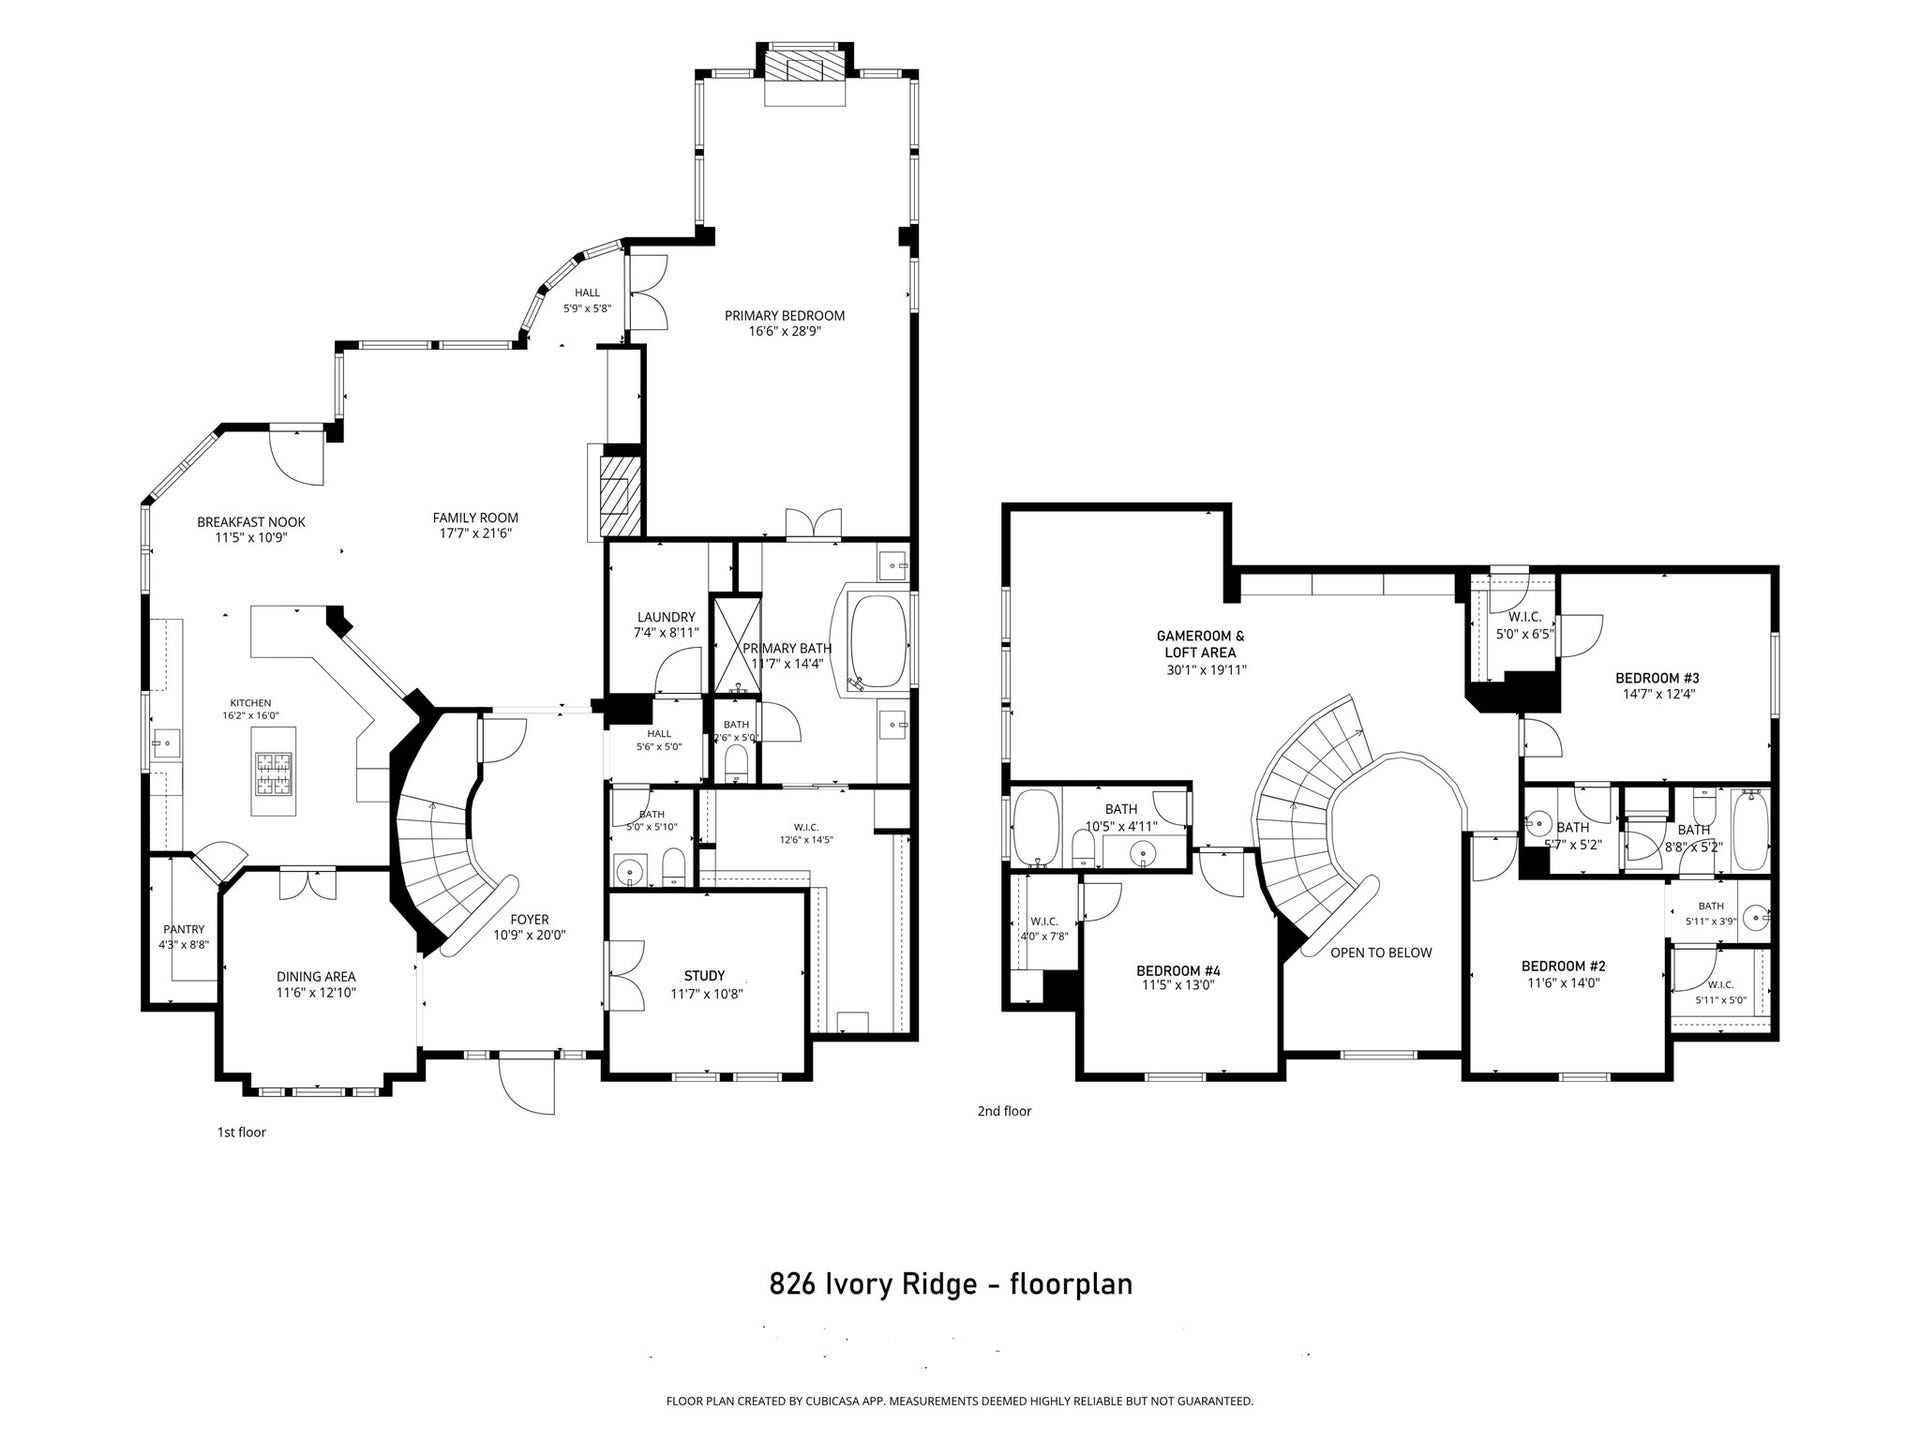
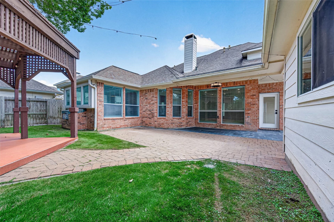
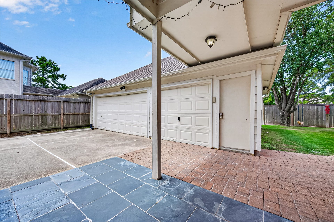
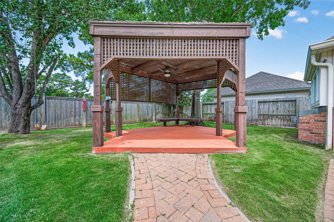
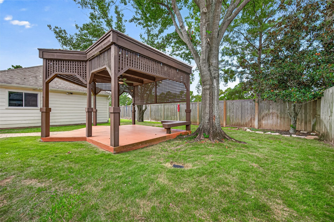
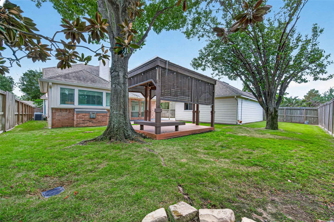
*STUNNING HOME* *AMAZING LOCATION* Timeless classic built by Trendmaker in the heart of Green Trails - no rear neighbors. Roof (2015); 2 zoned HVACs; Brick & Hardie; Gutters; Double pane windows; Int paint (2026); LVP flooring throughout much of 1st floor & staircase (2026); Carpet (2026); Updated lighting & ceiling fans. Refinished leaded glass door (2026). Elegant foyer w/ soaring ceiling & sweeping staircase. Study w/ French doors. Formal dining. Island kitchen w/ quartz (2026), downdraft gas stovetop, oven (2026), MW (2026), freshly painted cabinets (2026). Spacious family w/ gas log FP & wall of windows. 1st flr primary w/ sitting area w/ FP. Updated bath: 2 vanities w/ quartz (2026), jetted tub w/ new tilework (2026), oversized tiled walk-in shower w/ glass door (2026), & large WIC. 2nd flr: Gmrm, 3 sizeable bdrms, generous closets, & 2 full baths. Covered patio & freestanding pergola – great for entertaining. Full sprinkler sys. 3-car det garage w/ expanded drive. NO PETS.
| Listing Id: | 91343949 |
|---|---|
| List Price: | $3,600 |
| Property Type: | Residential Lease |
| Property Sub Type: | Detached |
| Status: | Active |
| Bedrooms Total: | 4 |
| Bathrooms Full: | 3 |
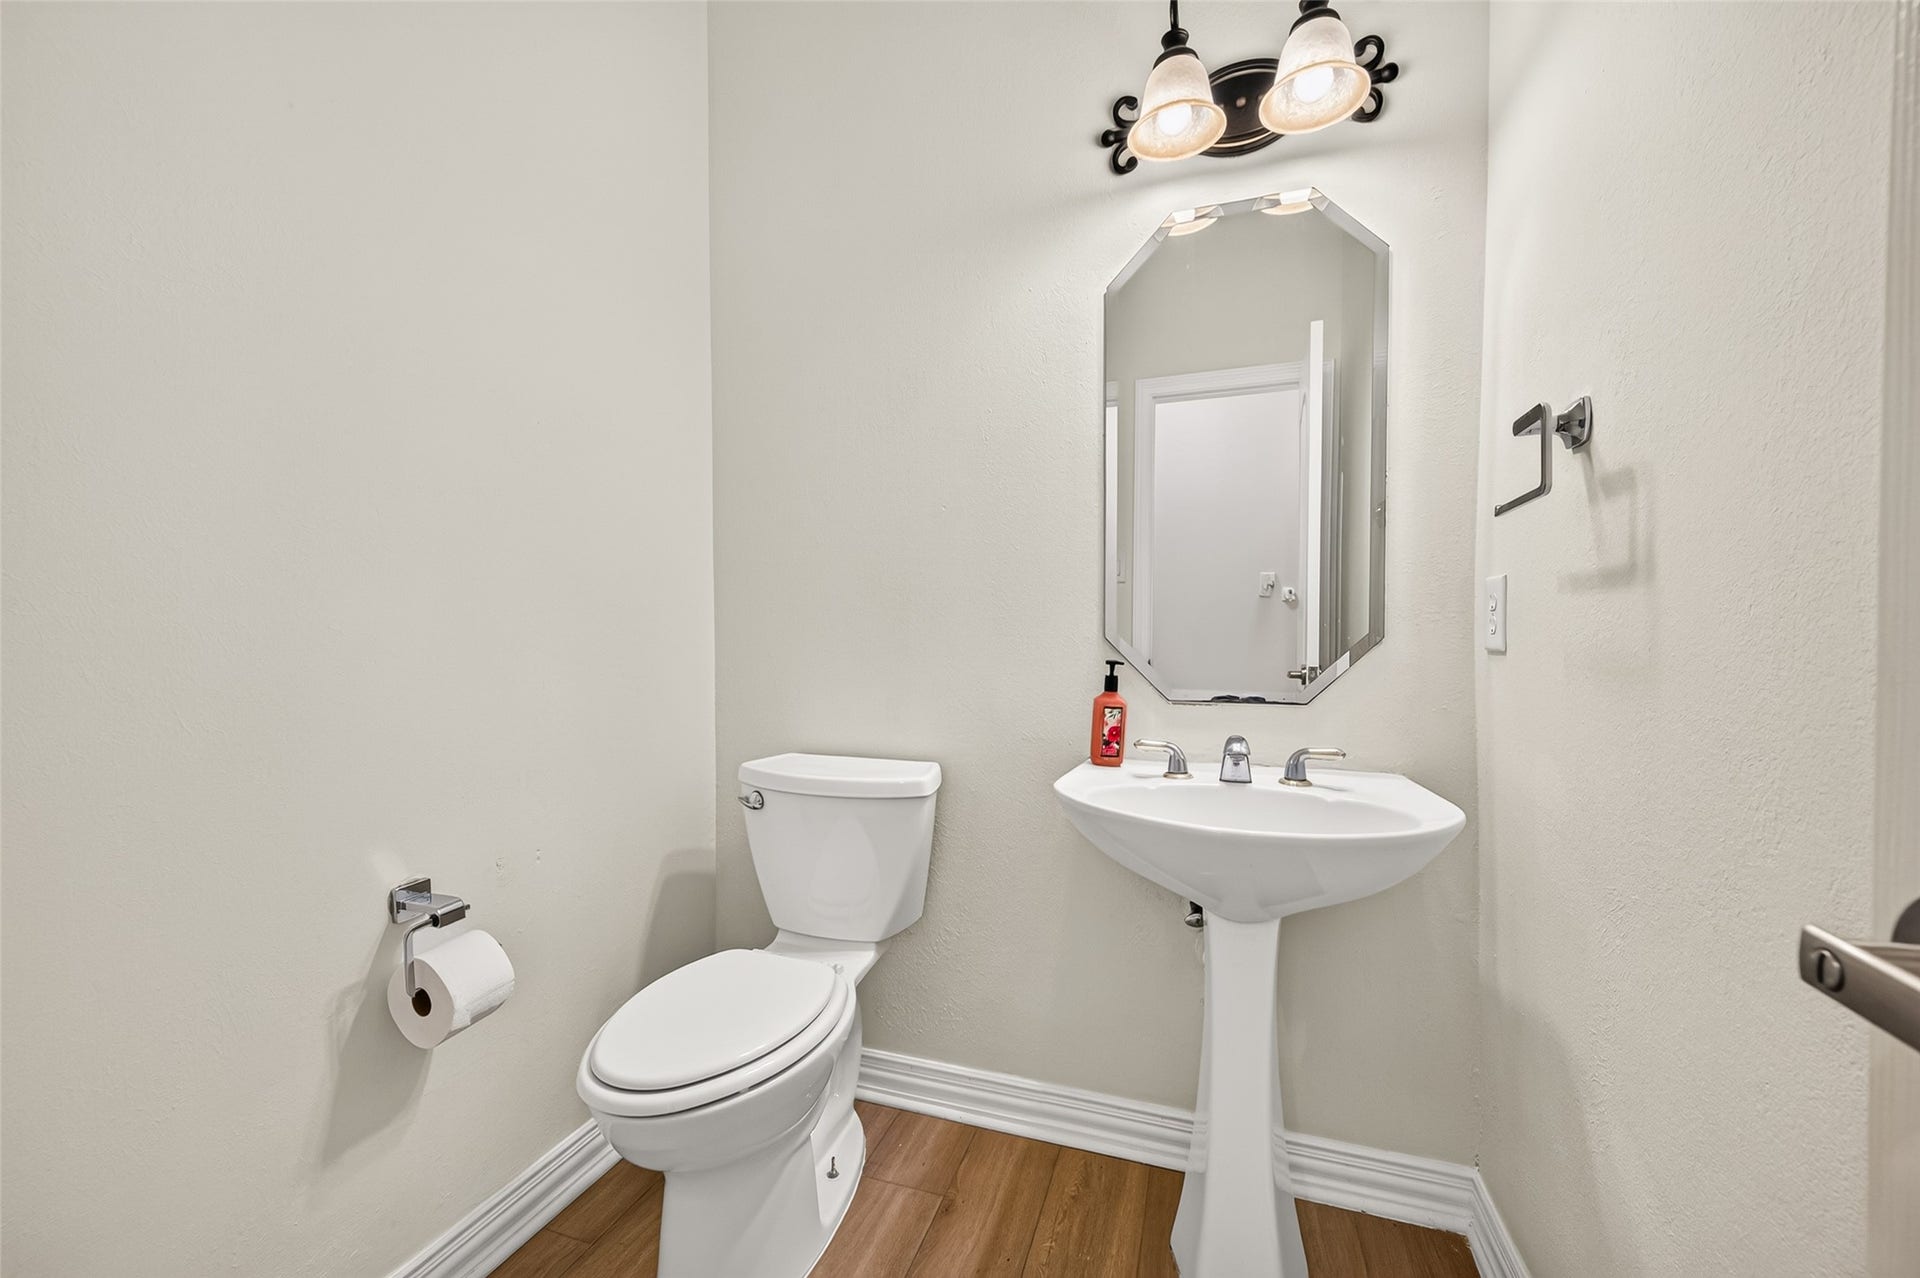
| Bathrooms Half: | 1 |
| Living Area: | 3,557 |
| Lot Size Acres: | 0.2152 |
| Architectural Style: | Detached and Traditional |
| Waterfront?: | No |
| City: | Houston |
| County Or Parish: | Harris |
| Subdivision: | Green Trails Park |
| Postal Code: | 77094 |
| Year Built: | 1998 |
| Appliances: | Dishwasher, Electric Oven, Gas Cooktop, Disposal, Microwave, Oven, and Cooktop |
| Association Amenities: | Clubhouse, SportCourt, DogPark, PicnicArea, Playground, Pickleball, Park, Pool, TennisCourts, Trails, Trash |
| Room Type: | BreakfastRoomNook, DiningRoom, EntryFoyer, FamilyRoom, GameRoom, LivingRoom, Office, UtilityRoom, HalfBath, SittingRoom |
| Availability Date: | 2026-10-08 |
| Basement Yn: | No |
| Bathrooms Total Integer: | 4 |
| Bedrooms Possible: | 4 |
| Building Area Total: | 3,557.0 |
| Community Features: | CommunityPool, Curbs, Gutters |
| Cooling: | Central Air, Electric, and Zoned |
| Cooling?: | Yes |
| Direction Faces: | East |
| Directions: | I-10 to Fry Rd exit. South on Fry Rd. Left (E) on Kingsland Blvd - at light. Right (S) on Chisel Point. Right (W) on Auburn Meadows. Right on Ivory Ridge. House will be on the left. |
| Disclosures: | MunicipalUtilityDistrictDisclosure |
| Door Features: | InsulatedDoors |
| Elementary School: | NOTTINGHAM COUNTRY ELEMENTARY SCHOOL |
| Elementary School District: | 30 - Katy |
| Exterior Features: | Deck, Fence, IrrigationSprinklers, PavedDriveway, Patio, PrivateYard, TennisCourts |
| Fencing: | BackYard, Partial |
| Fireplace Features: | Gas, GasLog |
| Fireplaces Total: | 2 |
| Fireplace?: | Yes |
| Flooring: | Carpet, Plank, Tile, Vinyl |
| Garage Spaces: | 3.0 |
| Garage?: | Yes |
| Green Energy Efficient: | Doors, Hvac, Insulation, Thermostat, Windows |
| Green Indoor Air Quality: | Ventilation |
| Heating: | Central, Gas, Zoned |
| Heating?: | Yes |
| High School: | TAYLOR HIGH SCHOOL (KATY) |
| High School District: | 30 - Katy |
| Interior Features: | BreakfastBar, Bidet, CrownMolding, DoubleVanity, EntranceFoyer, EnSuiteBathroom, HollywoodBath, HighCeilings, JettedTub, KitchenIsland, KitchenFamilyRoomCombo, BathInPrimaryBedroom, MainLevelPrimary, Pantry, QuartzCounters, SittingAreaInPrimary, SplitBedrooms, SeparateShower, TubShower, ThreeBedroomsUp, Vanity |
| Internet Automated Valuation Display?: | Yes |
| Internet Consumer Comment?: | Yes |
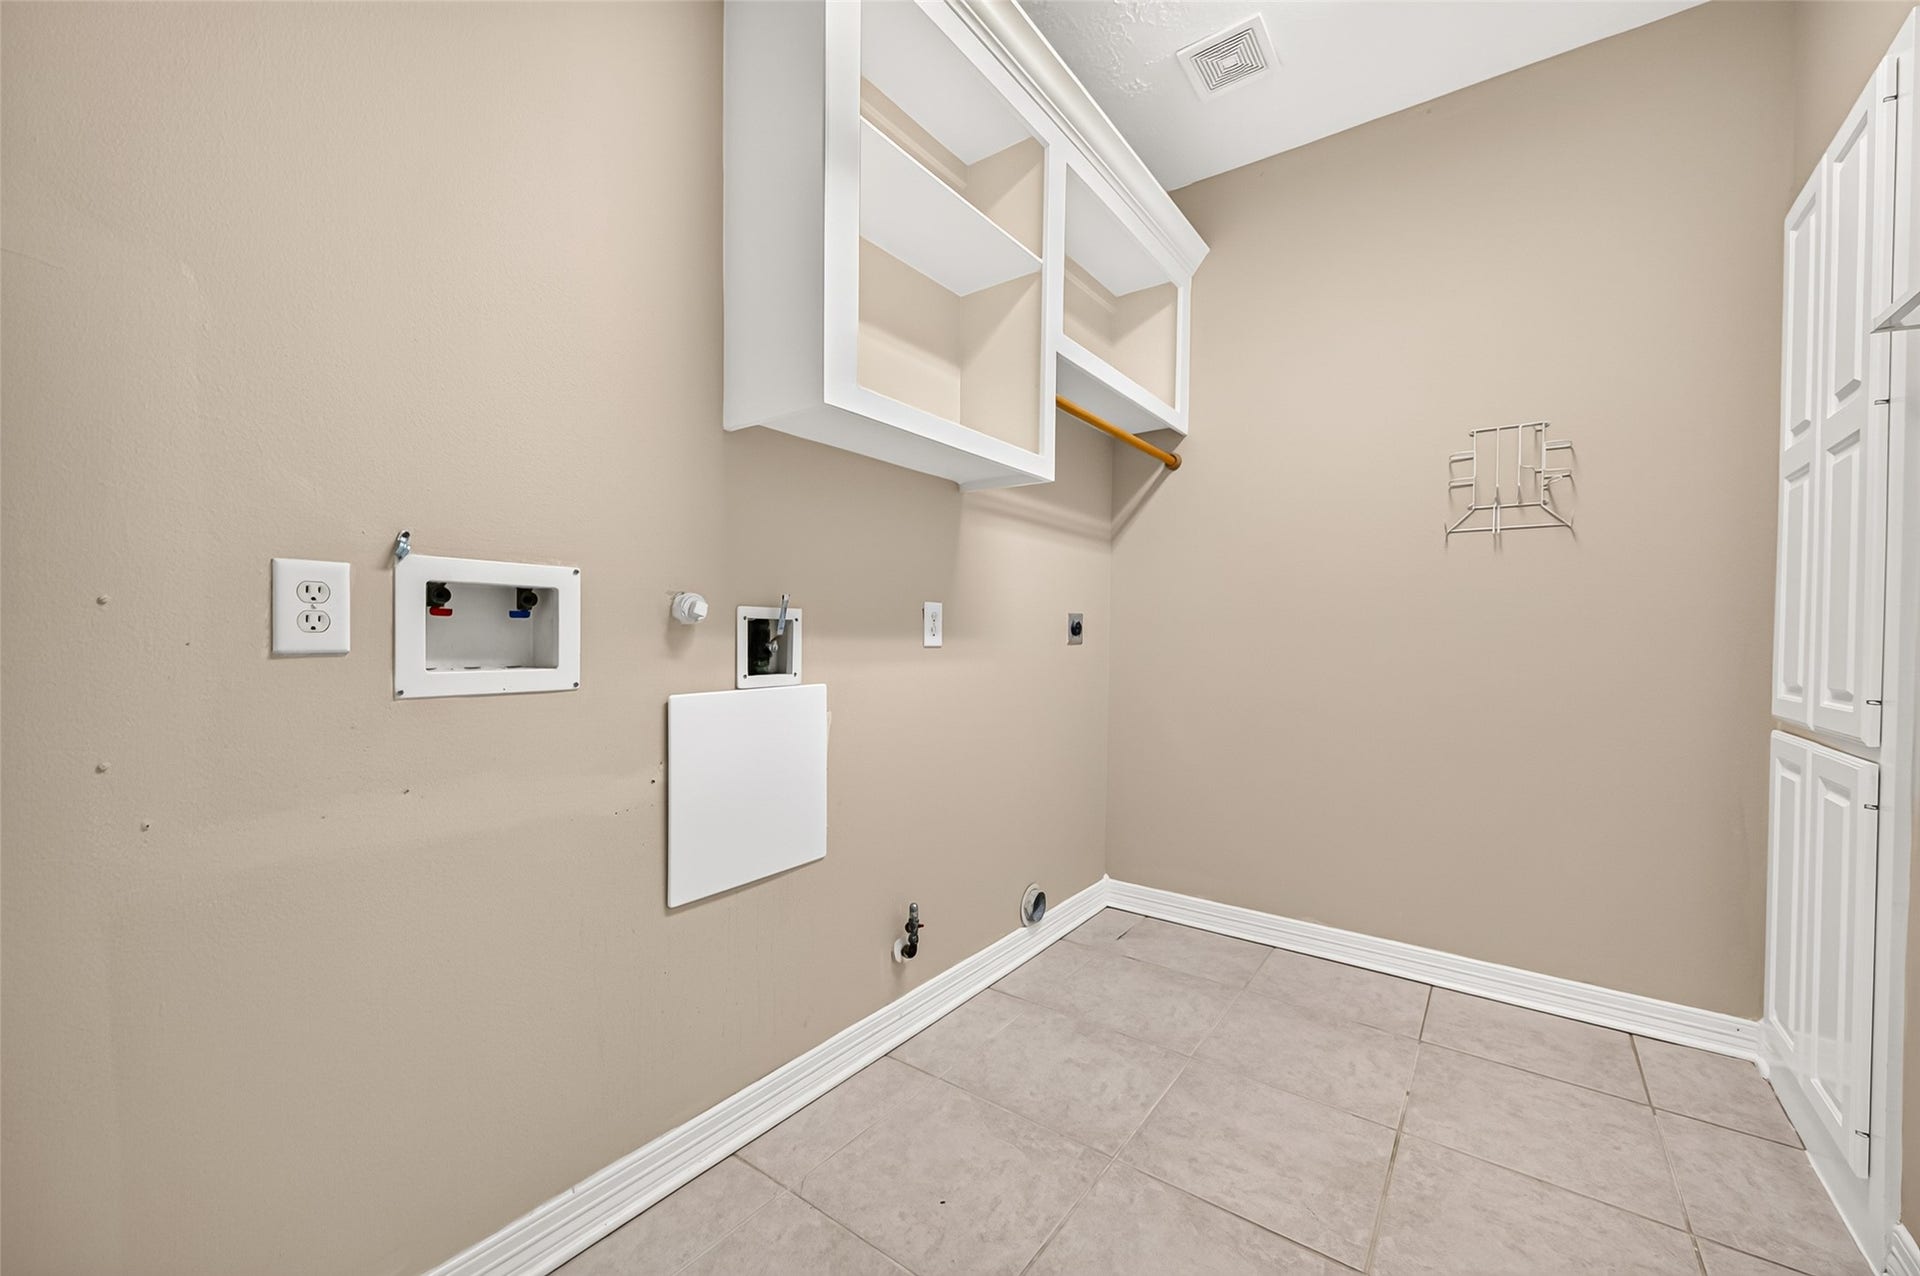
| Laundry Features: | WasherHookup, ElectricDryerHookup, GasDryerHookup |
| Lease Term: | LongTerm |
| Levels: | Two |
| Listing Agreement: | ExclusiveRightToLease |
| Living Area Source: | Appraiser |
| Lot Features: | Subdivision |
| Lot Size Area: | 9,375.0 |
| Lot Size Source: | Appraiser |
| Lot Size Units: | SquareFeet |
| Middle Or Junior School: | MEMORIAL PARKWAY JUNIOR HIGH SCHOOL |
| Middle Or Junior School District: | 30 - Katy |
| MLS Area Major: | 36 |
| MLS Area Minor: | Katy - Southeast |
| Original List Price: | $3,600 |
| Parcel Number: | 118-943-003-0033 |
| Parking Features: | Driveway, Detached, Garage, GarageDoorOpener, Oversized |
| Parking Total: | 3 |
| Patio And Porch Features: | Deck, Patio |
| Pets Allowed: | No |
| Pool Features: | Association |
| Postal City: | Houston |
| Postal Code Plus4: | 2630 |
| Public Survey Section: | 15 |
| Road Surface Type: | Concrete |
| Rooms Total: | 17 |
| Security Features: | Prewired, SecuritySystemOwned, SmokeDetectors |
| Sewer: | PublicSewer |
| Status: | Active |
| State Or Province: | TX |
| Stories: | 2 |
| Street Number Numeric: | 826 |
| Universal Property: | US-48201-N-1189430030033-R-N |
| Utilities: | Cable Available and None |
| Water Source: | Public |
| Window Features: | Low Emissivity Windows and Window Coverings |
| Year Built Source: | PublicRecords |
| Listing Key: | 1192626017 |
| Property Sub Type Additional: | Detached, SingleFamilyResidence |
| Virtual Tour Url Branded2, : | https://my.matterport.com/show/?m=6KXZkEWwjUm |
| Sale Or Lease Indicator: | ForSale |
| Current Price: | $3,600.00 |
| Country Subdivision: | 48201 |
| Record Signature: | 957,999,885 |
| Universal Parcel Id: | urn:reso:upi:2.0:US:48201:118-943-003-0033 |
Listing Courtesy of: Village Property Advisors
Listing Agent: Elisabeth A McNinch
832-746-7911
The data on this website relating to real estate for sale comes in part from the IDX Program of the Houston Association of REALTORS®.
All information is believed accurate but not guaranteed. The properties displayed may not be all of the properties available through the IDX Program. Any use of this site other than by potential buyers or sellers is strictly prohibited.
© 2026 Houston Association of REALTORS®.
Houston Association of REALTORS® data last updated on October 09, 2026 05:07 AM - ET.
Property Last Updated: October 09, 2026 05:07 AM - ET
