823 Wycliffe Drive
Houston, TX 77079
$2,550,000
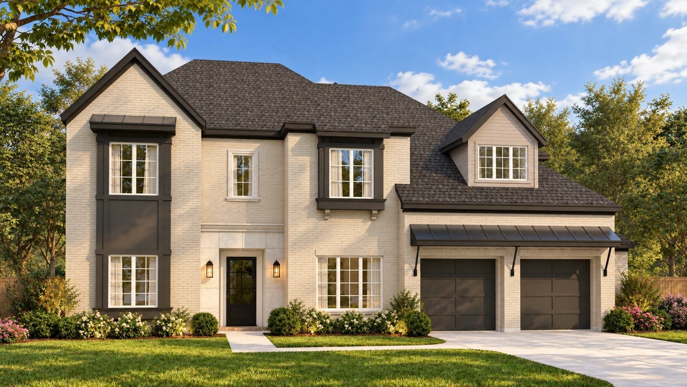
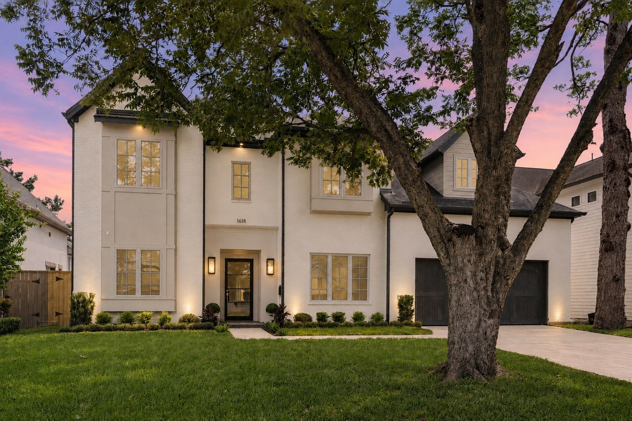
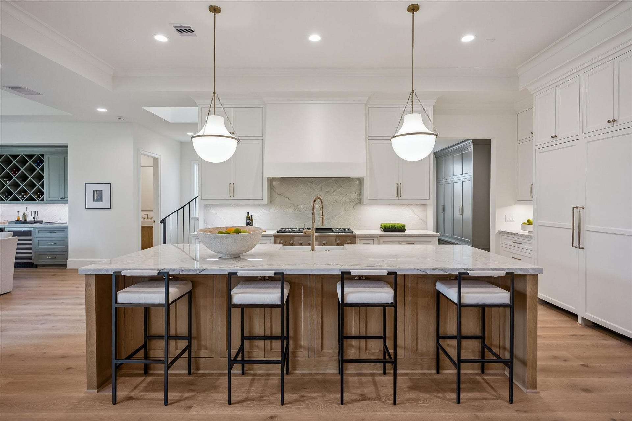
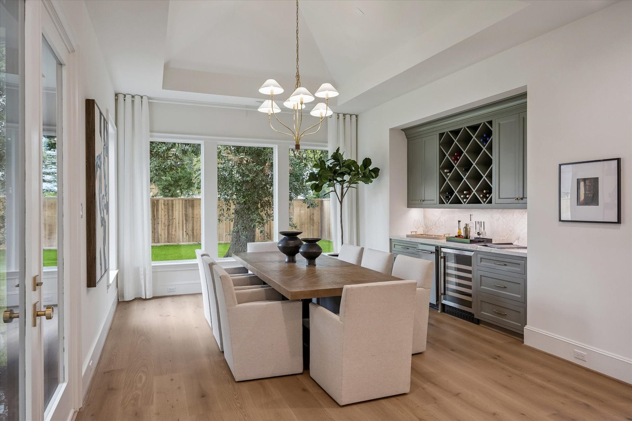
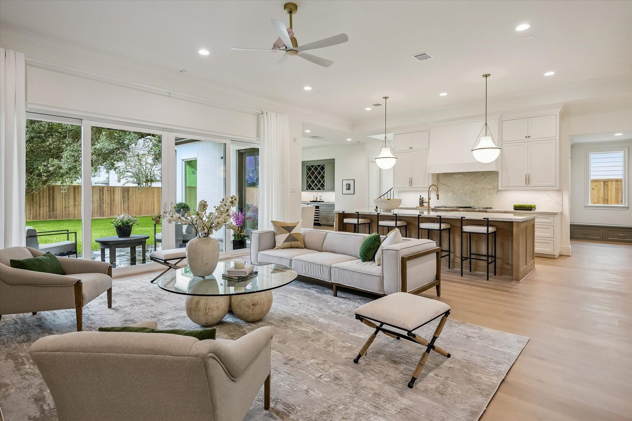
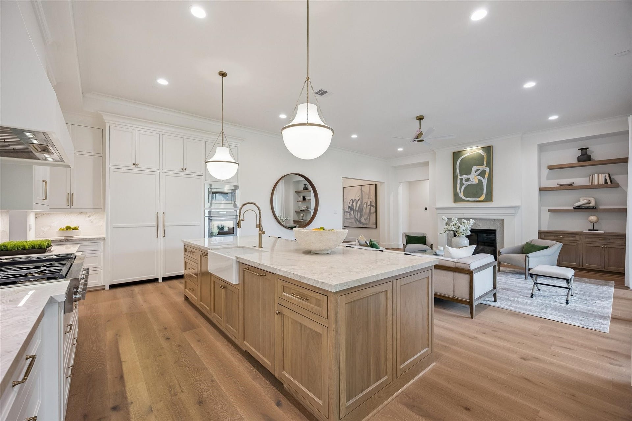
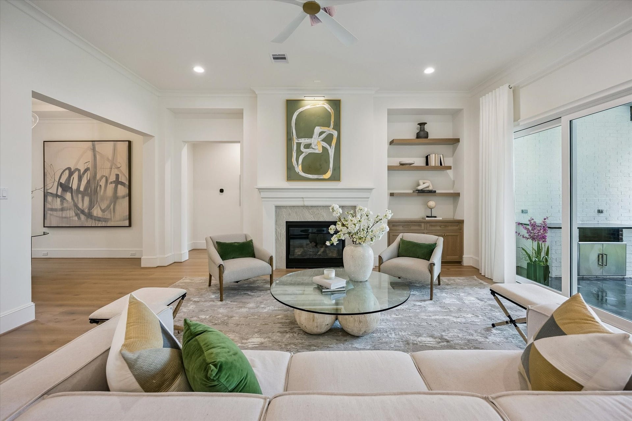
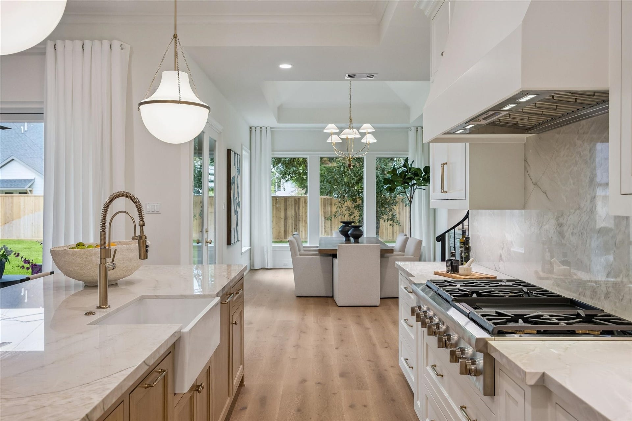
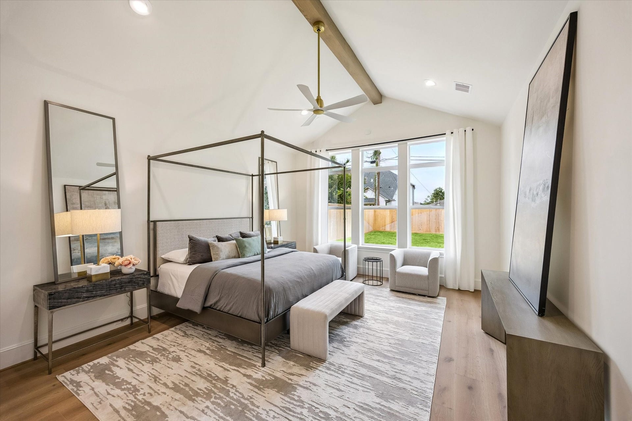
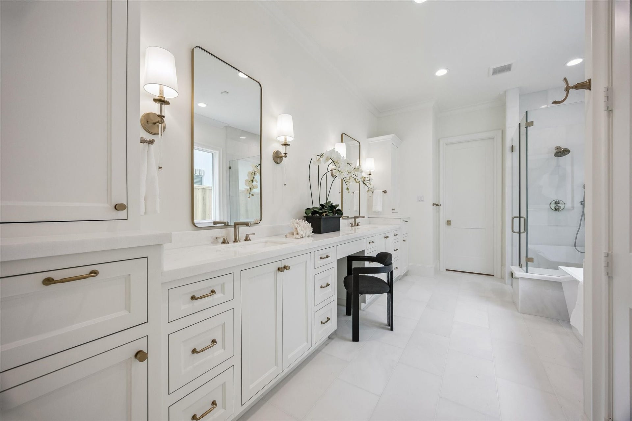
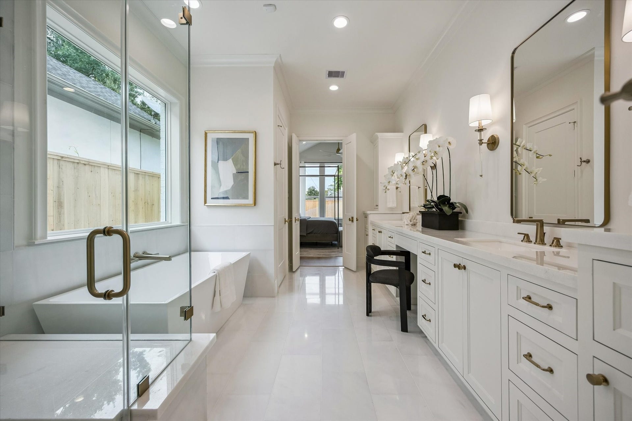
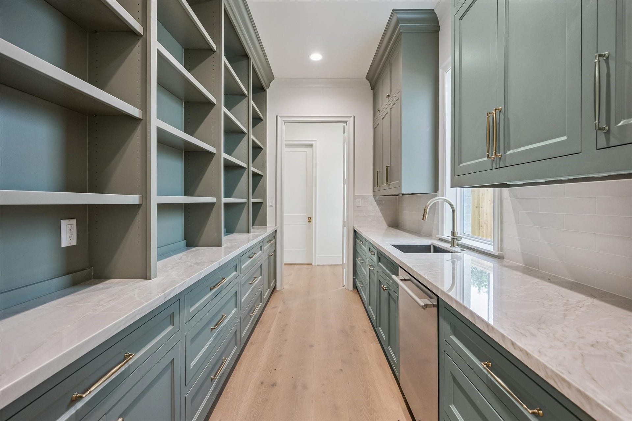
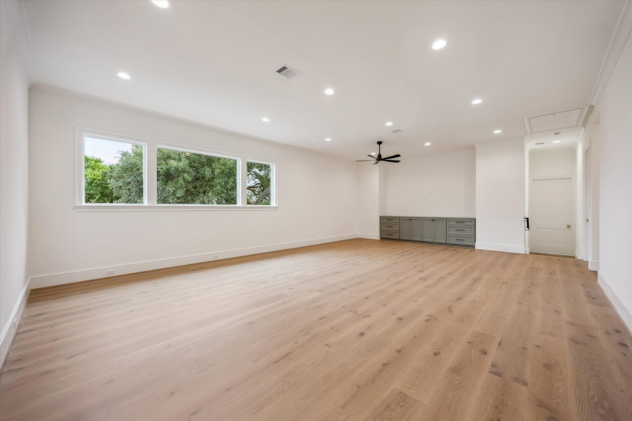
Meet the newest masterpiece by Northstone Builders, a stunning new construction zoned to Rummel Creek Elementary. This 5-bedroom home blends thoughtful design, elevated finishes, and exceptional indoor-outdoor living. The main level features a primary retreat with laundry hookups conveniently located in the primary closet, as well as a private guest suite. The chef’s kitchen boasts panel-front Thermador appliances and a walk-in scullery for seamless prep. Sliding glass doors open to an expansive covered veranda with a summer kitchen, overlooking a deep backyard with plenty of room for a pool. Upstairs offers three bedrooms, a spacious 28x20 game room, and a versatile extra room ideal for storage or other uses. Wide-plank wood floors, quartzite countertops, and designer fixtures elevate the home throughout. Enjoy walking and biking distance to Rummel Creek Elementary, with zoning to Memorial Middle and Stratford High.
| Listing Id: | 31144325 |
|---|---|
| List Price: | $2,550,000 |
| Property Type: | Residential |
| Property Sub Type: | Detached |
| Status: | Active |
| Bedrooms Total: | 5 |
| Bathrooms Full: | 4 |
| Bathrooms Half: | 2 |
| Living Area: | 5,222 |
| Association Fee: | $565 |
| Architectural Style: | Traditional |
| Waterfront?: | No |
| City: | Houston |
| County Or Parish: | Harris |
| Subdivision: | Memorial Way |
| Postal Code: | 77079 |
| Year Built: | 2027 |
| Appliances: | Double Oven, Dishwasher, Gas Cooktop, Disposal, Ice Maker, Microwave, Refrigerator, Tankless Water Heater, and Wine Refrigerator |
| Association Fee: | $565 |
| Association Fee Frequency: | Annually |
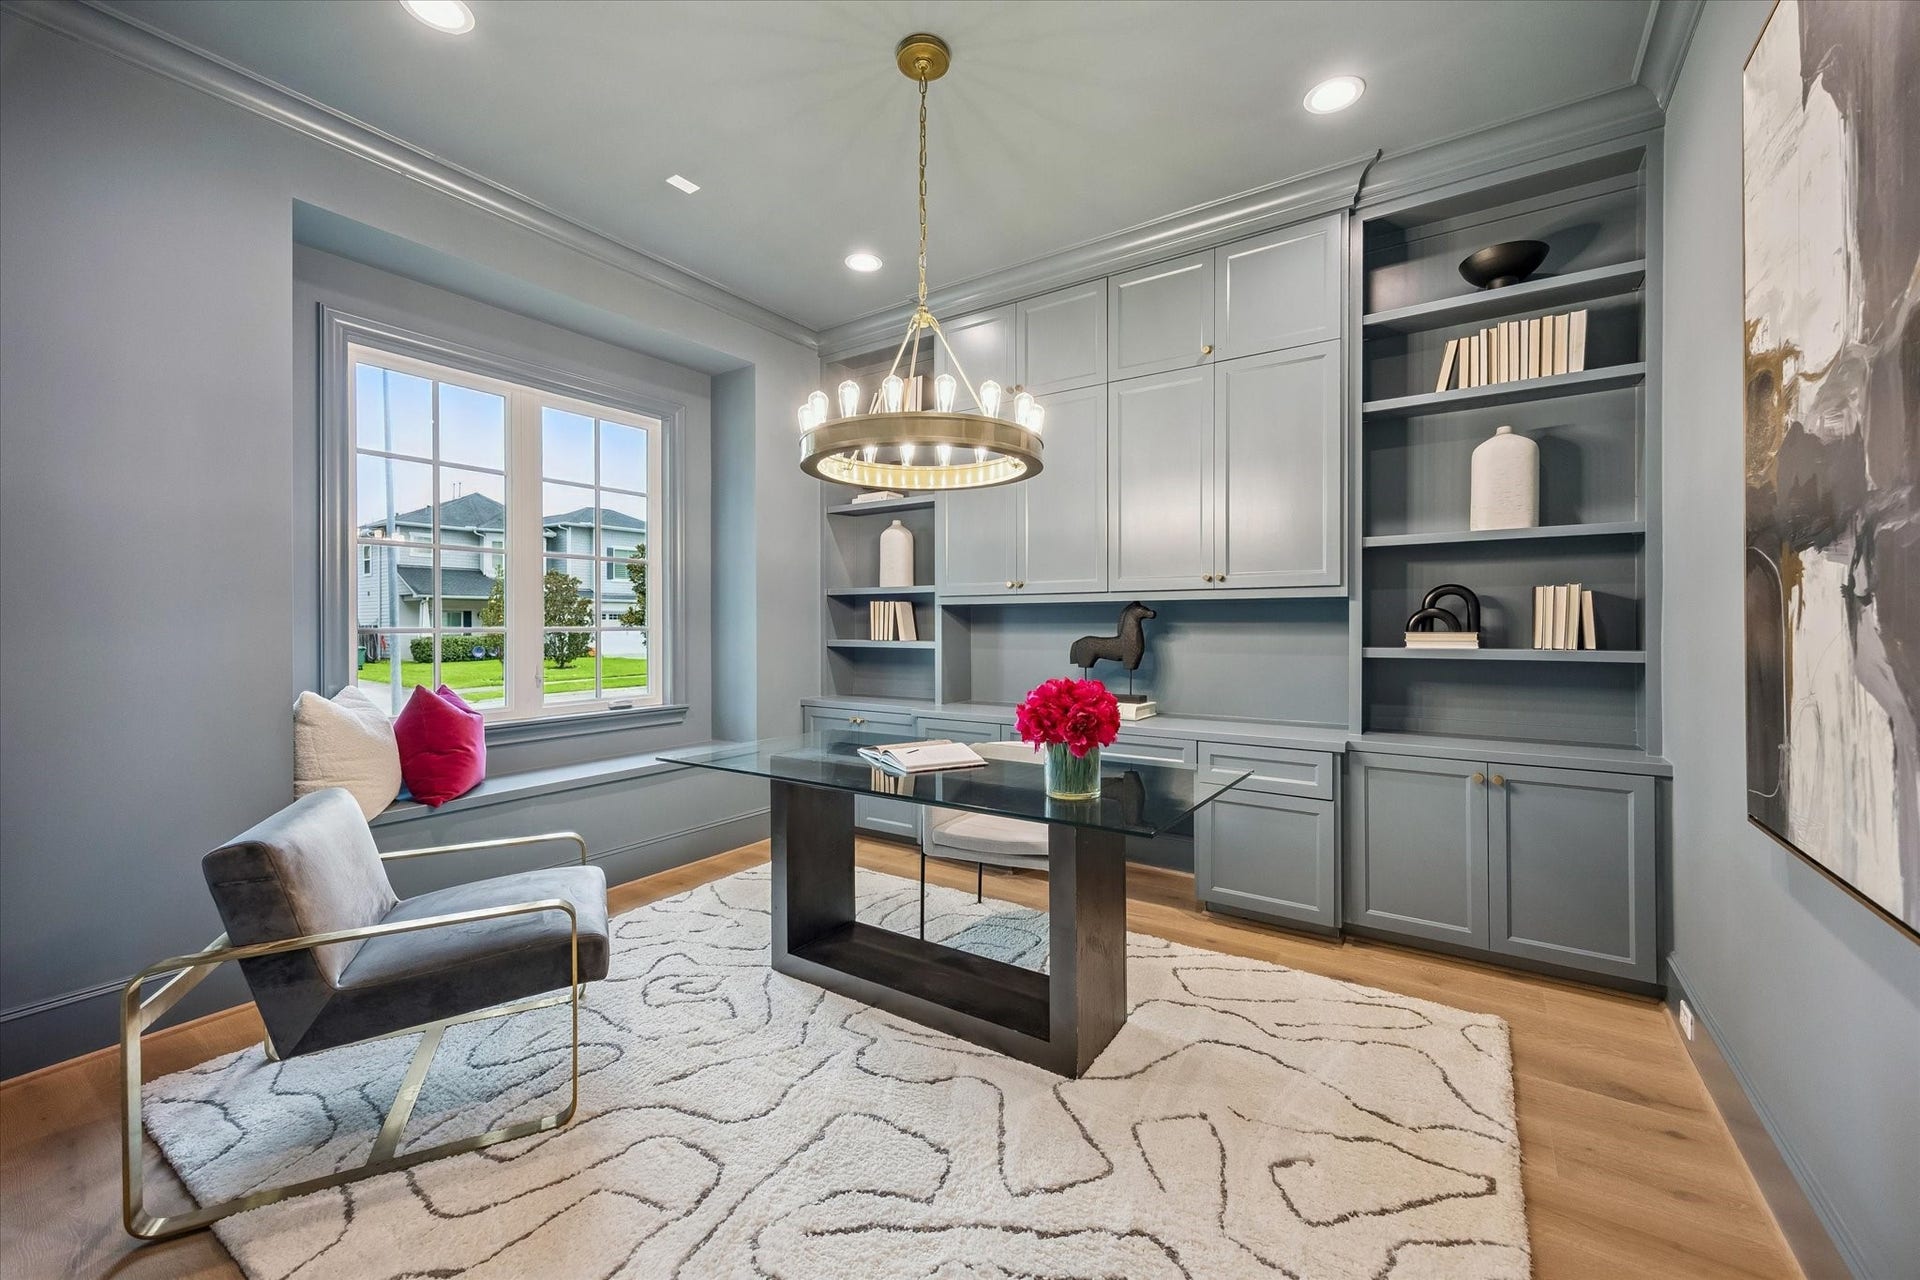
| Room Type: | DiningRoom, EntryFoyer, FamilyRoom, GameRoom, Kitchen, LivingRoom, Office, UtilityRoom, HalfBath |
| Association Name: | Memorial Way Civic |
| Association Phone: | 713-702-6468 |
| Association?: | Yes |
| Attached Garage?: | Yes |
| Basement Yn: | No |
| Bathrooms Total Integer: | 6 |
| Bedrooms Possible: | 5 |
| Builder Name: | Northstone Builders |
| Building Area Total: | 5,222.0 |
| Construction Materials: | Brick, CementSiding |
| Cooling: | Central Air and Electric |
| Cooling?: | Yes |
| Direction Faces: | East |
| Directions: | Memorial Dr to north on Wycliffe. |
| Disclosures: | None |
| Elementary School: | RUMMEL CREEK ELEMENTARY SCHOOL |
| Elementary School District: | 49 - Spring Branch |
| Exclusions: | None |
| Exterior Features: | CoveredPatio, Fence, IrrigationSprinklers, OutdoorKitchen, Patio, PrivateYard |
| Fencing: | BackYard |
| Fireplace Features: | GasLog |
| Fireplaces Total: | 1 |
| Fireplace?: | Yes |
| Flooring: | Carpet, EngineeredHardwood, Marble, Tile |
| Foundation Details: | Slab |
| Garage Spaces: | 2.0 |
| Garage?: | Yes |
| Green Energy Efficient: | Insulation, Thermostat, WaterHeater, Windows |
| Green Indoor Air Quality: | Ventilation |
| Heating: | Central, Gas |
| Heating?: | Yes |
| High School: | STRATFORD HIGH SCHOOL (SPRING BRANCH) |
| High School District: | 49 - Spring Branch |
| Interior Features: | CrownMolding, DoubleVanity, EntranceFoyer, EnSuiteBathroom, FullBathOnMainLevel, HollywoodBath, HighCeilings, KitchenIsland, KitchenFamilyRoomCombo, BathInPrimaryBedroom, MarbleCounters, MainLevelPrimary, PotsAndPanDrawers, Pantry, QuartziteCounters, SelfClosingCabinetDoors, SelfClosingDrawers, SoakingTub, SeparateShower, TwoBedroomsDown, TubShower |
| Internet Automated Valuation Display?: | Yes |
| Internet Consumer Comment?: | Yes |
| Laundry Features: | WasherHookup, ElectricDryerHookup, GasDryerHookup |
| Levels: | Two |
| Listing Agreement: | ExclusiveRightToLease |
| Listing Terms: | Cash, Conventional |
| Living Area Source: | Builder |
| Lot Features: | Subdivision |
| Lot Size Area: | 11,920.0 |
| Lot Size Source: | Appraiser |
| Lot Size Units: | SquareFeet |
| Middle Or Junior School: | MEMORIAL MIDDLE SCHOOL (SPRING BRANCH) |
| Middle Or Junior School District: | 49 - Spring Branch |
| MLS Area Major: | 23 |
| MLS Area Minor: | Memorial West |
| New Construction?: | Yes |
| Original List Price: | $2,550,000 |
| Ownership: | Full Ownership |
| Parcel Number: | 089-086-000-0018 |
| Parking Features: | Attached, Driveway, Garage, GarageDoorOpener |
| Parking Total: | 2 |
| Patio And Porch Features: | Covered, Deck, Patio |
| Postal City: | Houston |
| Property Condition: | UnderConstruction |
| Public Survey Section: | 0 |
| Road Surface Type: | Concrete |
| Roof: | Composition |
| Rooms Total: | 9 |
| Security Features: | Prewired, SmokeDetectors |
| Sewer: | PublicSewer |
| Status: | Active |
| State Or Province: | TX |
| Stories: | 2 |
| Street Number Numeric: | 823 |
| Universal Property: | US-48201-N-0890860000018-R-N |
| Water Source: | Public |
| Window Features: | Low Emissivity Windows |
| Year Built Source: | Builder |
| Listing Key: | 1193177781 |
| Current Price: | $2,550,000.00 |
| Country Subdivision: | 48201 |
| Record Signature: | -946,570,519 |
| Universal Parcel Id: | urn:reso:upi:2.0:US:48201:089-086-000-0018 |
Listing Courtesy of: Martha Turner Sotheby's International Realty
Listing Agent: Richard R Stone
713-545-6324
Mortgage Calculator
The data on this website relating to real estate for sale comes in part from the IDX Program of the Houston Association of REALTORS®.
All information is believed accurate but not guaranteed. The properties displayed may not be all of the properties available through the IDX Program. Any use of this site other than by potential buyers or sellers is strictly prohibited.
© 2026 Houston Association of REALTORS®.
Houston Association of REALTORS® data last updated on October 16, 2026 03:20 AM - ET.
Property Last Updated: October 16, 2026 03:20 AM - ET
