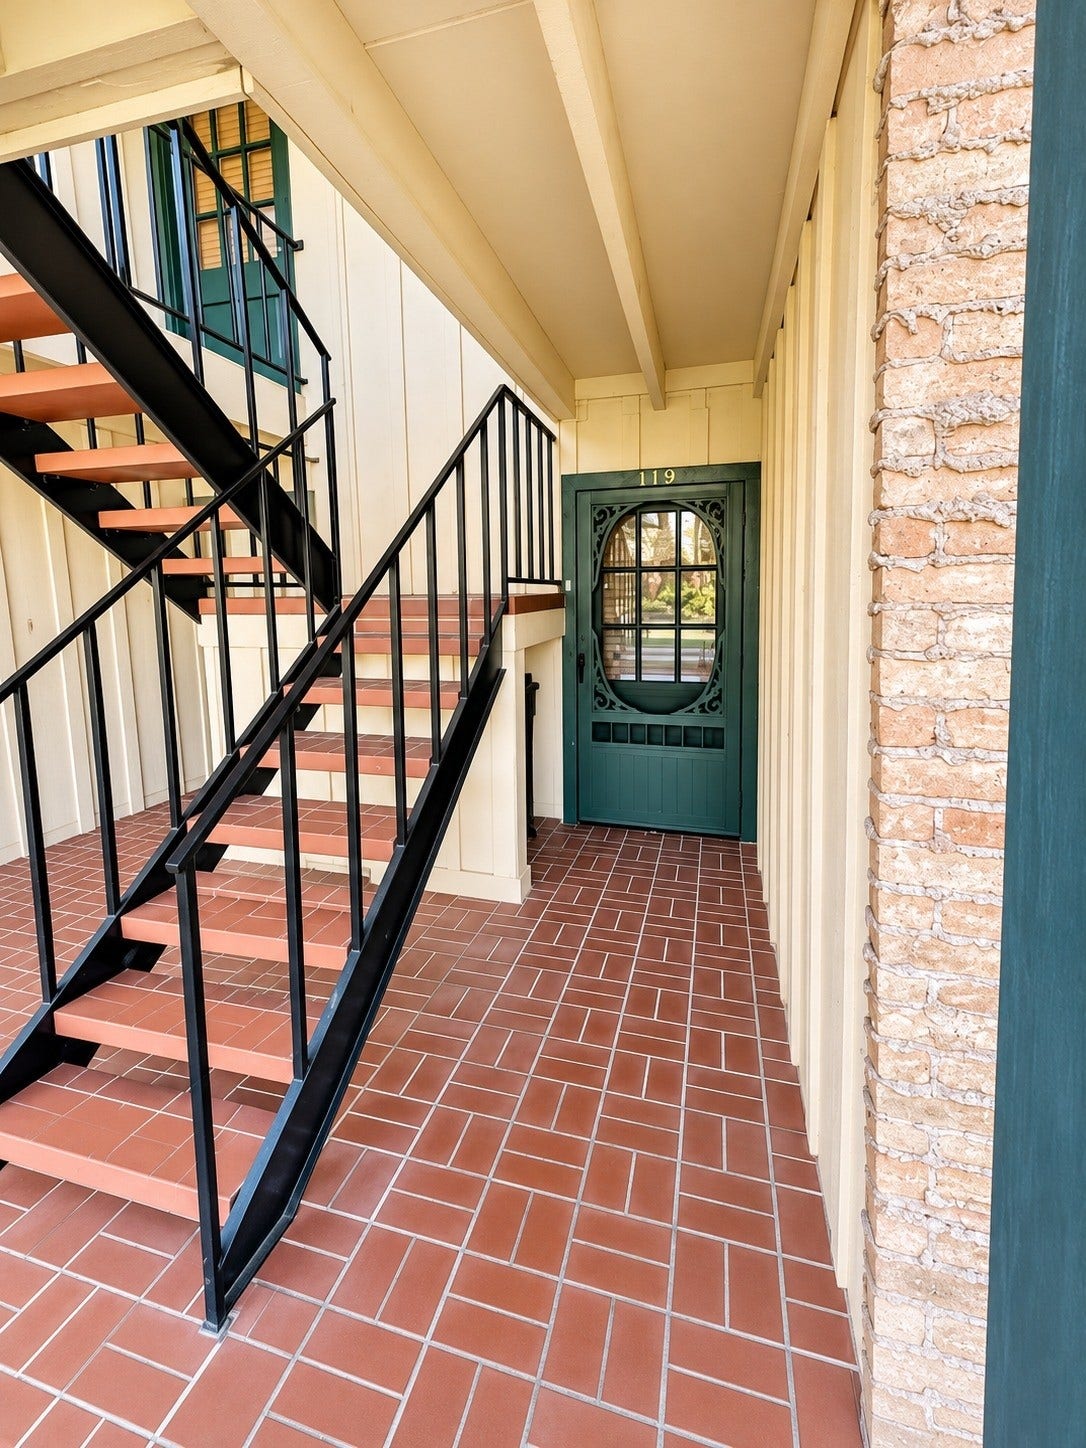
8225 Kingsbrook Road, #119
Houston, TX 77024
$135,000
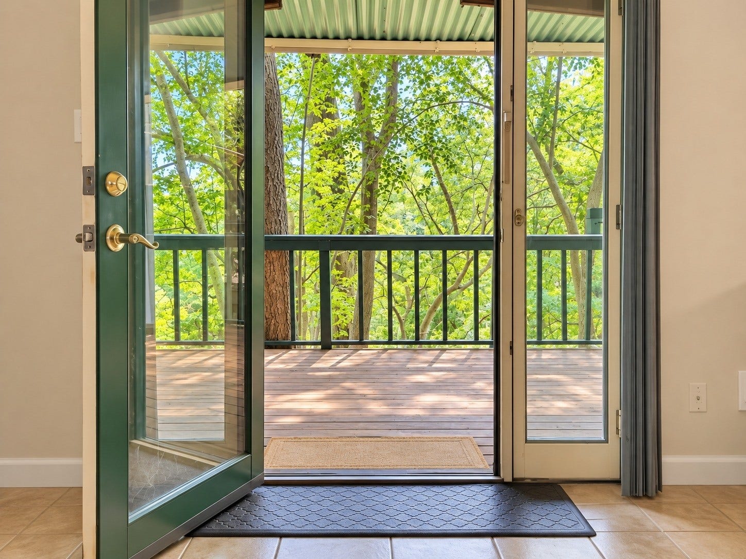
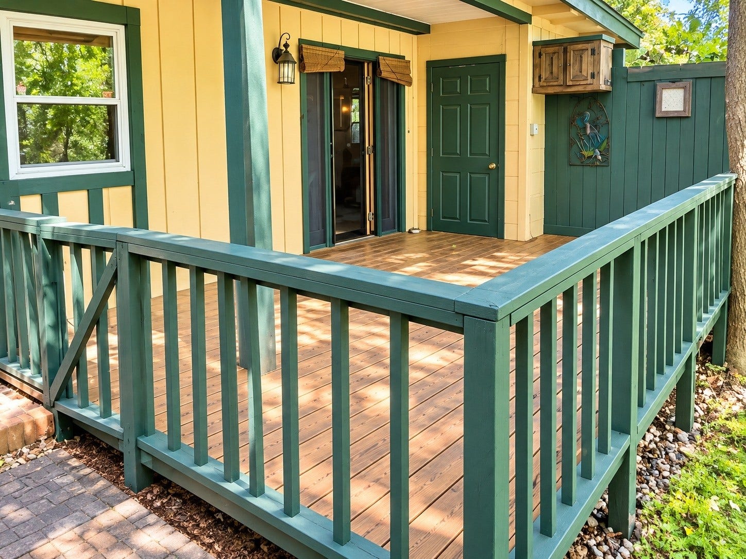
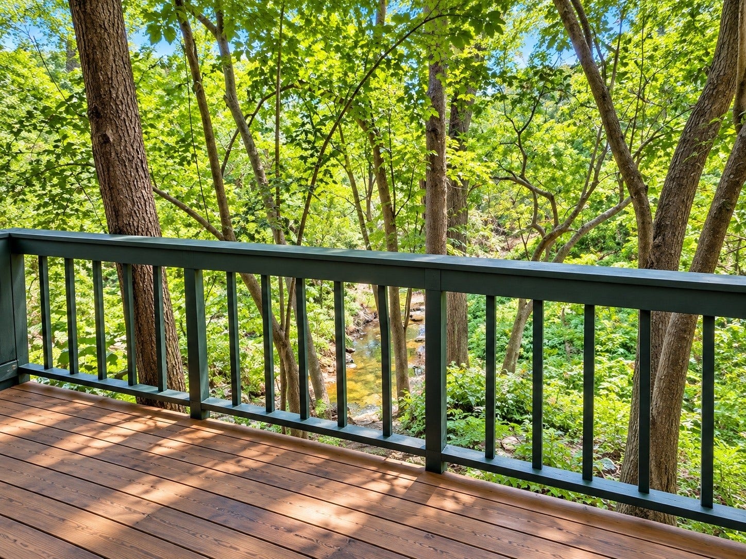
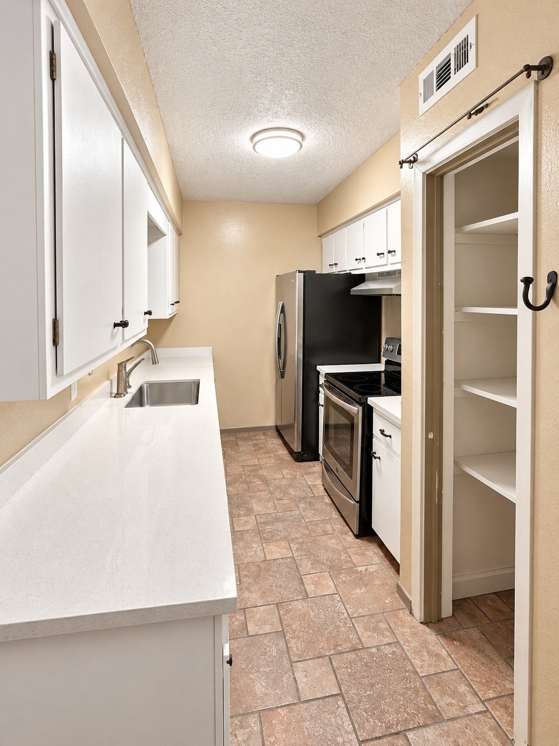
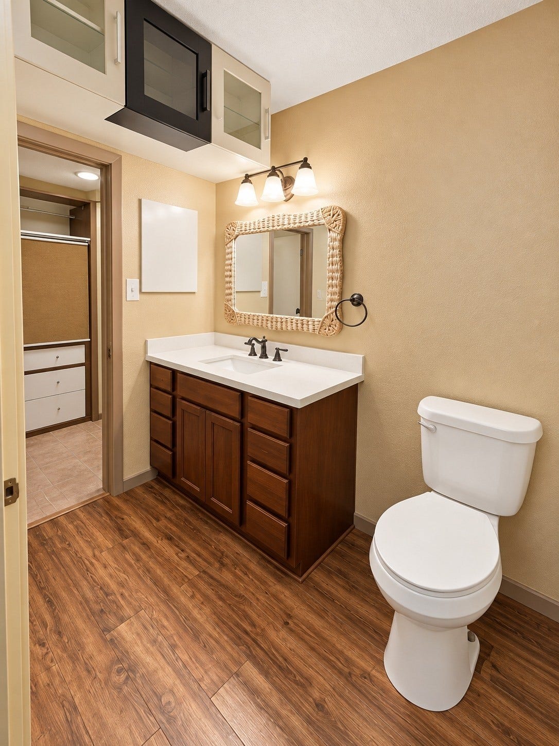
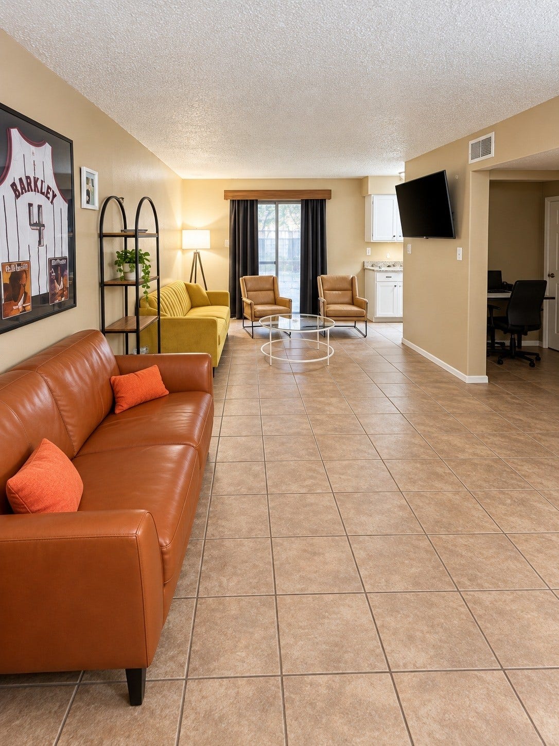
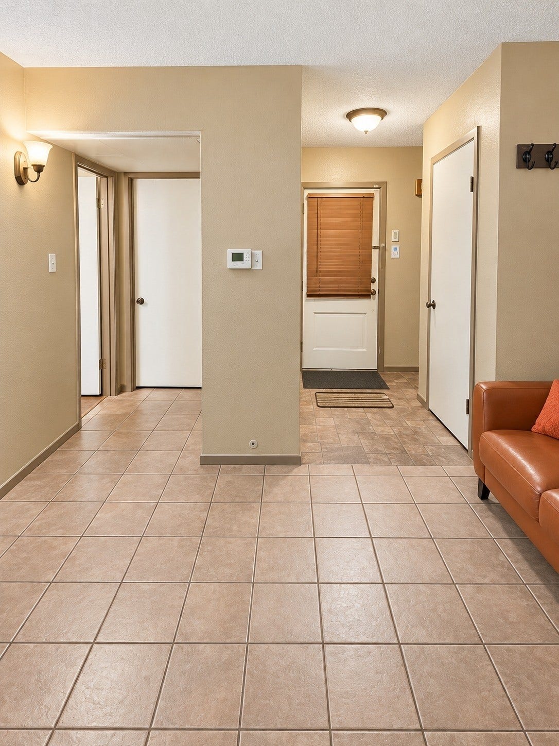
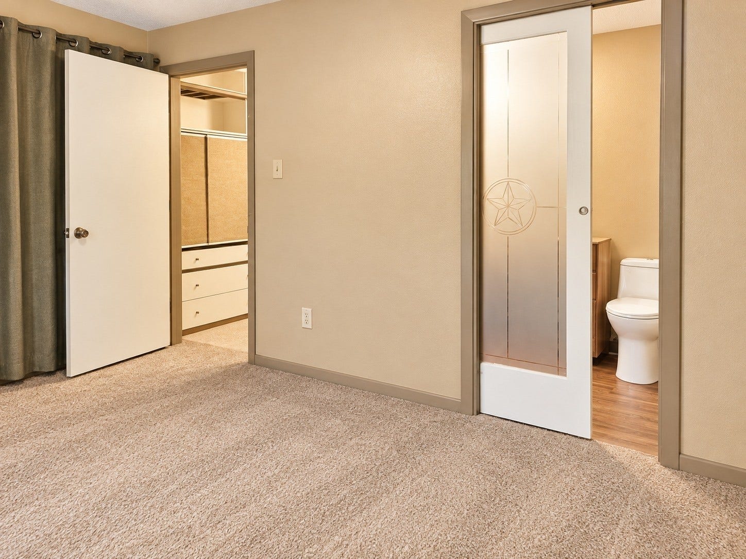
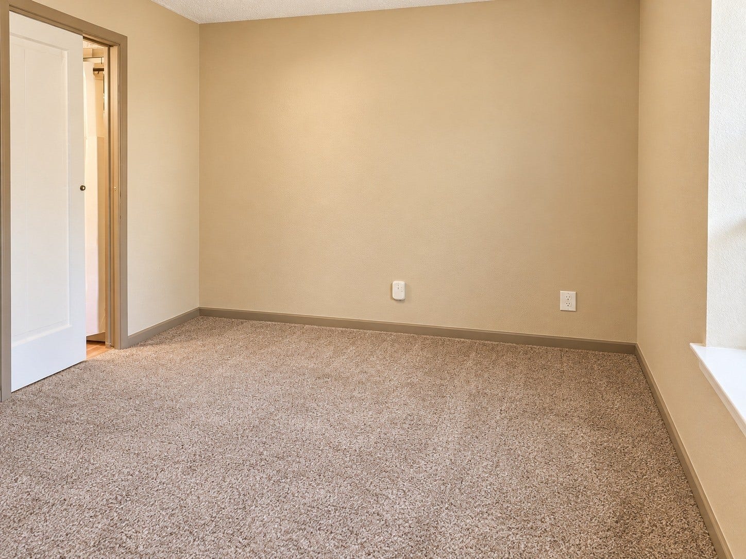
Bayou Bend condominiums are located in the Memorial area. Beautiful unit located minutes from Downtown Houston, close to the Memorial City Medical center and Memorial City Mall. The home owners association fee covers all of the utilities plus basic cable. This unit is right in front of the pool. Come and enjoy your favorite beverage or dinner on the patio deck over looking the wooded raven. This unit offers the best view in the complex. Located on the corner for peaceful enjoyment and on the first floor for your convenience. This unit also has an assigned covered parking area very close to the unit. No carpets and new granite in the kitchen and bathrooms. Come tour your next home in a prime location close to convenience stores, grocery stores, shopping, restaurants and much more!
| Listing Id: | 65012963 |
|---|---|
| List Price: | $135,000 |
| Property Type: | Residential |
| Property Sub Type: | Condominium |
| Status: | Active |
| Bedrooms Total: | 1 |
| Bathrooms Full: | 1 |
| Living Area: | 800 |
| Association Fee: | $445 |
| Tax Annual Amount: | $2,249 |
| Architectural Style: | Traditional |
| Waterfront?: | No |
| City: | Houston |
| County Or Parish: | Harris |
| Subdivision: | Bayou Bend T/H Condo |
| Postal Code: | 77024 |
| Year Built: | 1964 |
| Appliances: | Dryer, Washer Dryer Stacked, Dishwasher, Electric Cooktop, Electric Oven, Disposal, Microwave, and Washer |
| Association Amenities: | Park, Pool |
| Association Fee: | $445 |
| Association Fee Frequency: | Monthly |
| Association Fee Includes: | Common Areas, Cable Tv, Electricity, Maintenance Grounds, Sewer, Trash, Utilities, and Water |
| Room Type: | Den |
| Association Name: | Genesis Community |
| Basement Yn: | No |
| Bathrooms Total Integer: | 1 |
| Building Area Total: | 800.0 |
| Community Features: | CommunityPool |
| Construction Materials: | Brick, CementSiding |
| Cooling: | Central Air and Electric |
| Cooling?: | Yes |
| Directions: | Take i-10 towards Old Katy Rd, exit Chimney Rock/Wirt Rd, left onto Kingsbrook |
| Elementary School: | HUNTERS CREEK ELEMENTARY SCHOOL |
| Elementary School District: | 49 - Spring Branch |
| Exterior Features: | Balcony, Fence, Storage |
| Flooring: | Tile |
| Foundation Details: | Slab |
| Heating: | Central, Electric |
| Heating?: | Yes |
| High School: | MEMORIAL HIGH SCHOOL (SPRING BRANCH) |
| High School District: | 49 - Spring Branch |
| Interior Features: | Balcony, GraniteCounters, PotsAndPanDrawers, Pantry, ShowerOnly, SoakingTub, SeparateShower, CeilingFans |
| Internet Automated Valuation Display?: | Yes |
| Internet Consumer Comment?: | Yes |
| Laundry Features: | LaundryInUtilityRoom, Stacked |
| Lease Considered?: | Yes |
| Levels: | One |
| Listing Agreement: | ExclusiveRightToLease |
| Listing Terms: | Cash, Conventional, OwnerMayCarry |
| Living Area Source: | Appraiser |
| Lot Features: | FrontYard, BacksToGreenbeltPark |
| Lot Size Units: | SquareFeet |
| Middle Or Junior School: | SPRING BRANCH MIDDLE SCHOOL (SPRING BRANCH) |
| Middle Or Junior School District: | 49 - Spring Branch |
| MLS Area Major: | 23 |
| MLS Area Minor: | Memorial Close In |
| Original List Price: | $135,000 |
| Parcel Number: | 113-236-000-0004 |
| Parking Features: | Assigned |
| Patio And Porch Features: | Balcony |
| Pool Features: | Association |
| Postal City: | Houston |
| Postal Code Plus4: | 3319 |
| Public Survey Section: | N/A |
| Road Surface Type: | Concrete |
| Roof: | Composition |
| Rooms Total: | 1 |
| Sewer: | PublicSewer |
| Status: | Active |
| State Or Province: | TX |
| Stories: | 1 |
| Stories Total: | 1 |
| Street Number Numeric: | 8,225 |
| Tax Year: | 2026 |
| Universal Property: | US-48201-N-1132360000004-R-N |
| Waterfront Features: | Bayou |
| Water Source: | Public |
| Year Built Source: | PublicRecords |
| Listing Key: | 1193078707 |
| Property Sub Type Additional: | Condominium |
| Current Price: | $135,000.00 |
| Country Subdivision: | 48201 |
| Record Signature: | 251,425,349 |
| Universal Parcel Id: | urn:reso:upi:2.0:US:48201:113-236-000-0004 |
Listing Courtesy of: Texas Xpert Realty, LLC
Listing Agent: Adriana J Szczech
832-633-5701
Mortgage Calculator
The data on this website relating to real estate for sale comes in part from the IDX Program of the Houston Association of REALTORS®.
All information is believed accurate but not guaranteed. The properties displayed may not be all of the properties available through the IDX Program. Any use of this site other than by potential buyers or sellers is strictly prohibited.
© 2026 Houston Association of REALTORS®.
Houston Association of REALTORS® data last updated on October 15, 2026 03:22 AM - ET.
Property Last Updated: October 15, 2026 03:22 AM - ET
