8211 Paddle Rock Lane
Rosenberg, TX 77469
$490,000
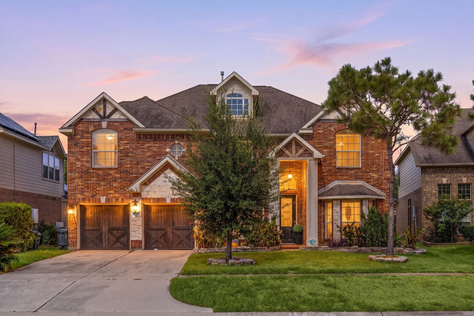
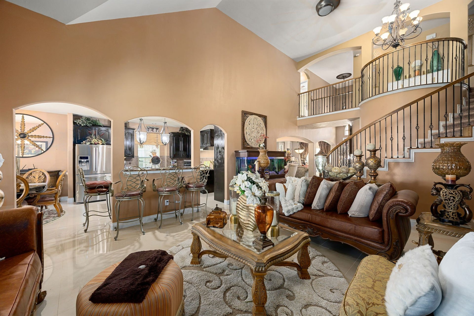
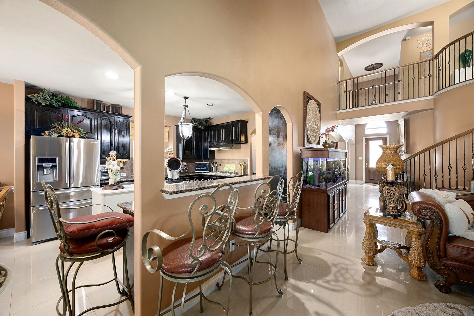
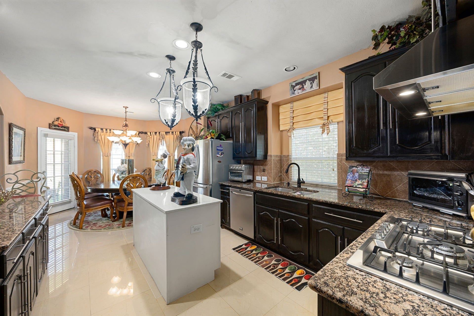
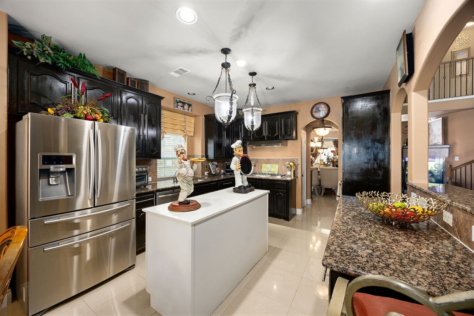
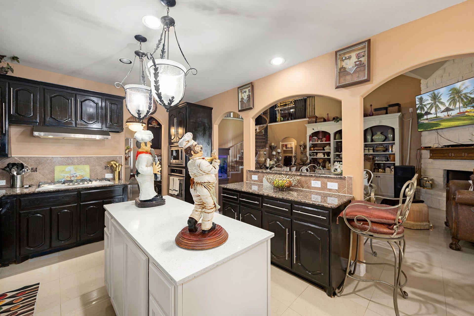
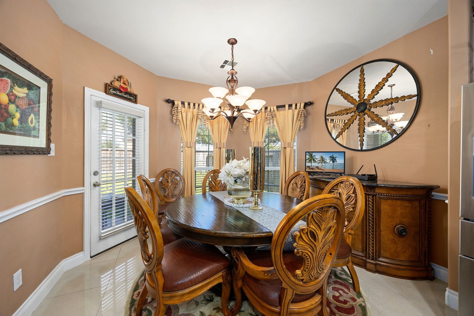
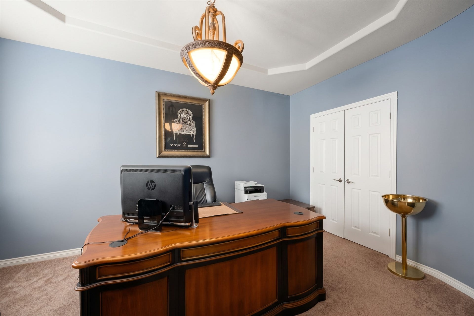
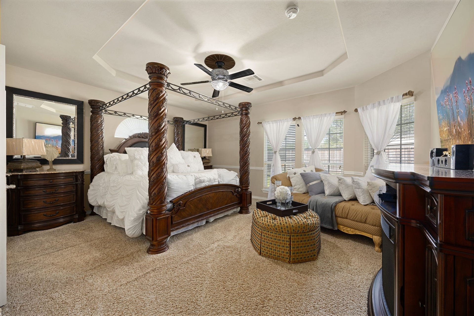
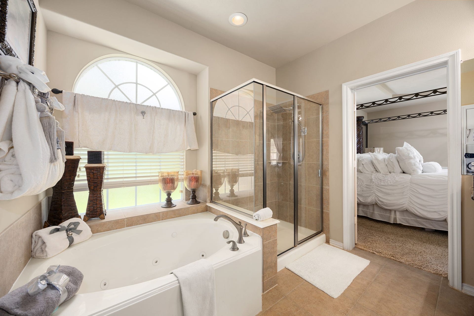
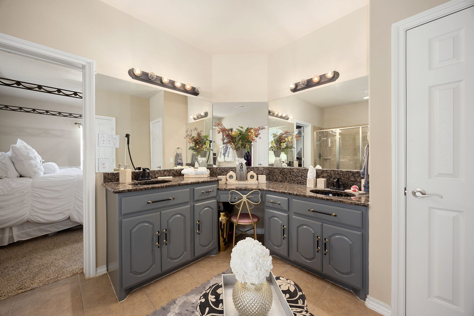
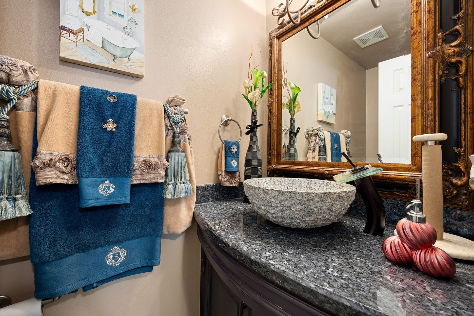
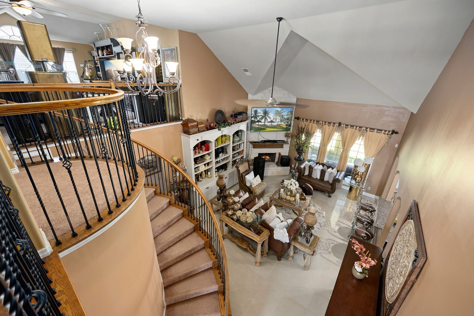
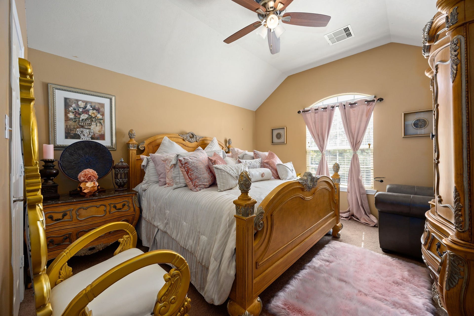
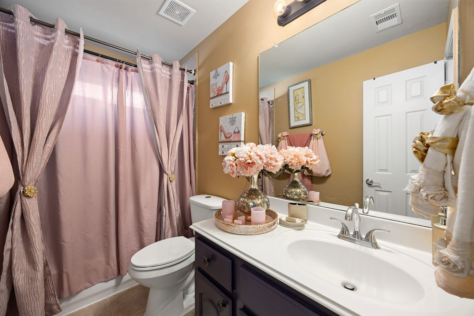
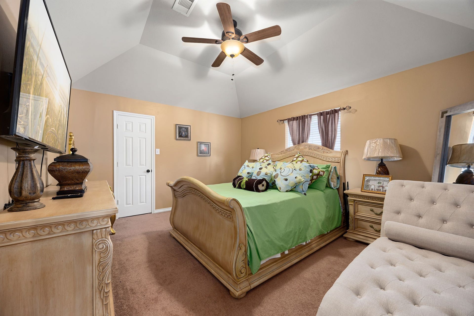
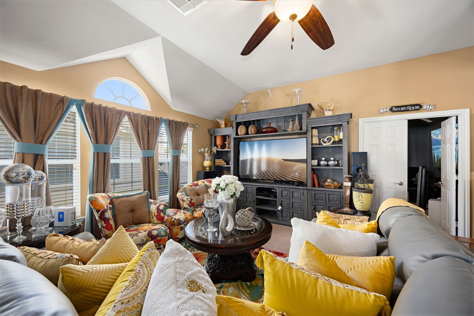
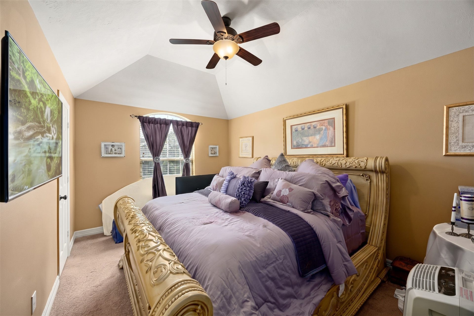
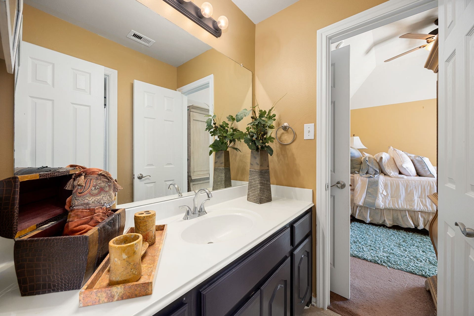
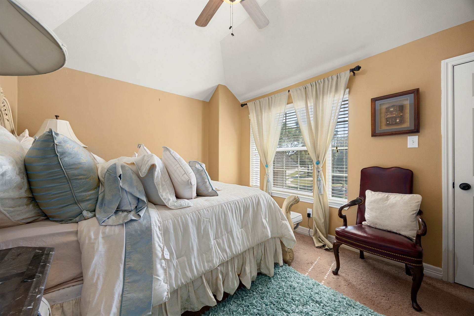
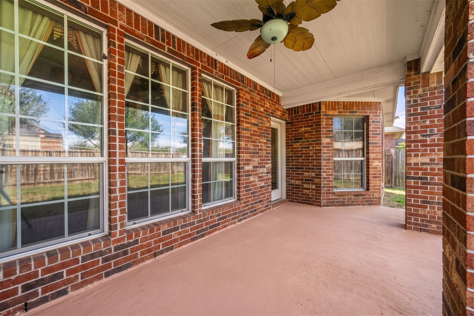
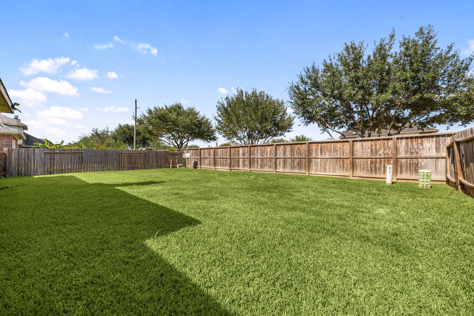
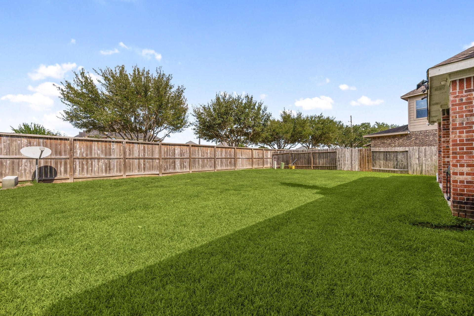
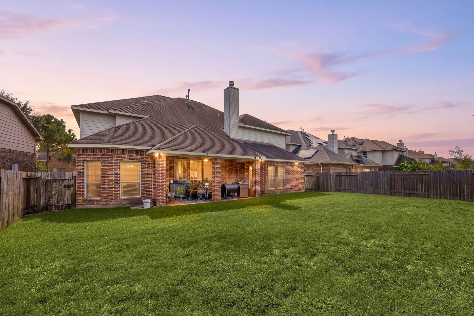
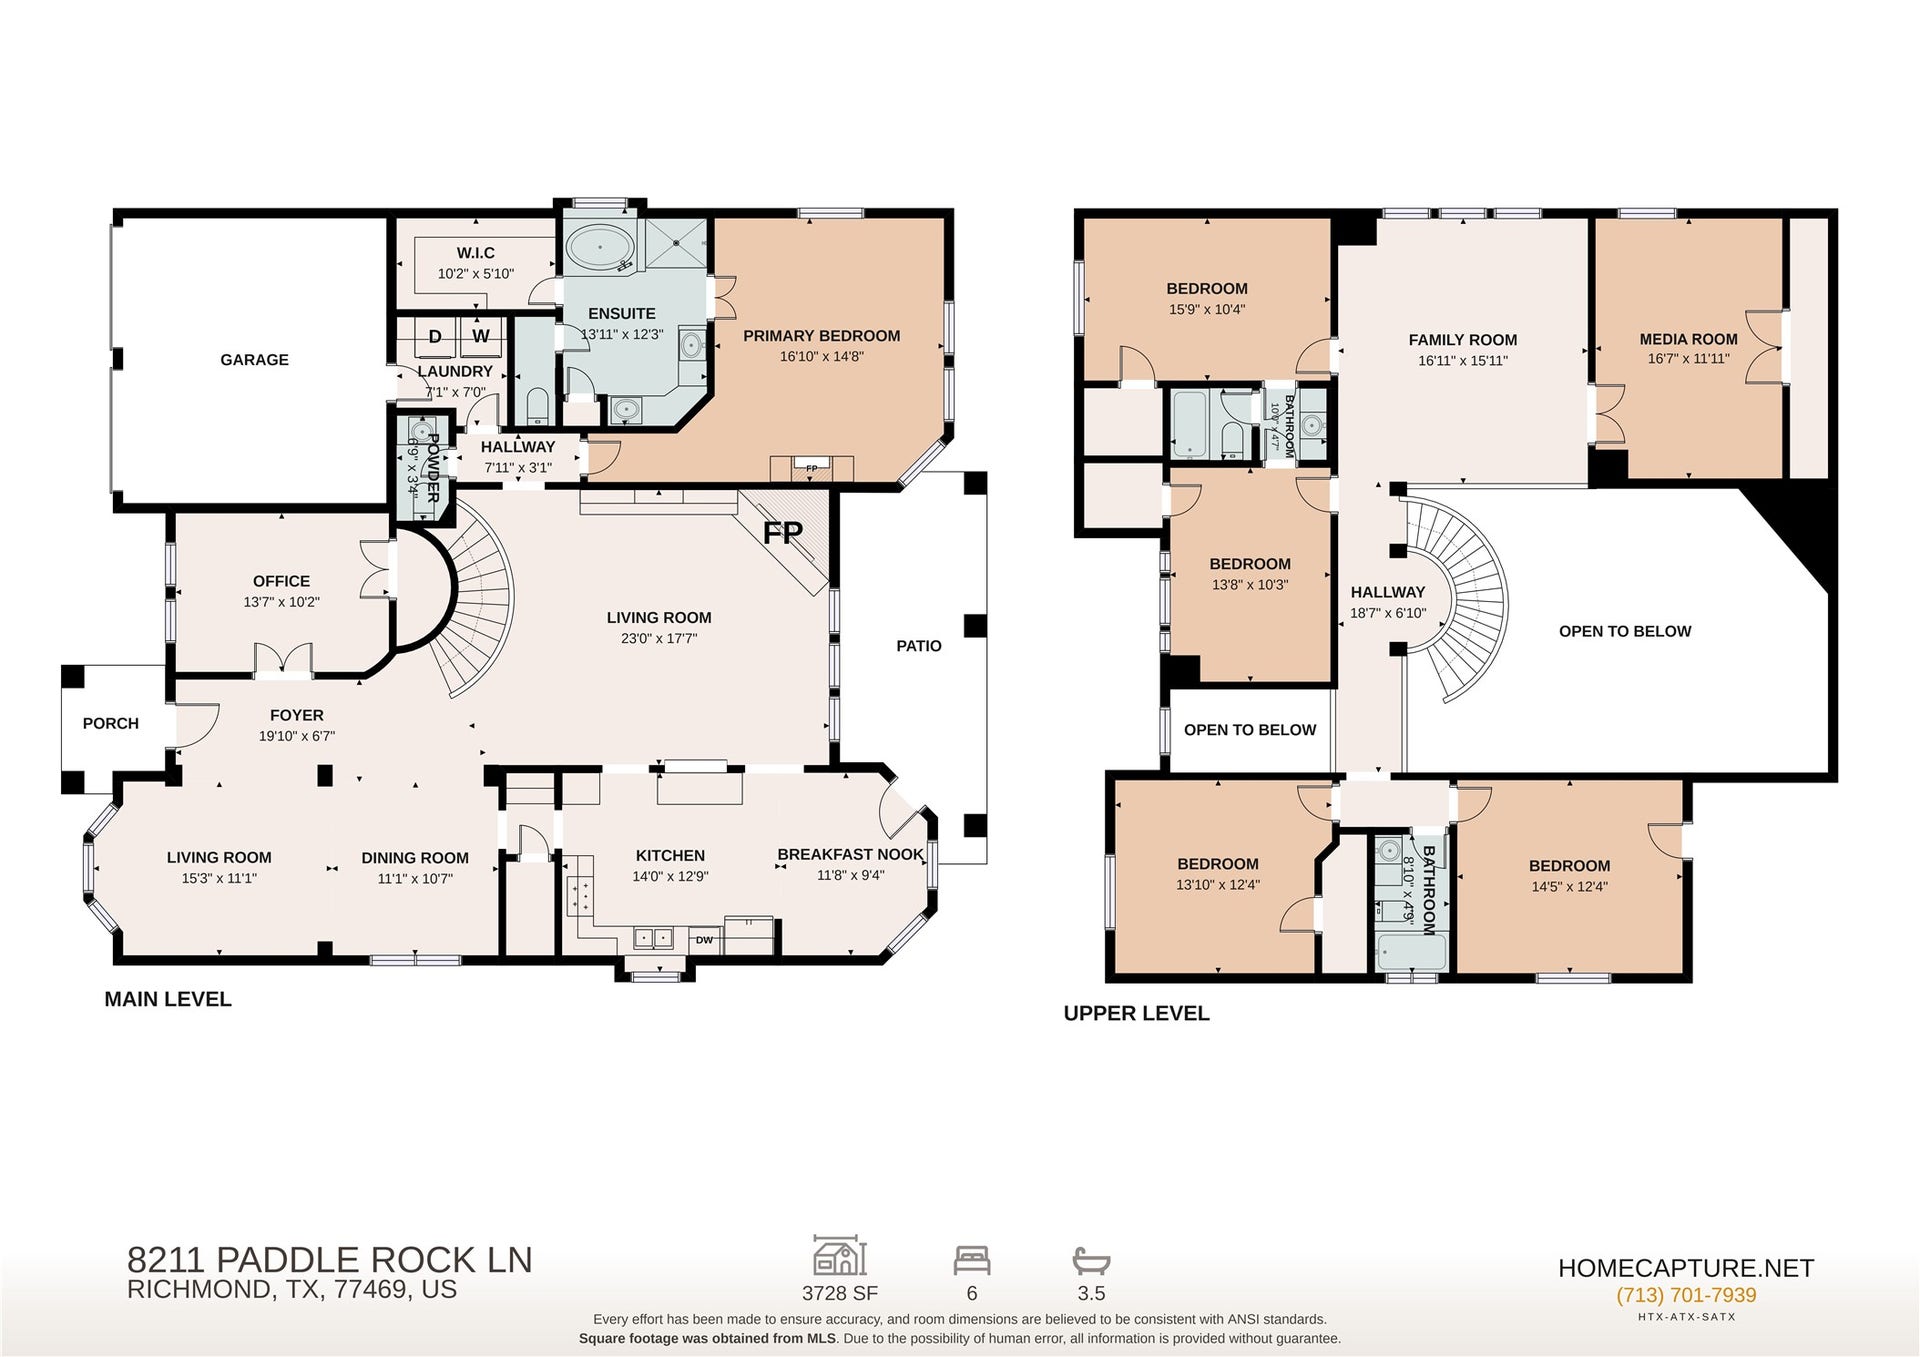
Experience the comfort and versatility of this inviting two-story Rosenberg home, where thoughtful spaces make everyday living easy. A spacious family room welcomes you with a striking vaulted ceiling and fireplace, flowing naturally into the kitchen and dining areas for effortless entertaining. The well-appointed kitchen offers abundant storage, an island, and breakfast bar seating. Filled with natural light, the first-floor primary retreat features a roomy bath with dual vanity. Upstairs, oversized secondary bedrooms provide plenty of room for guests, work, or play. Step outside to a private fenced yard with a covered patio and open lawn ready for weekend gatherings or quiet evenings. Recent upgrades include a new first floor AC and new toilets. Conveniently situated near Highway 69, local parks, schools, shopping, and everyday amenities, this home delivers the space and location you've been looking for. Come see how easily it fits your lifestyle!
| Listing Id: | 18141547 |
|---|---|
| List Price: | $490,000 |
| Property Type: | Residential |
| Property Sub Type: | Detached |
| Status: | Active |
| Bedrooms Total: | 5 |
| Bathrooms Full: | 3 |
| Bathrooms Half: | 1 |
| Living Area: | 3,883 |
| Association Fee: | $550 |
| Architectural Style: | Traditional |
| Waterfront?: | No |
| City: | Rosenberg |
| County Or Parish: | Fort Bend |
| Subdivision: | River Run At The Brazos |
| Postal Code: | 77469 |
| Year Built: | 2011 |
| Appliances: | Convection Oven, Dishwasher, Electric Oven, Gas Cooktop, Disposal, and Microwave |
| Association Amenities: | Clubhouse, DogPark, FitnessCenter, Playground, Park, Trails |
| Association Fee: | $550 |
| Association Fee Frequency: | Annually |
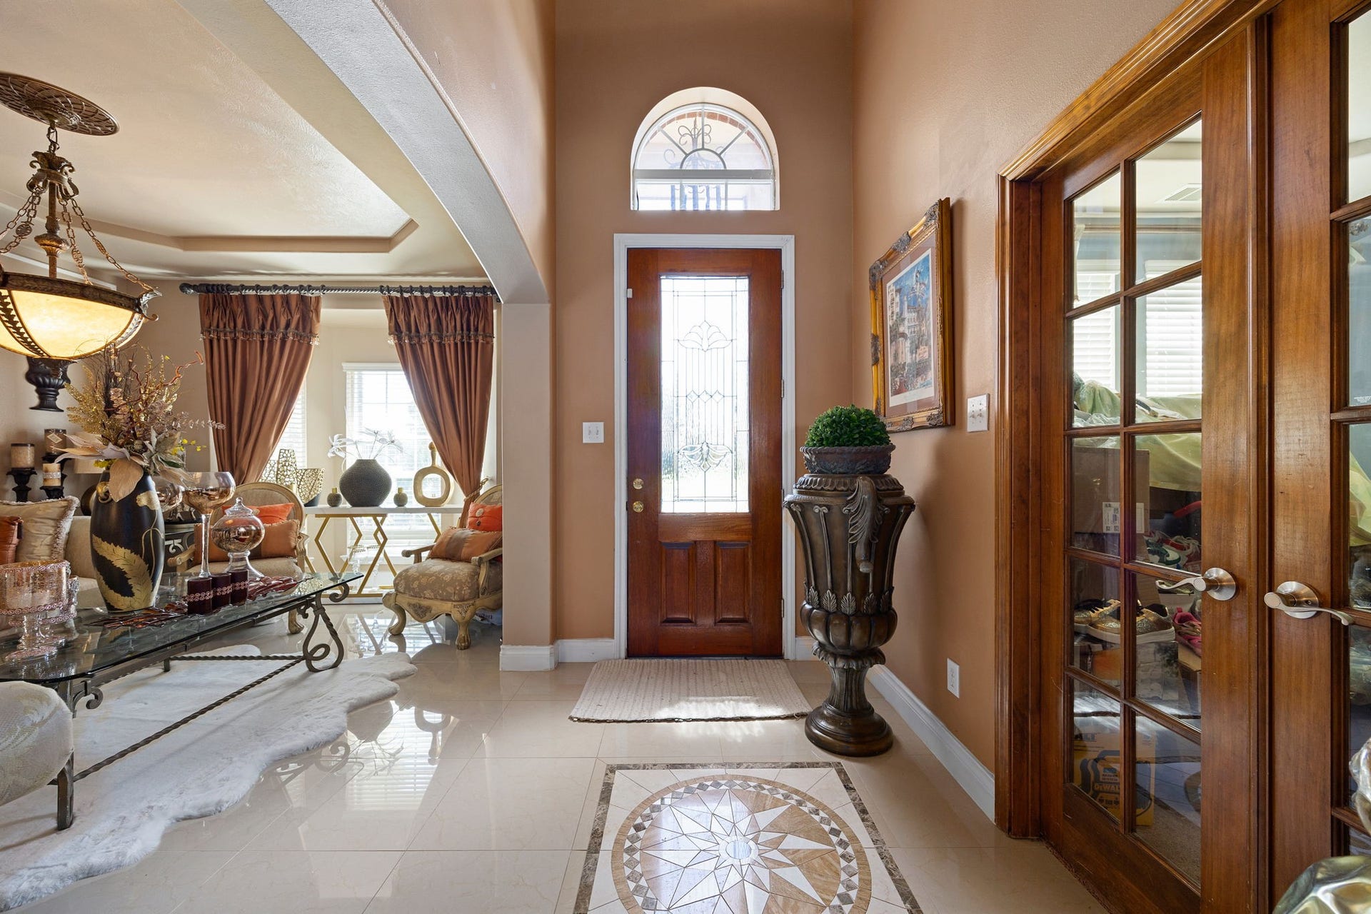
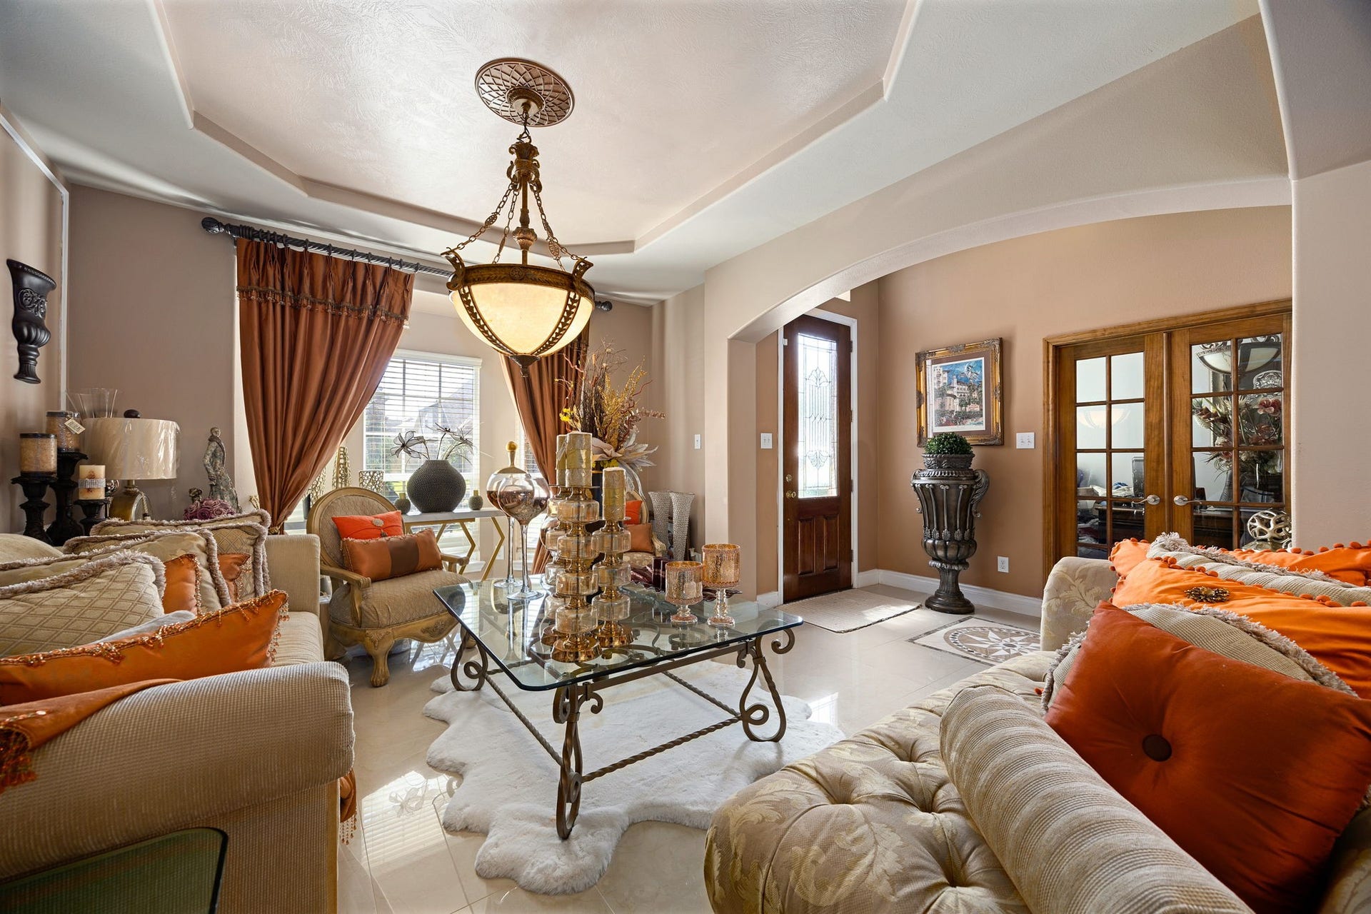
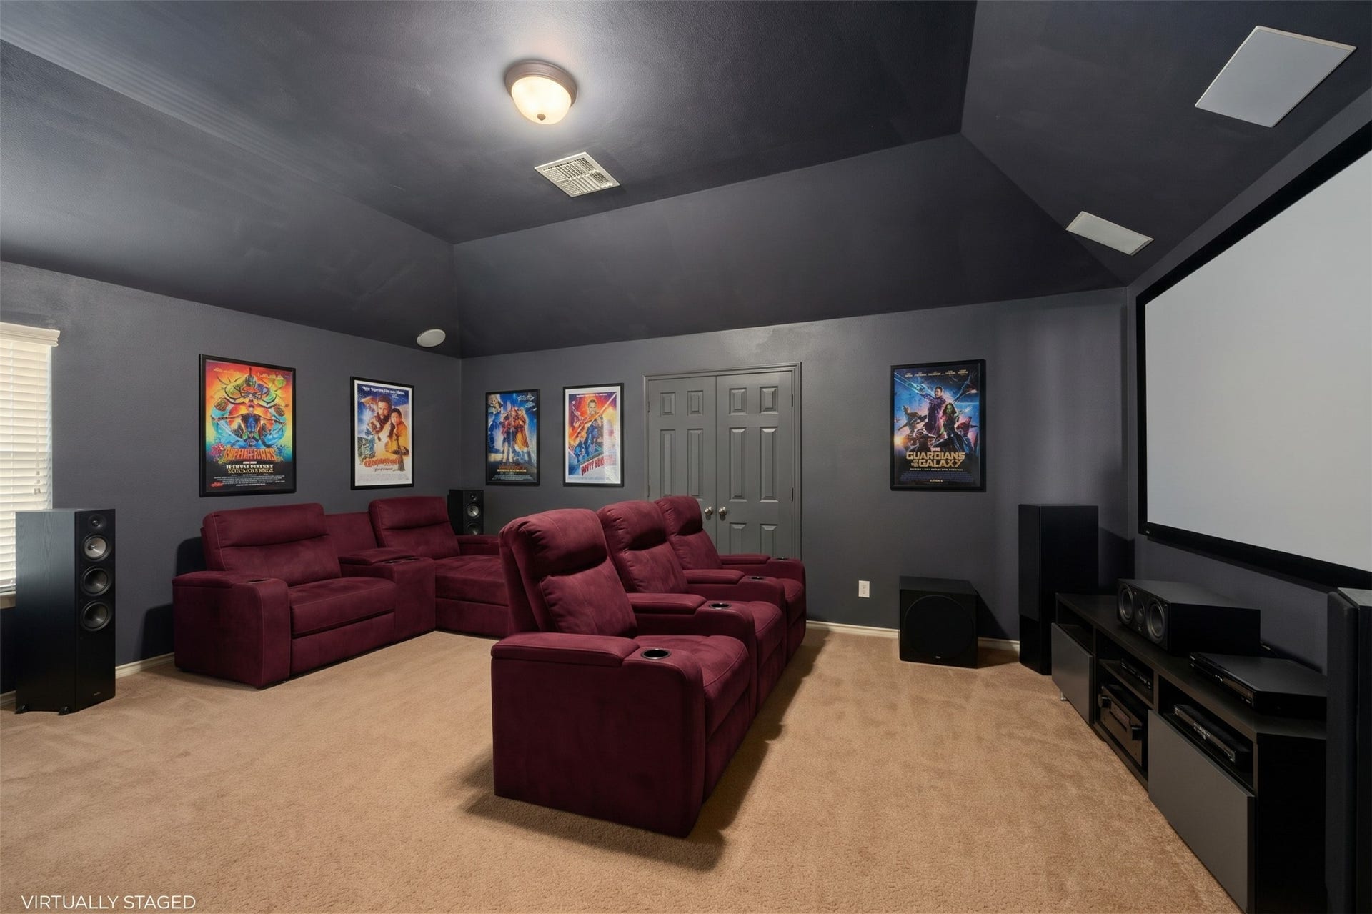
| Room Type: | DiningRoom, EntryFoyer, FamilyRoom, GameRoom, Kitchen, LivingRoom, Office, UtilityRoom, SittingRoom |
| Association Name: | Genesis Comunity Management |
| Association Phone: | 713-953-0808 |
| Association?: | Yes |
| Attached Garage?: | Yes |
| Basement Yn: | No |
| Bathrooms Total Integer: | 4 |
| Builder Name: | First Texas Homes |
| Building Area Total: | 3,883.0 |
| Community Features: | CommunityPool |
| Construction Materials: | Brick |
| Cooling: | Central Air and Electric |
| Cooling?: | Yes |
| Directions: | From I-69 Southbound, Take exit 103 toward Williams Way Blvd. Turn left onto Richmond Pkwy/Williams Way Blvd. Continue onto Benton Rd. Turn right onto Reading Rd. Turn left onto Hidden River Run Dr. Turn right onto Honeysuckle Vine Dr. Turn right onto Paddle Rock Ln. Home will be on the right. |
| Disclosures: | MunicipalUtilityDistrictDisclosure |
| Elementary School: | ARREDONDO ELEMENTARY SCHOOL |
| Elementary School District: | 33 - Lamar Consolidated |
| Exclusions: | Washer & Dryer, Light fixture in Foyer |
| Exterior Features: | CoveredPatio, Fence, PavedDriveway, Patio |
| Fencing: | BackYard |
| Fireplace Features: | Gas, GasLog |
| Fireplaces Total: | 1 |
| Fireplace?: | Yes |
| Flooring: | Carpet, Tile |
| Foundation Details: | Slab |
| Garage Spaces: | 2.0 |
| Garage?: | Yes |
| Green Energy Efficient: | RadiantAtticBarrier, Thermostat, Windows |
| Green Indoor Air Quality: | Ventilation |
| Heating: | Central, Gas |
| Heating?: | Yes |
| High School: | RANDLE HIGH SCHOOL |
| High School District: | 33 - Lamar Consolidated |
| Interior Features: | BreakfastBar, ButlersPantry, CrownMolding, DoubleVanity, EnSuiteBathroom, GraniteCounters, HighCeilings, JettedTub, KitchenIsland, KitchenFamilyRoomCombo, MainLevelPrimary, Pantry, SittingAreaInPrimary, SeparateShower, TubShower, Vanity, WalkInPantry, WalkInClosets, CeilingFans, KitchenDiningCombo, ProgrammableThermostat |
| Internet Automated Valuation Display?: | Yes |
| Internet Consumer Comment?: | Yes |
| Laundry Features: | WasherHookup, ElectricDryerHookup |
| Levels: | Two |
| Listing Agreement: | ExclusiveRightToLease |
| Listing Terms: | Cash, Conventional, FHA, VaLoan |
| Living Area Source: | Owner |
| Lot Features: | Subdivision, PondOnLot |
| Lot Size Area: | 7,688.0 |
| Lot Size Source: | Appraiser |
| Lot Size Units: | SquareFeet |
| Middle Or Junior School: | WRIGHT JUNIOR HIGH SCHOOL |
| Middle Or Junior School District: | 33 - Lamar Consolidated |
| MLS Area Major: | 30 |
| MLS Area Minor: | Fort Bend South/Richmond |
| Original List Price: | $490,000 |
| Parcel Number: | 6469-02-001-0191-901 |
| Parking Features: | Attached, Driveway, Garage, GarageDoorOpener |
| Parking Total: | 2 |
| Patio And Porch Features: | Covered, Deck, Patio |
| Postal City: | Rosenberg |
| Postal Code Plus4: | 4998 |
| Public Survey Section: | 2 |
| Road Surface Type: | Concrete |
| Roof: | Composition |
| Rooms Total: | 13 |
| Security Features: | SecuritySystemLeased, SmokeDetectors |
| Sewer: | PublicSewer |
| Status: | Active |
| State Or Province: | TX |
| Stories: | 2 |
| Street Number Numeric: | 8,211 |
| Universal Property: | US-48157-N-6469020010191901-R-N |
| Water Source: | Public |
| Window Features: | Low Emissivity Windows |
| Year Built Source: | Owner |
| Listing Key: | 1193169776 |
| Current Price: | $490,000.00 |
| Country Subdivision: | 48157 |
| Record Signature: | -183,615,980 |
| Universal Parcel Id: | urn:reso:upi:2.0:US:48157:6469-02-001-0191-901 |
Listing Courtesy of: Redfin Corporation
Listing Agent: Sheree R Smith
773-603-5520
Mortgage Calculator
The data on this website relating to real estate for sale comes in part from the IDX Program of the Houston Association of REALTORS®.
All information is believed accurate but not guaranteed. The properties displayed may not be all of the properties available through the IDX Program. Any use of this site other than by potential buyers or sellers is strictly prohibited.
© 2026 Houston Association of REALTORS®.
Houston Association of REALTORS® data last updated on October 16, 2026 03:20 AM - ET.
Property Last Updated: October 16, 2026 03:20 AM - ET
