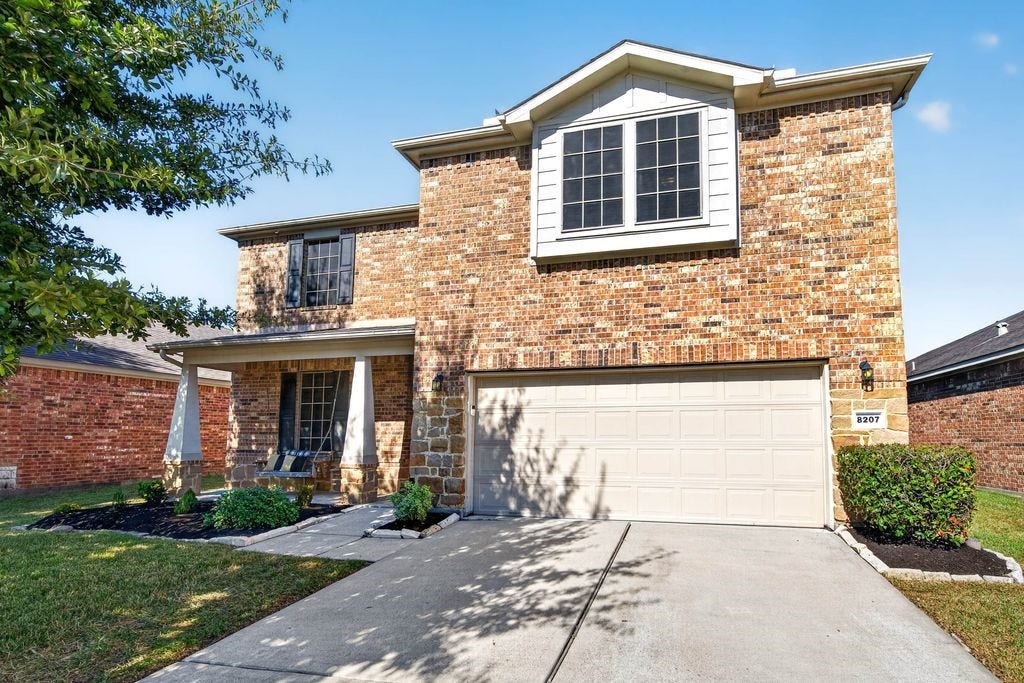


8207 Running Brook Lane
Rosenberg, TX 77469
$320,000
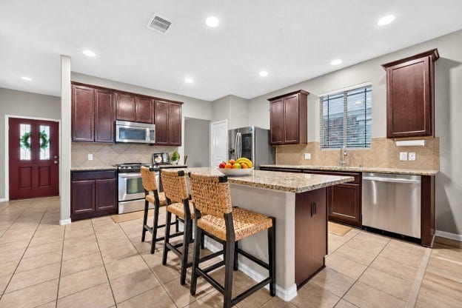
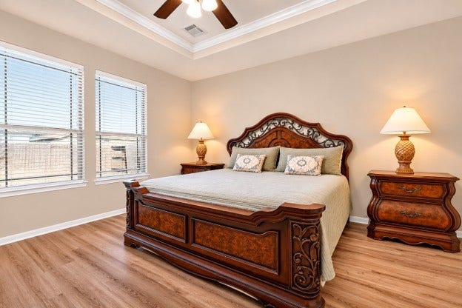
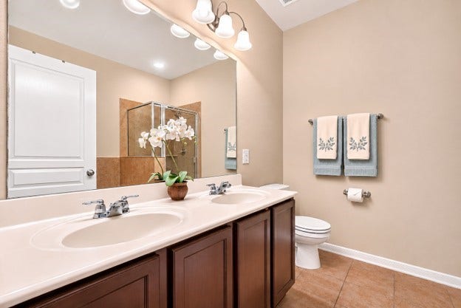
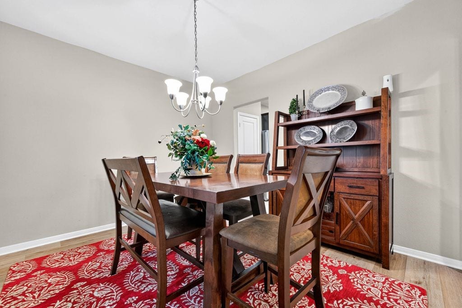
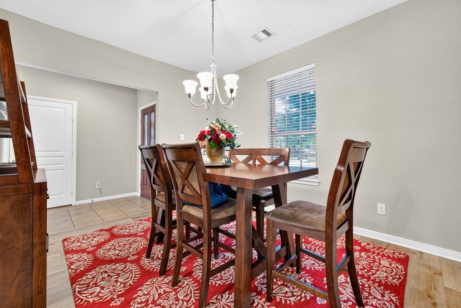
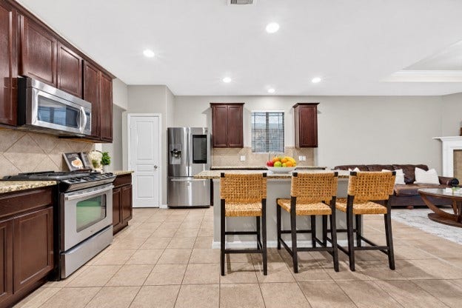
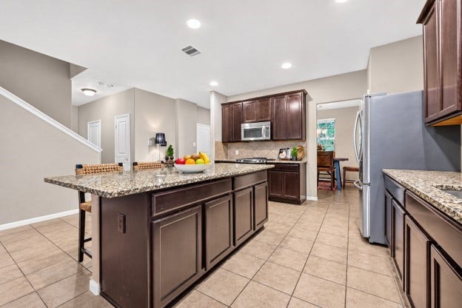
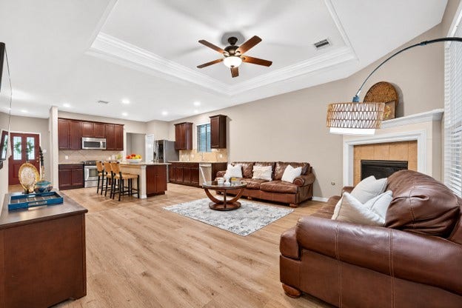
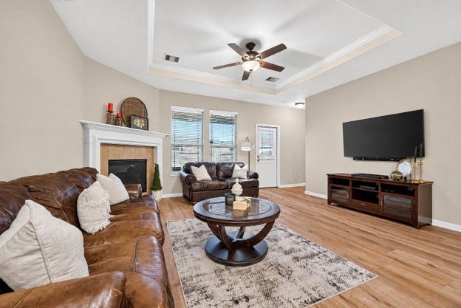
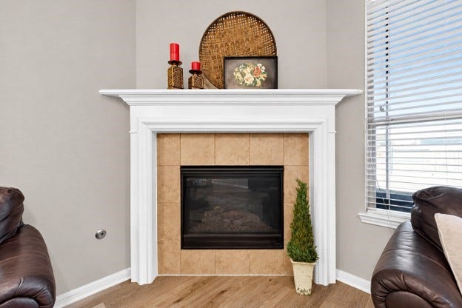
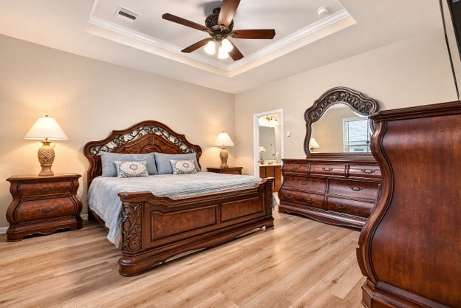
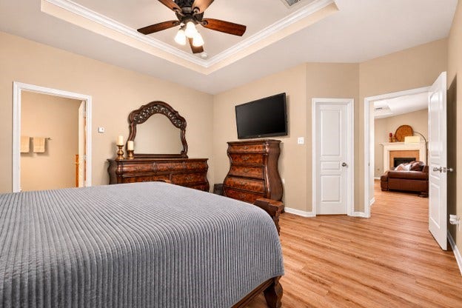
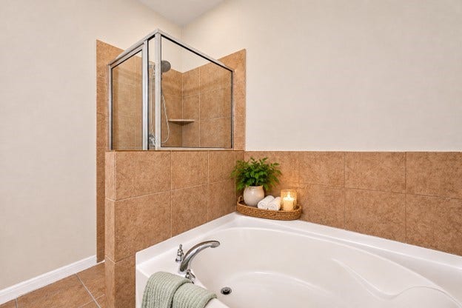
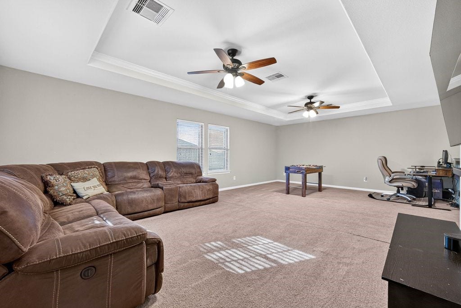
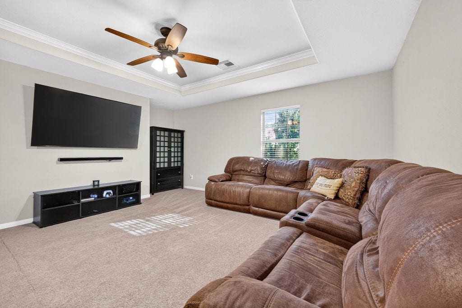
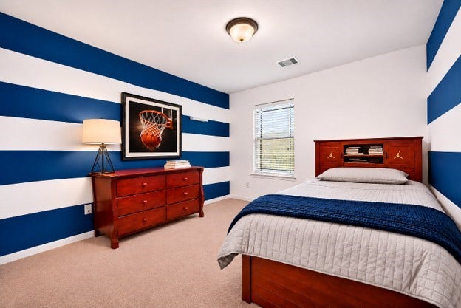
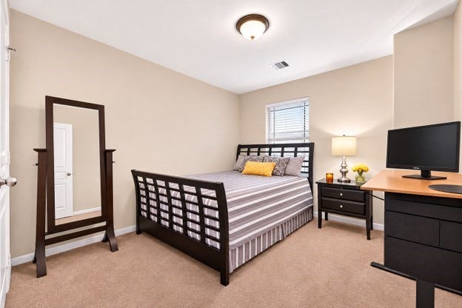
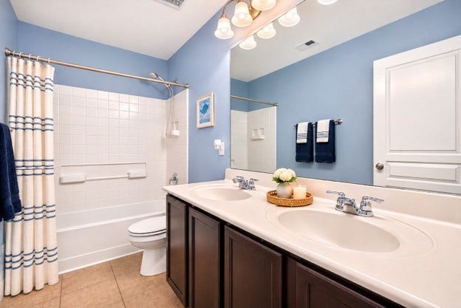
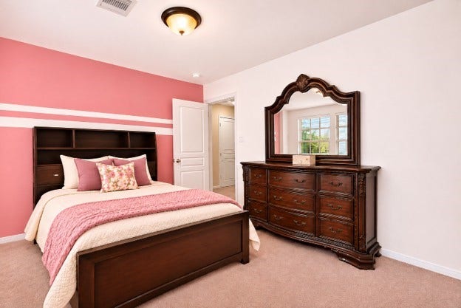
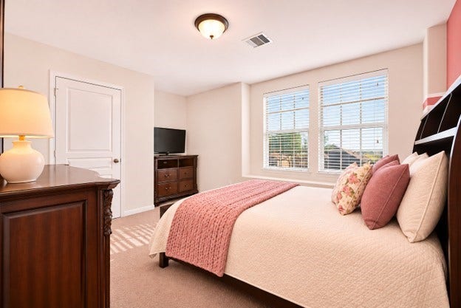
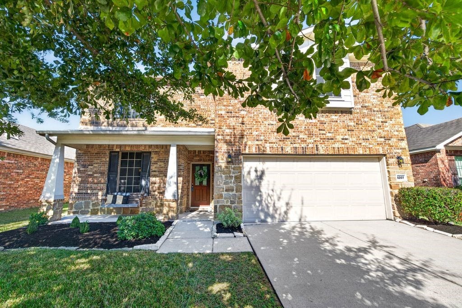
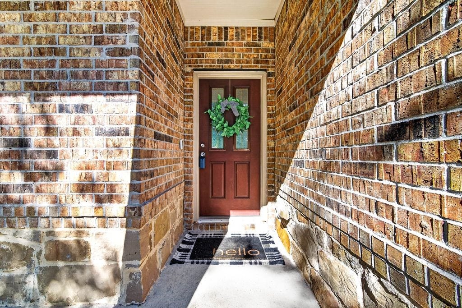
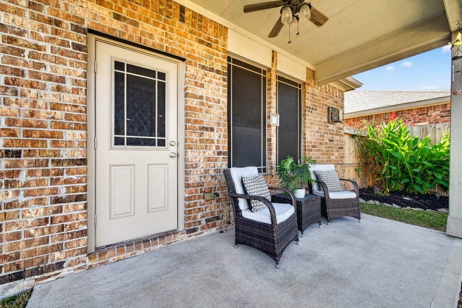
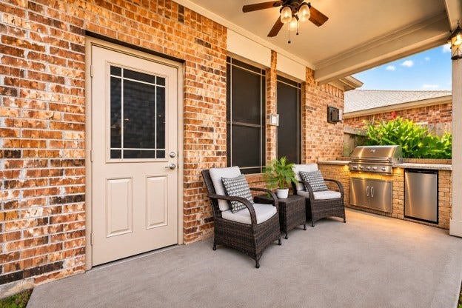
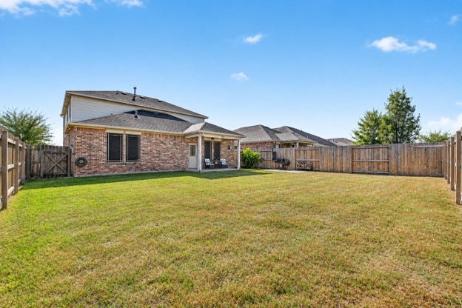
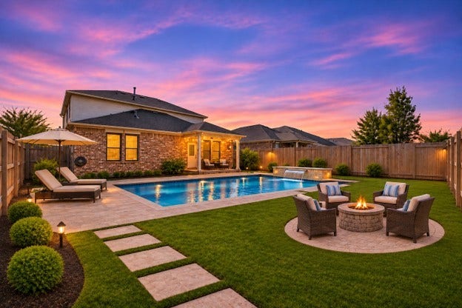
Where charm and convenience are waiting for you! Step inside your new home to discover a spacious, inviting floor plan with room for everyone. The first floor features NEW LUXURY VINYL PLANK FLOORING with NO CARPET DOWNSTAIRS. The kitchen includes GRANITE COUNTERTOPS, STAINLES STEEL APPLIANCES, ample storage, and a LARGE ISLAND with additional seating. A FORMAL DINING ROOM provides space for gatherings, while the living room features a fireplace for cozy, cold nights. The first-floor primary suite includes CROWN MOLDING, a private bathroom with DUAL SINKS, a SOAKING TUB, and a SEPERATE SHOWER. Upstairs are 3 ADDITIONAL BEDROOMS and a HUGE GAME ROOM that can also serve as a second living area, office, gym, or media room. The LARGE BACKYARD provides room for outdoor activities, and the COVERED BACK PATIO offers a shaded area for morning coffee. The home is CONVENIENTLY located near shopping, dining, has easy access to Hwy 59 & Grand Parkway (99), and she is ready for YOU! Welcome home!
| Listing Id: | 38802166 |
|---|---|
| List Price: | $320,000 |
| Property Type: | Residential |
| Property Sub Type: | Detached |
| Status: | Active |
| Bedrooms Total: | 4 |
| Bathrooms Full: | 2 |
| Bathrooms Half: | 1 |
| Living Area: | 2,586 |
| Association Fee: | $600 |
| Tax Annual Amount: | $8,775 |
| Lot Size Acres: | 0.1433 |
| Architectural Style: | Traditional |
| Waterfront?: | No |
| City: | Rosenberg |
| County Or Parish: | Fort Bend |
| Subdivision: | River Run At The Brazos Sec 3-A |
| Postal Code: | 77469 |
| Year Built: | 2013 |
| Appliances: | Dishwasher, Disposal, Gas Oven, Gas Range, and Microwave |
| Association Amenities: | Clubhouse, FitnessCenter, PicnicArea, Playground, Park, Pool, Trails, Trash |
| Association Fee: | $600 |
| Association Fee Frequency: | Annually |
| Association Fee Includes: | Clubhouse, Common Areas, and Recreation Facilities |
| Room Type: | DiningRoom, EntryFoyer, FamilyRoom, GameRoom, LivingRoom, UtilityRoom, HalfBath |
| Association Name: | Genesis Community Management |
| Association Phone: | 713-953-0808 |
| Association?: | Yes |
| Attached Garage?: | Yes |
| Basement Yn: | No |
| Bathrooms Total Integer: | 3 |
| Bedrooms Possible: | 4 |
| Building Area Total: | 2,586.0 |
| Community Features: | CommunityPool, Curbs |
| Construction Materials: | Brick, CementSiding |
| Cooling: | Central Air and Electric |
| Cooling?: | Yes |
| Directions: | From Hwy 59 south, take the Reading Road exit. At the light, turn left onto Reading Road. Take a right on Hidden River Run Dr. Take a right on Honeysuckle Vine Dr. Take a left on Valley Ridge Dr. Take a right on Cloud Croft Ln. Turns right into Running Brook Lane. House on right. |
| Disclosures: | MunicipalUtilityDistrictDisclosure, Other |
| Elementary School: | ARREDONDO ELEMENTARY SCHOOL |
| Elementary School District: | 33 - Lamar Consolidated |
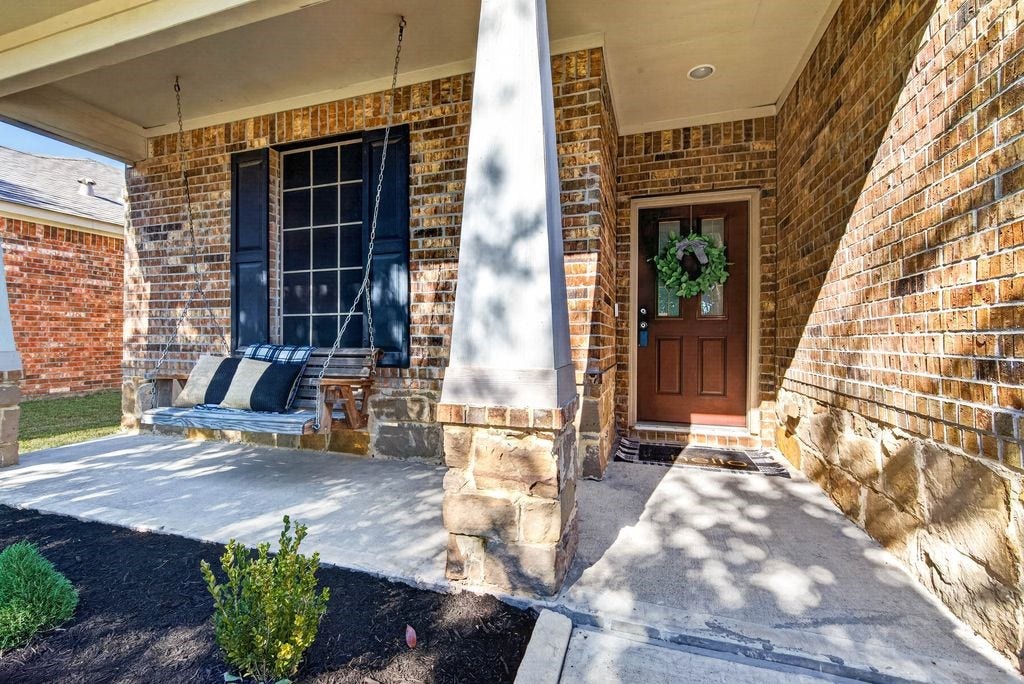
| Exterior Features: | CoveredPatio, FullyFenced, Fence, PavedDriveway, Porch, Patio, PrivateYard |
| Fencing: | BackYard |
| Fireplace Features: | GasLog |
| Fireplaces Total: | 1 |
| Fireplace?: | Yes |
| Flooring: | Carpet, Tile |
| Foundation Details: | Slab |
| Garage Spaces: | 2.0 |
| Garage?: | Yes |
| Heating: | Central, Gas |
| Heating?: | Yes |
| High School: | RANDLE HIGH SCHOOL |
| High School District: | 33 - Lamar Consolidated |
| Interior Features: | BreakfastBar, CrownMolding, DoubleVanity, EntranceFoyer, EnSuiteBathroom, GraniteCounters, JettedTub, KitchenFamilyRoomCombo, BathInPrimaryBedroom, MainLevelPrimary, Pantry, SeparateShower, TubShower, ThreeBedroomsUp, WalkInClosets, WindowTreatments |
| Internet Automated Valuation Display?: | Yes |
| Internet Consumer Comment?: | Yes |
| Laundry Features: | WasherHookup, ElectricDryerHookup, GasDryerHookup |
| Levels: | Two |
| Listing Agreement: | ExclusiveRightToLease |
| Listing Terms: | Cash, Conventional, FHA, VaLoan |
| Living Area Source: | Appraiser |
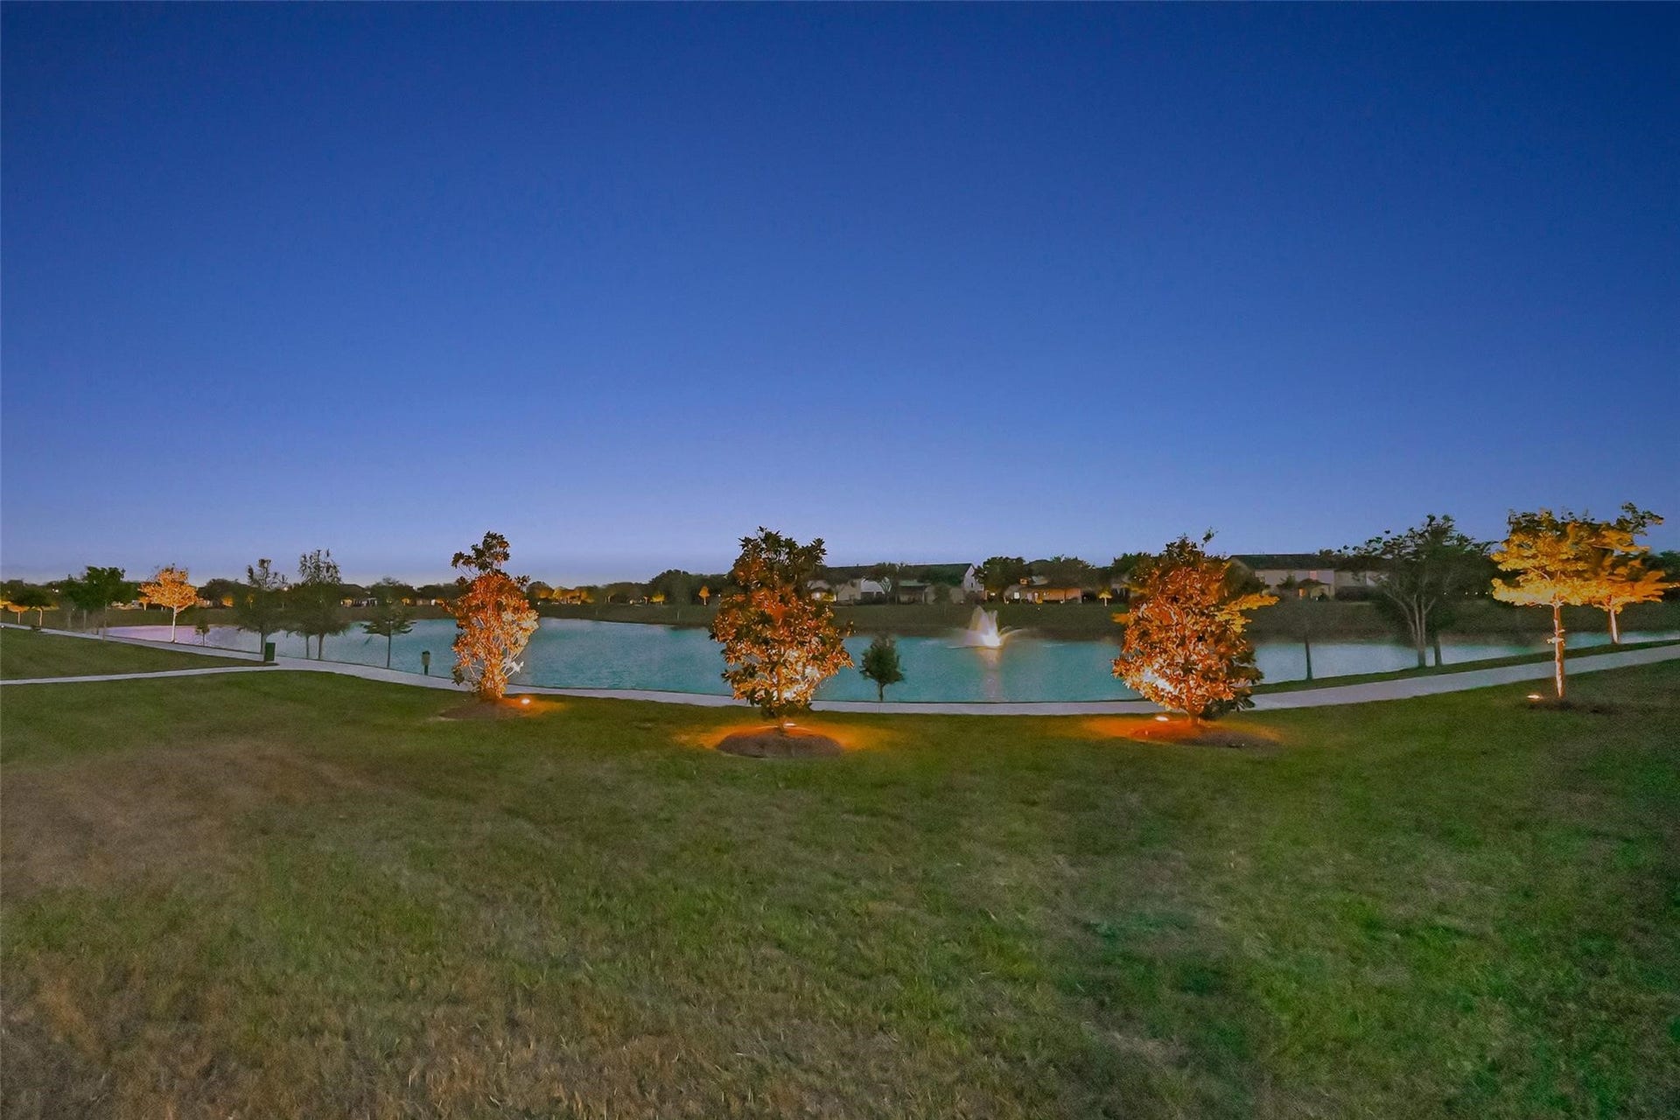
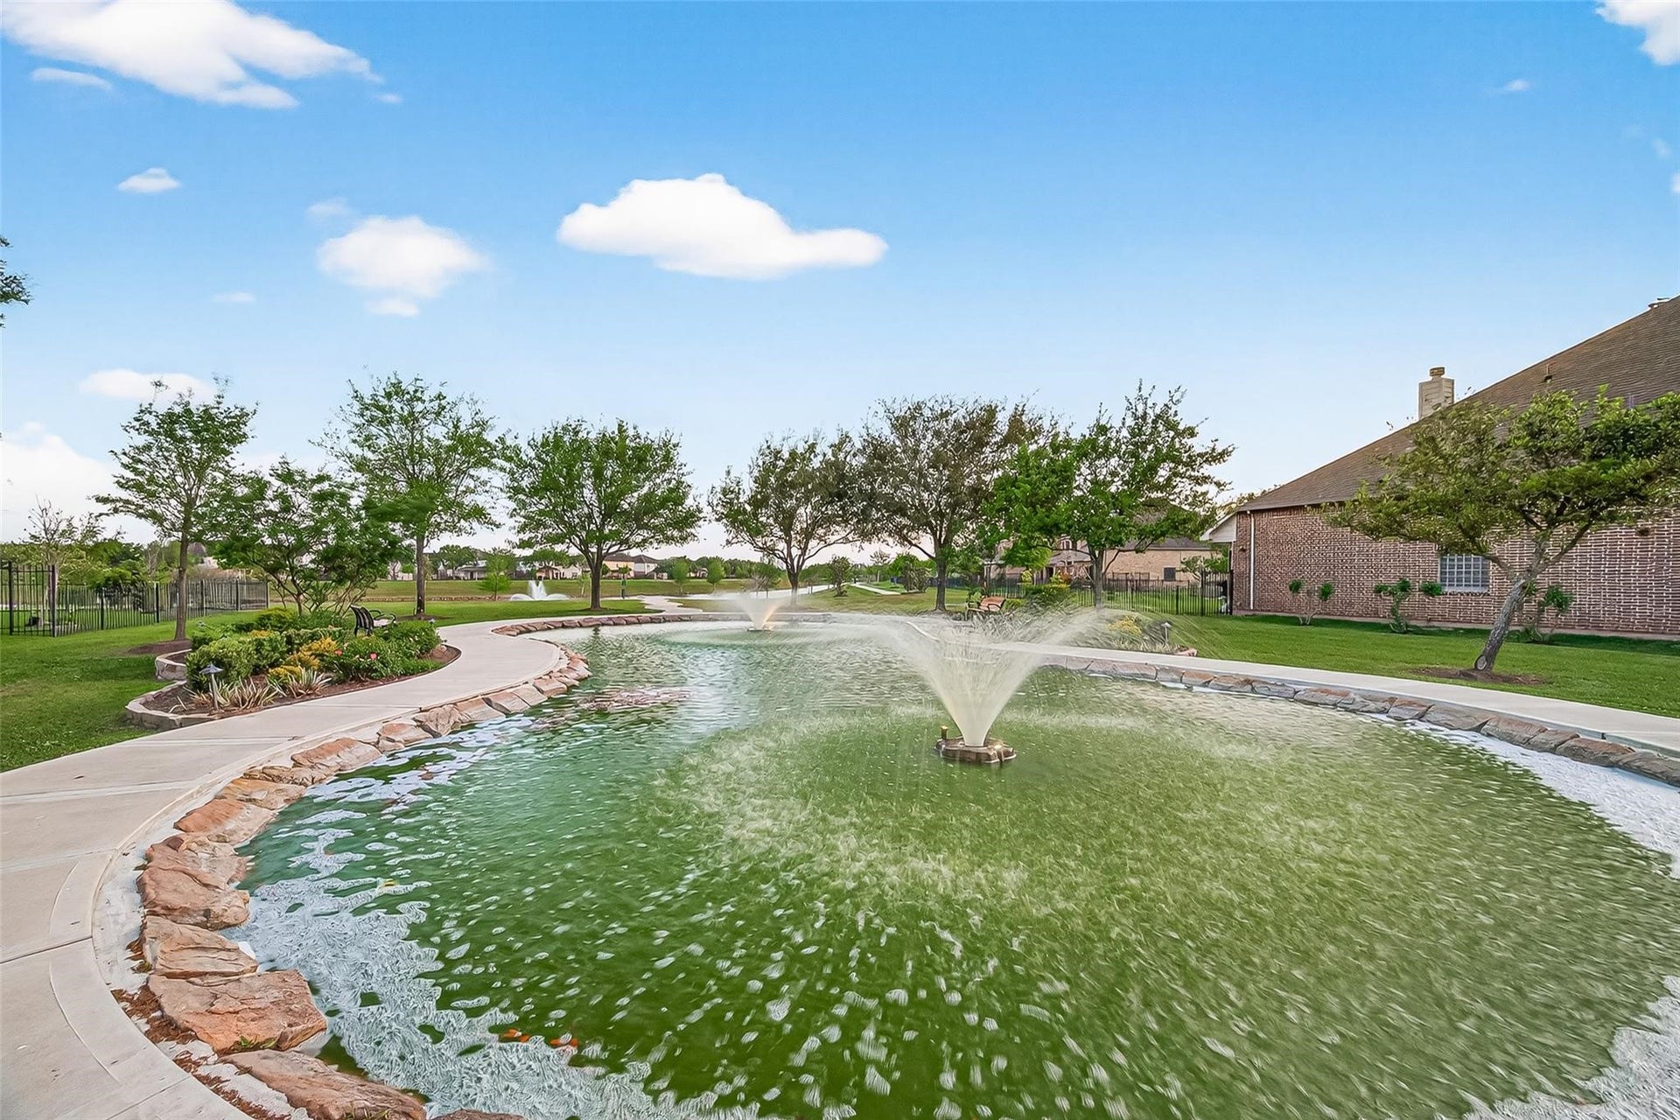
| Lot Features: | Subdivision, PondOnLot |
| Lot Size Area: | 6,240.0 |
| Lot Size Source: | Appraiser |
| Lot Size Units: | SquareFeet |
| Middle Or Junior School: | WRIGHT JUNIOR HIGH SCHOOL |
| Middle Or Junior School District: | 33 - Lamar Consolidated |
| MLS Area Major: | 30 |
| MLS Area Minor: | Fort Bend South/Richmond |
| Original List Price: | $320,000 |
| Parcel Number: | 6469-03-001-0100-901 |
| Parking Features: | Attached, Garage, GarageDoorOpener |
| Parking Total: | 2 |
| Patio And Porch Features: | Covered, Deck, Patio, Porch |
| Pool Features: | Association |
| Postal City: | Rosenberg |
| Postal Code Plus4: | 1831 |
| Public Survey Section: | 3-A |
| Road Surface Type: | Concrete |
| Roof: | Composition |
| Rooms Total: | 7 |
| Security Features: | SmokeDetectors |
| Sewer: | PublicSewer |
| Status: | Active |
| State Or Province: | TX |
| Stories: | 2 |
| Street Number Numeric: | 8,207 |
| Tax Year: | 2026 |
| Universal Property: | US-48157-N-6469030010100901-R-N |
| Water Source: | Public |
| Window Features: | Window Coverings |
| Year Built Source: | PublicRecords |
| Listing Key: | 1193853050 |
| Current Price: | $320,000.00 |
| Country Subdivision: | 48157 |
| Record Signature: | 111,318,828 |
| Universal Parcel Id: | urn:reso:upi:2.0:US:48157:6469-03-001-0100-901 |
Listing Courtesy of: Hometown America Incorporated
Listing Agent: Amanda B Richards
832-477-7465
Mortgage Calculator
The data on this website relating to real estate for sale comes in part from the IDX Program of the Houston Association of REALTORS®.
All information is believed accurate but not guaranteed. The properties displayed may not be all of the properties available through the IDX Program. Any use of this site other than by potential buyers or sellers is strictly prohibited.
© 2026 Houston Association of REALTORS®.
Houston Association of REALTORS® data last updated on October 25, 2026 02:11 AM - ET.
Property Last Updated: October 25, 2026 02:11 AM - ET
