8119 Concho Street
Houston, TX 77036
$325,001 - $370,000
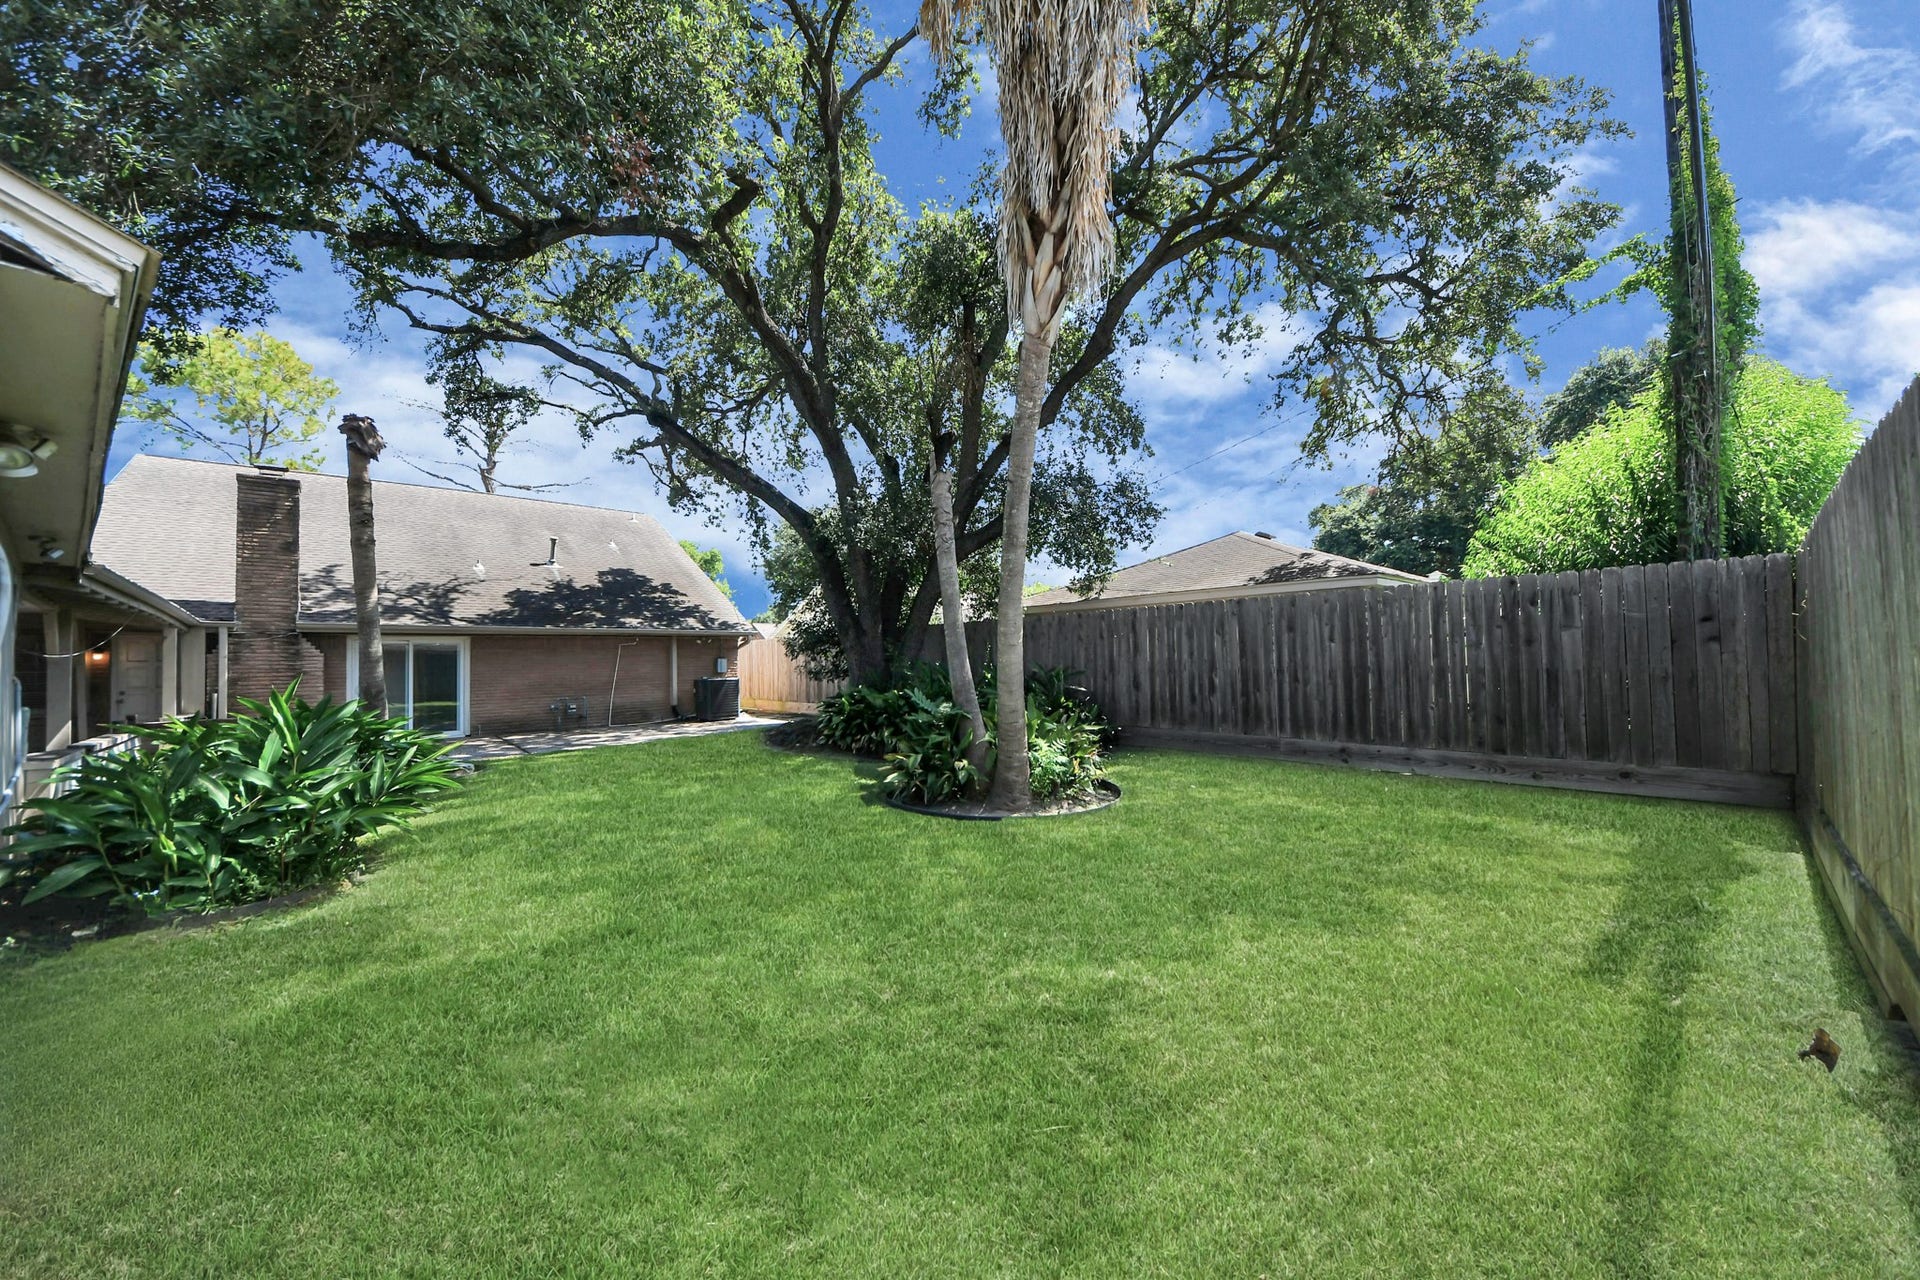
Welcome to the generously sized home here at 8119 Concho St! This home not only exceeds 2,500 square foot, but it also has almost another 800 square foot in additional living in the unit in the back! The main house features four sizable bedrooms, two upstairs and two downstairs along with 3 full bathrooms, plus more with the guest house! You can enjoy the luxurious feel of having a formal dining room, formal living room and den! And let's not forget about the guest house out back that features a full bedroom, full bathroom and plenty of extra space. Go out back and enjoy large yard space, large patio with built in benches. The back yard can be used for many months out of the year thanks to the shady tree coverage. There is room for two large vehicles behind the gate and space for more vehicles along the long driveway. This The roof and siding were replaced in 2016 and all new flooring was placed in 2018 along with much of the water lines being replaced with PEX.
| Listing Id: | 25448085 |
|---|---|
| List Price: | $349,000 |
| Close Price: | $321,500 |
| Close Date: | 2026-10-23 |
| Property Type: | Residential |
| Property Sub Type: | Detached |
| Status: | Closed |
| Bedrooms Total: | 5 |
| Bathrooms Full: | 4 |
| Living Area: | 2,386 |
| Tax Annual Amount: | $9,144 |
| Lot Size Acres: | 0.1848 |
| Architectural Style: | Traditional |
| Waterfront?: | No |
| City: | Houston |
| County Or Parish: | Harris |
| Subdivision: | Sharpstown Country Club Terrace S2 |
| Postal Code: | 77036 |
| Year Built: | 1966 |
| Basement Yn: | No |
| Bathrooms Total Integer: | 4 |
| Building Area Total: | 2,386.0 |
| Construction Materials: | Brick |
| Cooling: | Central Air and Electric |
| Cooling?: | Yes |
| Directions: | From US-59, turn onto Beechnut St heading west, then turn right onto Mary Bates blvd, turn rightr onto Concho St, the home will be on the right. |
| Elementary School: | NEFF ELEMENTARY SCHOOL |
| Elementary School District: | 27 - Houston |
| Fireplaces Total: | 1 |
| Fireplace?: | Yes |
| Foundation Details: | Slab |
| Heating: | Central, Gas |
| Heating?: | Yes |
| High School: | SHARPSTOWN HIGH SCHOOL |
| High School District: | 27 - Houston |
| Internet Automated Valuation Display?: | Yes |
| Internet Consumer Comment?: | Yes |
| Levels: | OneAndOneHalf |
| Listing Agreement: | ExclusiveRightToLease |
| Living Area Source: | Appraiser |
| Lot Features: | Subdivision |
| Lot Size Area: | 8,052.0 |
| Lot Size Source: | Appraiser |
| Lot Size Units: | SquareFeet |
| Middle Or Junior School: | SUGAR GROVE MIDDLE SCHOOL |
| Middle Or Junior School District: | 27 - Houston |
| MLS Area Major: | 21 |
| MLS Area Minor: | Sharpstown Area |
| Original List Price: | $349,000 |
| Parcel Number: | 093-354-000-0006 |
| Parking Features: | None |
| Pending Timestamp: | 2026-10-11 |
| Postal City: | Houston |
| Postal Code Plus4: | 6805 |
| Public Survey Section: | 0 |
| Roof: | Composition |
| Rooms Total: | 5 |
| Security Features: | SecurityGate |
| Sewer: | PublicSewer |
| Status: | Closed |
| State Or Province: | TX |
| Street Number Numeric: | 8,119 |
| Tax Year: | 2025 |
| Universal Property: | US-48201-N-0933540000006-R-N |
| Water Source: | Public |
| Year Built Source: | Appraiser |
| Listing Key: | 1175541296 |
| Current Price: | $321,500.00 |
| Country Subdivision: | 48201 |
| Record Signature: | -149,192,569 |
| Universal Parcel Id: | urn:reso:upi:2.0:US:48201:093-354-000-0006 |
Listing Courtesy of: Keller Williams Memorial
Listing Agent: Matthew Gerguis
859-940-9754
Mortgage Calculator
The data on this website relating to real estate for sale comes in part from the IDX Program of the Houston Association of REALTORS®.
All information is believed accurate but not guaranteed. The properties displayed may not be all of the properties available through the IDX Program. Any use of this site other than by potential buyers or sellers is strictly prohibited.
© 2026 Houston Association of REALTORS®.
Houston Association of REALTORS® data last updated on October 24, 2026 02:36 AM - ET.
Property Last Updated: October 24, 2026 02:36 AM - ET
