

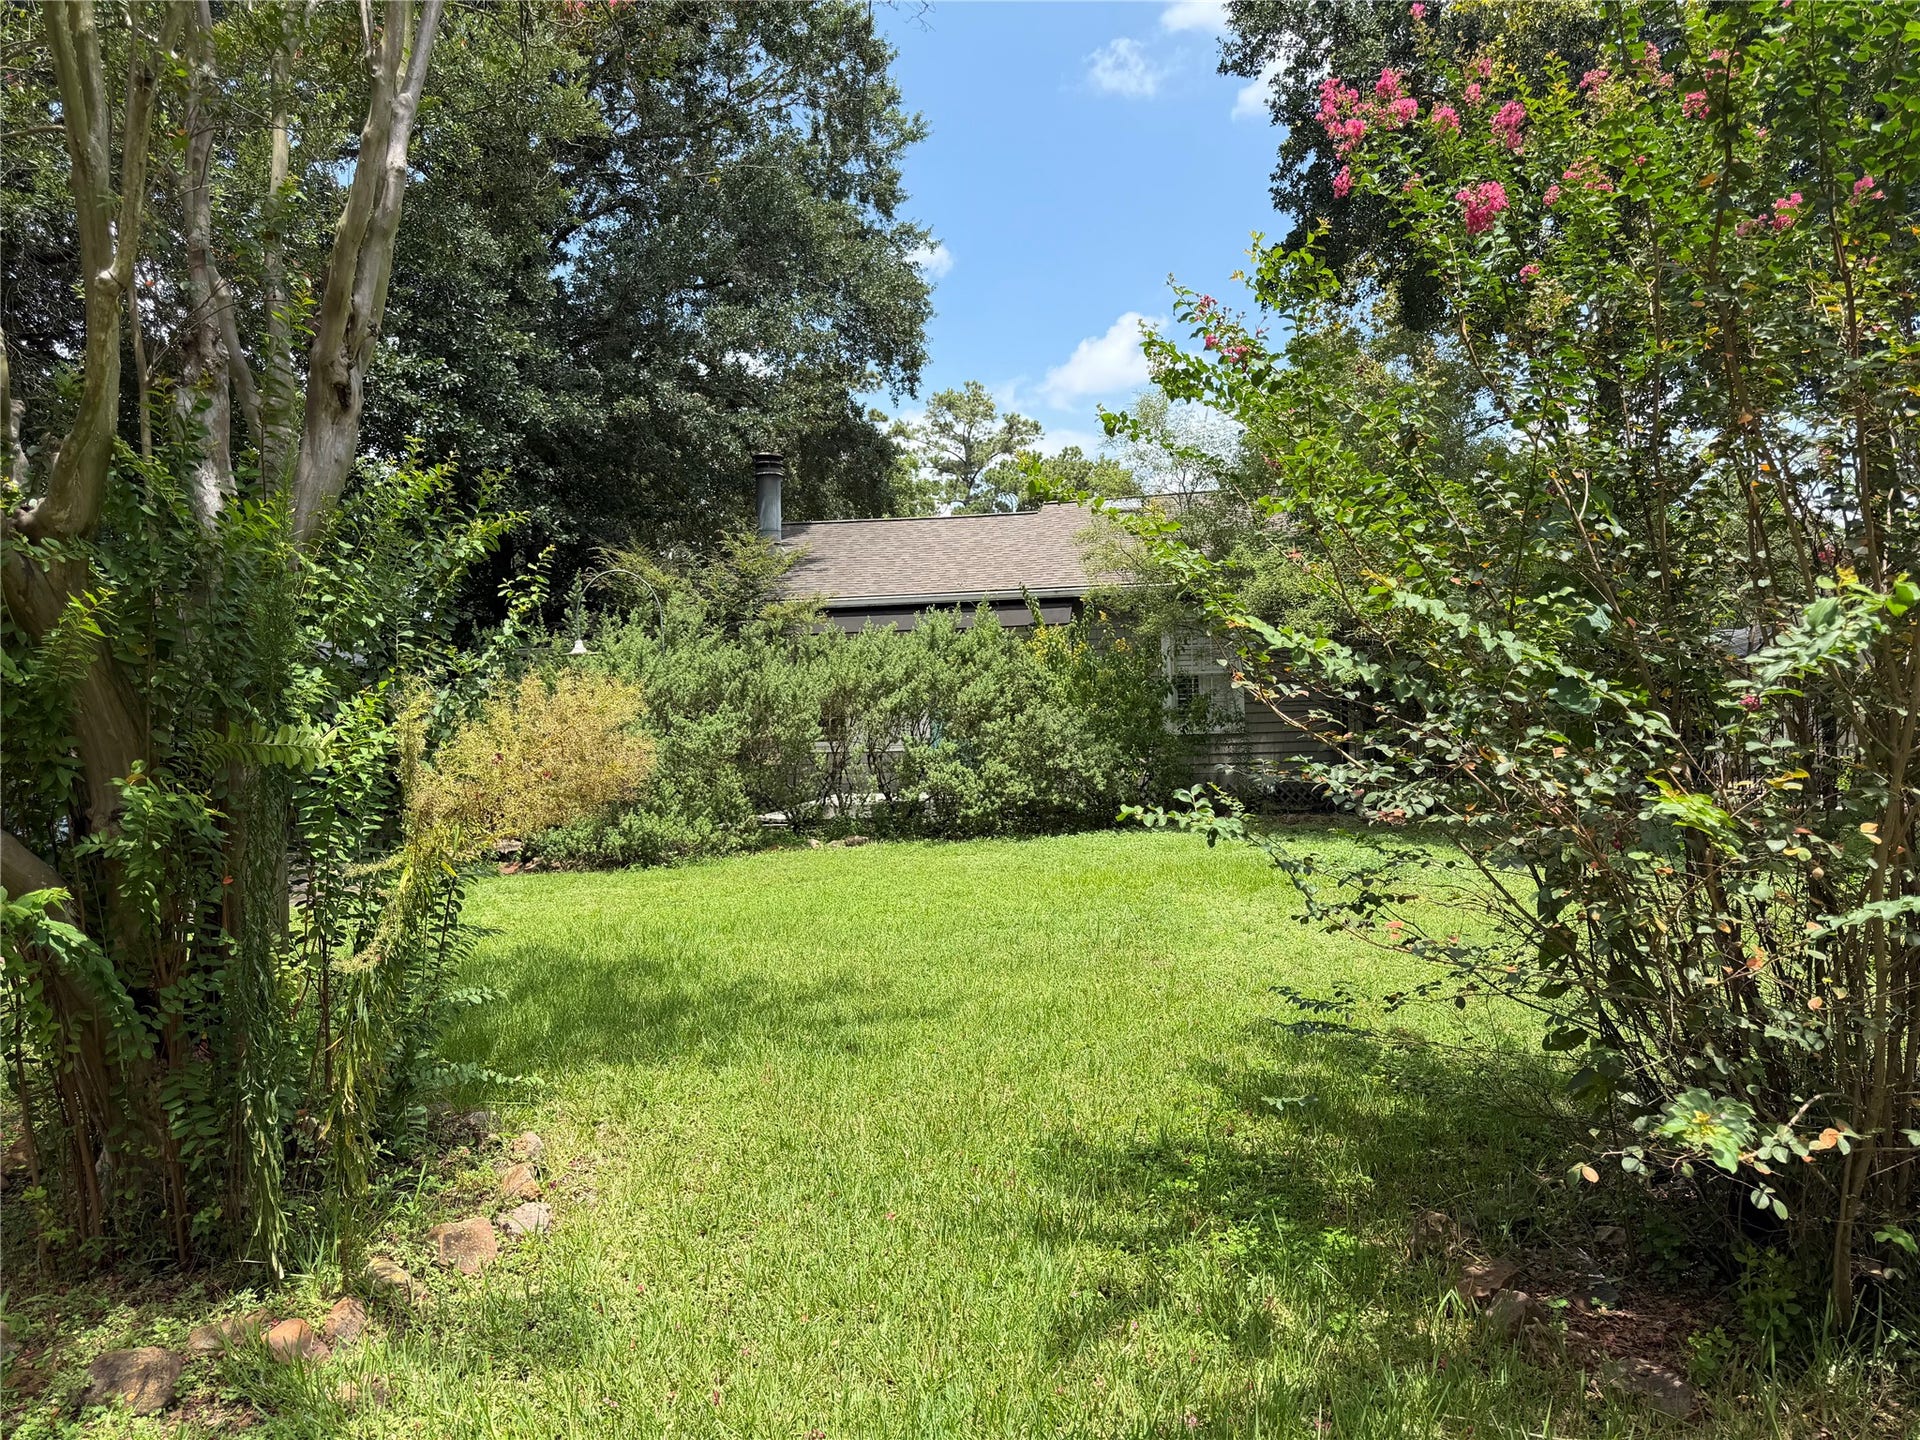
810 W 41st Street
Houston, TX 77018
$2,599,000
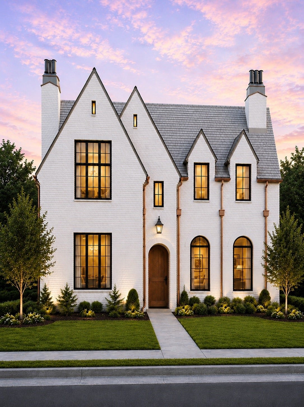
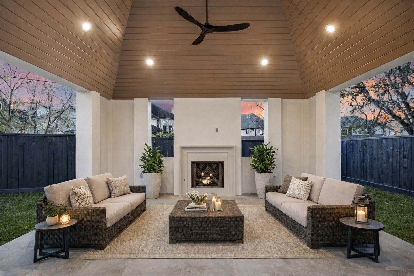
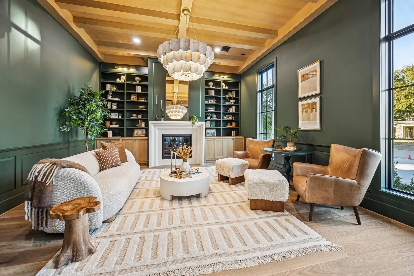
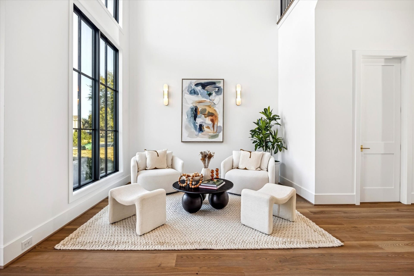
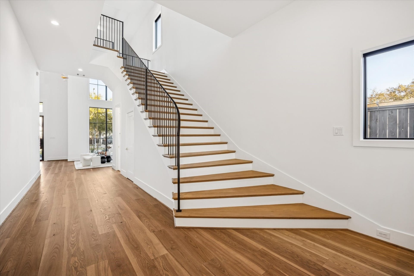
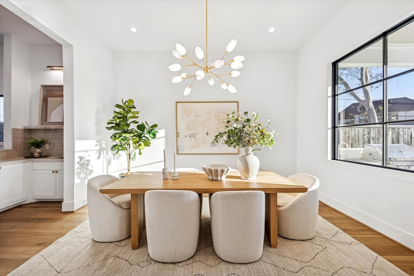
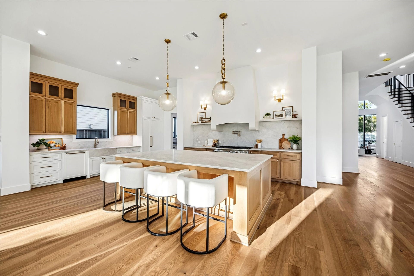
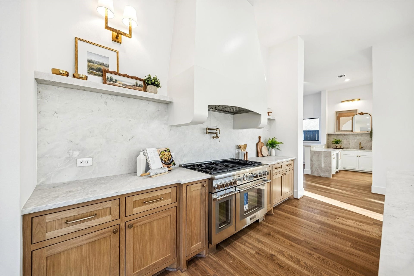
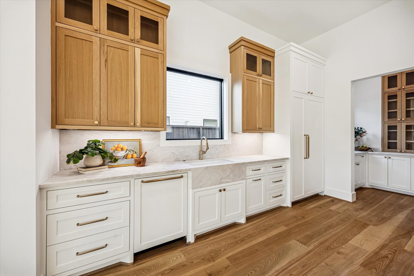
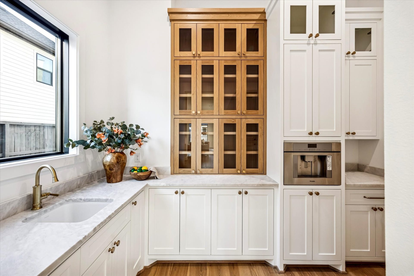
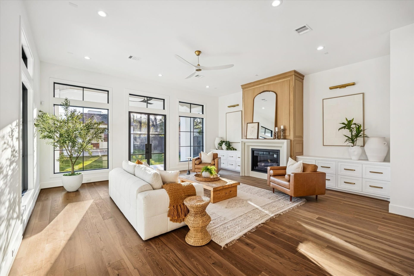
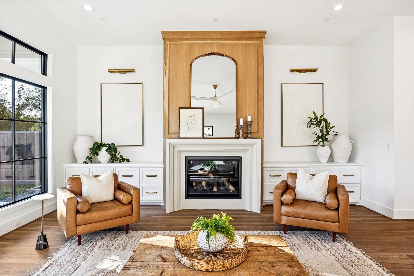
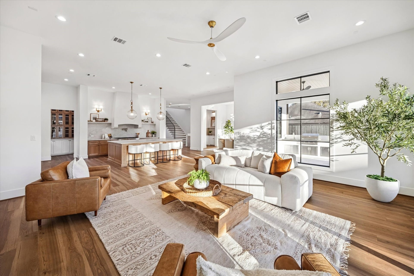
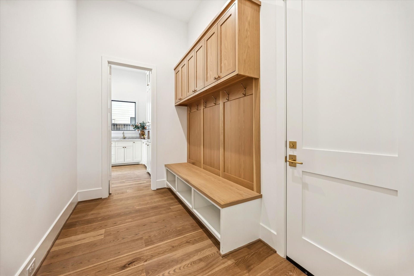
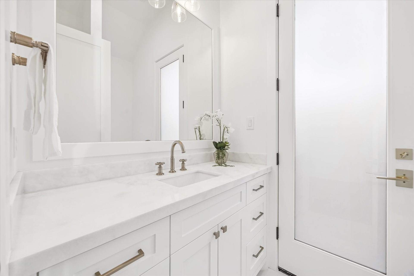
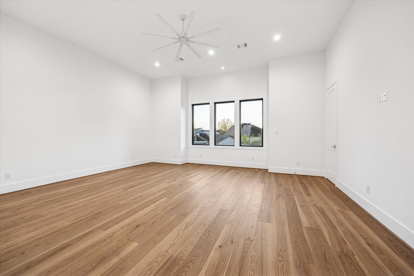
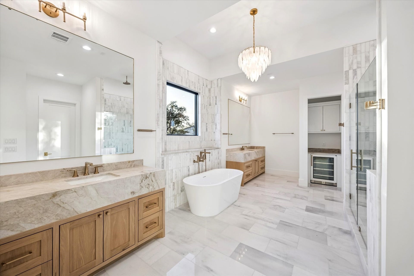
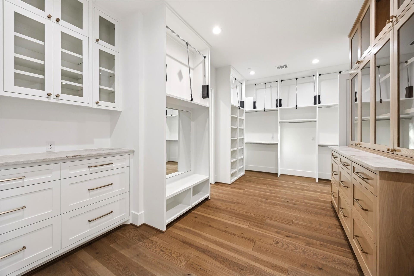
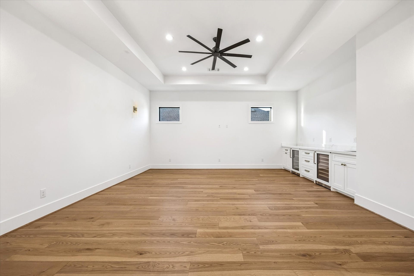
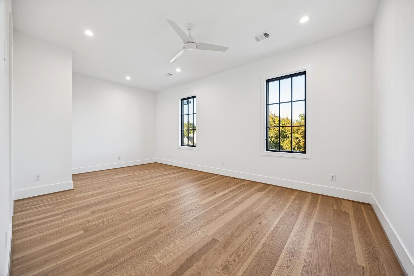
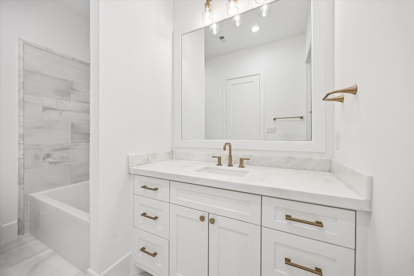
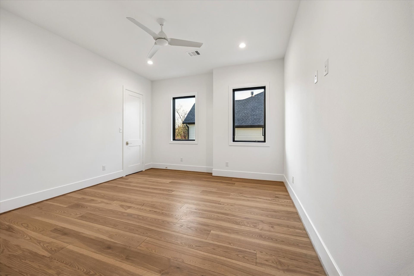
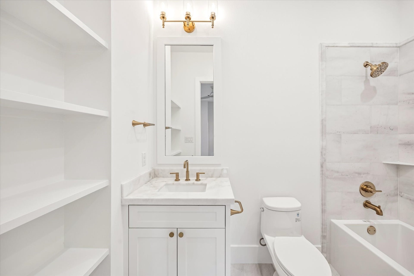
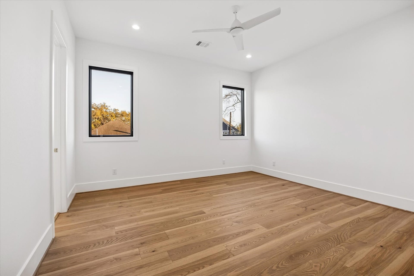
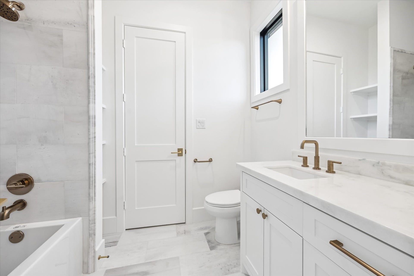
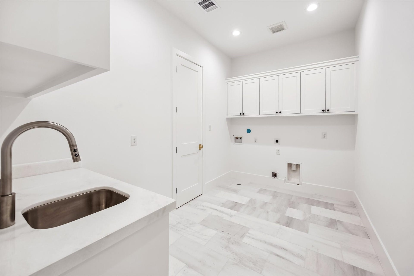
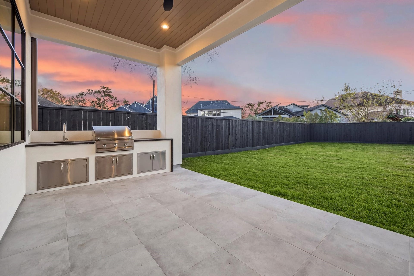
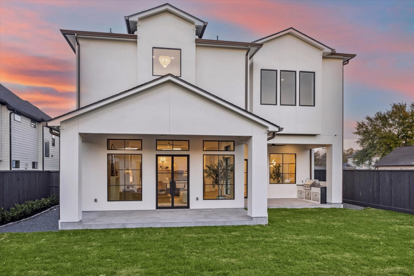
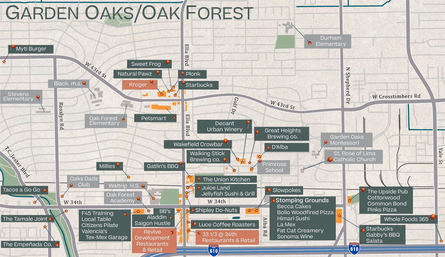
Striking English inspired architecture & exceptional craftsmanship by Arch Angelo Homes in the heart of Garden Oaks. Offering approximately 5,775 SF, this thoughtfully designed home blends timeless design with elevated finishes throughout. Expansive open concept living is anchored by a chef’s kitchen featuring a dramatic Montebello stone island, full Thermador appliance suite, panel ready refrigerator & freezer, built-in coffee system & oversized scullery. Formal dining, private study with full bath, elevator capability, and seamless access to the covered patio with outdoor kitchen & pool bath. Upstairs, the luxurious primary suite features a spa inspired bath and oversized closet, accompanied by 3 secondary bedrooms with ensuite baths, a spacious gameroom, and utility room. Future 513 SF space above the 2 car garage is ready for a private guest retreat. Built with the exceptional craftsmanship, designer finishes, and attention to detail that define every Arch Angelo home.
| Listing Id: | 2223197 |
|---|---|
| List Price: | $2,599,000 |
| Property Type: | Residential |
| Property Sub Type: | Detached |
| Status: | Active |
| Bedrooms Total: | 5 |
| Bathrooms Full: | 5 |
| Bathrooms Half: | 3 |
| Living Area: | 5,775 |
| Architectural Style: | Traditional |
| Waterfront?: | No |
| City: | Houston |
| County Or Parish: | Harris |
| Subdivision: | Garden Oaks |
| Postal Code: | 77018 |
| Year Built: | 2027 |
| Appliances: | Double Oven, Dishwasher, Disposal, Gas Oven, Gas Range, Microwave, Energy Star Qualified Appliances, Refrigerator, and Tankless Water Heater |
| Room Type: | BreakfastRoomNook, DiningRoom, EntryFoyer, FamilyRoom, GameRoom, GarageApartment, Kitchen, LivingRoom, Office, Pantry, UtilityRoom, HalfBath |
| Basement Yn: | No |
| Bathrooms Total Integer: | 8 |
| Builder Name: | Arch Angelo Homes |
| Building Area Total: | 5,775.0 |
| Construction Materials: | Brick, Stucco |
| Cooling: | Central Air and Electric |
| Cooling?: | Yes |
| Directions: | From 610 N Loop and N Shepherd Dr: head N on Shepherd Dr, turn right on W 30th St, turn left on Lawrence St, turn right on W 32nd St. The home is located on your left. |
| Disclosures: | None |
| Door Features: | InsulatedDoors |
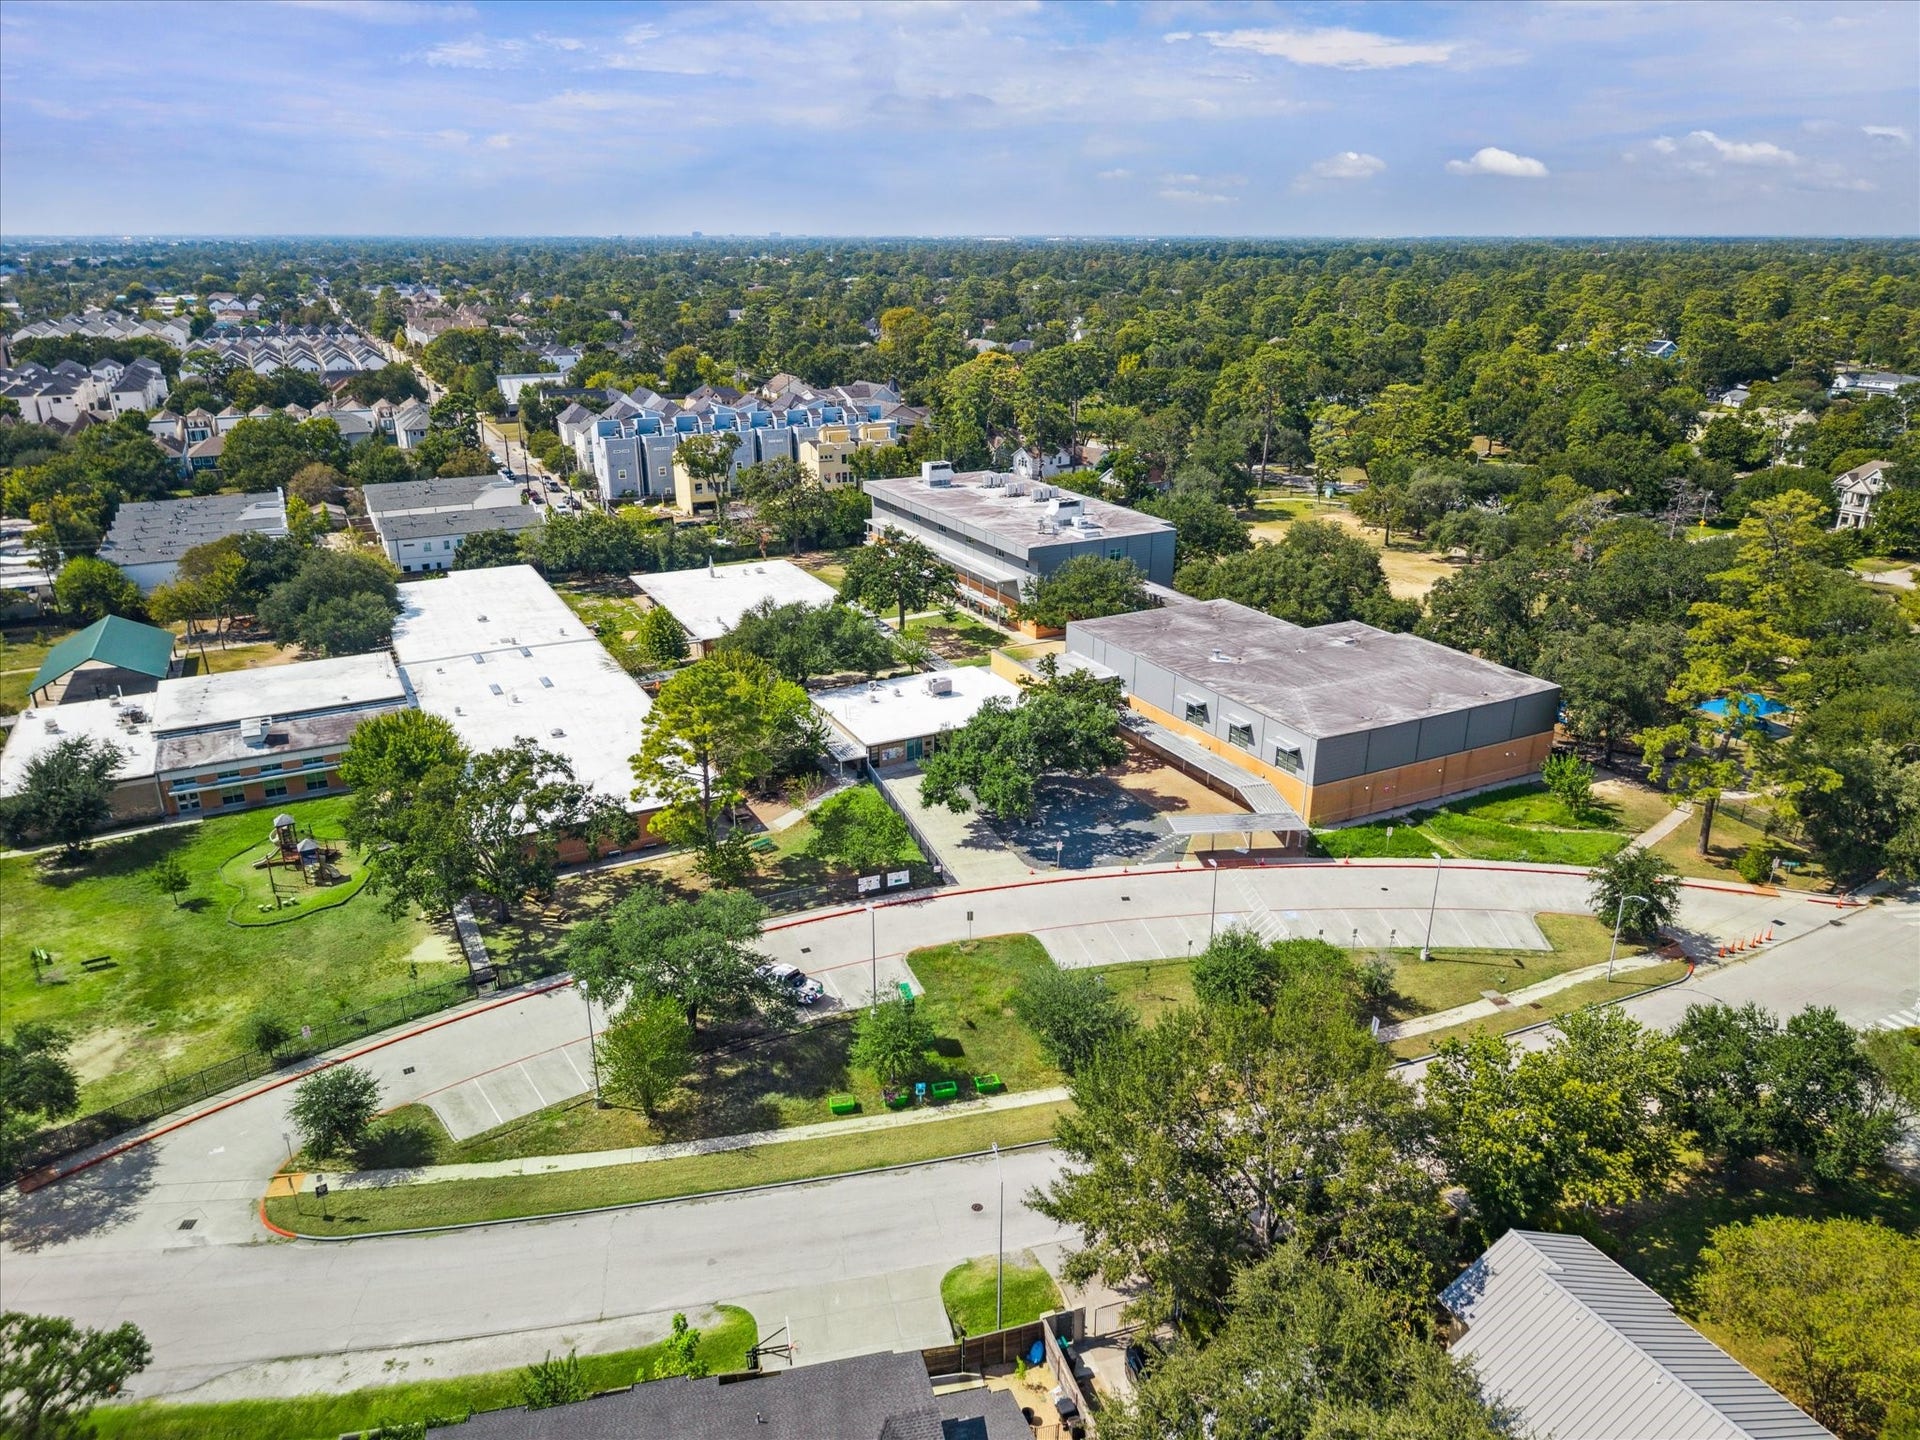
| Elementary School: | GARDEN OAKS ELEMENTARY SCHOOL |
| Elementary School District: | 27 - Houston |
| Exterior Features: | CoveredPatio, Deck, Fence, IrrigationSprinklers, OutdoorKitchen, PavedDriveway, Patio, PrivateYard |
| Fencing: | BackYard |
| Fireplace Features: | Gas, Outside |
| Fireplaces Total: | 3 |
| Fireplace?: | Yes |
| Flooring: | EngineeredHardwood, Tile |
| Foundation Details: | Slab |
| Garage Spaces: | 2.0 |
| Garage?: | Yes |
| Green Energy Efficient: | Appliances, Doors, Hvac, Thermostat, WaterHeater, Windows |
| Heating: | Central, Gas |
| Heating?: | Yes |
| High School: | WALTRIP HIGH SCHOOL |
| High School District: | 27 - Houston |
| Interior Features: | AllBedroomsUp, BreakfastBar, BedroomOnMainLevel, ButlersPantry, DoubleVanity, EntranceFoyer, EnSuiteBathroom, HighCeilings, KitchenIsland, KitchenFamilyRoomCombo, BathInPrimaryBedroom, PotsAndPanDrawers, Pantry, PotFiller, QuartzCounters, SelfClosingCabinetDoors, SelfClosingDrawers, SoakingTub, SeparateShower, TubShower, UpperLevelPrimary |
| Internet Automated Valuation Display?: | Yes |
| Internet Consumer Comment?: | Yes |
| Laundry Features: | WasherHookup, ElectricDryerHookup, GasDryerHookup |
| Levels: | Two |
| Listing Agreement: | ExclusiveRightToLease |
| Listing Terms: | Cash, Conventional |
| Living Area Source: | Builder |
| Lot Features: | Subdivision |
| Lot Size Area: | 12,410.0 |
| Lot Size Source: | Appraiser |
| Lot Size Units: | SquareFeet |
| Middle Or Junior School: | BLACK MIDDLE SCHOOL |
| Middle Or Junior School District: | 27 - Houston |
| MLS Area Major: | 9 |
| MLS Area Minor: | Garden Oaks |
| New Construction?: | Yes |
| Original List Price: | $2,599,000 |
| Other Structures: | GarageApartment |
| Parcel Number: | 066-046-035-0003 |
| Parking Features: | Driveway, Detached, Garage, GarageDoorOpener, Oversized |
| Parking Total: | 2 |
| Patio And Porch Features: | Covered, Deck, Patio |
| Postal City: | Houston |
| Property Condition: | UnderConstruction |
| Public Survey Section: | 3 |
| Roof: | Composition |
| Rooms Total: | 11 |
| Security Features: | Prewired, SmokeDetectors |
| Sewer: | PublicSewer |
| Status: | Active |
| State Or Province: | TX |
| Stories: | 2 |
| Street Number Numeric: | 810 |
| Universal Property: | US-48201-N-0660460350003-R-N |
| Water Source: | Public |
| Window Features: | Low Emissivity Windows |
| Year Built Source: | Builder |
| Listing Key: | 1192862886 |
| Current Price: | $2,599,000.00 |
| Country Subdivision: | 48201 |
| Record Signature: | -797,184,535 |
| Universal Parcel Id: | urn:reso:upi:2.0:US:48201:066-046-035-0003 |
Listing Courtesy of: Happen Houston
Listing Agent: Michael W Silva
713-391-8284
Mortgage Calculator
The data on this website relating to real estate for sale comes in part from the IDX Program of the Houston Association of REALTORS®.
All information is believed accurate but not guaranteed. The properties displayed may not be all of the properties available through the IDX Program. Any use of this site other than by potential buyers or sellers is strictly prohibited.
© 2026 Houston Association of REALTORS®.
Houston Association of REALTORS® data last updated on October 14, 2026 03:16 AM - ET.
Property Last Updated: October 14, 2026 03:16 AM - ET
