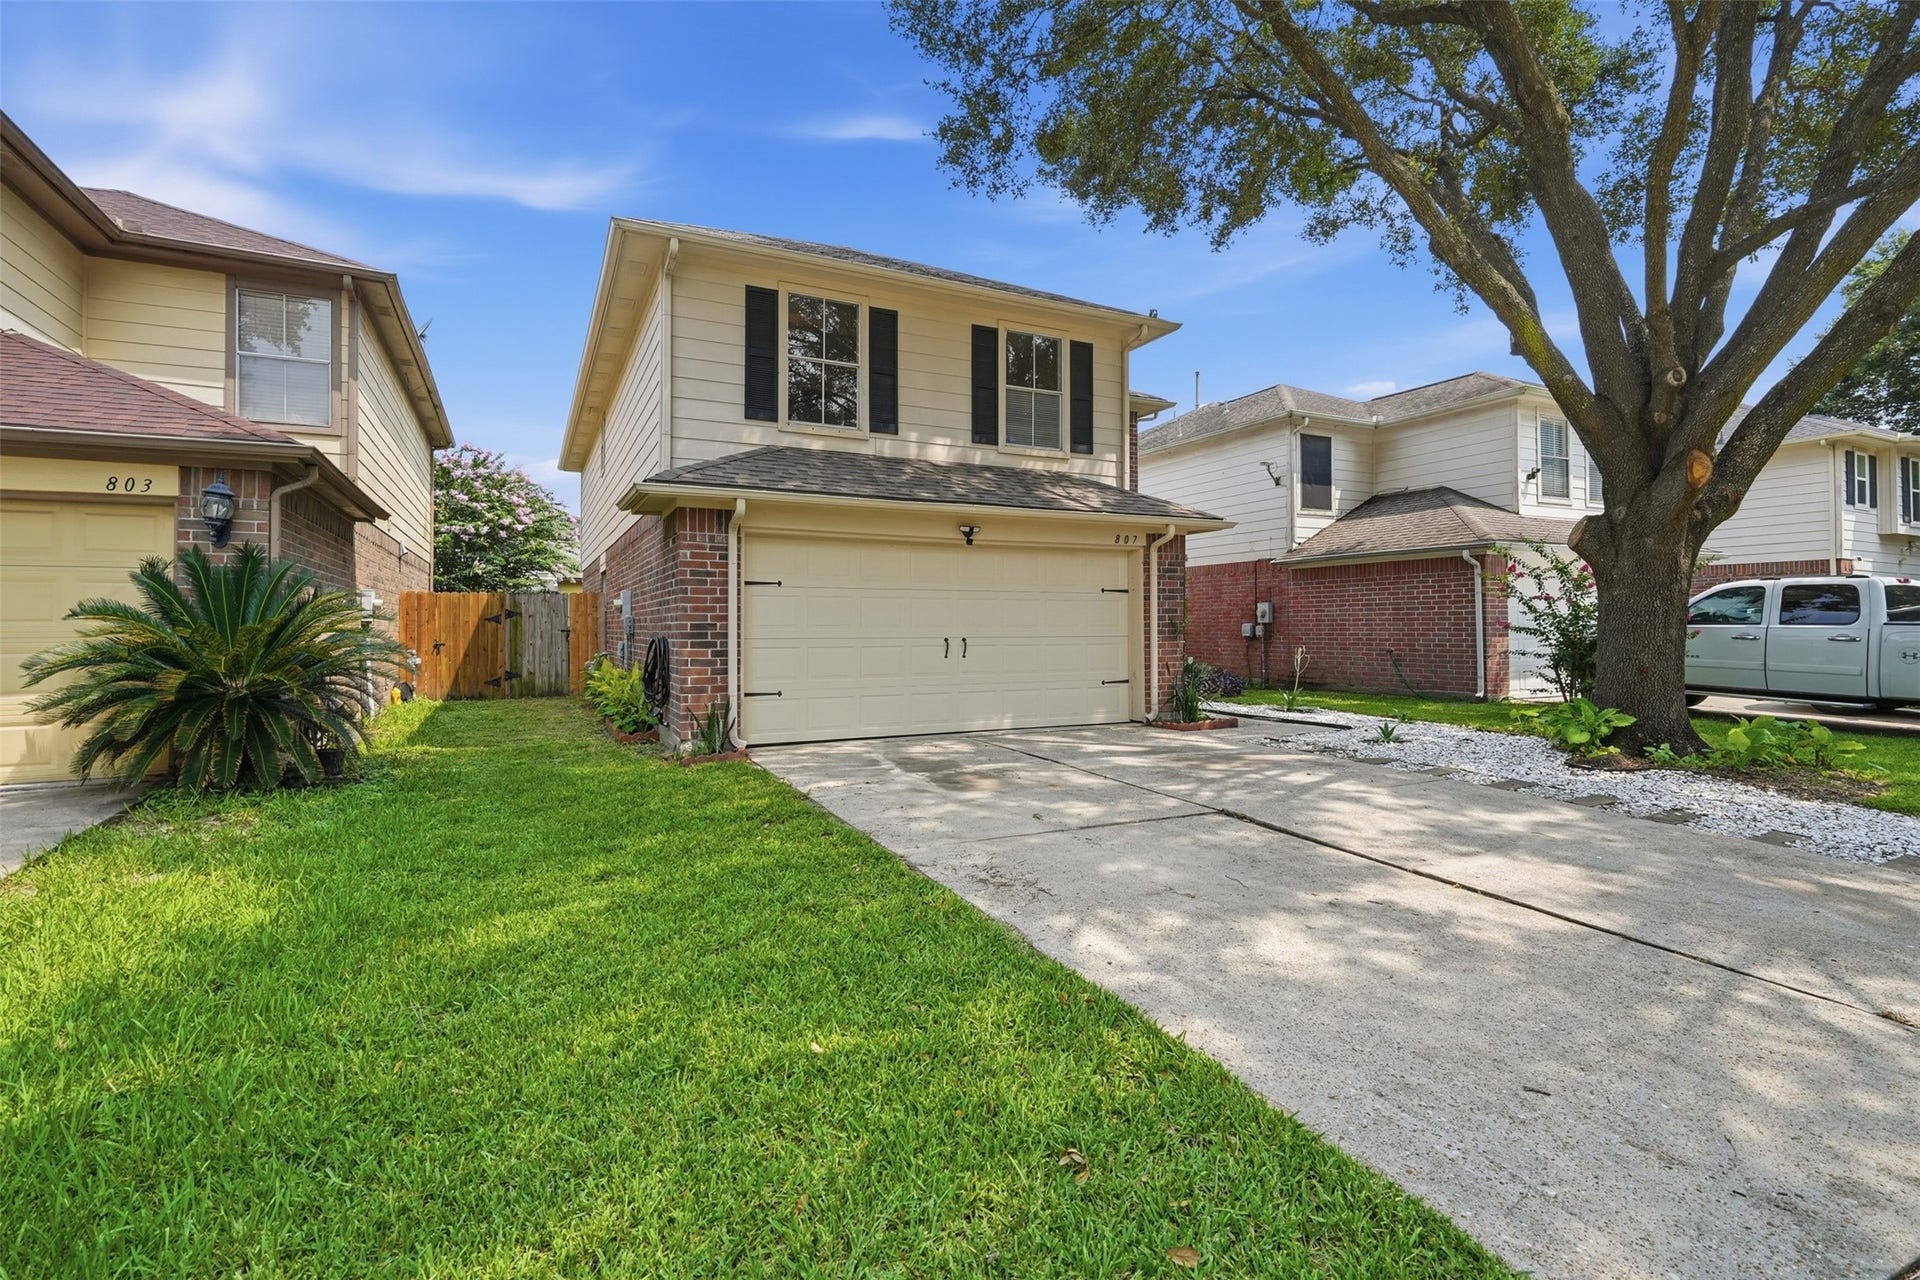
807 Oak West Drive
Houston, TX 77073
$215,001 - $250,000
Major updates already done! NEW ROOF (2024) with a transferable 10-year warranty, NEW WATER HEATER (2025), plus REFRIGERATOR, WASHER & DRYER INCLUDED! This well-maintained 4-bedroom, 2.5-bath home offers 2,118 sq ft with a functional floor plan, spacious living areas and a versatile upstairs game room. Enjoy the covered back patio and dedicated grilling area, perfect for relaxing or entertaining. Conveniently located with easy access to I-45, Beltway 8, shopping, dining, and everyday conveniences. This home offers exceptional value with major updates already completed. Schedule your private showing today and see why this home stands out.
| Listing Id: | 61220428 |
|---|---|
| List Price: | $249,900 |
| Close Price: | $255,000 |
| Close Date: | 2026-10-09 |
| Property Type: | Residential |
| Property Sub Type: | Detached |
| Status: | Closed |
| Bedrooms Total: | 4 |
| Bathrooms Full: | 2 |
| Bathrooms Half: | 1 |
| Living Area: | 2,118 |
| Association Fee: | $453 |
| Tax Annual Amount: | $6,366 |
| Lot Size Acres: | 0.0964 |
| Architectural Style: | Traditional |
| Waterfront?: | No |
| City: | Houston |
| County Or Parish: | Harris |
| Subdivision: | North View West |
| Postal Code: | 77073 |
| Year Built: | 1998 |
| Appliances: | Dishwasher, Disposal, Gas Oven, Gas Range, Microwave, Dryer, Refrigerator, and Washer |
| Association Fee: | $453 |
| Association Fee Frequency: | Annually |
| Association Fee Includes: | Clubhouse, Common Areas, and Recreation Facilities |
| Room Type: | FamilyRoom, HalfBath |
| Association Name: | DTA Community Management |
| Association Phone: | 832-363-6880 |
| Association?: | Yes |
| Attached Garage?: | Yes |
| Basement Yn: | No |
| Bathrooms Total Integer: | 3 |
| Building Area Total: | 2,118.0 |
| Construction Materials: | Brick, CementSiding |
| Cooling: | Central Air, Electric, and Gas |
| Cooling?: | Yes |
| Directions: | From I-45 N, exit Rankin Rd and turn left. Continue on Rankin Rd, turn right on Ella Blvd, then left onto N Oak Dr. Turn left onto Oak West Dr. Property will be on the right. |
| Elementary School: | MEYER ELEMENTARY SCHOOL (SPRING) |
| Elementary School District: | 48 - Spring |
| Exterior Features: | CoveredPatio, FullyFenced, Patio |
| Fireplace Features: | GasLog |
| Fireplaces Total: | 1 |
| Fireplace?: | Yes |
| Flooring: | Tile, Wood |
| Foundation Details: | Slab |
| Garage Spaces: | 2.0 |
| Garage?: | Yes |
| Heating: | Central, Electric, Gas |
| Heating?: | Yes |
| High School: | ANDY DEKANEY H S |
| High School District: | 48 - Spring |
| Interior Features: | AllBedroomsUp, KitchenFamilyRoomCombo, BathInPrimaryBedroom, TubShower, WalkInClosets |
| Internet Automated Valuation Display?: | Yes |
| Internet Consumer Comment?: | Yes |
| Laundry Features: | ElectricDryerHookup, GasDryerHookup |
| Levels: | Two |
| Listing Agreement: | ExclusiveRightToLease |
| Living Area Source: | Appraiser |
| Lot Features: | Subdivision |
| Lot Size Area: | 4,200.0 |
| Lot Size Source: | Appraiser |
| Lot Size Units: | SquareFeet |
| Middle Or Junior School: | RICKY C BAILEY M S |
| Middle Or Junior School District: | 48 - Spring |
| MLS Area Major: | 12 |
| MLS Area Minor: | Aldine Area |
| Original List Price: | $249,900 |
| Parcel Number: | 116-109-015-0042 |
| Parking Features: | Attached, Garage |
| Parking Total: | 2 |
| Patio And Porch Features: | Covered, Deck, Patio |
| Pending Timestamp: | 2026-09-14 |
| Postal City: | Houston |
| Postal Code Plus4: | 5372 |
| Public Survey Section: | 2 |
| Roof: | Composition |
| Rooms Total: | 6 |
| Sewer: | PublicSewer |
| Status: | Closed |
| State Or Province: | TX |
| Stories: | 2 |
| Street Number Numeric: | 807 |
| Tax Year: | 2025 |
| Universal Property: | US-48201-N-1161090150042-R-N |
| Water Source: | Public |
| Year Built Source: | PublicRecords |
| Listing Key: | 1179243509 |
| Current Price: | $255,000.00 |
| Country Subdivision: | 48201 |
| Record Signature: | -1,576,599,790 |
| Universal Parcel Id: | urn:reso:upi:2.0:US:48201:116-109-015-0042 |
Listing Courtesy of: Ross Group Realty
Listing Agent: Ana P Amezcua
832-840-6958
Mortgage Calculator
The data on this website relating to real estate for sale comes in part from the IDX Program of the Houston Association of REALTORS®.
All information is believed accurate but not guaranteed. The properties displayed may not be all of the properties available through the IDX Program. Any use of this site other than by potential buyers or sellers is strictly prohibited.
© 2026 Houston Association of REALTORS®.
Houston Association of REALTORS® data last updated on October 10, 2026 04:26 AM - ET.
Property Last Updated: October 10, 2026 04:26 AM - ET
