807 Key Street
Houston, TX 77009
$3,950
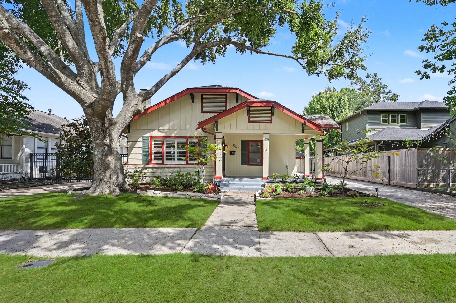
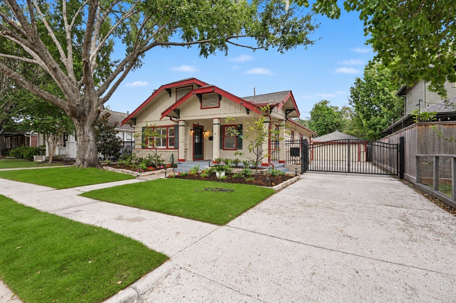
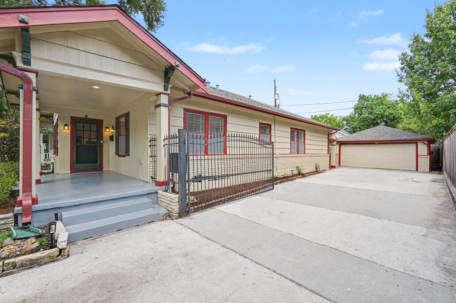
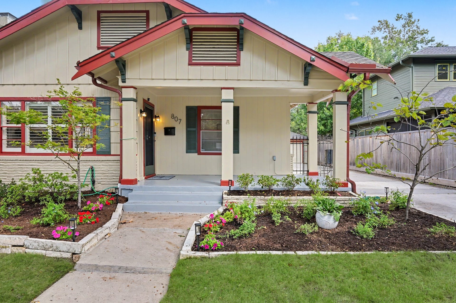
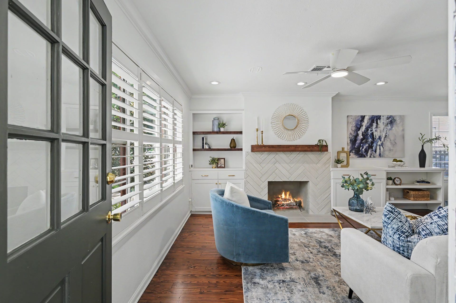
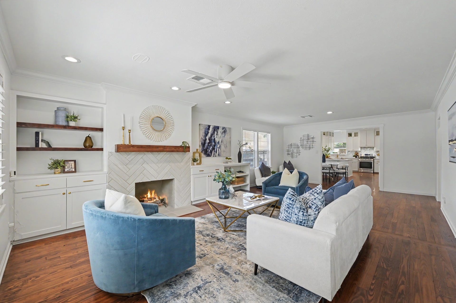
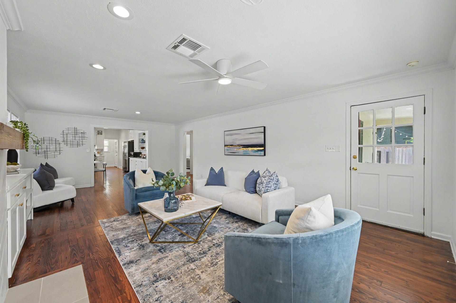
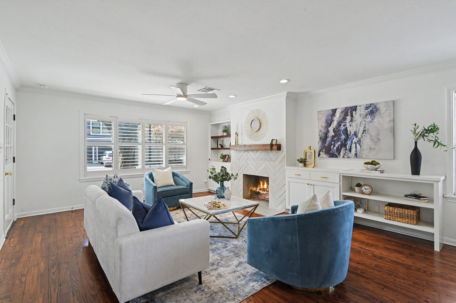
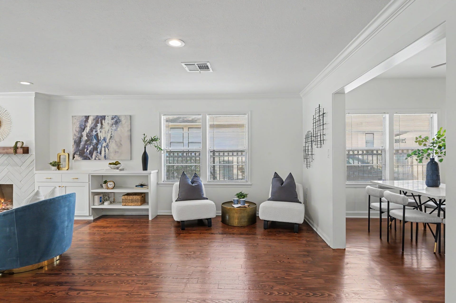
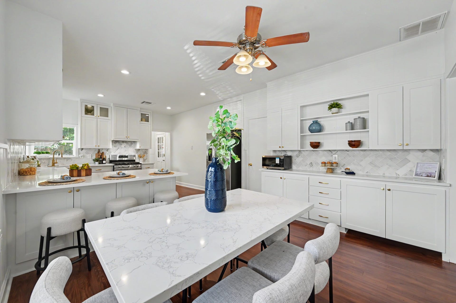
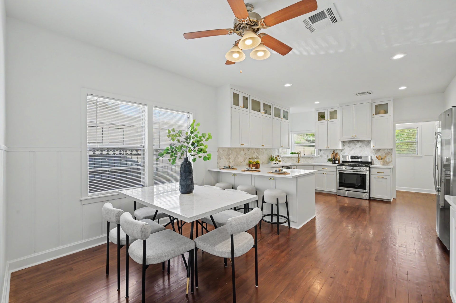
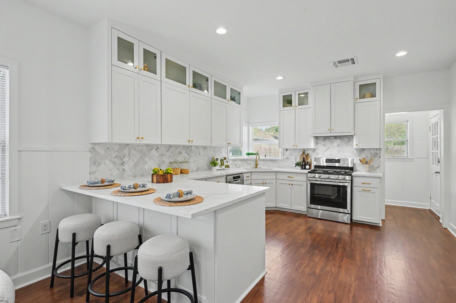
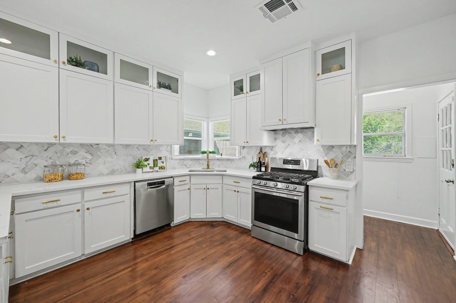
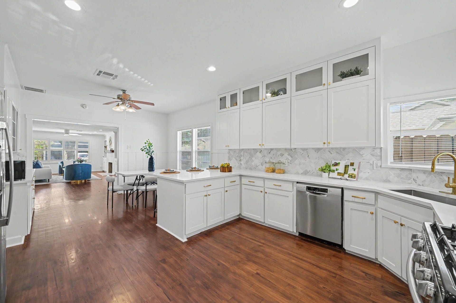
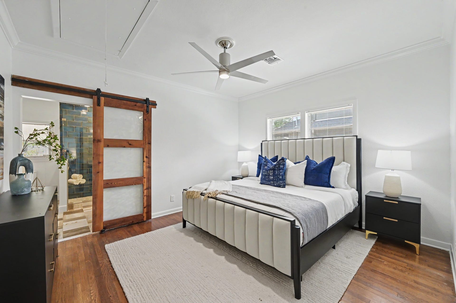
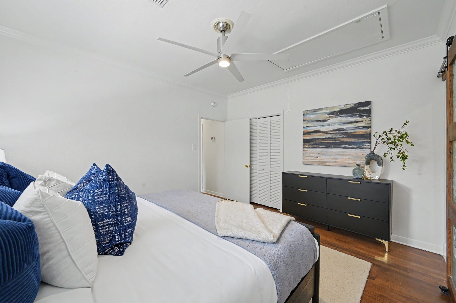
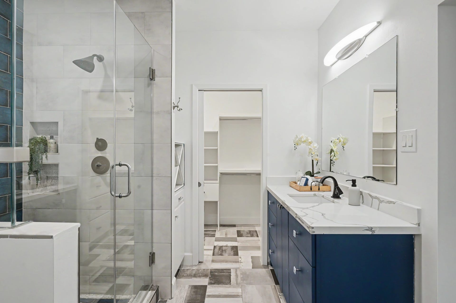
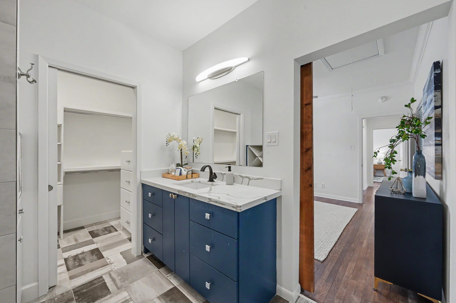
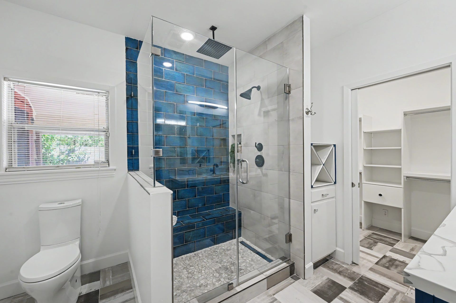
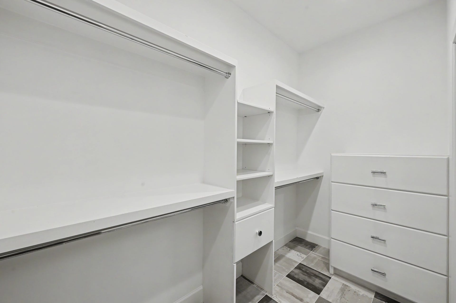
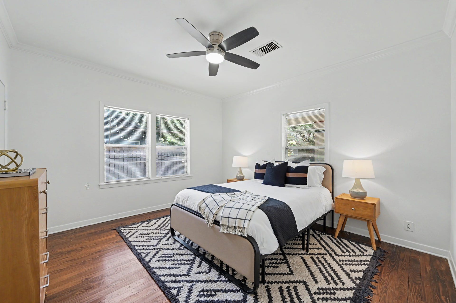
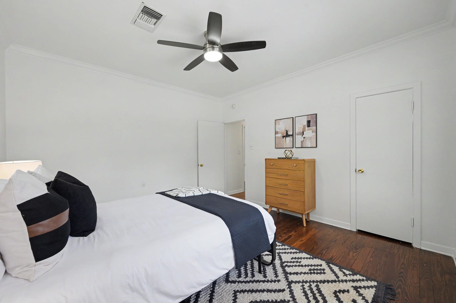
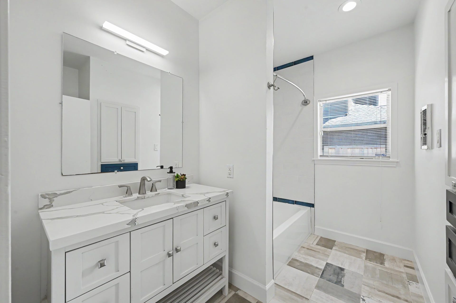
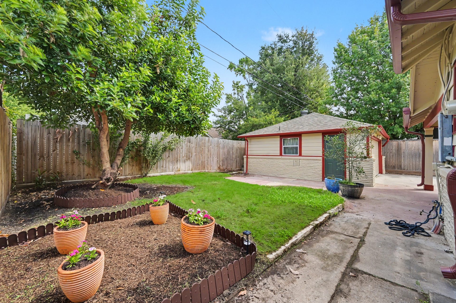
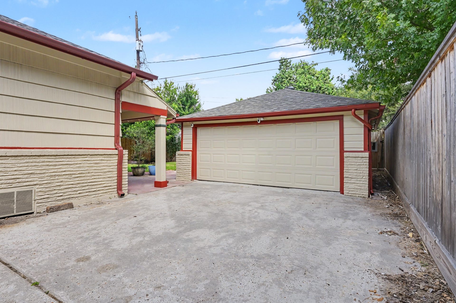
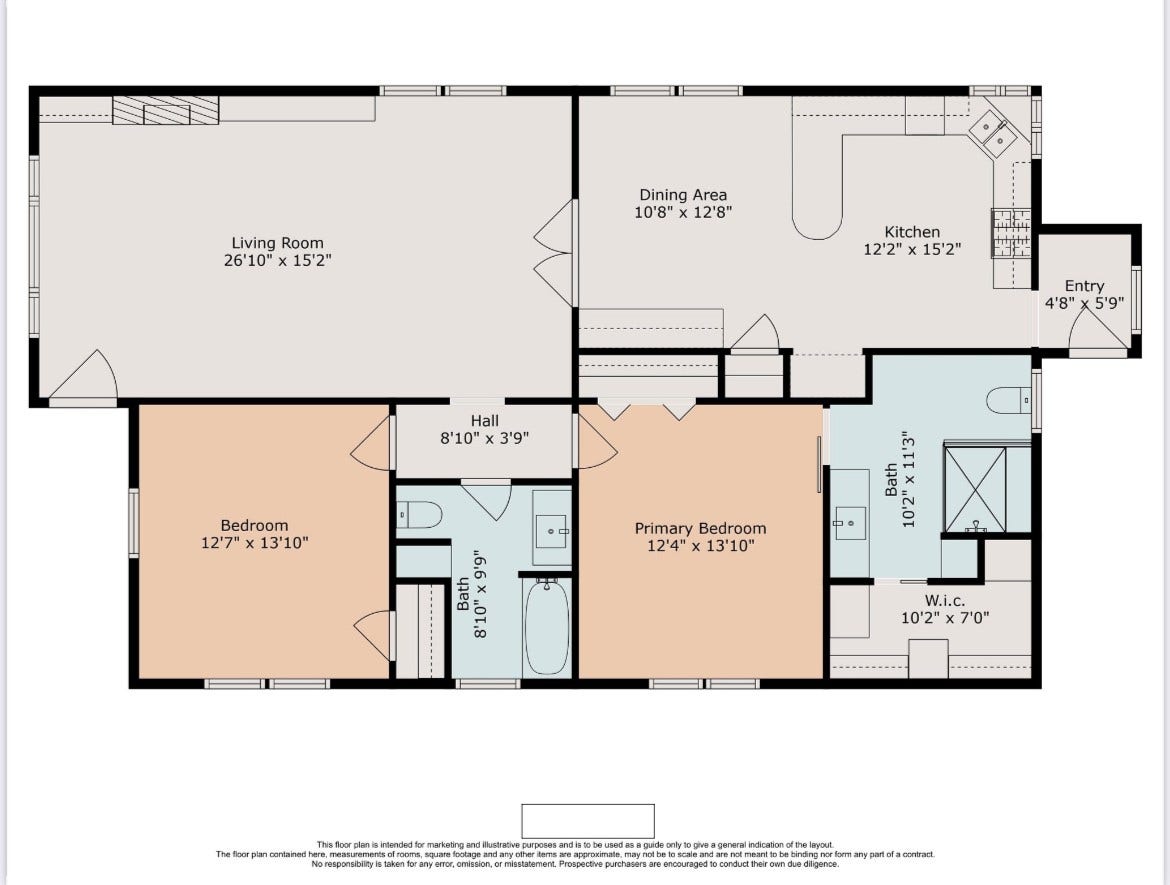
Located in Houston’s sought-after Norhill Historic District, this recently renovated home blends classic neighborhood character with fresh, modern finishes. The inviting living room features rich hardwood floors, abundant natural light, a fireplace, and an easy flow into the dining and kitchen areas. The renovated kitchen showcases quartz countertops, custom cabinetry built on-site, stainless appliances, and ample storage and workspace. The spacious primary suite includes a barn-style door leading to a beautifully renovated bath with an oversized glass-enclosed shower, blue tile accents, updated vanity, and a large walk-in closet with built-ins. A generously-sized secondary bedroom and additional renovated bath complete the interior. Outside, the private fenced backyard offers multiple patio areas, mature landscaping, and a large avocado tree, creating a unique outdoor setting. An automatic driveway gate provides added privacy and leads to the detached two-car garage. New roof in 2025.
| Listing Id: | 42795772 |
|---|---|
| List Price: | $3,950 |
| Property Type: | Residential Lease |
| Property Sub Type: | Detached |
| Status: | Active |
| Bedrooms Total: | 2 |
| Bathrooms Full: | 2 |
| Living Area: | 1,563 |
| Lot Size Acres: | 0.1265 |
| Architectural Style: | Detached, Ranch, and Traditional |
| Waterfront?: | No |
| City: | Houston |
| County Or Parish: | Harris |
| Subdivision: | East Norhill |
| Postal Code: | 77009 |
| Year Built: | 1926 |
| Appliances: | Dishwasher, Disposal, Gas Range, and Microwave |
| Room Type: | BreakfastRoomNook, Den, DiningRoom, FamilyRoom, Kitchen, LivingRoom, UtilityRoom |
| Availability Date: | 2026-10-15 |
| Basement Yn: | No |
| Bathrooms Total Integer: | 2 |
| Building Area Total: | 1,563.0 |
| Cooling: | Central Air and Electric |
| Cooling?: | Yes |
| Directions: | Travel north on Studewood Street. Turn right on Key Street. Home will be on your left. |
| Disclosures: | Other |
| Elementary School: | BROWNING ELEMENTARY SCHOOL |
| Elementary School District: | 27 - Houston |
| Exterior Features: | FullyFenced, Fence, PrivateYard |
| Fencing: | BackYard |
| Fireplaces Total: | 1 |
| Fireplace?: | Yes |
| Flooring: | Tile, Wood |
| Garage Spaces: | 2.0 |
| Garage?: | Yes |
| Heating: | Central, Gas |
| Heating?: | Yes |
| High School: | HEIGHTS HIGH SCHOOL |
| High School District: | 27 - Houston |
| Interior Features: | AllBedroomsDown, BreakfastBar, CrownMolding, DoubleVanity, EnSuiteBathroom, KitchenFamilyRoomCombo, MainLevelPrimary, QuartzCounters, ShowerOnly, SeparateShower, TubShower, WalkInClosets, CeilingFans, KitchenDiningCombo |
| Internet Automated Valuation Display?: | Yes |
| Internet Consumer Comment?: | Yes |
| Lease Term: | LongTerm |
| Levels: | One |
| Listing Agreement: | ExclusiveRightToLease |
| Living Area Source: | Appraiser |
| Lot Features: | Subdivision |
| Lot Size Area: | 5,512.0 |
| Lot Size Source: | Appraiser |
| Lot Size Units: | SquareFeet |
| Middle Or Junior School: | HOGG MIDDLE SCHOOL (HOUSTON) |
| Middle Or Junior School District: | 27 - Houston |
| MLS Area Major: | 9 |
| MLS Area Minor: | Heights/Greater Heights |
| Original List Price: | $3,950 |
| Parcel Number: | 062-135-000-0017 |
| Parking Features: | AdditionalParking, Detached, ElectricGate, Garage |
| Parking Total: | 2 |
| Pets Allowed: | Conditional, PetDeposit |
| Postal City: | Houston |
| Postal Code Plus4: | 5210 |
| Public Survey Section: | 0 |
| Rooms Total: | 4 |
| Sewer: | PublicSewer |
| Status: | Active |
| State Or Province: | TX |
| Stories: | 1 |
| Street Number Numeric: | 807 |
| Universal Property: | US-48201-N-0621350000017-R-N |
| Water Source: | Public |
| Year Built Source: | PublicRecords |
| Listing Key: | 1193207042 |
| Property Sub Type Additional: | Detached, SingleFamilyResidence |
| Sale Or Lease Indicator: | ForSale |
| Current Price: | $3,950.00 |
| Country Subdivision: | 48201 |
| Pets Comments: | PetDepositDescription:Case-by-case |
| Record Signature: | 435,856,259 |
| Universal Parcel Id: | urn:reso:upi:2.0:US:48201:062-135-000-0017 |
Listing Courtesy of: Keller Williams Memorial
Listing Agent: Michael J Borrel
281-813-9532
The data on this website relating to real estate for sale comes in part from the IDX Program of the Houston Association of REALTORS®.
All information is believed accurate but not guaranteed. The properties displayed may not be all of the properties available through the IDX Program. Any use of this site other than by potential buyers or sellers is strictly prohibited.
© 2026 Houston Association of REALTORS®.
Houston Association of REALTORS® data last updated on October 16, 2026 03:20 AM - ET.
Property Last Updated: October 16, 2026 03:20 AM - ET
