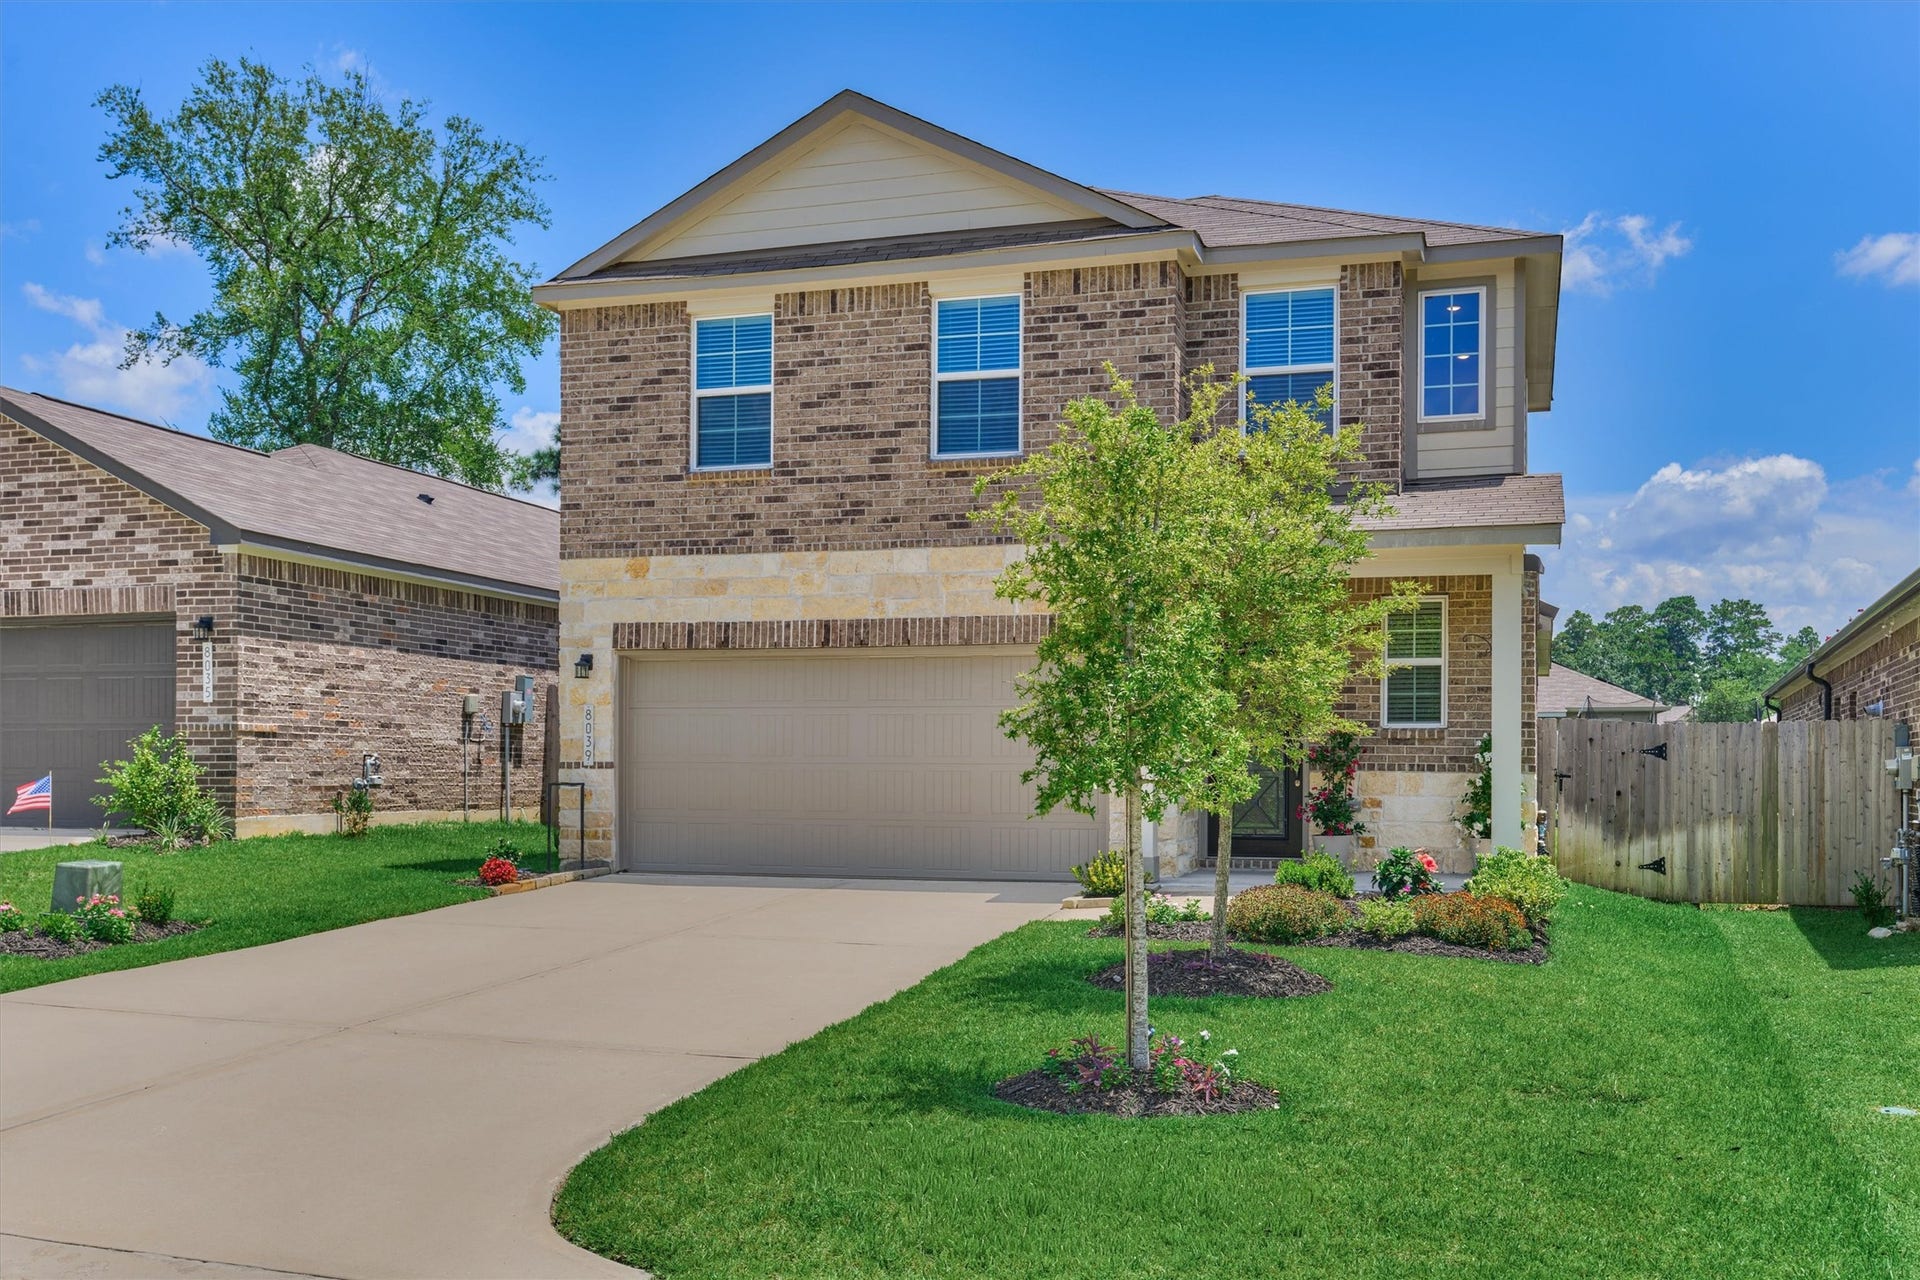
8039 Peppercorn Street
Magnolia, TX 77354
$285,001 - $325,000
Just like new...only better! Located in the desirable Lakes of Black Oak, this meticulously maintained home offers the perfect blend of style, function, and thoughtful upgrades. The open-concept floorplan lives larger than its footprint, with every square inch designed to maximize comfort and usability. Modern remote-controlled ceiling fans have been added to the bedrooms, while a whole-home water softener and reverse osmosis system provide upgrades you'll appreciate every day. Outside, you'll find a generously sized backyard with plenty of room to play, entertain, garden, or simply relax. Why wait for new construction when this home already has the upgrades, care, and attention to detail buyers are searching for?
| Listing Id: | 32242343 |
|---|---|
| List Price: | $295,000 |
| Close Price: | $294,000 |
| Close Date: | 2026-10-30 |
| Property Type: | Residential |
| Property Sub Type: | Detached |
| Status: | Closed |
| Bedrooms Total: | 4 |
| Bathrooms Full: | 2 |
| Bathrooms Half: | 1 |
| Living Area: | 1,847 |
| Association Fee: | $747 |
| Tax Annual Amount: | $8,251 |
| Lot Size Acres: | 0.339 |
| Architectural Style: | Traditional |
| Waterfront?: | No |
| City: | Magnolia |
| County Or Parish: | Montgomery |
| Subdivision: | Black Oak |
| Postal Code: | 77354 |
| Year Built: | 2023 |
| Appliances: | Dishwasher, Gas Cooktop, Disposal, Microwave, and Energy Star Qualified Appliances |
| Association Fee: | $747 |
| Association Fee Frequency: | Annually |
| Association Fee Includes: | Clubhouse and Other |
| Room Type: | LivingRoom, HalfBath |
| Association Name: | Inframark |
| Association Phone: | 281-870-0585 |
| Association?: | Yes |
| Attached Garage?: | Yes |
| Basement Yn: | No |
| Bathrooms Total Integer: | 3 |
| Building Area Total: | 1,847.0 |
| Construction Materials: | Brick, CementSiding |
| Cooling: | Central Air and Electric |
| Cooling?: | Yes |
| Directions: | Take Huffsmith Kohrville to Huffsmith Conroe Rd. Left on Dry Creek. Right on Dauntless Dr. Left on Courageous Side Way. Right on Black Oak Dr. Left on Valiant Ridge Trail. Right on Peppercorn. Home is on the right |
| Disclosures: | MunicipalUtilityDistrictDisclosure |
| Elementary School: | TOM R. ELLISOR ELEMENTARY SCHOOL |
| Elementary School District: | 36 - Magnolia |
| Exterior Features: | FullyFenced |
| Flooring: | Carpet, Plank, Tile, Vinyl |
| Foundation Details: | Slab |
| Garage Spaces: | 2.0 |
| Garage?: | Yes |
| Green Energy Efficient: | Appliances, Thermostat |
| Heating: | Central, Gas |
| Heating?: | Yes |
| High School: | MAGNOLIA HIGH SCHOOL |
| High School District: | 36 - Magnolia |
| Interior Features: | GraniteCounters, BathInPrimaryBedroom, MainLevelPrimary, SeparateShower, ThreeBedroomsUp, ProgrammableThermostat |
| Internet Automated Valuation Display?: | Yes |
| Internet Consumer Comment?: | Yes |
| Lease Considered?: | No |
| Levels: | Two |
| Listing Agreement: | ExclusiveRightToLease |
| Listing Terms: | Cash, Conventional, FHA, InvestorFinancing, VaLoan |
| Living Area Source: | Appraiser |
| Lot Features: | Subdivision |
| Lot Size Units: | SquareFeet |
| Middle Or Junior School: | BEAR BRANCH JUNIOR HIGH SCHOOL |
| Middle Or Junior School District: | 36 - Magnolia |
| MLS Area Major: | 15 |
| MLS Area Minor: | Magnolia/1488 East |
| New Construction?: | No |
| Original List Price: | $295,000 |
| Parcel Number: | 546881 |
| Parking Features: | Attached, Garage |
| Parking Total: | 2 |
| Pending Timestamp: | 2026-09-22 |
| Pool Private?: | No |
| Postal City: | Magnolia |
| Postal Code Plus4: | 7403 |
| Public Survey Section: | 3 |
| Roof: | Composition |
| Rooms Total: | 4 |
| Security Features: | SmokeDetectors |
| Sewer: | PublicSewer |
| Status: | Closed |
| State Or Province: | TX |
| Stories: | 2 |
| Street Number Numeric: | 8,039 |
| Tax Year: | 2026 |
| Universal Property: | US-48339-N-546881-R-N |
| Water Source: | Public |
| Year Built Source: | PublicRecords |
| Listing Key: | 1191186000 |
| Current Price: | $294,000.00 |
| Country Subdivision: | 48339 |
| Record Signature: | -1,127,336,744 |
| Universal Parcel Id: | urn:reso:upi:2.0:US:48339:546881 |
Listing Courtesy of: Compass RE Texas, LLC - The Woodlands
Listing Agent: Stephanie Cooper
713-295-0007
Mortgage Calculator
The data on this website relating to real estate for sale comes in part from the IDX Program of the Houston Association of REALTORS®.
All information is believed accurate but not guaranteed. The properties displayed may not be all of the properties available through the IDX Program. Any use of this site other than by potential buyers or sellers is strictly prohibited.
© 2026 Houston Association of REALTORS®.
Houston Association of REALTORS® data last updated on October 31, 2026 02:36 AM - ET.
Property Last Updated: October 31, 2026 02:36 AM - ET
