803 Island Meadow Court
Houston, TX 77062
$2,500
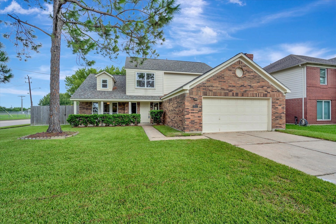
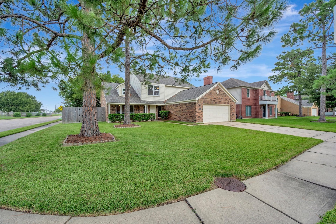
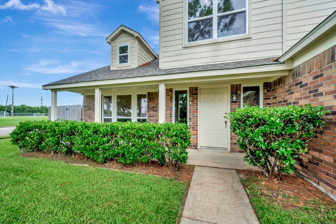
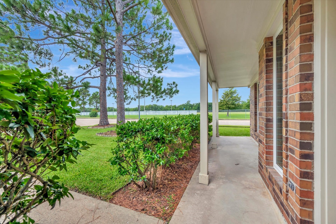
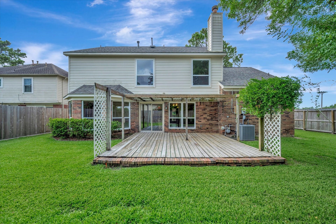
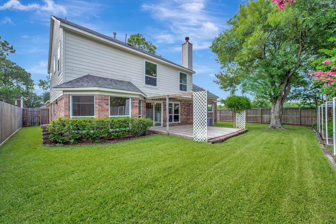
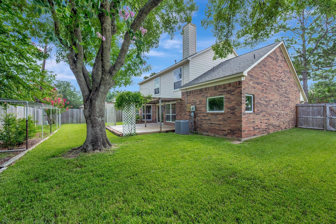
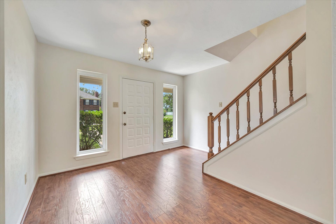
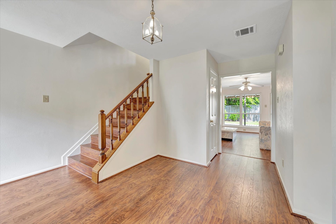
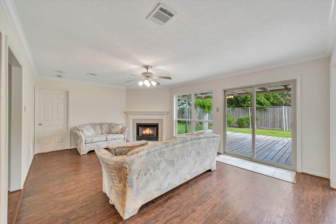
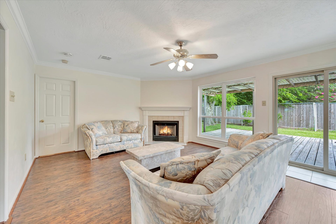
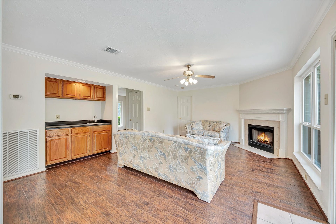
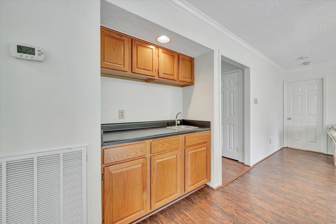
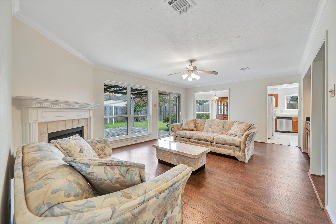
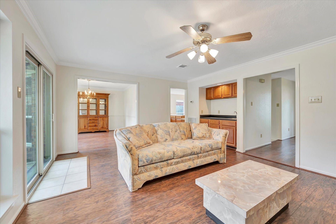
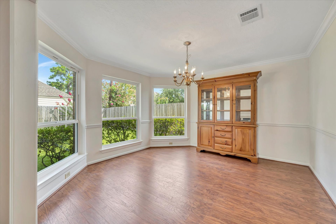
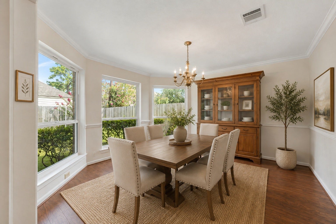
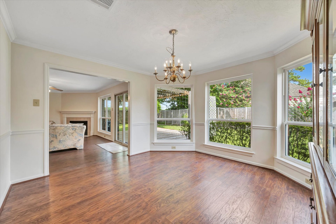
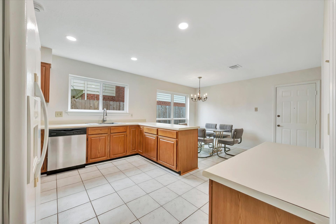
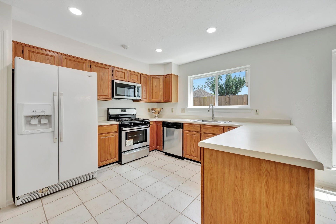
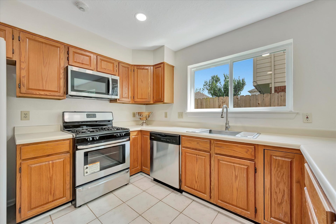
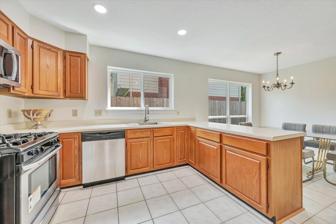
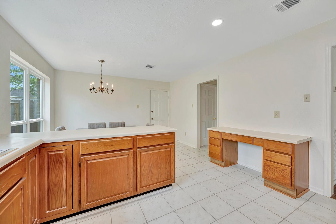
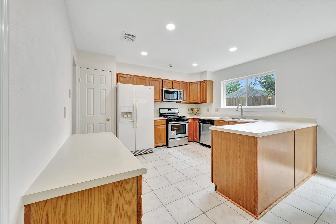
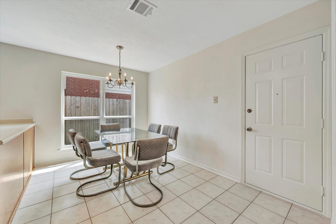
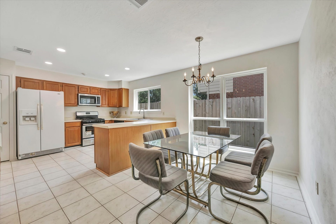
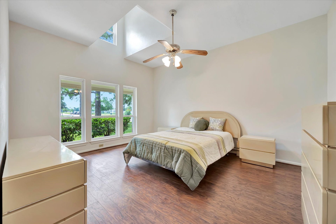
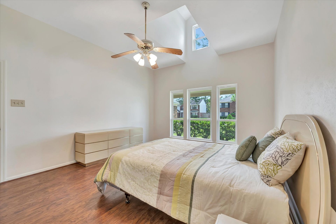
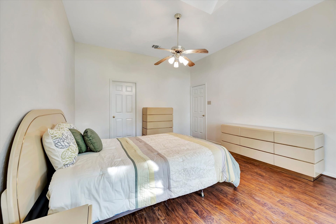
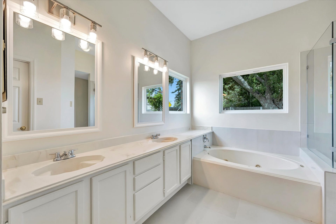
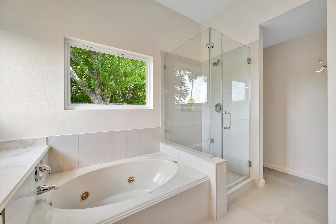
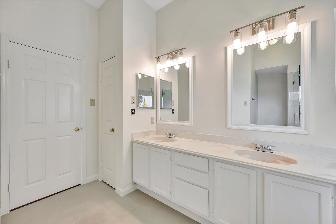
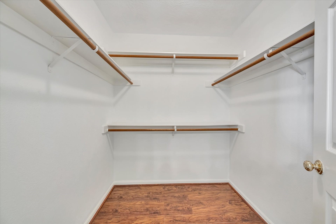
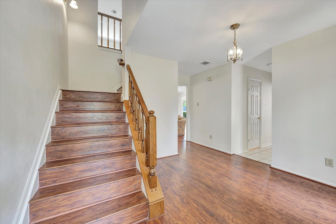
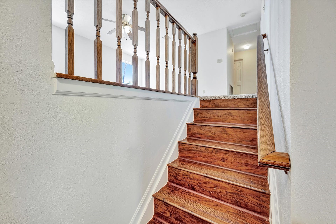
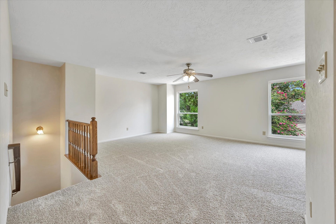
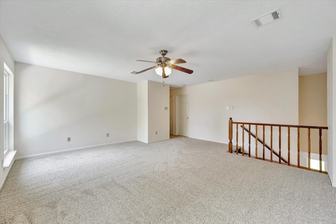
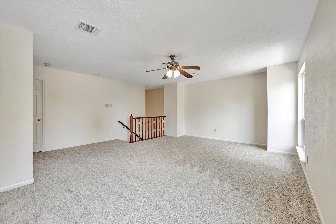
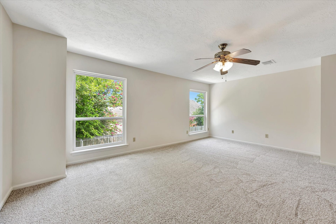
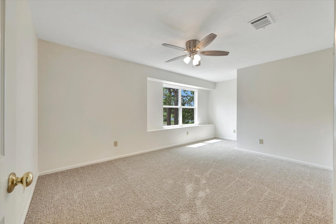
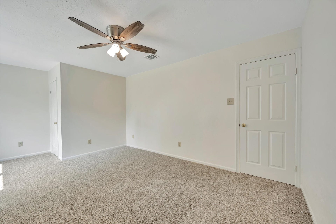
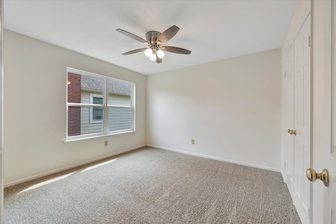
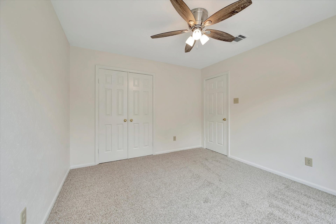
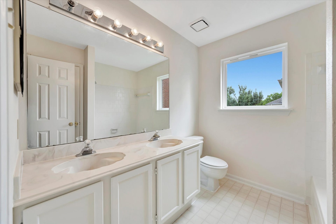
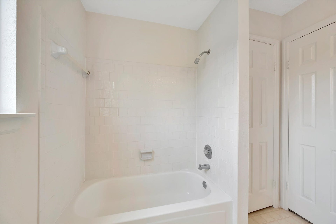
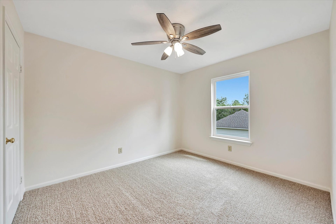
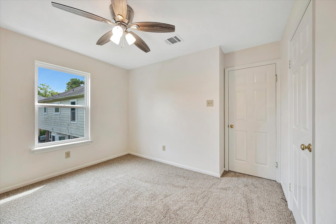
Corner lot featuring Primary bedroom down plus 3 bedrooms and game room up. 22 Brand new white vinyl double pane energy efficient windows. New roof June 2025. Entire interior including walls, doors, trim and baseboards freshly painted. New carpet upstairs. Low maintenance flooring downstairs includes tile and laminate floors. Primary bedroom features high ceilings with en suite bathroom. New seamless glass shower. Jacuzzi tub. New fixtures and mirrors. Large walk-in closet. Natural light shines in living room complimented with wet bar/coffee bar. Gas fireplace. Formal dining could be home office/ Childrens retreat or music room. Kitchen/breakfast room combo features abundant counter space, new recessed lighting, new disposal, convenience stainless steel sink, new microwave and refrigerator included. Indoor utility room and powder room on first floor. Exterior gas connection. Sprinkler system. Backyard deck.
| Listing Id: | 94074173 |
|---|---|
| List Price: | $2,500 |
| Property Type: | Residential Lease |
| Property Sub Type: | Detached |
| Status: | Active |
| Bedrooms Total: | 4 |
| Bathrooms Full: | 2 |
| Bathrooms Half: | 1 |
| Living Area: | 2,598 |
| Lot Size Acres: | 0.1818 |
| Architectural Style: | Detached and Traditional |
| Waterfront?: | No |
| City: | Houston |
| County Or Parish: | Harris |
| Subdivision: | Bay Knoll |
| Postal Code: | 77062 |
| Year Built: | 1989 |
| Appliances: | Dishwasher, Free Standing Range, Disposal, Gas Oven, Gas Range, Microwave, Oven, and Refrigerator |
| Association Amenities: | BasketballCourt, Playground, Pool, TennisCourts, Trash |
| Room Type: | BreakfastRoomNook, DiningRoom, EntryFoyer, FamilyRoom, GameRoom, Kitchen, LivingRoom, UtilityRoom |
| Attached Garage?: | Yes |
| Availability Date: | 2026-11-07 |
| Basement Yn: | No |
| Bathrooms Total Integer: | 3 |
| Building Area Total: | 2,598.0 |
| Community Features: | CommunityPool, Curbs |
| Cooling: | Central Air, Electric, and Attic Fan |
| Cooling?: | Yes |
| Directions: | From HWY 3, Go East on Pineloch, Left on Village Evergreen, Right on Island Meadow. House on corner. |
| Disclosures: | None |
| Elementary School: | WARD ELEMENTARY SCHOOL (CLEAR CREEK) |
| Elementary School District: | 9 - Clear Creek |
| Exterior Features: | Deck, FullyFenced, IrrigationSprinklers, Patio, TennisCourts |
| Fireplace Features: | Gas |
| Fireplaces Total: | 1 |
| Fireplace?: | Yes |
| Flooring: | Carpet, Plank, Tile, Vinyl |
| Garage Spaces: | 2.0 |
| Garage?: | Yes |
| Green Energy Efficient: | Thermostat, Windows |
| Green Indoor Air Quality: | Ventilation |
| Heating: | Central, Gas |
| Heating?: | Yes |
| High School: | CLEAR BROOK HIGH SCHOOL |
| High School District: | 9 - Clear Creek |
| Interior Features: | WetBar, BreakfastBar, CrownMolding, DoubleVanity, EntranceFoyer, JettedTub, LaminateCounters, MainLevelPrimary, Pantry, Storage, SeparateShower, ThreeBedroomsUp, Vanity, WalkInClosets, WindowTreatments, CeilingFans, KitchenDiningCombo, ProgrammableThermostat |
| Internet Automated Valuation Display?: | Yes |
| Internet Consumer Comment?: | Yes |
| Laundry Features: | WasherHookup, ElectricDryerHookup, GasDryerHookup |
| Lease Term: | LongTerm |
| Levels: | Two |
| Listing Agreement: | ExclusiveRightToLease |
| Living Area Source: | Appraiser |
| Lot Features: | CornerLot, CulDeSac, Subdivision |
| Lot Size Area: | 7,920.0 |
| Lot Size Source: | Appraiser |
| Lot Size Units: | SquareFeet |
| Middle Or Junior School: | CLEARLAKE INTERMEDIATE SCHOOL |
| Middle Or Junior School District: | 9 - Clear Creek |
| MLS Area Major: | 7 |
| MLS Area Minor: | Clear Lake Area |
| New Construction?: | No |
| Original List Price: | $2,500 |
| Parcel Number: | 116-757-011-0001 |
| Parking Features: | Attached, Driveway, Garage, GarageDoorOpener |
| Parking Total: | 2 |
| Patio And Porch Features: | Deck, Patio |
| Pets Allowed: | Conditional, PetDeposit |
| Pool Features: | Association |
| Pool Private?: | No |
| Postal City: | Houston |
| Postal Code Plus4: | 2134 |
| Property Attached?: | No |
| Public Survey Section: | 2 |
| Road Surface Type: | Concrete |
| Rooms Total: | 9 |
| Security Features: | Prewired, SmokeDetectors |
| Sewer: | PublicSewer |
| Status: | Active |
| State Or Province: | TX |
| Stories: | 2 |
| Stories Total: | 2 |
| Street Number Numeric: | 803 |
| Universal Property: | US-48201-N-1167570110001-R-N |
| Utilities: | Cable Available and Trash Collection |
| Water Source: | Public |
| Window Features: | Low Emissivity Windows and Window Coverings |
| Year Built Source: | PublicRecords |
| Listing Key: | 1194776913 |
| Property Sub Type Additional: | Detached, SingleFamilyResidence |
| Current Price: | $2,500.00 |
| Country Subdivision: | 48201 |
| Pets Comments: | PetDepositDescription:500 non refundable if allowed |
| Record Signature: | 629,270,797 |
| Universal Parcel Id: | urn:reso:upi:2.0:US:48201:116-757-011-0001 |
Listing Courtesy of: RE/MAX Space Center
Listing Agent: Cheryl H Maultsby
281-507-6345
The data on this website relating to real estate for sale comes in part from the IDX Program of the Houston Association of REALTORS®.
All information is believed accurate but not guaranteed. The properties displayed may not be all of the properties available through the IDX Program. Any use of this site other than by potential buyers or sellers is strictly prohibited.
© 2026 Houston Association of REALTORS®.
Houston Association of REALTORS® data last updated on November 08, 2026 02:50 AM - ET.
Property Last Updated: November 08, 2026 02:50 AM - ET
