8025 Vanilla Orchid Drive
Houston, TX 77016
$285,900
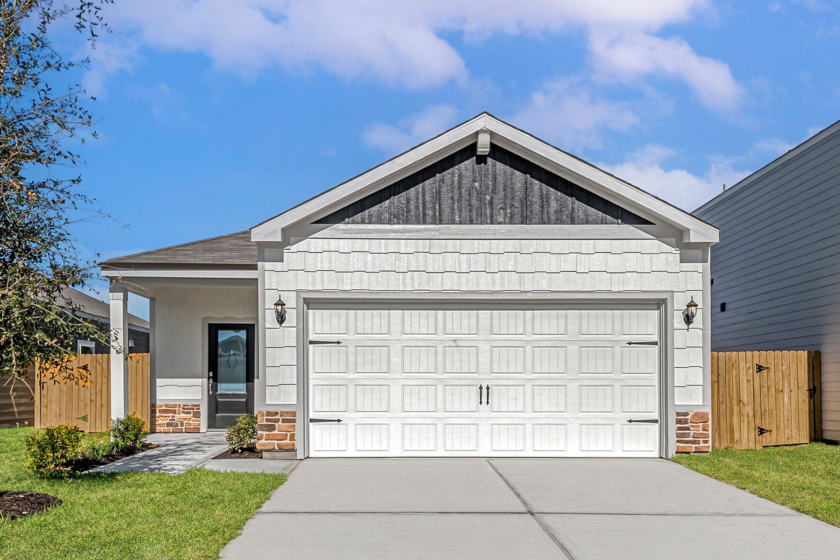
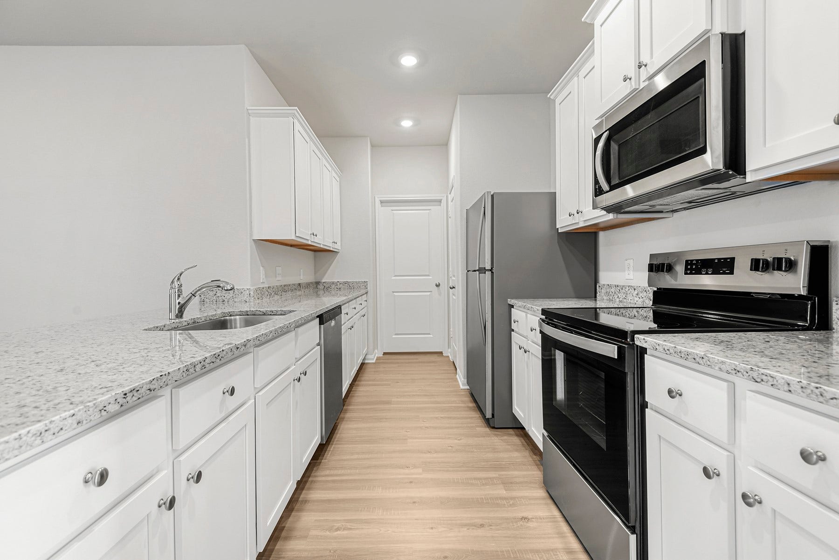
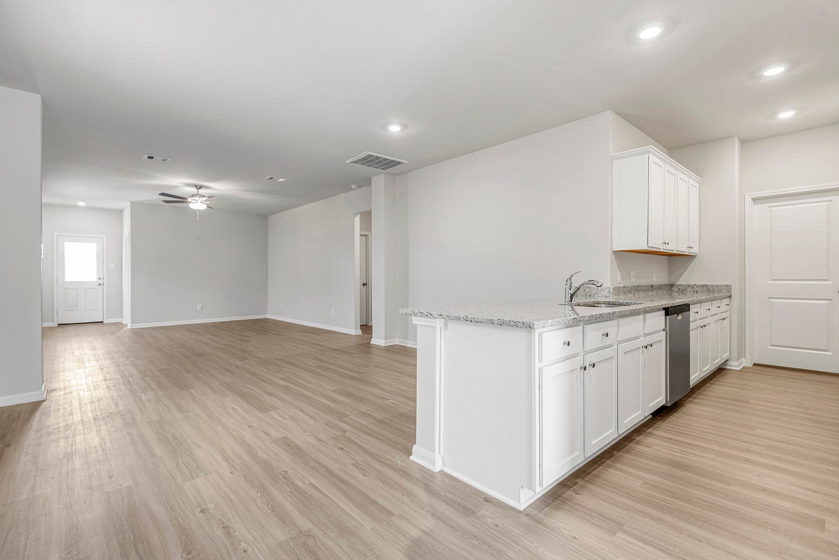
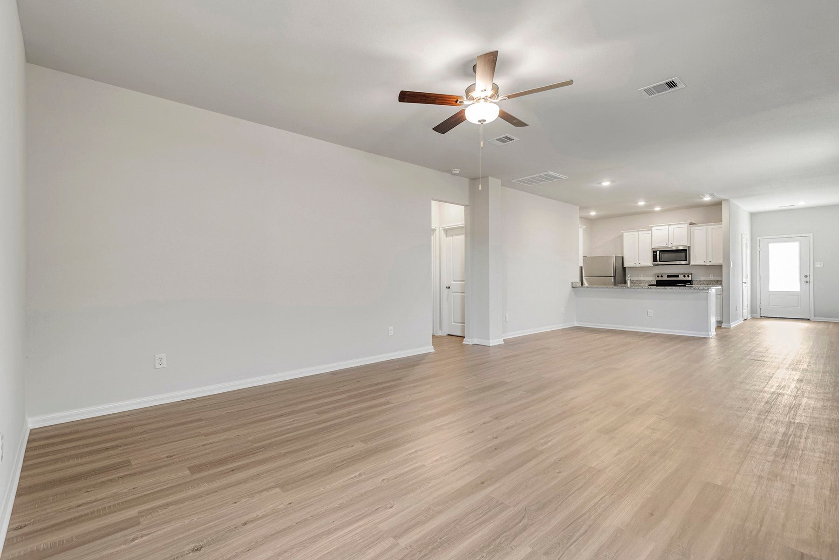
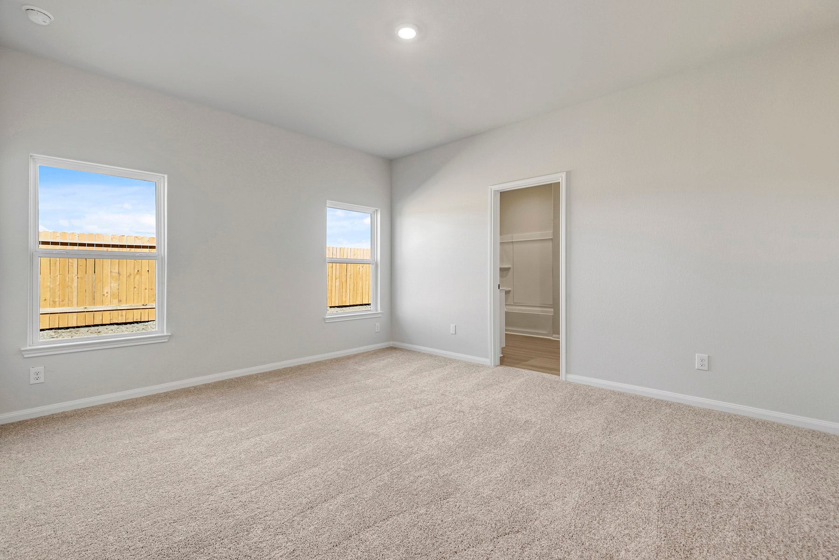
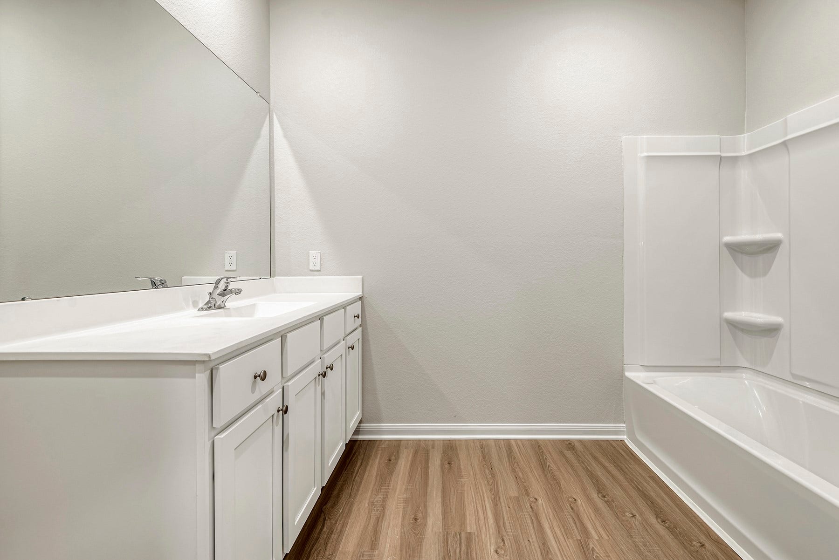
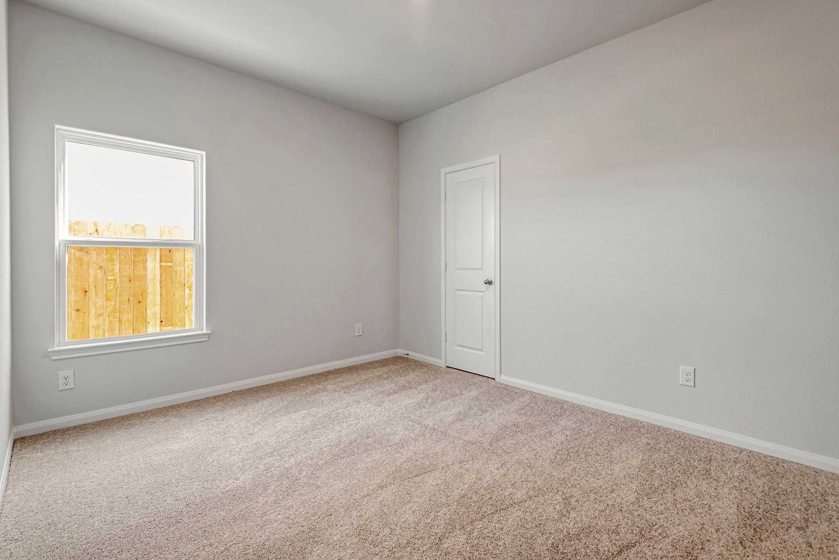
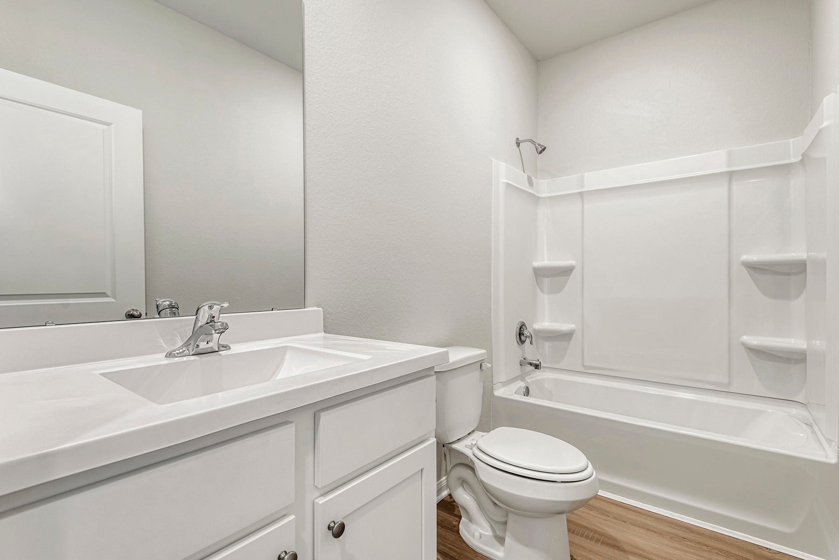
The Dogwood floor plan is an inviting single-story home offers 3 bedrooms, 2 bathrooms and 1,571 sq ft of open, comfortable living space designed for both everyday life and entertaining. At the heart of the home, the chef-ready kitchen features granite countertops, a breakfast bar, spacious pantry and a full suite of energy-efficient Whirlpool® appliances. The open dining and living areas create the perfect setting for gatherings with family and friends. The private primary suite is a relaxing retreat with backyard views, a large walk-in closet and an en-suite bath with tub/shower combo and generous vanity.
Loaded with LGI’s CompleteHome™ upgrades, including Low-E windows, ENERGY STAR® lighting, a finished garage, Wi-Fi-enabled garage door opener and front yard landscaping. This move-in-ready home offers exceptional value close to parks, trails, shopping, dining and excellent schools.
| Listing Id: | 56358614 |
|---|---|
| List Price: | $285,900 |
| Property Type: | Residential |
| Property Sub Type: | Detached |
| Status: | Active |
| Bedrooms Total: | 3 |
| Bathrooms Full: | 2 |
| Living Area: | 1,571 |
| Association Fee: | $432 |
| Architectural Style: | Traditional |
| Waterfront?: | No |
| City: | Houston |
| County Or Parish: | Harris |
| Subdivision: | Wayside Village |
| Postal Code: | 77016 |
| Year Built: | 2026 |
| Appliances: | Dishwasher, Electric Cooktop, Electric Oven, Disposal, Microwave, Energy Star Qualified Appliances, and Refrigerator |
| Association Amenities: | Trails |
| Association Fee: | $432 |
| Association Fee Frequency: | Annually |
| Room Type: | DiningRoom, FamilyRoom, LivingRoom, UtilityRoom |
| Association Name: | SBB Community Management |
| Association Phone: | 281-857-6027 |
| Association?: | Yes |
| Attached Garage?: | Yes |
| Basement Yn: | No |
| Bathrooms Total Integer: | 2 |
| Builder Name: | LGI Homes |
| Building Area Total: | 1,571.0 |
| Community Features: | Curbs |
| Construction Materials: | Other |
| Cooling: | Central Air and Electric |
| Cooling?: | Yes |
| Directions: | Exit Little York off Highway 59 and Head East. Turn right on Wayside Drive, turn left on Poppy Bloom Drive, left on Scarlet Avens Drive, Left on Alpine Bearberry Dr |
| Disclosures: | Other |
| Elementary School: | MARSHALL ELEMENTARY SCHOOL |
| Elementary School District: | 27 - Houston |
| Exterior Features: | Fence, PrivateYard |
| Fencing: | BackYard |
| Flooring: | Carpet, EngineeredHardwood |
| Foundation Details: | Slab |
| Garage Spaces: | 2.0 |
| Garage?: | Yes |
| Green Energy Efficient: | Appliances, Hvac, Insulation, Lighting, Thermostat, Windows |
| Green Indoor Air Quality: | Ventilation |
| Heating: | HeatPump |
| Heating?: | Yes |
| High School: | NORTH FOREST HIGH SCHOOL |
| High School District: | 27 - Houston |
| Interior Features: | AllBedroomsDown, EnSuiteBathroom, GraniteCounters, KitchenFamilyRoomCombo, MainLevelPrimary, Pantry, TubShower, WalkInClosets, WindowTreatments, CeilingFans, ProgrammableThermostat |
| Internet Automated Valuation Display?: | Yes |
| Internet Consumer Comment?: | Yes |
| Laundry Features: | WasherHookup, ElectricDryerHookup |
| Lease Considered?: | Yes |
| Levels: | One |
| Listing Agreement: | ExclusiveRightToLease |
| Listing Terms: | Cash, Conventional, FHA, VaLoan |
| Living Area Source: | Builder |
| Lot Features: | Subdivision |
| Lot Size Source: | Survey |
| Lot Size Units: | SquareFeet |
| Middle Or Junior School: | FOREST BROOK MIDDLE SCHOOL |
| Middle Or Junior School District: | 27 - Houston |
| MLS Area Major: | 2 |
| MLS Area Minor: | Northeast Houston |
| New Construction?: | Yes |
| Original List Price: | $285,900 |
| Parcel Number: | 142-677-007-0016 |
| Parking Features: | Attached, Garage, GarageDoorOpener |
| Parking Total: | 2 |
| Postal City: | Houston |
| Property Condition: | NewConstruction |
| Public Survey Section: | 5 |
| Road Surface Type: | Concrete |
| Roof: | Composition |
| Rooms Total: | 8 |
| Security Features: | SecuritySystemOwned, SmokeDetectors |
| Sewer: | PublicSewer |
| Status: | Active |
| State Or Province: | TX |
| Stories: | 1 |
| Street Number Numeric: | 8,025 |
| Universal Property: | US-48201-N-1426770070016-R-N |
| Water Source: | Public |
| Window Features: | Low Emissivity Windows and Window Coverings |
| Year Built Source: | Builder |
| Listing Key: | 1192603086 |
| Current Price: | $285,900.00 |
| Country Subdivision: | 48201 |
| Record Signature: | 1,241,628,102 |
| Universal Parcel Id: | urn:reso:upi:2.0:US:48201:142-677-007-0016 |
Listing Courtesy of: LGI Homes
Listing Agent: Jack A Lipar
713-492-1514
Mortgage Calculator
The data on this website relating to real estate for sale comes in part from the IDX Program of the Houston Association of REALTORS®.
All information is believed accurate but not guaranteed. The properties displayed may not be all of the properties available through the IDX Program. Any use of this site other than by potential buyers or sellers is strictly prohibited.
© 2026 Houston Association of REALTORS®.
Houston Association of REALTORS® data last updated on October 09, 2026 05:07 AM - ET.
Property Last Updated: October 09, 2026 05:07 AM - ET
