802 Flint River Drive
Houston, TX 77024
$2,849,000
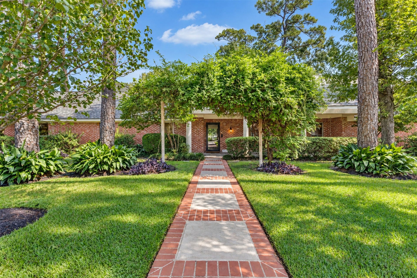
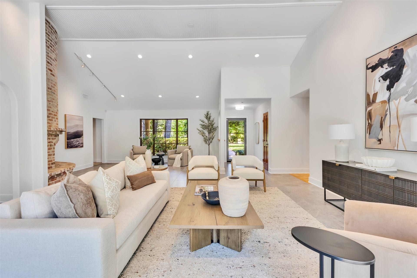
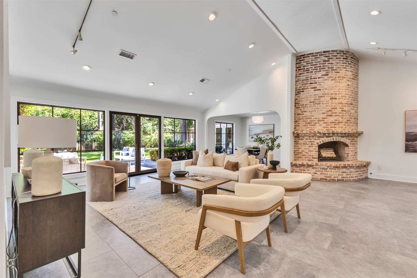
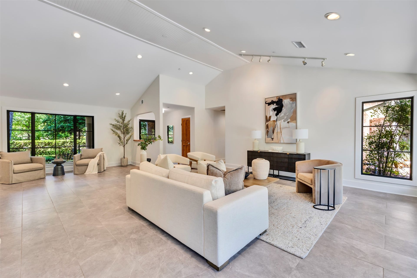
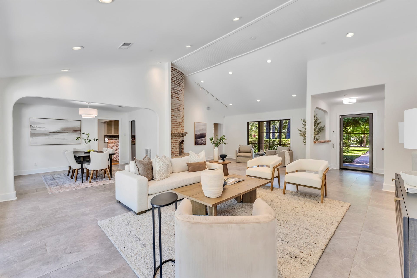
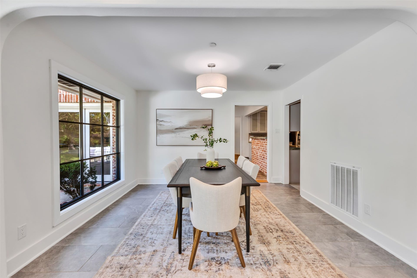
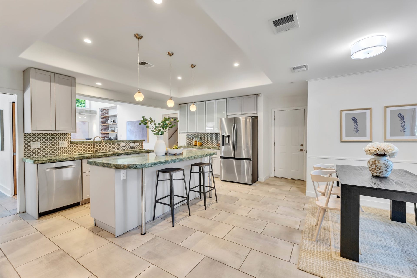
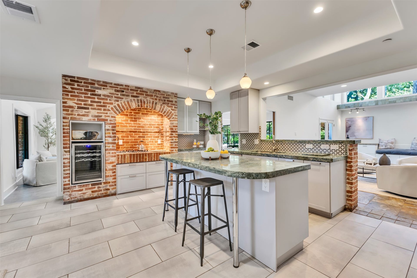
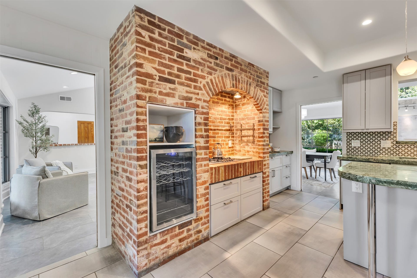
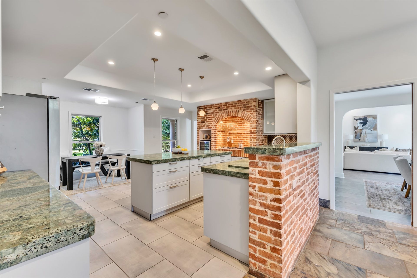
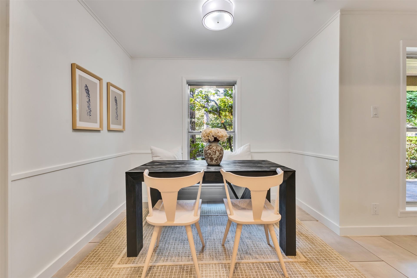
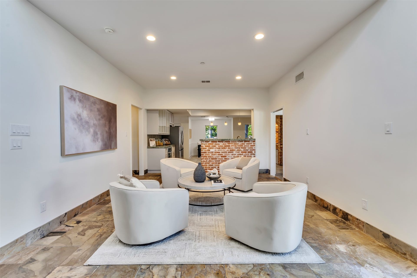
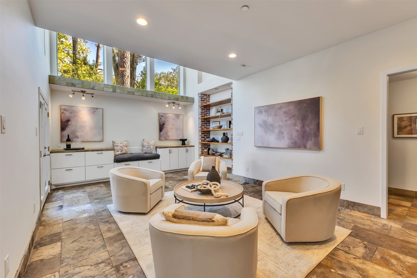
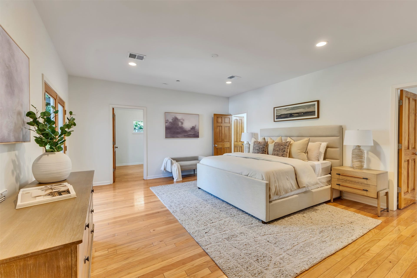
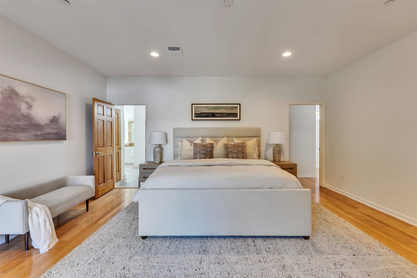
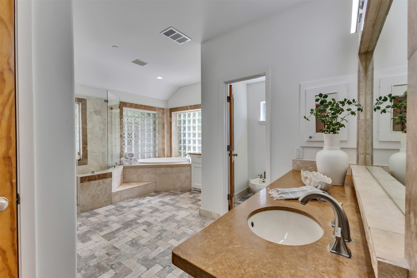
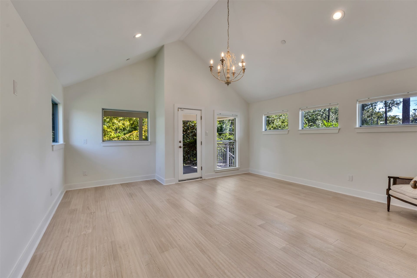
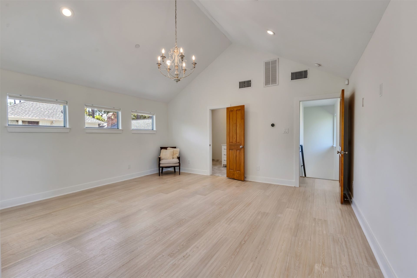
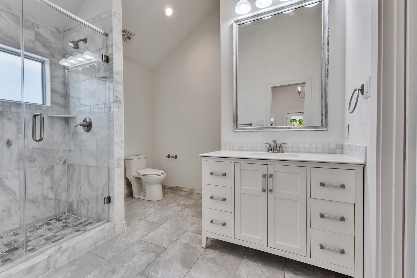
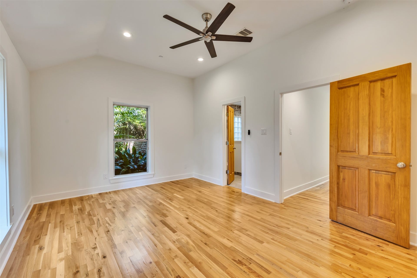
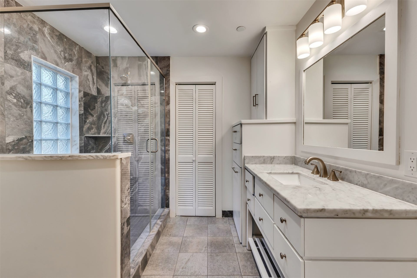
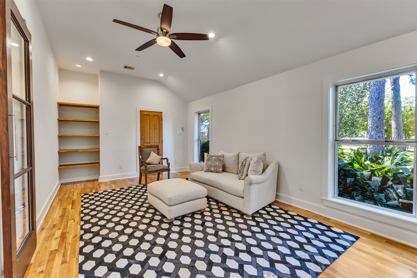
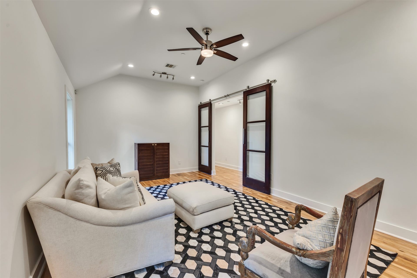
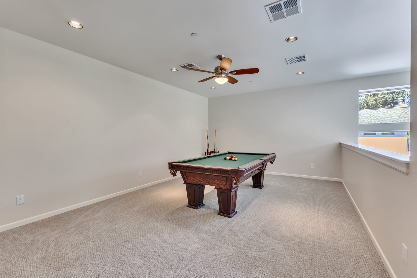
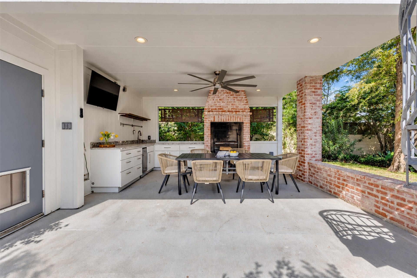
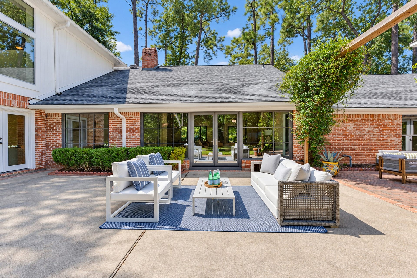
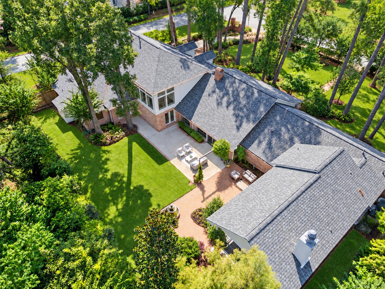
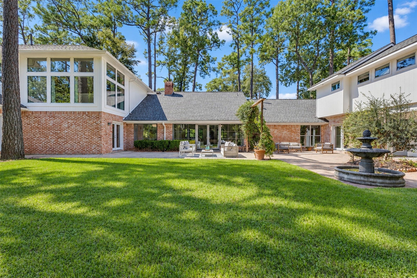
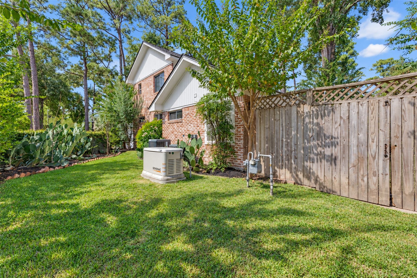
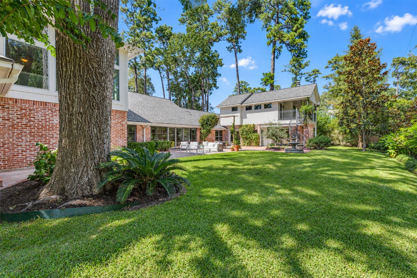
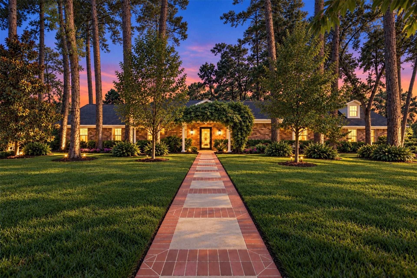
Embrace effortless California style indoor/outdoor living in this architectural gem designed by Jacques Delemontez, and thoughtfully expanded in 2005 & 2015. Soaring 14' & 20' ceilings elevate light-filled interiors, seamlessly blending classic character with modern luxury. Reclaimed historic church brick anchors a central kitchen hearth & cozy living room fireplaces. The versatile 6-bed, 5.1-bath floor plan includes 4 ensuite bedrooms, a dedicated children's wing, and a 1st-floor primary retreat with 2 flex spaces for an extra closet or private office. Upstairs features a vaulted ensuite bedroom with private entry, ideal as a 2nd primary suite. Mature trees frame serene garden views from every window. Outdoors, expand your living space with a covered kitchen equipped with an Argentinian parrilla and pebble ice maker, private balcony, Generac generator, and room for a future pool. Prime location in Hunter's Creek Village that rarely comes available and literally steps away from HCE!
| Listing Id: | 30071844 |
|---|---|
| List Price: | $2,849,000 |
| Property Type: | Residential |
| Property Sub Type: | Detached |
| Status: | Active |
| Bedrooms Total: | 6 |
| Bathrooms Full: | 5 |
| Bathrooms Half: | 1 |
| Living Area: | 5,764 |
| Association Fee: | $250 |
| Tax Annual Amount: | $37,226 |
| Lot Size Acres: | 0.4408 |
| Architectural Style: | Traditional |
| Waterfront?: | No |
| City: | Houston |
| County Or Parish: | Harris |
| Subdivision: | Tara Oaks |
| Postal Code: | 77024 |
| Year Built: | 1969 |
| Appliances: | Dishwasher, Gas Cooktop, Disposal, Ice Maker, Oven, Refrigerator, and Wine Refrigerator |
| Association Fee: | $250 |
| Association Fee Frequency: | Annually |
| Room Type: | BreakfastRoomNook, Den, DiningRoom, FamilyRoom, GameRoom, LivingRoom, Office, UtilityRoom, HalfBath, SittingRoom |
| Association Name: | Tara Oaks Property Owners Associ |
| Association Phone: | 713-468-1965 |
| Association?: | Yes |
| Attached Garage?: | Yes |
| Basement Yn: | No |
| Bathrooms Total Integer: | 6 |
| Bedrooms Possible: | 6 |
| Building Area Total: | 5,764.0 |
| Community Features: | Curbs |
| Construction Materials: | Brick |
| Cooling: | Central Air and Electric |
| Cooling?: | Yes |
| Direction Faces: | West |
| Directions: | I-10 West- Exit Voss/Bingle-Turn left on Voss-Left on Beinhorn Rd-The property is located on the left at the corner of Flint River Dr. |
| Disclosures: | Other, SellersDisclosureGroundwaterAndSurfaceWaterRights |
| Electric: | Generator |
| Elementary School: | HUNTERS CREEK ELEMENTARY SCHOOL |
| Elementary School District: | 49 - Spring Branch |
| Exterior Features: | Balcony, CoveredPatio, Fence, OutdoorKitchen, Patio, PrivateYard |
| Fencing: | BackYard |
| Fireplace Features: | Outside |
| Fireplaces Total: | 2 |
| Fireplace?: | Yes |
| Flooring: | Carpet, EngineeredHardwood, Slate, Tile, Travertine |
| Foundation Details: | Slab |
| Garage Spaces: | 2.0 |
| Garage?: | Yes |
| Green Energy Efficient: | RadiantAtticBarrier, Thermostat |
| Heating: | Central, Electric |
| Heating?: | Yes |
| High School: | MEMORIAL HIGH SCHOOL (SPRING BRANCH) |
| High School District: | 49 - Spring Branch |
| Interior Features: | Bidet, Balcony, CrownMolding, DoubleVanity, EnSuiteBathroom, FullBathOnMainLevel, GraniteCounters, HighCeilings, KitchenIsland, KitchenFamilyRoomCombo, BathInPrimaryBedroom, MainLevelPrimary, MultipleStaircases, PotsAndPanDrawers, Pantry, SelfClosingCabinetDoors, SittingAreaInPrimary, SelfClosingDrawers, SoakingTub, SeparateShower, TwoBedroomsUp |
| Internet Automated Valuation Display?: | Yes |
| Internet Consumer Comment?: | Yes |
| Laundry Features: | ElectricDryerHookup, GasDryerHookup |
| Levels: | Two |
| Listing Agreement: | ExclusiveRightToLease |
| Listing Terms: | Cash, Conventional |
| Living Area Source: | Appraiser |
| Lot Features: | CornerLot, Subdivision, SideYard |
| Lot Size Area: | 19,200.0 |
| Lot Size Source: | Appraiser |
| Lot Size Units: | SquareFeet |
| Middle Or Junior School: | SPRING BRANCH MIDDLE SCHOOL (SPRING BRANCH) |
| Middle Or Junior School District: | 49 - Spring Branch |
| MLS Area Major: | 23 |
| MLS Area Minor: | Memorial Villages |
| Original List Price: | $2,849,000 |
| Ownership: | Full Ownership |
| Parcel Number: | 095-296-000-0001 |
| Parking Features: | AdditionalParking, Attached, Driveway, ElectricVehicleChargingStations, Garage, GarageDoorOpener |
| Parking Total: | 2 |
| Patio And Porch Features: | Balcony, Covered, Deck, Patio |
| Postal City: | Houston |
| Postal Code Plus4: | 3108 |
| Public Survey Section: | 1 |
| Road Surface Type: | Asphalt, Concrete |
| Roof: | Composition |
| Rooms Total: | 18 |
| Security Features: | Prewired, SmokeDetectors |
| Sewer: | PublicSewer |
| Status: | Active |
| State Or Province: | TX |
| Stories: | 2 |
| Street Number Numeric: | 802 |
| Tax Year: | 2026 |
| Universal Property: | US-48201-N-0952960000001-R-N |
| Water Source: | Public |
| Year Built Source: | PublicRecords |
| Listing Key: | 1192880925 |
| Current Price: | $2,849,000.00 |
| Country Subdivision: | 48201 |
| Record Signature: | -644,131,433 |
| Universal Parcel Id: | urn:reso:upi:2.0:US:48201:095-296-000-0001 |
Listing Courtesy of: Nan & Company Properties - Corporate Office (Heights)
Listing Agent: Marla Reade
832-655-2696
Mortgage Calculator
The data on this website relating to real estate for sale comes in part from the IDX Program of the Houston Association of REALTORS®.
All information is believed accurate but not guaranteed. The properties displayed may not be all of the properties available through the IDX Program. Any use of this site other than by potential buyers or sellers is strictly prohibited.
© 2026 Houston Association of REALTORS®.
Houston Association of REALTORS® data last updated on October 14, 2026 03:16 AM - ET.
Property Last Updated: October 14, 2026 03:16 AM - ET
