8010 River Bluet Place
Fulshear, TX 77441
$649,999
Open Houses
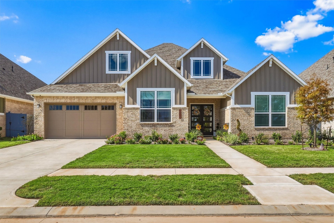
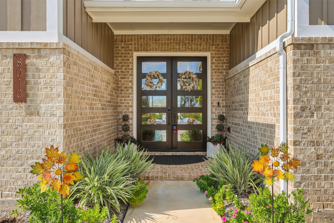
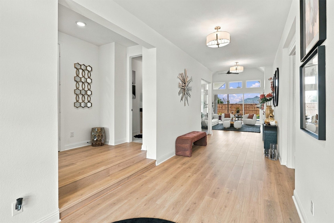
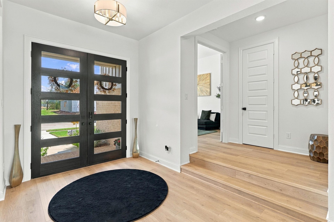
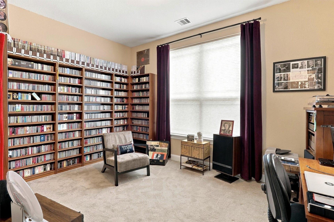
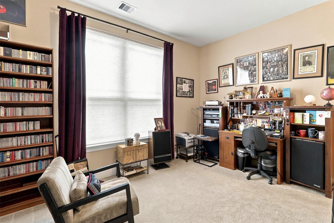
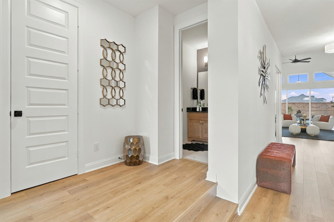
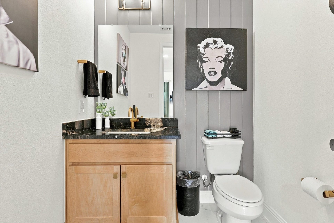
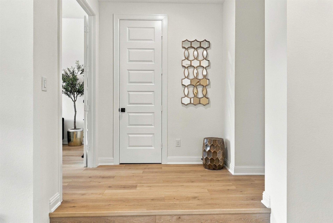
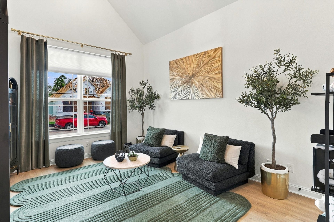
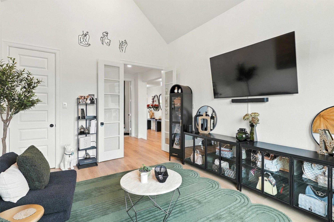
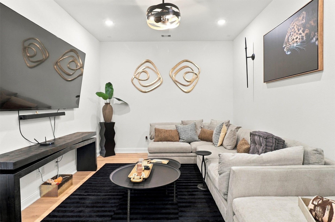
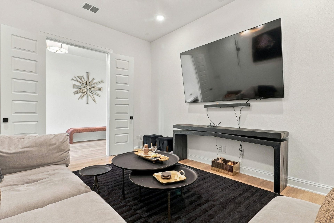
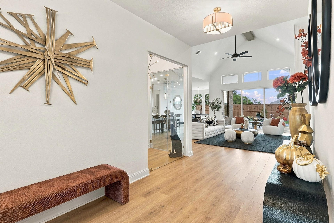
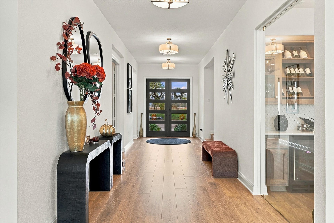
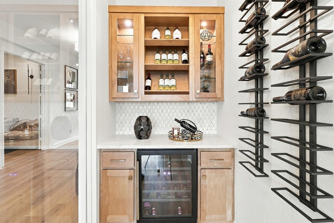
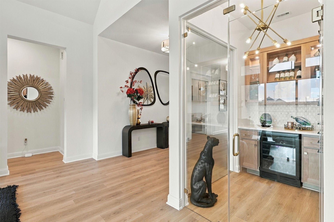
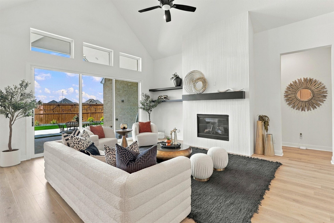
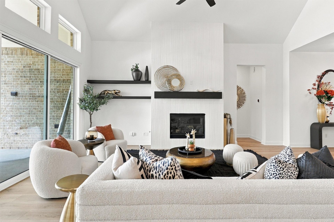
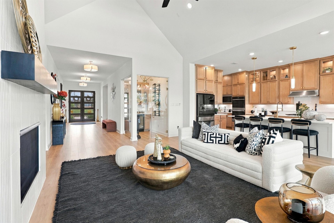
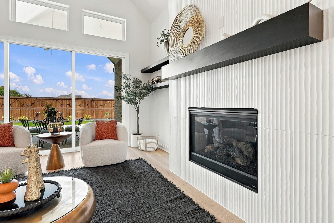
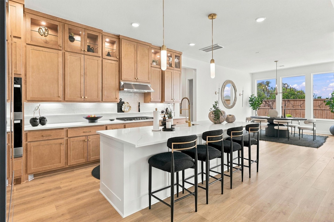
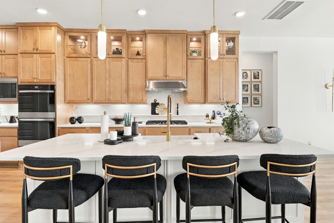
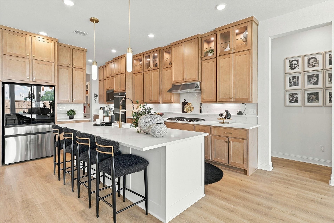
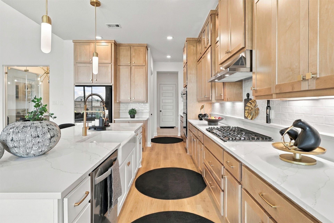
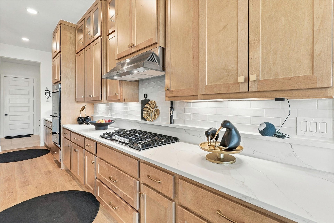
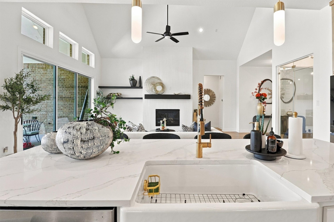
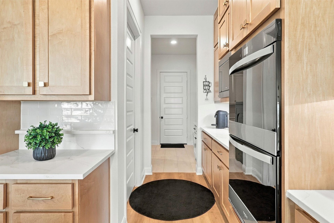
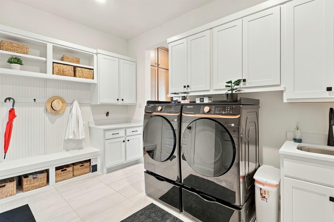
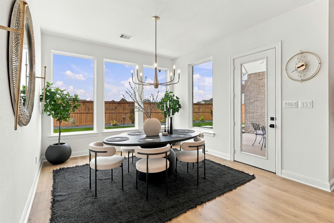
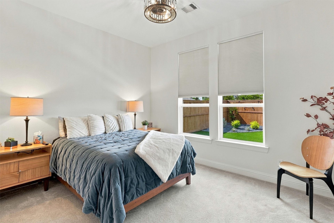
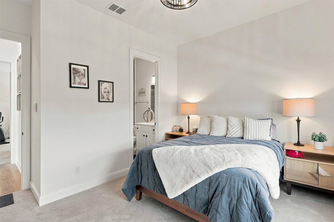
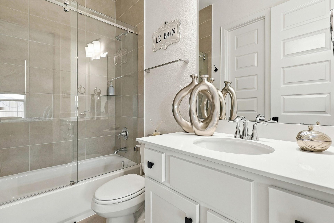
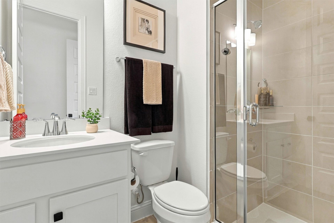
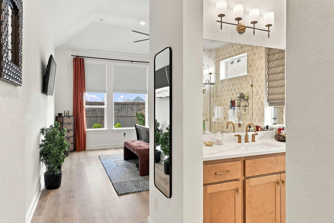
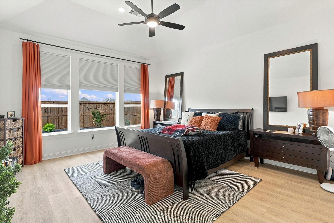
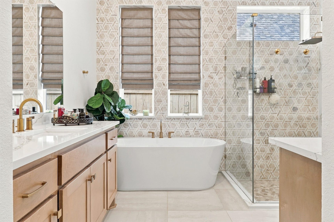
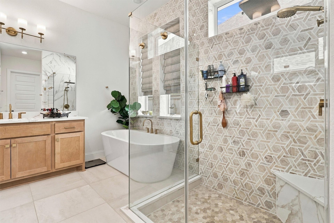
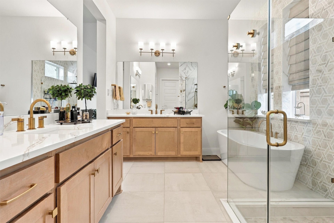
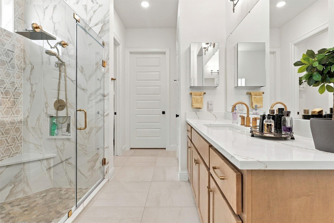
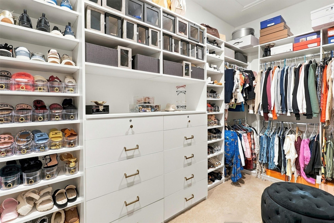
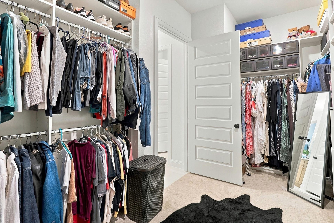
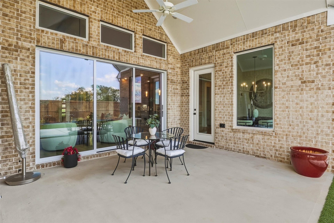
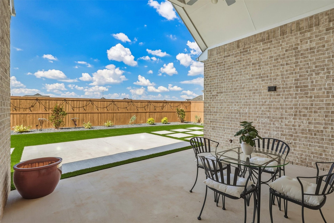
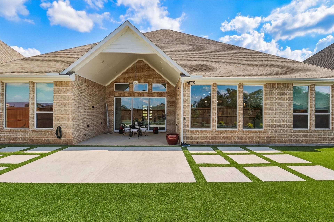
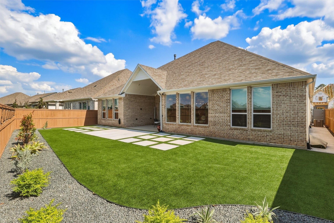
Fall in love with this exceptional Drees Custom Home - Eastland II residence offering 3,550 SF with 4 bedrooms, 4.5 baths, and a 3-car garage. Model-home appeal, this one-story home blends luxurious finishes with comfortable living spaces. The kitchen features upgraded cabinetry, custom slide-out drawers, while decorative glass enhances the dry bar. The family room features a fireplace and overlooks the covered porch, ideal for relaxing and entertaining. The luxurious primary suite offers a private retreat with an upgraded custom closet and en-suite bath. A private guest suite and two additional bedrooms each feature a full bath. A dedicated office and media room provide spaces for work and recreation. Outdoors, enjoy a finished, turfed backyard and covered porch. Enhancements include a water purification system and alarm with video cameras. Located in Bluet Lake Park at Fulshear Lakes, featuring 70-ft home sites and future bridge access to the community center within walking distance!
| Listing Id: | 10937965 |
|---|---|
| List Price: | $649,999 |
| Property Type: | Residential |
| Property Sub Type: | Detached |
| Status: | Active |
| Bedrooms Total: | 4 |
| Bathrooms Full: | 4 |
| Bathrooms Half: | 1 |
| Living Area: | 3,550 |
| Association Fee: | $1,850 |
| Tax Annual Amount: | $14,095 |
| Lot Size Acres: | 0.2089 |
| Architectural Style: | Contemporary Modern and Ranch |
| Waterfront?: | No |
| City: | Fulshear |
| County Or Parish: | Fort Bend |
| Subdivision: | Fulshear Lakes Lakeside Park |
| Postal Code: | 77441 |
| Year Built: | 2024 |
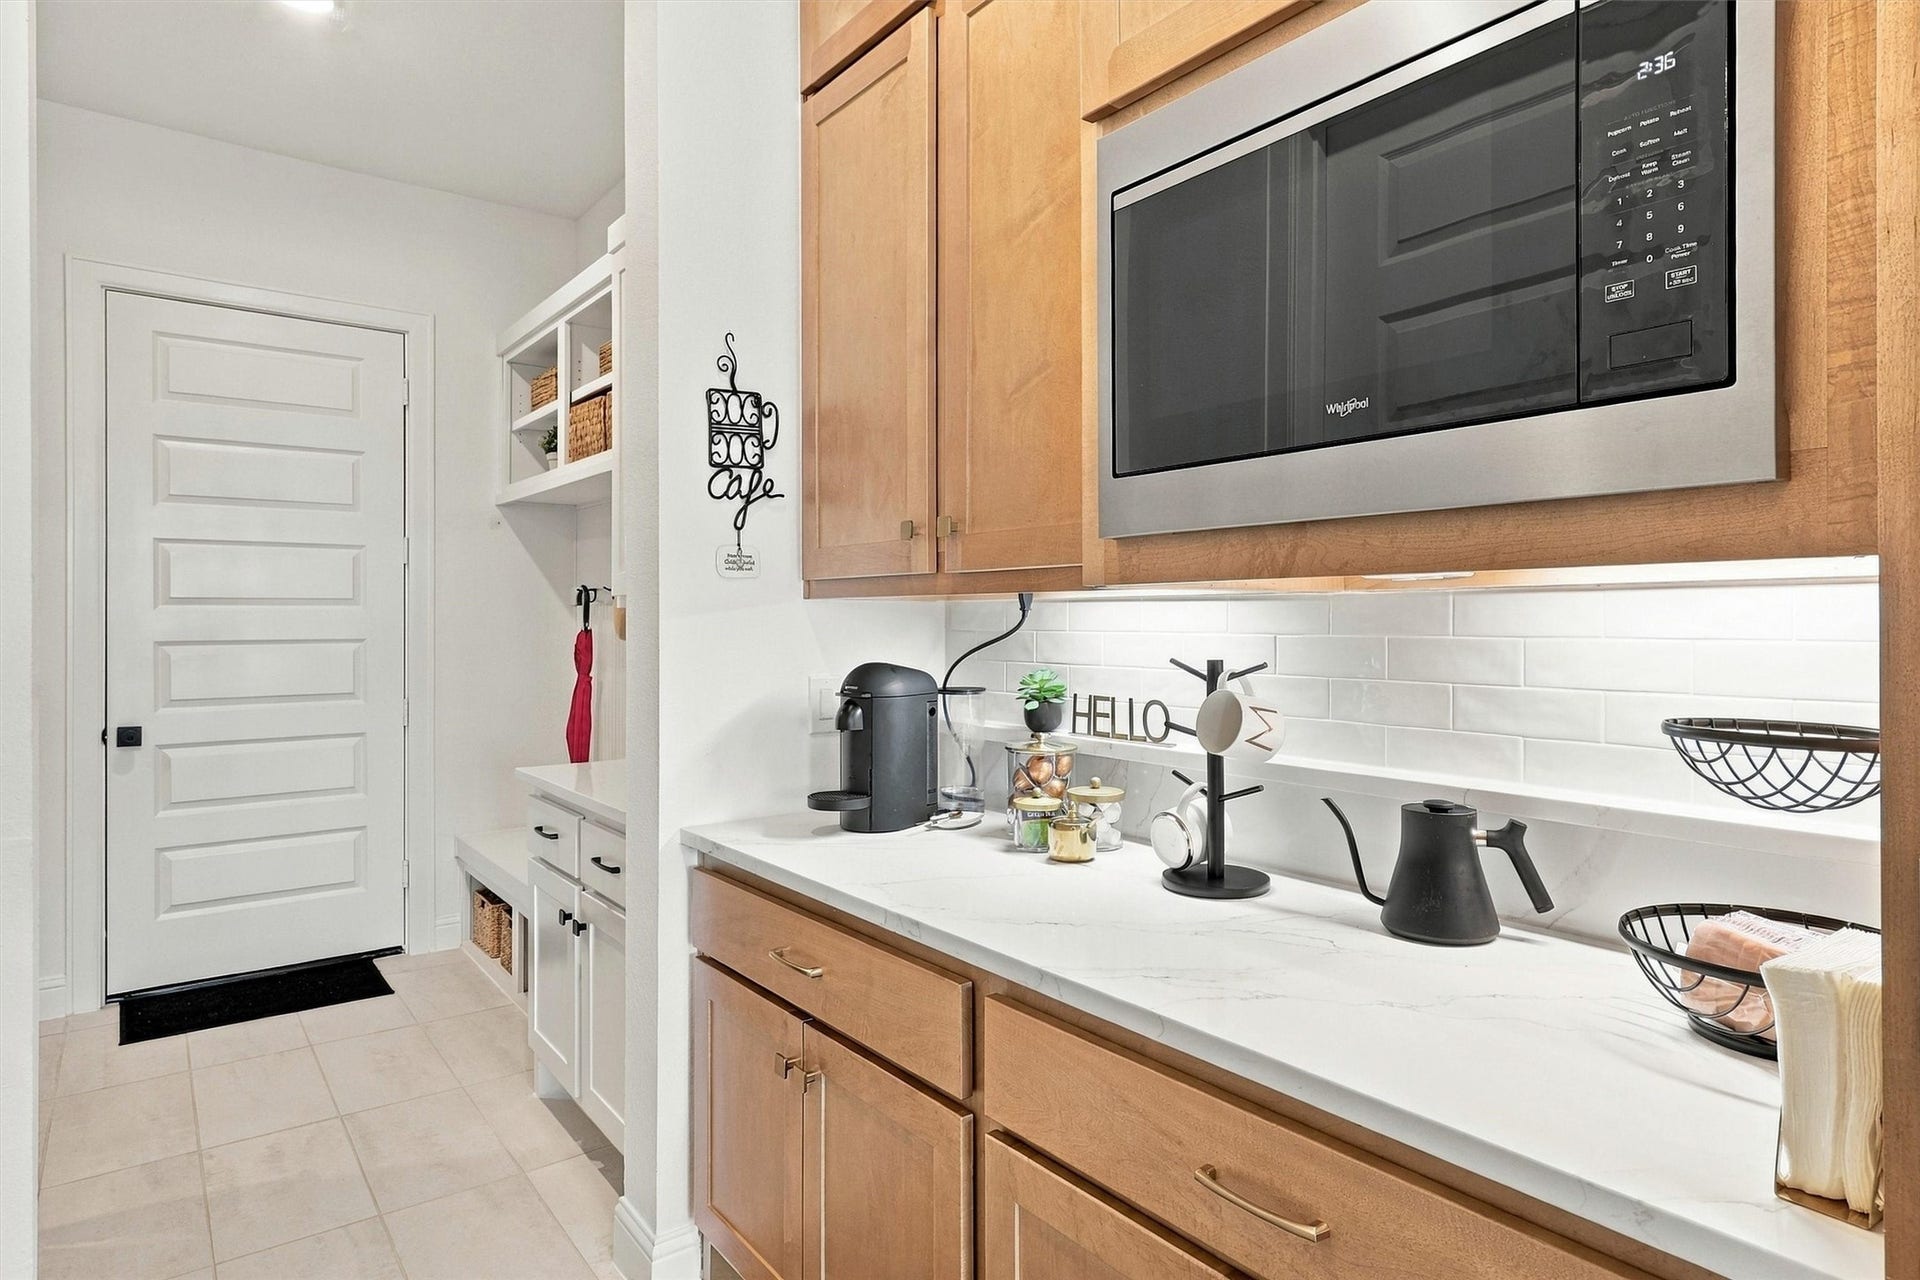
| Appliances: | Double Oven, Dishwasher, Electric Oven, Gas Cooktop, Disposal, Microwave, and Water Softener Owned |
| Association Amenities: | MaintenanceGrounds, LakeOrPond, PicnicArea, Playground, Pickleball, Park, Pool, Trails |
| Association Fee: | $1,850 |
| Association Fee Frequency: | Annually |
| Association Fee Includes: | Common Areas, Maintenance Grounds, and Recreation Facilities |
| Room Type: | LivingRoom, MediaRoom, Office, UtilityRoom, HalfBath |
| Association Name: | Goodwin & Company Management |
| Association Phone: | 346-291-2193 |
| Association?: | Yes |
| Attached Garage?: | Yes |
| Basement Yn: | No |
| Bathrooms Total Integer: | 5 |
| Builder Name: | Drees Custom Homes |
| Building Area Total: | 3,550.0 |
| Community Features: | CommunityPool, MasterPlannedCommunity |
| Construction Materials: | Brick, CementSiding |
| Cooling: | Central Air, Electric, and Attic Fan |
| Cooling?: | Yes |
| Direction Faces: | South |
| Directions: | From Houston, take I-10 West toward Katy. Exit SH 99/Grand Parkway and head south. Exit FM 1093 and turn right, heading west toward Fulshear. Continue past downtown Fulshear, then turn right onto Fulshear School Way at the Fulshear Lakes entrance. At the roundabout, follow Fulshear Lakes Way. Continue across the bridge, then turn left onto River Bluet Place. Proceed to 8010 River Bluet Place. |
| Disclosures: | MunicipalUtilityDistrictDisclosure |
| Elementary School: | MORGAN ELEMENTARY SCHOOL |
| Elementary School District: | 33 - Lamar Consolidated |
| Exterior Features: | CoveredPatio, Fence, IrrigationSprinklers, Patio, PrivateYard |
| Fencing: | BackYard |
| Fireplace Features: | Gas |
| Fireplaces Total: | 1 |
| Fireplace?: | Yes |
| Flooring: | Carpet, Tile, Wood |
| Foundation Details: | Slab |
| Garage Spaces: | 3.0 |
| Garage?: | Yes |
| Green Energy Efficient: | Hvac, Insulation, Thermostat, Windows |
| Green Indoor Air Quality: | Ventilation |
| Heating: | Central, Gas |
| Heating?: | Yes |
| High School: | FULSHEAR HIGH SCHOOL |
| High School District: | 33 - Lamar Consolidated |
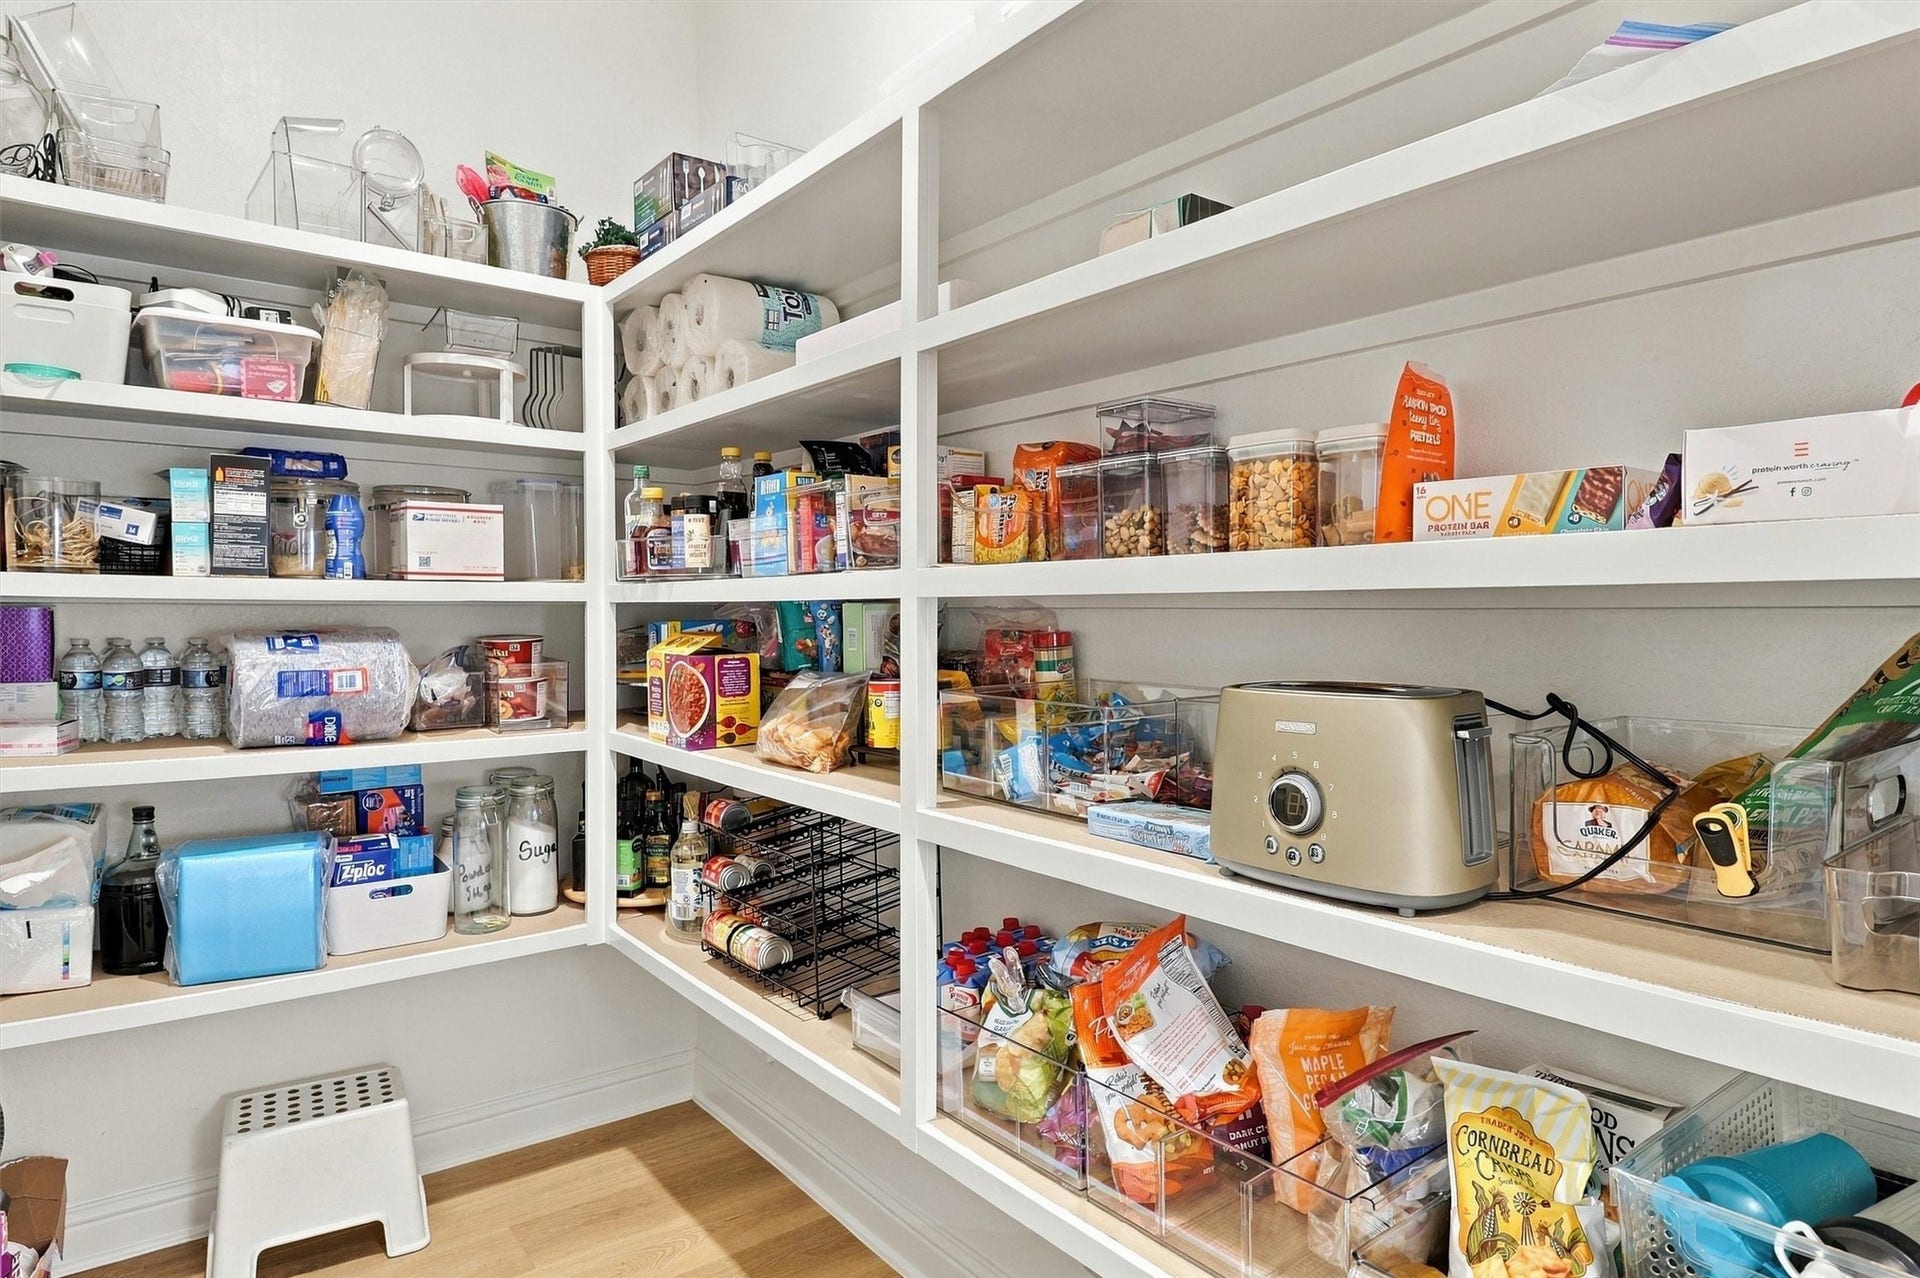
| Interior Features: | AllBedroomsDown, BreakfastBar, DryBar, DoubleVanity, EntranceFoyer, EnSuiteBathroom, HighCeilings, KitchenIsland, KitchenFamilyRoomCombo, BathInPrimaryBedroom, Pantry, QuartzCounters, SoakingTub, SeparateShower, TubShower, VaultedCeilings, WalkInPantry, WalkInClosets, WindowTreatments, CeilingFans, ProgrammableThermostat |
| Internet Automated Valuation Display?: | Yes |
| Internet Consumer Comment?: | Yes |
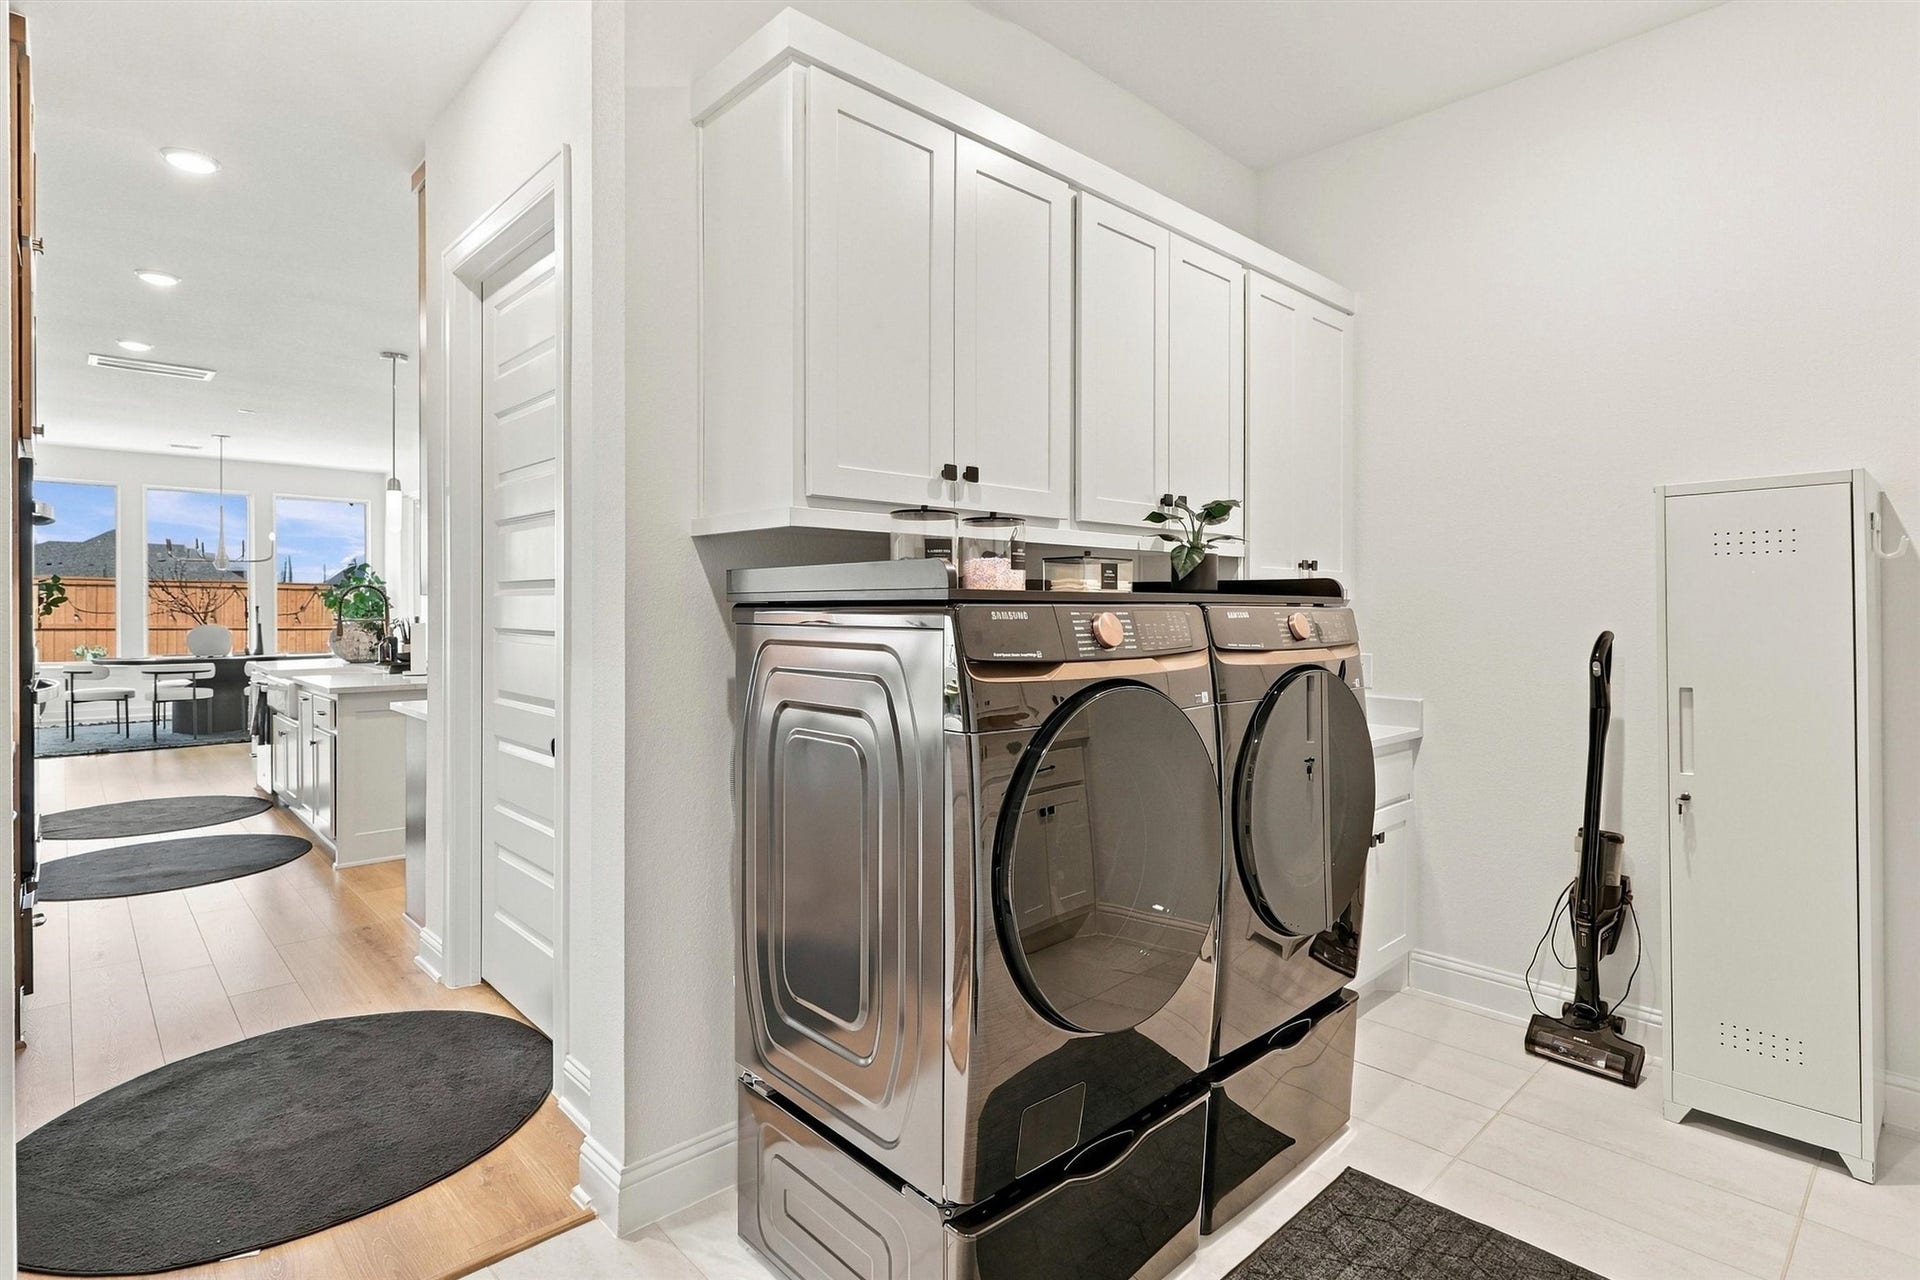
| Laundry Features: | WasherHookup, ElectricDryerHookup |
| Levels: | One |
| Listing Agreement: | ExclusiveRightToLease |
| Listing Terms: | Cash, Conventional, FHA, Other, VaLoan |
| Living Area Source: | Builder |
| Lot Features: | Subdivision, PondOnLot |
| Lot Size Area: | 9,100.0 |
| Lot Size Source: | Appraiser |
| Lot Size Units: | SquareFeet |
| Middle Or Junior School: | LEAMAN JUNIOR HIGH SCHOOL |
| Middle Or Junior School District: | 33 - Lamar Consolidated |
| MLS Area Major: | 30 |
| MLS Area Minor: | Fulshear/South Brookshire/Simonton |
| Original List Price: | $649,999 |
| Parcel Number: | 3391-02-002-0020-901 |
| Parking Features: | Attached, Driveway, Garage, GarageDoorOpener, Tandem |
| Parking Total: | 3 |
| Patio And Porch Features: | Covered, Deck, Patio |
| Pool Features: | Association |
| Postal City: | Fulshear |
| Postal Code Plus4: | 2942 |
| Public Survey Section: | 2 |
| Road Surface Type: | Concrete |
| Roof: | Composition |
| Rooms Total: | 8 |
| Security Features: | SecuritySystemOwned, SmokeDetectors |
| Sewer: | PublicSewer |
| Status: | Active |
| State Or Province: | TX |
| Stories: | 1 |
| Street Number Numeric: | 8,010 |
| Tax Year: | 2026 |
| Universal Property: | US-48157-N-3391020020020901-R-N |
| Water Source: | Public |
| Window Features: | Low Emissivity Windows and Window Coverings |
| Year Built Source: | PublicRecords |
| Listing Key: | 1192083207 |
| Current Price: | $649,999.00 |
| Green Building Verification Type: | EnvironmentsForLiving, HersIndexScore |
| Country Subdivision: | 48157 |
| Record Signature: | 120,985,899 |
| Universal Parcel Id: | urn:reso:upi:2.0:US:48157:3391-02-002-0020-901 |
Listing Courtesy of: Keller Williams Premier Realty
Listing Agent: Eric Hallgren
346-640-1733
Mortgage Calculator
The data on this website relating to real estate for sale comes in part from the IDX Program of the Houston Association of REALTORS®.
All information is believed accurate but not guaranteed. The properties displayed may not be all of the properties available through the IDX Program. Any use of this site other than by potential buyers or sellers is strictly prohibited.
© 2026 Houston Association of REALTORS®.
Houston Association of REALTORS® data last updated on October 09, 2026 05:07 AM - ET.
Property Last Updated: October 09, 2026 05:07 AM - ET
