8006 Sunny Ridge Drive
Fulshear, TX 77441
$552,001 - $627,000
Formal & Casual Dining, First of This New Floor Plan in Pecan Ridge!!
Be the first to own this exciting new Balfour floor plan from Tri Pointe Homes, making its debut in Pecan Ridge! Nestled on a desirable cul-de-sac lot, this beautifully designed two-story home offers both formal dining and casual dining spaces.
Step inside from the welcoming front porch into a grand foyer, where a dramatic staircase creates an impressive first impression. The thoughtfully designed main level features an open-concept layout. A private guest bedroom with a full bath offers comfortable accommodations while a dedicated home office and convenient laundry room add everyday functionality. The formal dining room provides an elegant space for special gatherings.
Upstairs, you'll find three additional bedrooms, two full bathrooms, versatile game room and dedicated media room.
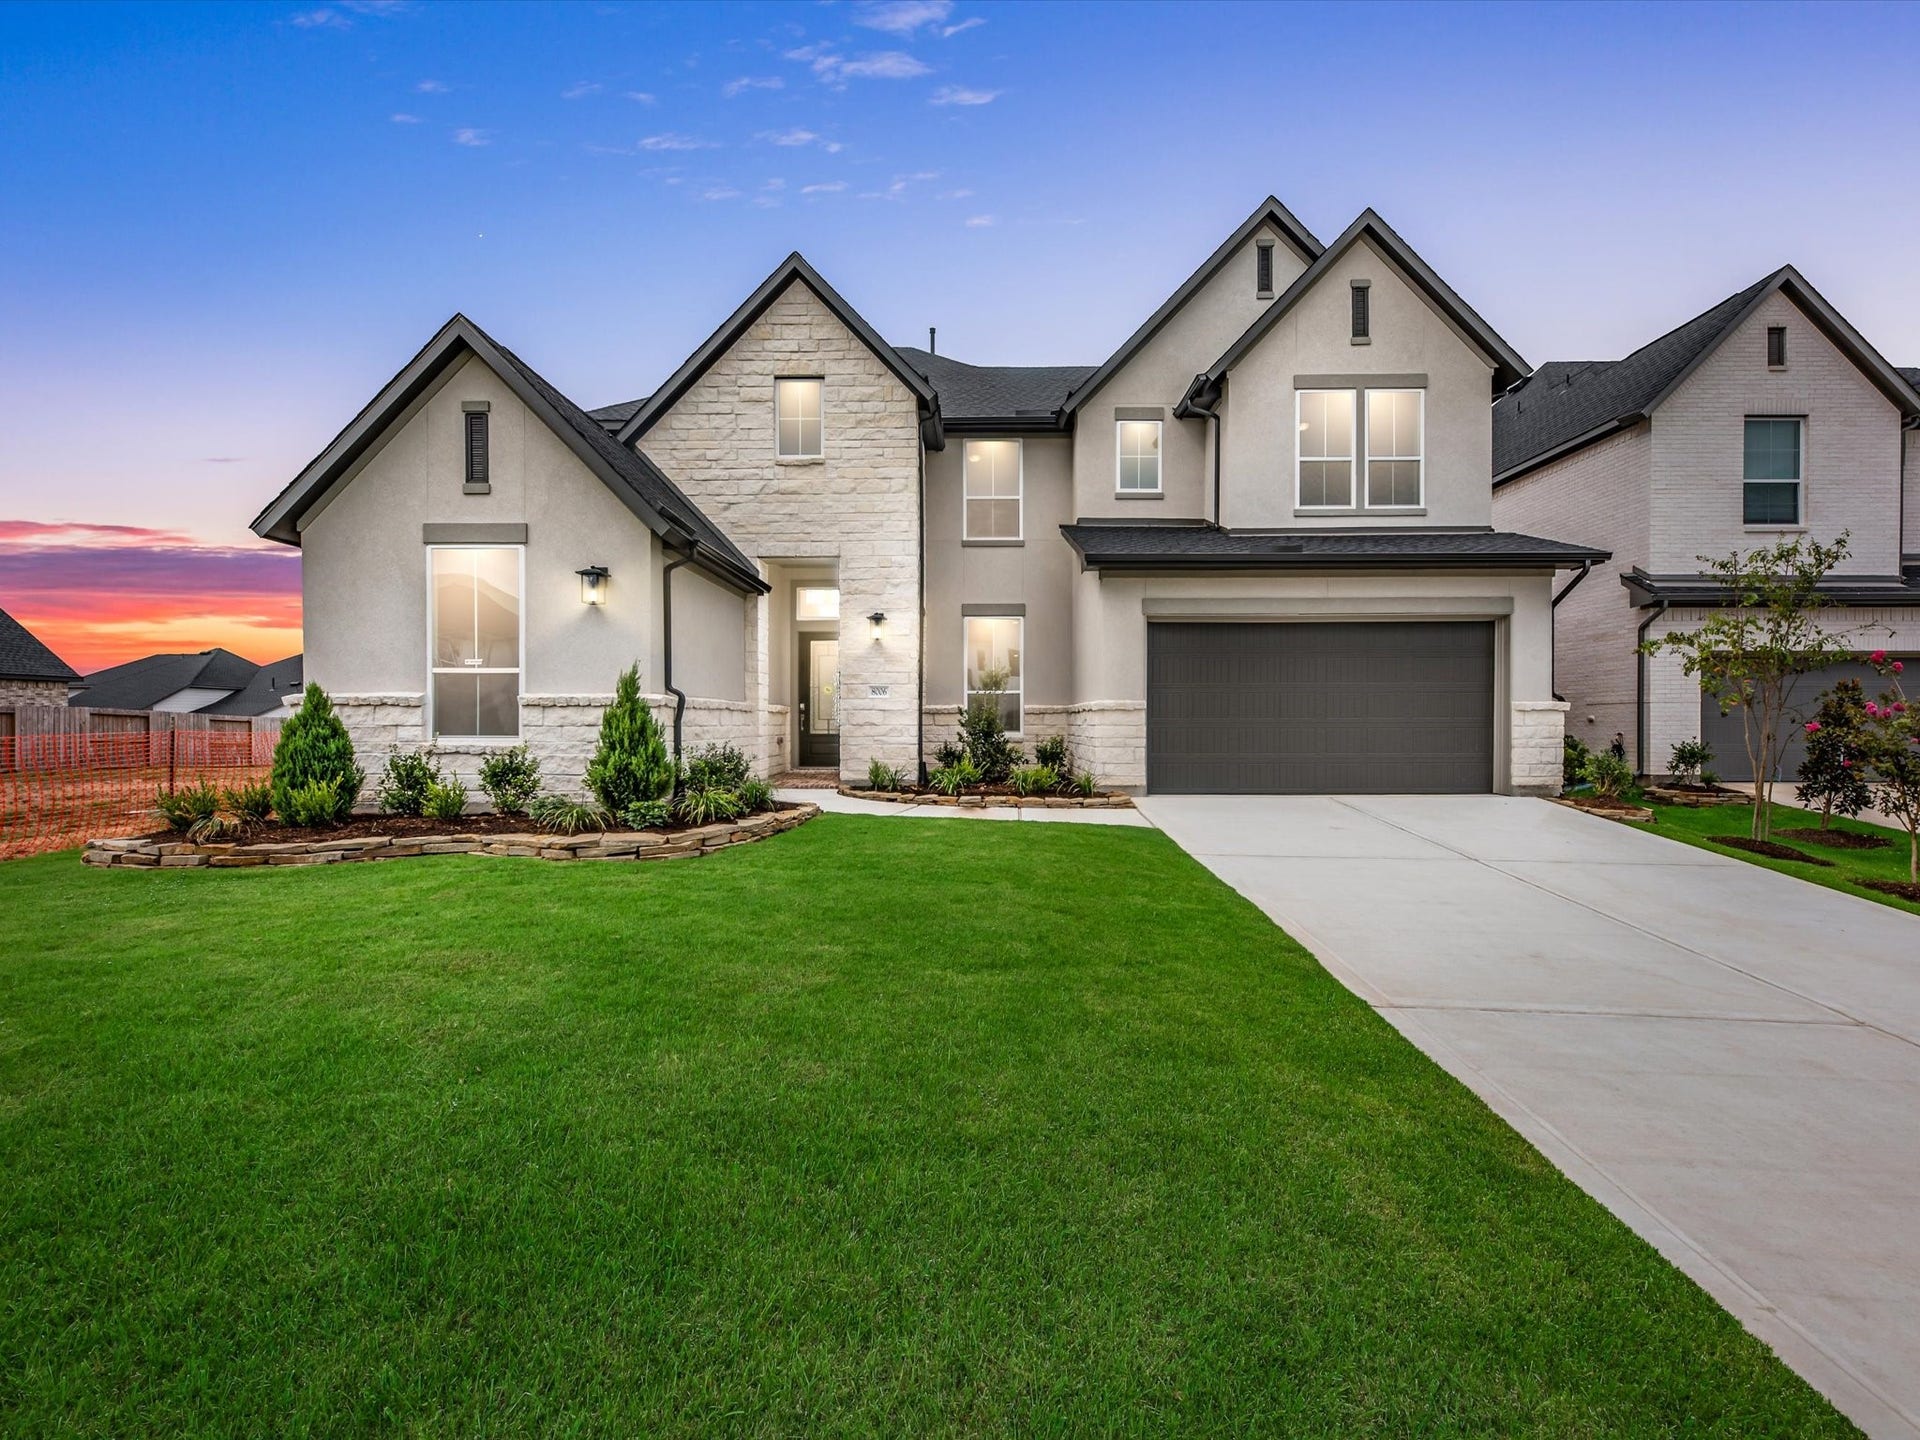
The home's striking exterior showcases a sophisticated blend of stone, stucco, and brick, creating exceptional curb appeal.
| Listing Id: | 5985814 |
|---|---|
| List Price: | $599,738 |
| Close Price: | $580,000 |
| Close Date: | 2026-10-14 |
| Property Type: | Residential |
| Property Sub Type: | Detached |
| Status: | Closed |
| Bedrooms Total: | 5 |
| Bathrooms Full: | 4 |
| Living Area: | 4,035 |
| Association Fee: | $1,150 |
| Architectural Style: | Traditional |
| Waterfront?: | No |
| City: | Fulshear |
| County Or Parish: | Fort Bend |
| Subdivision: | Pecan Ridge |
| Postal Code: | 77441 |
| Year Built: | 2026 |
| Appliances: | Dishwasher, Gas Cooktop, Disposal, and Microwave |
| Association Fee: | $1,150 |
| Association Fee Frequency: | Annually |
| Room Type: | DiningRoom, FamilyRoom, GameRoom, LivingRoom, MediaRoom, Office |
| Association Name: | Crest Management |
| Association Phone: | 281-579-0761 |
| Association?: | Yes |
| Basement Yn: | No |
| Bathrooms Total Integer: | 4 |
| Builder Name: | Tri Pointe Homes |
| Building Area Total: | 4,035.0 |
| Community Features: | CommunityPool, Curbs |
| Construction Materials: | Brick, Stone, Stucco |
| Cooling: | Central Air and Electric |
| Cooling?: | Yes |
| Directions: | Driving Directions To Model Home - From Grand Parkway TX-99: Exit FM 1093 / Westpark Tollway Turn right onto FM 1093 coming from the north / Turn left onto FM 1093 if coming from the south Continue west (approx 12 miles) towards Fulshear Turn right onto FM 359 / Main St Turn left onto Rogers Rd Turn left into community on Pecan Knoll Drive Turn right onto Pleasant Crest Drive Tri Pointe Homes models will be on your left. Parking is on your right. |
| Disclosures: | MunicipalUtilityDistrictDisclosure, Other |
| Elementary School: | MORGAN ELEMENTARY SCHOOL |
| Elementary School District: | 33 - Lamar Consolidated |
| Exterior Features: | CoveredPatio, Deck, Porch, Patio, PrivateYard |
| Fireplace Features: | GasLog |
| Fireplaces Total: | 1 |
| Fireplace?: | Yes |
| Flooring: | Carpet, Tile |
| Foundation Details: | Slab |
| Garage Spaces: | 3.0 |
| Garage?: | Yes |
| Green Energy Efficient: | RadiantAtticBarrier, Hvac, Other, Roof, Windows |
| Heating: | Central, Gas |
| Heating?: | Yes |
| High School: | FULSHEAR HIGH SCHOOL |
| High School District: | 33 - Lamar Consolidated |
| Interior Features: | BreakfastBar, DoubleVanity, EnSuiteBathroom, HighCeilings, KitchenIsland, KitchenFamilyRoomCombo, MainLevelPrimary, QuartzCounters, SoakingTub, SeparateShower, TwoBedroomsDown, TubShower, WalkInPantry, WalkInClosets |
| Internet Automated Valuation Display?: | Yes |
| Internet Consumer Comment?: | Yes |
| Laundry Features: | WasherHookup, ElectricDryerHookup, GasDryerHookup |
| Levels: | Two |
| Listing Agreement: | ExclusiveRightToLease |
| Listing Terms: | Cash, Conventional |
| Living Area Source: | Builder |
| Lot Features: | CulDeSac |
| Lot Size Area: | 8,900.0 |
| Lot Size Source: | Other |
| Lot Size Units: | SquareFeet |
| Middle Or Junior School: | LEAMAN JUNIOR HIGH SCHOOL |
| Middle Or Junior School District: | 33 - Lamar Consolidated |
| MLS Area Major: | 30 |
| MLS Area Minor: | Fulshear/South Brookshire/Simonton |
| New Construction?: | Yes |
| Original List Price: | $599,738 |
| Parcel Number: | 6554-11-001-0270-901 |
| Parking Features: | Garage, Oversized, Tandem |
| Parking Total: | 3 |
| Patio And Porch Features: | Covered, Deck, Patio, Porch |
| Pending Timestamp: | 2026-09-01 |
| Postal City: | Fulshear |
| Property Condition: | NewConstruction |
| Public Survey Section: | 11 |
| Road Surface Type: | Concrete |
| Roof: | Composition |
| Rooms Total: | 9 |
| Security Features: | SecuritySystemOwned, SmokeDetectors |
| Sewer: | PublicSewer |
| Status: | Closed |
| State Or Province: | TX |
| Stories: | 2 |
| Street Number Numeric: | 8,006 |
| Universal Property: | US-48157-N-6554110010270901-R-N |
| Water Source: | Public |
| Window Features: | Low Emissivity Windows |
| Year Built Source: | Builder |
| Listing Key: | 1189342418 |
| Current Price: | $580,000.00 |
| Country Subdivision: | 48157 |
| Record Signature: | 231,304,521 |
| Universal Parcel Id: | urn:reso:upi:2.0:US:48157:6554-11-001-0270-901 |
Listing Courtesy of: Tri Pointe Homes
Listing Agent: Jared S Turner
346-266-0958
Mortgage Calculator
The data on this website relating to real estate for sale comes in part from the IDX Program of the Houston Association of REALTORS®.
All information is believed accurate but not guaranteed. The properties displayed may not be all of the properties available through the IDX Program. Any use of this site other than by potential buyers or sellers is strictly prohibited.
© 2026 Houston Association of REALTORS®.
Houston Association of REALTORS® data last updated on October 16, 2026 03:20 AM - ET.
Property Last Updated: October 16, 2026 03:20 AM - ET
