7930 Corinth Street
Houston, TX 77051
$552,001 - $627,000
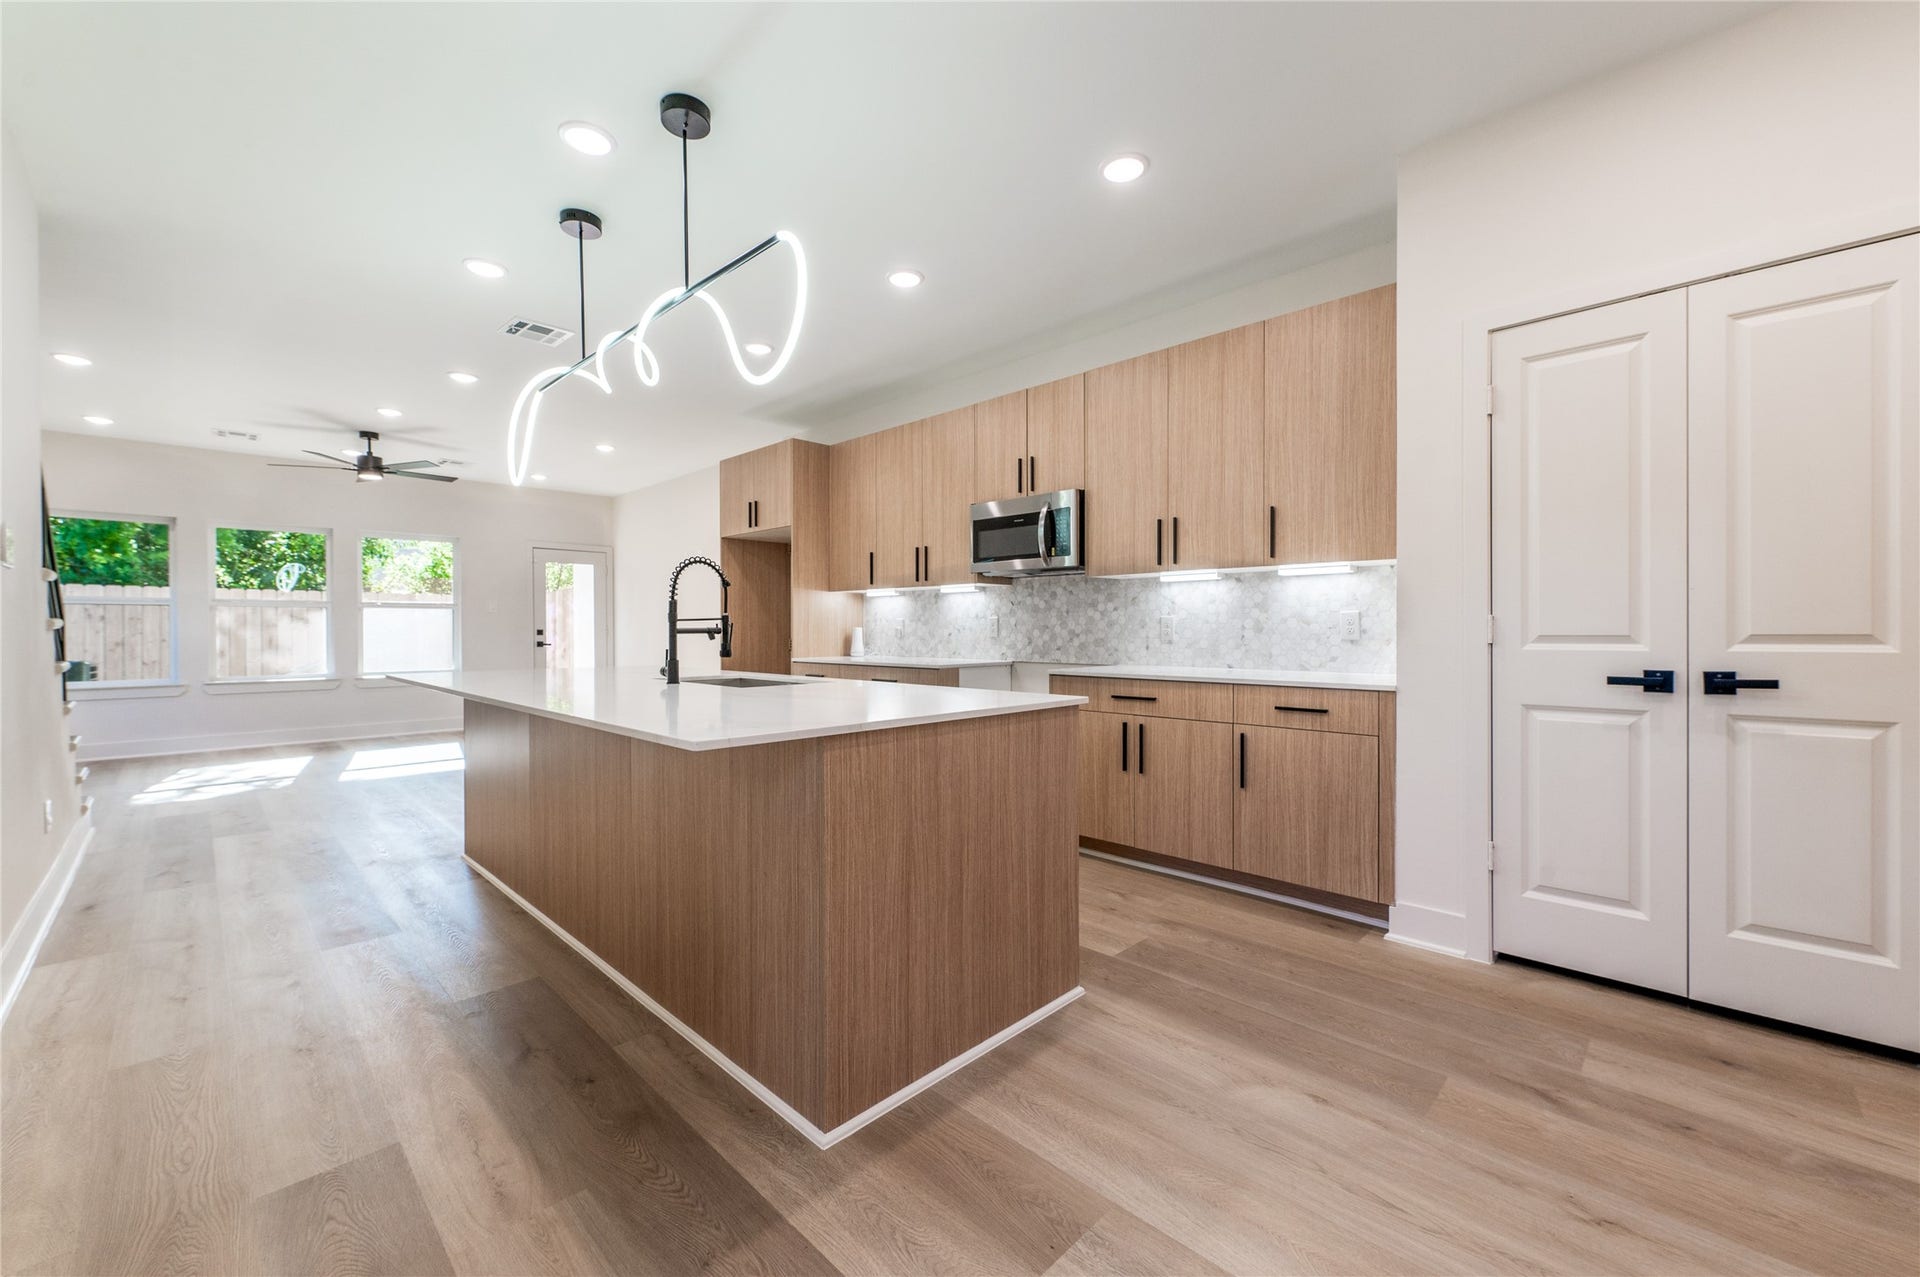
Nestled in Sunnyside Place, this traditional duplex elevates living with upgraded finishes throughout. Each unit boasts three bedrooms and two and a half bathrooms. Upon entering, guests are greeted by an expansive open-concept living area adorned with Level 3 quartz countertops. The kitchen is equipped with state-of-the-art stainless steel appliances, complemented by custom Italian style cabinets, fixtures & under cabinet lighting. There is no carpet! Natural light pours through large windows as well as upgraded recessed lighting throughout the home. Investors, make this your next income-producing property. Or move into one unit & lease out the second unit to begin your real estate portfolio! Contact us today for preferred lending information & specials.
| Listing Id: | 57366235 |
|---|---|
| List Price: | $569,000 |
| Close Price: | $569,000 |
| Close Date: | 2026-10-23 |
| Property Type: | Residential Income |
| Property Sub Type: | Duplex |
| Status: | Closed |
| Bedrooms Total: | 3 |
| Bathrooms Full: | 3 |
| Living Area: | 3,276 |
| Waterfront?: | No |
| City: | Houston |
| County Or Parish: | Harris |
| Subdivision: | Sunnyside Place |
| Postal Code: | 77051 |
| Year Built: | 2026 |
| Number Of Units Total: | 2 |
| Appliances: | Dishwasher, Disposal, Microwave, Energy Star Qualified Appliances, and Tankless Water Heater |
| Basement Yn: | No |
| Bathrooms Total Integer: | 3 |
| Builder Name: | Ross Homes |
| Building Area Total: | 3,276.0 |
| Construction Materials: | CementSiding, WoodSiding |
| Cooling: | Central Air and Electric |
| Cooling?: | Yes |
| Direction Faces: | North |
| Directions: | Take 610 East. Exit 37. Right on Scott St. Right on Redbud St. Property will be on the corner of Corinth & Redbud |
| Disclosures: | None |
| Door Features: | InsulatedDoors |
| Elementary School: | YOUNG ELEMENTARY SCHOOL (HOUSTON) |
| Elementary School District: | 27 - Houston |
| Exterior Features: | PrivateEntrance |
| Fencing: | Partial |
| Flooring: | Tile, Vinyl |
| Garage?: | Yes |
| Green Energy Efficient: | RadiantAtticBarrier, Appliances, Doors, Hvac, Insulation, Lighting, Thermostat, WaterHeater, Windows |
| Heating: | Central, Gas |
| Heating?: | Yes |
| High School: | WORTHING HIGH SCHOOL |
| High School District: | 27 - Houston |
| Interior Features: | QuartzCounters, CeilingFans, ProgrammableThermostat |
| Internet Automated Valuation Display?: | Yes |
| Internet Consumer Comment?: | Yes |
| Laundry Features: | WasherHookup, DryerHookup |
| Levels: | Two |
| Listing Agreement: | ExclusiveRightToLease |
| Listing Terms: | Cash, Conventional, FHA, VaLoan |
| Living Area Source: | Builder |
| Lot Features: | CornerLot, Subdivision |
| Lot Size Area: | 5,000.0 |
| Lot Size Dimensions: | 50x100 |
| Lot Size Source: | Appraiser |
| Lot Size Units: | SquareFeet |
| Middle Or Junior School: | ATTUCKS MIDDLE SCHOOL |
| Middle Or Junior School District: | 27 - Houston |
| MLS Area Major: | 3 |
| MLS Area Minor: | Medical Center South |
| New Construction?: | Yes |
| Operating Expense Includes: | Other |
| Original List Price: | $569,000 |
| Other Parking: | More than Two |
| Parcel Number: | 051-143-021-0009 |
| Parking Features: | Garage, GarageDoorOpener |
| Patio And Porch Features: | Patio |
| Pending Timestamp: | 2026-09-25 |
| Postal City: | Houston |
| Postal Code Plus4: | 1520 |
| Property Condition: | NewConstruction |
| Public Survey Section: | 1 |
| Roof: | Composition |
| Security Features: | FireAlarm |
| Status: | Closed |
| State Or Province: | TX |
| Stories: | 2 |
| Street Number Numeric: | 7,930 |
| Tax Year: | 2025 |
| Universal Property: | US-48201-N-0511430210009-R-N |
| Utilities: | Electricity Available and Natural Gas Available |
| Window Features: | Low Emissivity Windows |
| Year Built Source: | Builder |
| Listing Key: | 1189714487 |
| Property Sub Type Additional: | Duplex |
| Current Price: | $569,000.00 |
| Country Subdivision: | 48201 |
| Record Signature: | -361,872,136 |
| Universal Parcel Id: | urn:reso:upi:2.0:US:48201:051-143-021-0009 |
Listing Courtesy of: Nan & Company Properties - Corporate Office (Heights)
Listing Agent: Thomas M Eureste
832-866-3208
Mortgage Calculator
The data on this website relating to real estate for sale comes in part from the IDX Program of the Houston Association of REALTORS®.
All information is believed accurate but not guaranteed. The properties displayed may not be all of the properties available through the IDX Program. Any use of this site other than by potential buyers or sellers is strictly prohibited.
© 2026 Houston Association of REALTORS®.
Houston Association of REALTORS® data last updated on October 25, 2026 02:11 AM - ET.
Property Last Updated: October 25, 2026 02:11 AM - ET
