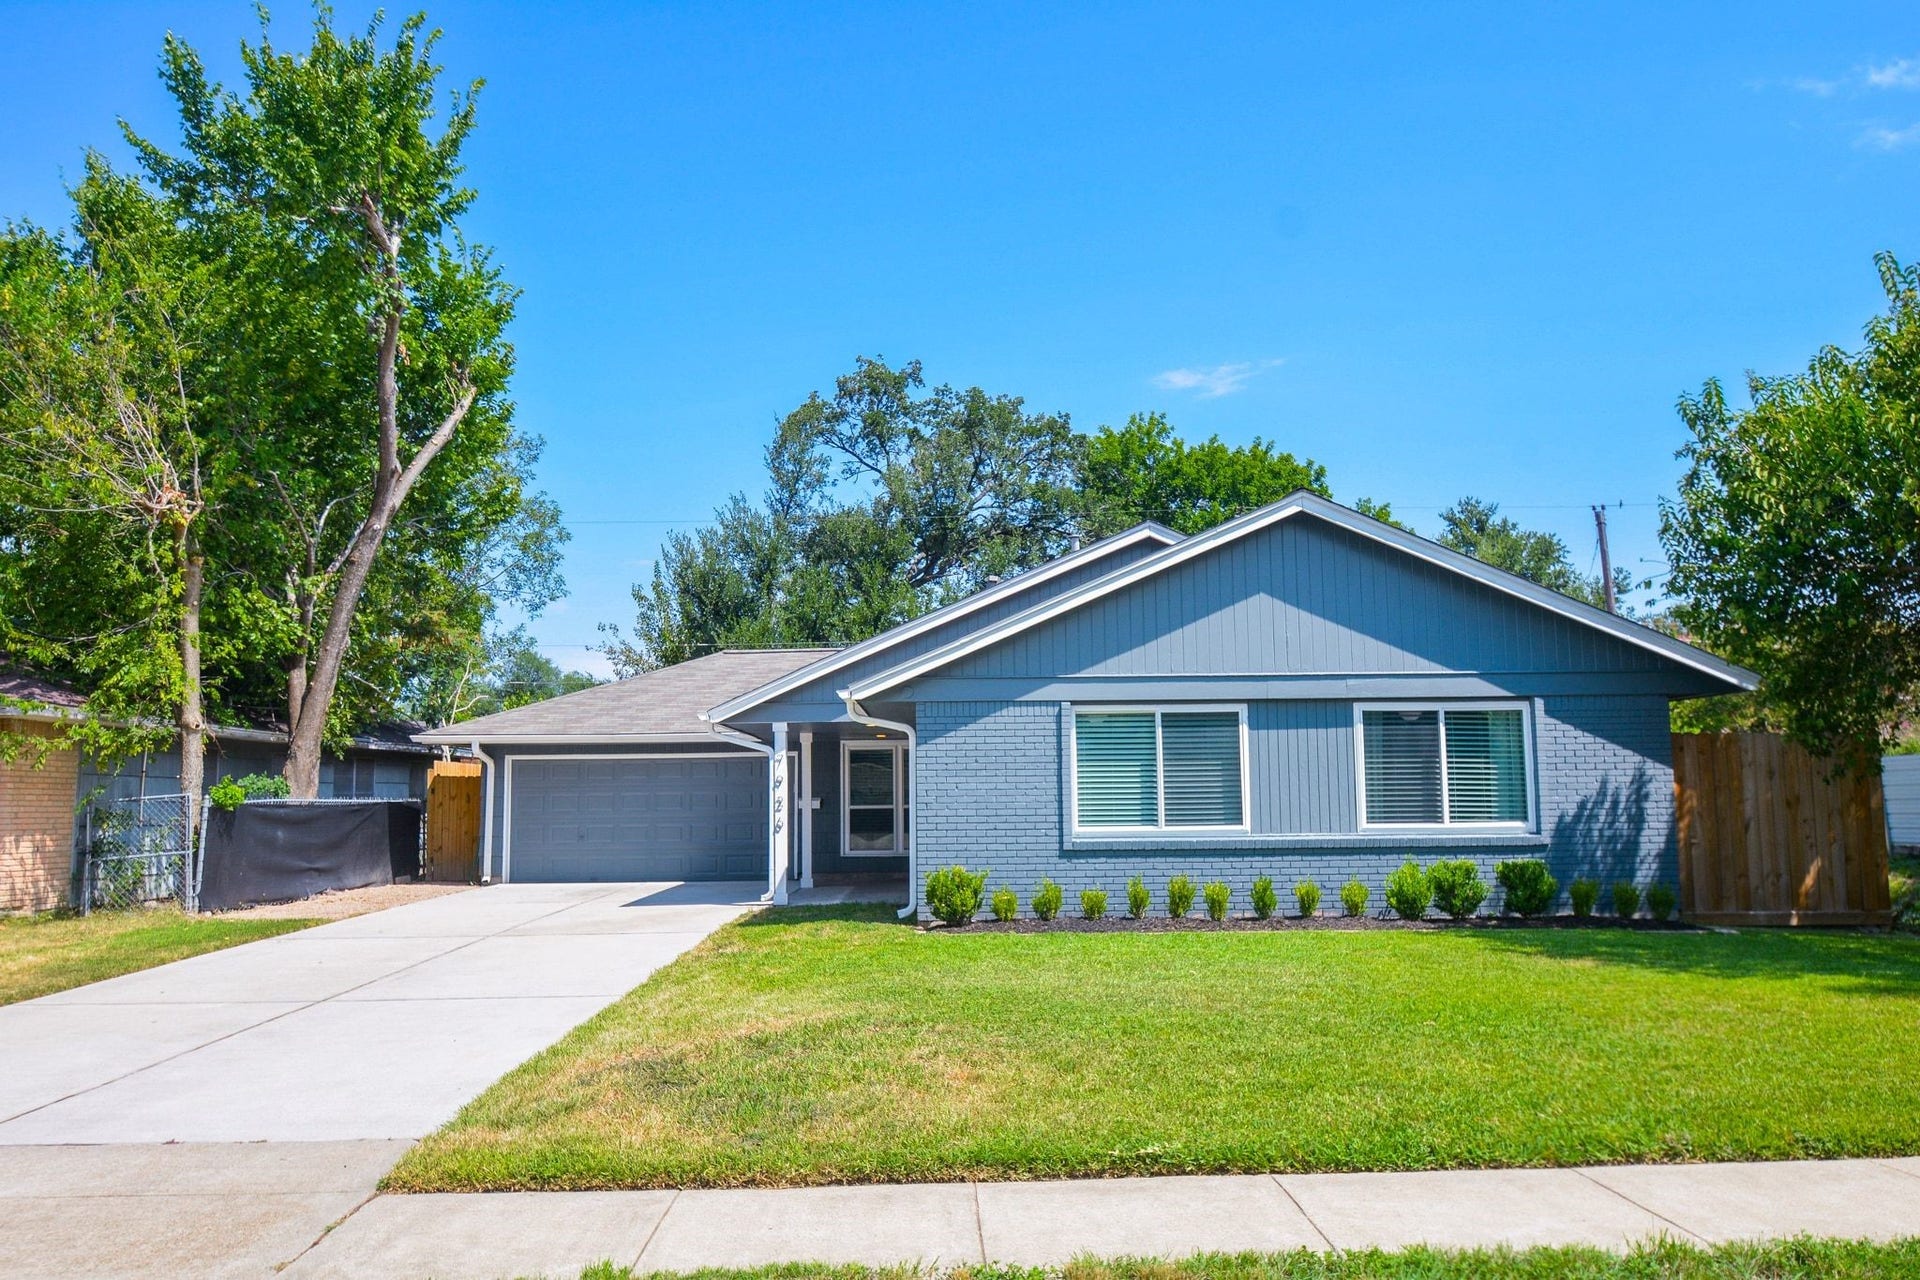
7926 Ridgeview Drive
Houston, TX 77055
$0 - $10,000
Welcome home to this one of a kind GEM located in the heart of Spring Branch. 3 bedroom 2 bathroom single story ranch home boasts a beautiful open-concept kitchen with microwave, dishwasher, double paned windows, and ample natural light! New wiring and PEX plumbing throughout. Tons of upgrades here! Granite kitchen island with breakfast seating, LED recessed lighting, ceramic tile and refinished hardwoods. Remodeled bathrooms with new tile and vanity area plus custom hygiene nooks. Skip the commute, this home is minutes from Downtown Houston, Uptown, and Energy Corridor. Down the street from the new Long Point Social Club! Check out the virtual tour! *Available Immediately*
| Listing Id: | 25794812 |
|---|---|
| List Price: | $2,300 |
| Close Price: | $2,300 |
| Close Date: | 2026-10-27 |
| Property Type: | Residential Lease |
| Property Sub Type: | Detached |
| Status: | Closed |
| Bedrooms Total: | 3 |
| Bathrooms Full: | 2 |
| Living Area: | 1,472 |
| Lot Size Acres: | 0.2002 |
| Architectural Style: | Detached and Ranch |
| Waterfront?: | No |
| City: | Houston |
| County Or Parish: | Harris |
| Subdivision: | Ridgecrest Sec 05 |
| Postal Code: | 77055 |
| Year Built: | 1955 |
| Appliances: | Dishwasher, Disposal, Gas Oven, Gas Range, Microwave, Dryer, Refrigerator, and Washer |
| Room Type: | BreakfastRoomNook, FamilyRoom, Kitchen, LivingRoom, UtilityRoom |
| Attached Garage?: | Yes |
| Availability Date: | 2026-10-06 |
| Basement Yn: | No |
| Bathrooms Total Integer: | 2 |
| Building Area Total: | 1,472.0 |
| Cooling: | Central Air and Electric |
| Cooling?: | Yes |
| Directions: | Head North down wirt road, west on longridge, north on delery, and then west on Ridgeview. Home is located on north curb-line. |
| Disclosures: | Other |
| Elementary School: | RIDGECREST ELEMENTARY SCHOOL (SPRING BRANCH) |
| Elementary School District: | 49 - Spring Branch |
| Exterior Features: | Fence |
| Fencing: | BackYard |
| Flooring: | Laminate, Tile, Wood |
| Garage Spaces: | 2.0 |
| Garage?: | Yes |
| Green Energy Efficient: | Insulation, Thermostat |
| Heating: | Central, Gas |
| Heating?: | Yes |
| High School: | NORTHBROOK HIGH SCHOOL |
| High School District: | 49 - Spring Branch |
| Interior Features: | AllBedroomsDown, GraniteCounters, KitchenIsland, KitchenFamilyRoomCombo, MainLevelPrimary, Pantry, ShowerOnly, SoakingTub, Vanity, WindowTreatments, CeilingFans, KitchenDiningCombo, LivingDiningRoom, ProgrammableThermostat |
| Internet Automated Valuation Display?: | Yes |
| Internet Consumer Comment?: | Yes |
| Laundry Features: | WasherHookup, ElectricDryerHookup, GasDryerHookup |
| Lease Term: | TwelveMonths |
| Levels: | One |
| Listing Agreement: | ExclusiveRightToLease |
| Living Area Source: | Appraiser |
| Lot Features: | Subdivision |
| Lot Size Area: | 8,720.0 |
| Lot Size Source: | Appraiser |
| Lot Size Units: | SquareFeet |
| Middle Or Junior School: | LANDRUM MIDDLE SCHOOL |
| Middle Or Junior School District: | 49 - Spring Branch |
| MLS Area Major: | 24 |
| MLS Area Minor: | Spring Branch |
| New Construction?: | No |
| Original List Price: | $2,300 |
| Parcel Number: | 081-234-000-0019 |
| Parking Features: | AdditionalParking, Attached, Garage, GarageDoorOpener |
| Parking Total: | 2 |
| Pending Timestamp: | 2026-10-25 |
| Pets Allowed: | Conditional, PetDeposit |
| Pool Private?: | No |
| Postal City: | Houston |
| Postal Code Plus4: | 1513 |
| Property Attached?: | No |
| Road Surface Type: | Asphalt |
| Rooms Total: | 6 |
| Security Features: | SmokeDetectors |
| Sewer: | PublicSewer |
| Status: | Closed |
| State Or Province: | TX |
| Stories: | 1 |
| Stories Total: | 1 |
| Street Number Numeric: | 7,926 |
| Universal Property: | US-48201-N-0812340000019-R-N |
| Utilities: | None |
| Water Source: | Public |
| Window Features: | Window Coverings |
| Year Built Source: | PublicRecords |
| Listing Key: | 1192508156 |
| Property Sub Type Additional: | Detached, SingleFamilyResidence |
| Current Price: | $2,300.00 |
| Country Subdivision: | 48201 |
| Record Signature: | -1,463,574,139 |
| Universal Parcel Id: | urn:reso:upi:2.0:US:48201:081-234-000-0019 |
Listing Courtesy of: Evan S. Howell, Inc.
Listing Agent: Shana Hill
713-409-3017
The data on this website relating to real estate for sale comes in part from the IDX Program of the Houston Association of REALTORS®.
All information is believed accurate but not guaranteed. The properties displayed may not be all of the properties available through the IDX Program. Any use of this site other than by potential buyers or sellers is strictly prohibited.
© 2026 Houston Association of REALTORS®.
Houston Association of REALTORS® data last updated on October 28, 2026 02:28 AM - ET.
Property Last Updated: October 28, 2026 02:28 AM - ET
