7912 Spring Run Drive
Magnolia, TX 77354
$365,000
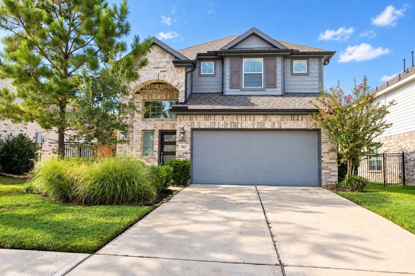
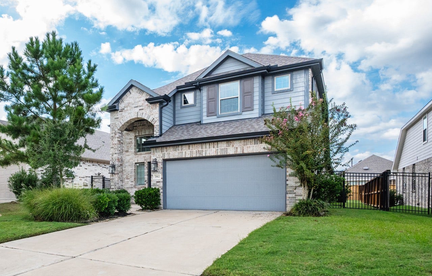
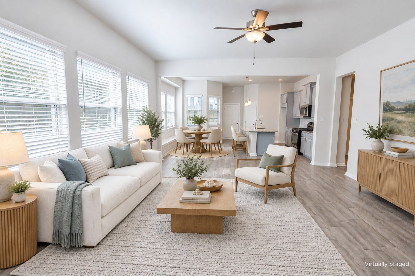
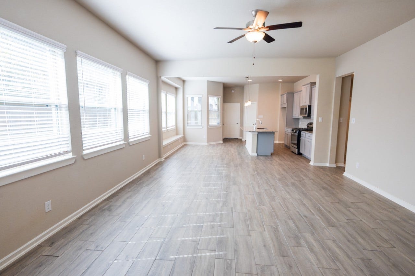
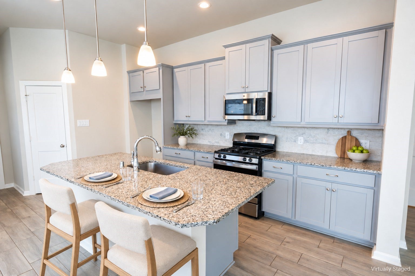
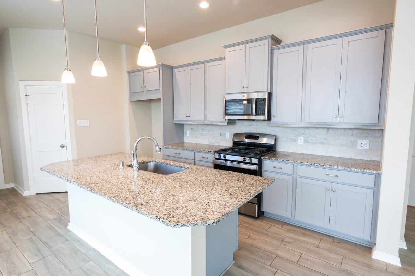
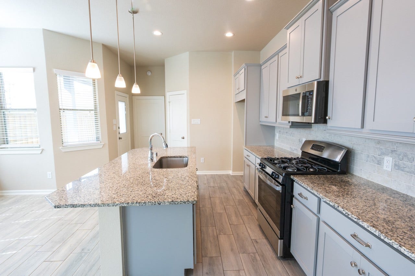
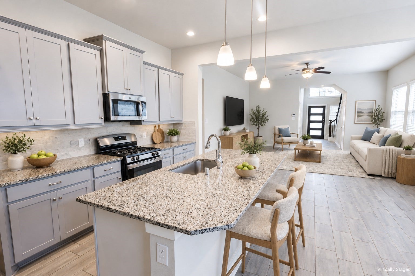
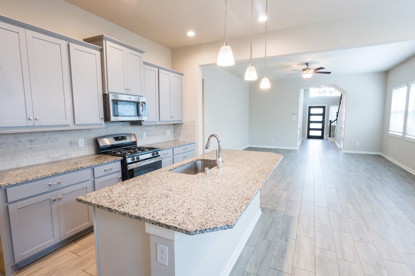
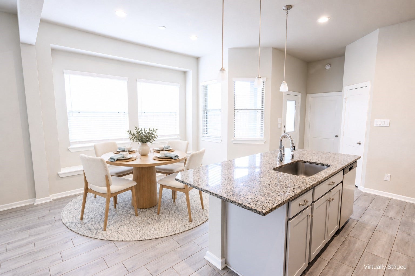
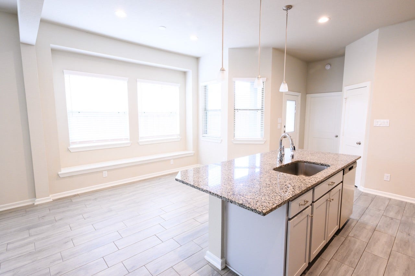
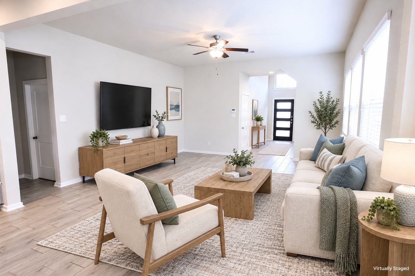
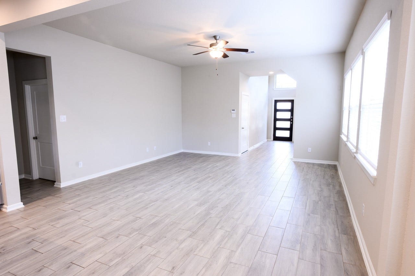
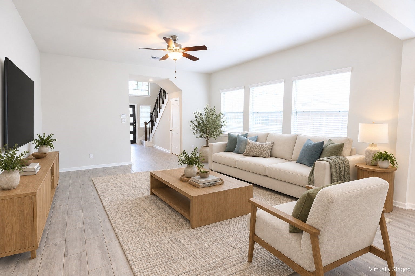
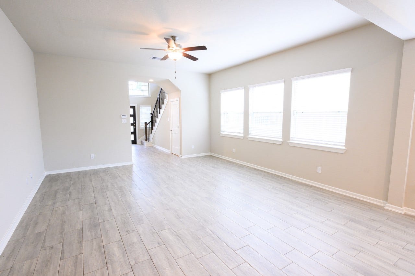
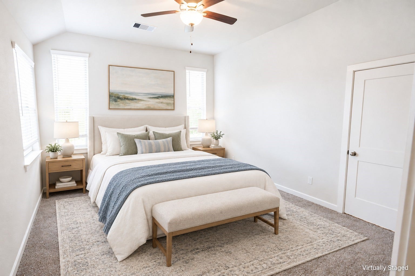
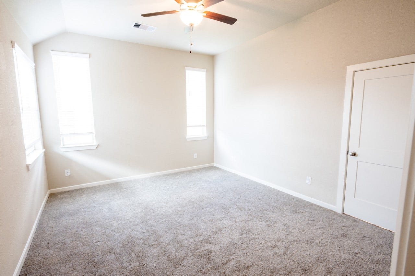
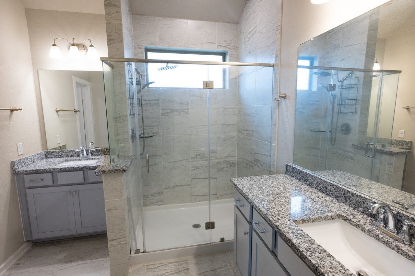
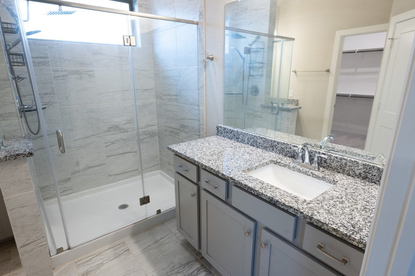
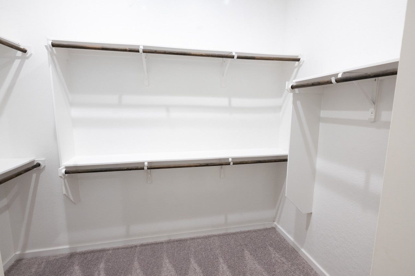
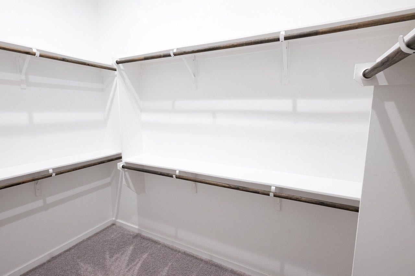
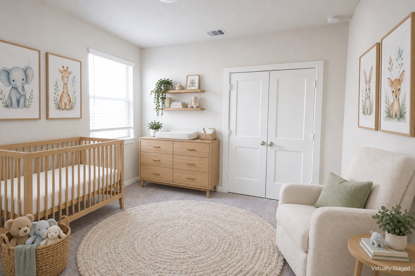
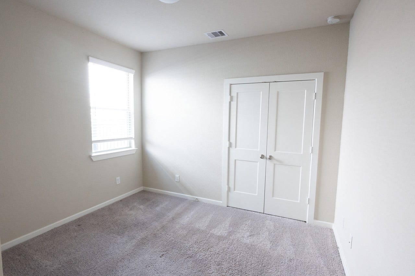
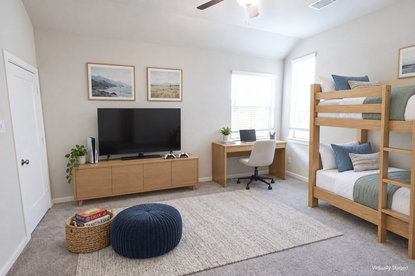
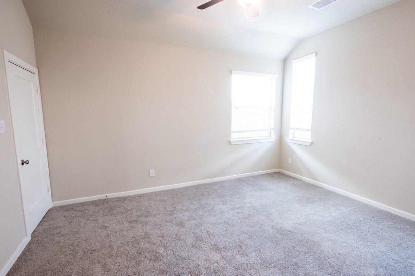
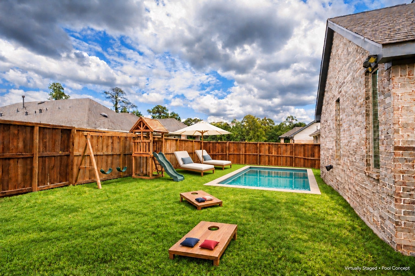
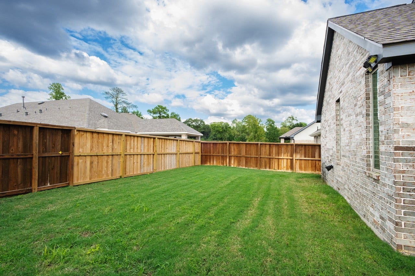
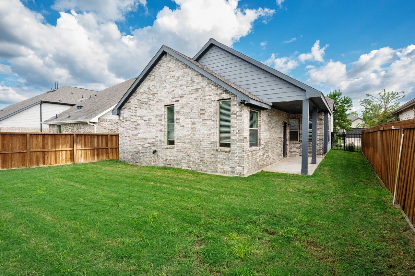
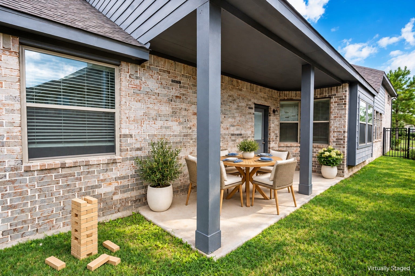
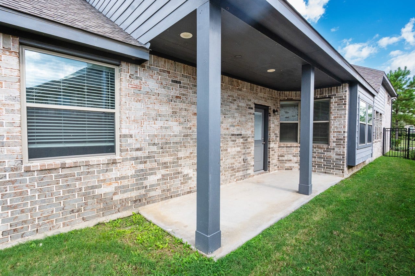
MORE SPACE. MORE POSSIBILITIES. THE NORTHGROVE LIFESTYLE! This light-filled 3-bedroom, 3-bath home offers an open layout made for entertaining and a spacious upstairs game room with its own full bathroom—ideal for movie nights, hobbies, or hosting overnight guests. The modern kitchen connects seamlessly to the living and dining areas, keeping everyone connected. Generously sized secondary bedrooms offer room to spread out, while the large backyard and covered patio invite outdoor dining and relaxing evenings. Enjoy Northgrove’s exceptional amenities, including a clubhouse, resort-style pool, 24-hour fitness center, children’s play area, trails, and lakes. Conveniently located near shopping and just minutes from The Woodlands, with easy access to FM 2978, FM 1488, and Grand Parkway. Come explore the space—and imagine the possibilities. Schedule your showing today!
| Listing Id: | 10219038 |
|---|---|
| List Price: | $365,000 |
| Property Type: | Residential |
| Property Sub Type: | Detached |
| Status: | Active |
| Bedrooms Total: | 3 |
| Bathrooms Full: | 3 |
| Living Area: | 2,526 |
| Association Fee: | $1,490 |
| Tax Annual Amount: | $12,193 |
| Lot Size Acres: | 0.1351 |
| Architectural Style: | Traditional |
| Waterfront?: | No |
| City: | Magnolia |
| County Or Parish: | Montgomery |
| Subdivision: | North Grove |
| Postal Code: | 77354 |
| Year Built: | 2021 |
| Appliances: | Dishwasher, Electric Oven, Gas Cooktop, Disposal, Microwave, and Refrigerator |
| Association Amenities: | Clubhouse, DogPark, FitnessCenter, Playground, Park, Pool, Trails |
| Association Fee: | $1,490 |
| Association Fee Frequency: | Annually |
| Association Fee Includes: | Clubhouse and Recreation Facilities |
| Association Name: | Associa |
| Association Phone: | 832-521-5177 |
| Association?: | Yes |
| Attached Garage?: | Yes |
| Basement Yn: | No |
| Bathrooms Total Integer: | 3 |
| Building Area Total: | 2,526.0 |
| Community Features: | CommunityPool, MasterPlannedCommunity |
| Construction Materials: | Stone, WoodSiding |
| Cooling: | Central Air and Electric |
| Cooling?: | Yes |
| Directions: | From I-45 N, take exit FM 2920 & go West. Right on FMM 2978/Huffsmith-Kohrville Rd. Right on NorthgrovePkwy. At the traffic circle, follow the roundabout & stay on Northgrove Pkwy |
| Elementary School: | CEDRIC C. SMITH ELEMENTARY SCHOOL |
| Elementary School District: | 36 - Magnolia |
| Exterior Features: | Fence, PrivateYard |
| Fencing: | BackYard |
| Flooring: | Tile |
| Foundation Details: | Slab |
| Garage Spaces: | 2.0 |
| Garage?: | Yes |
| Heating: | Central, Gas |
| Heating?: | Yes |
| High School: | MAGNOLIA HIGH SCHOOL |
| High School District: | 36 - Magnolia |
| Interior Features: | GraniteCounters |
| Internet Automated Valuation Display?: | Yes |
| Internet Consumer Comment?: | Yes |
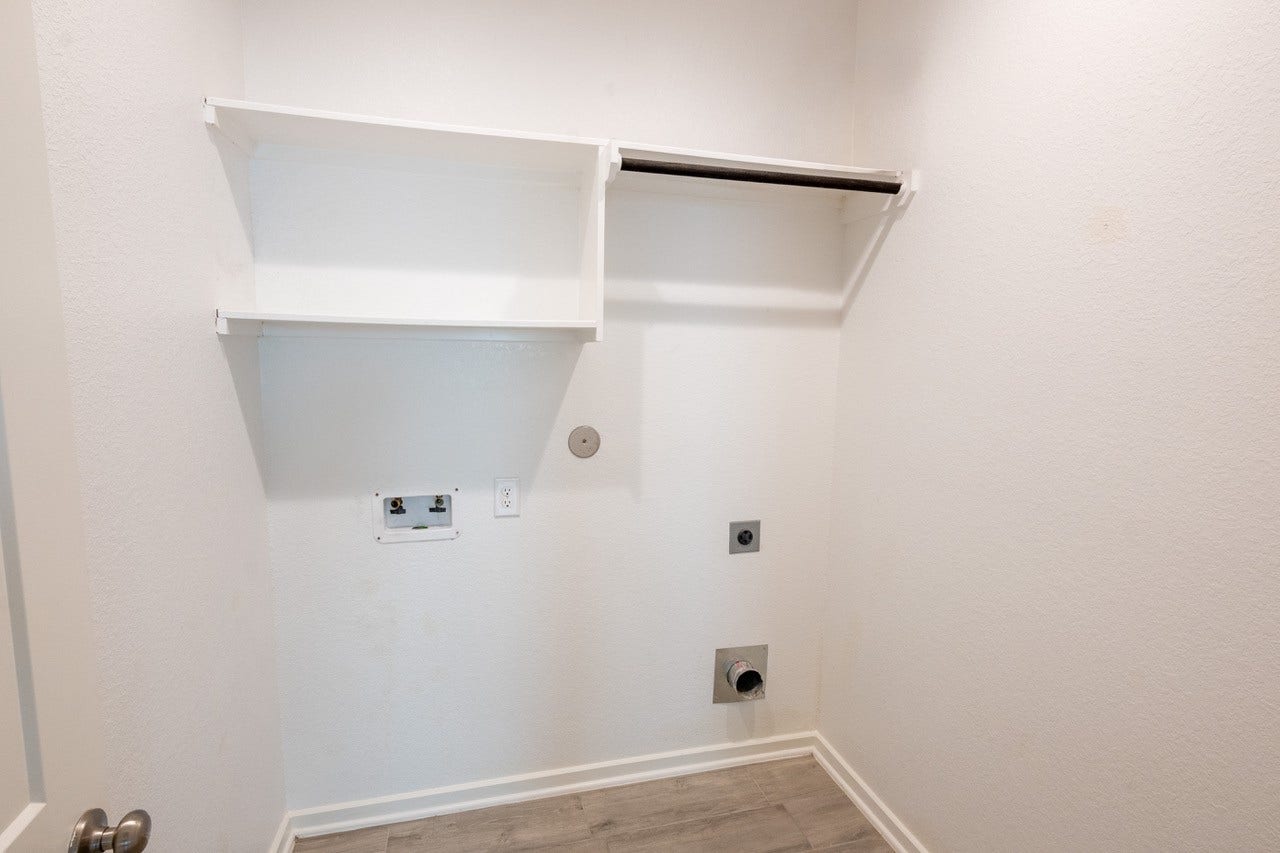
| Laundry Features: | WasherHookup, GasDryerHookup |
| Lease Considered?: | Yes |
| Levels: | Two |
| Listing Agreement: | ExclusiveRightToLease |
| Living Area Source: | Appraiser |
| Lot Features: | Subdivision |
| Lot Size Area: | 5,885.0 |
| Lot Size Source: | Appraiser |
| Lot Size Units: | SquareFeet |
| Middle Or Junior School: | BEAR BRANCH JUNIOR HIGH SCHOOL |
| Middle Or Junior School District: | 36 - Magnolia |
| MLS Area Major: | 15 |
| MLS Area Minor: | Magnolia/1488 East |
| Original List Price: | $365,000 |
| Parcel Number: | 493251 |
| Parking Features: | Attached, Garage |
| Parking Total: | 2 |
| Pool Features: | Association |
| Postal City: | Magnolia |
| Postal Code Plus4: | 6788 |
| Public Survey Section: | 12 |
| Roof: | Composition |
| Rooms Total: | 4 |
| Sewer: | PublicSewer |
| Status: | Active |
| State Or Province: | TX |
| Stories: | 2 |
| Street Number Numeric: | 7,912 |
| Tax Year: | 2026 |
| Universal Property: | US-48339-N-493251-R-N |
| Water Source: | Public |
| Year Built Source: | PublicRecords |
| Listing Key: | 1192848419 |
| Current Price: | $365,000.00 |
| Country Subdivision: | 48339 |
| Record Signature: | 978,797,165 |
| Universal Parcel Id: | urn:reso:upi:2.0:US:48339:493251 |
Listing Courtesy of: Walzel Properties - Corporate Office
Listing Agent: Carla Bolanos
832-992-3592
Mortgage Calculator
The data on this website relating to real estate for sale comes in part from the IDX Program of the Houston Association of REALTORS®.
All information is believed accurate but not guaranteed. The properties displayed may not be all of the properties available through the IDX Program. Any use of this site other than by potential buyers or sellers is strictly prohibited.
© 2026 Houston Association of REALTORS®.
Houston Association of REALTORS® data last updated on October 13, 2026 04:04 AM - ET.
Property Last Updated: October 13, 2026 04:04 AM - ET
