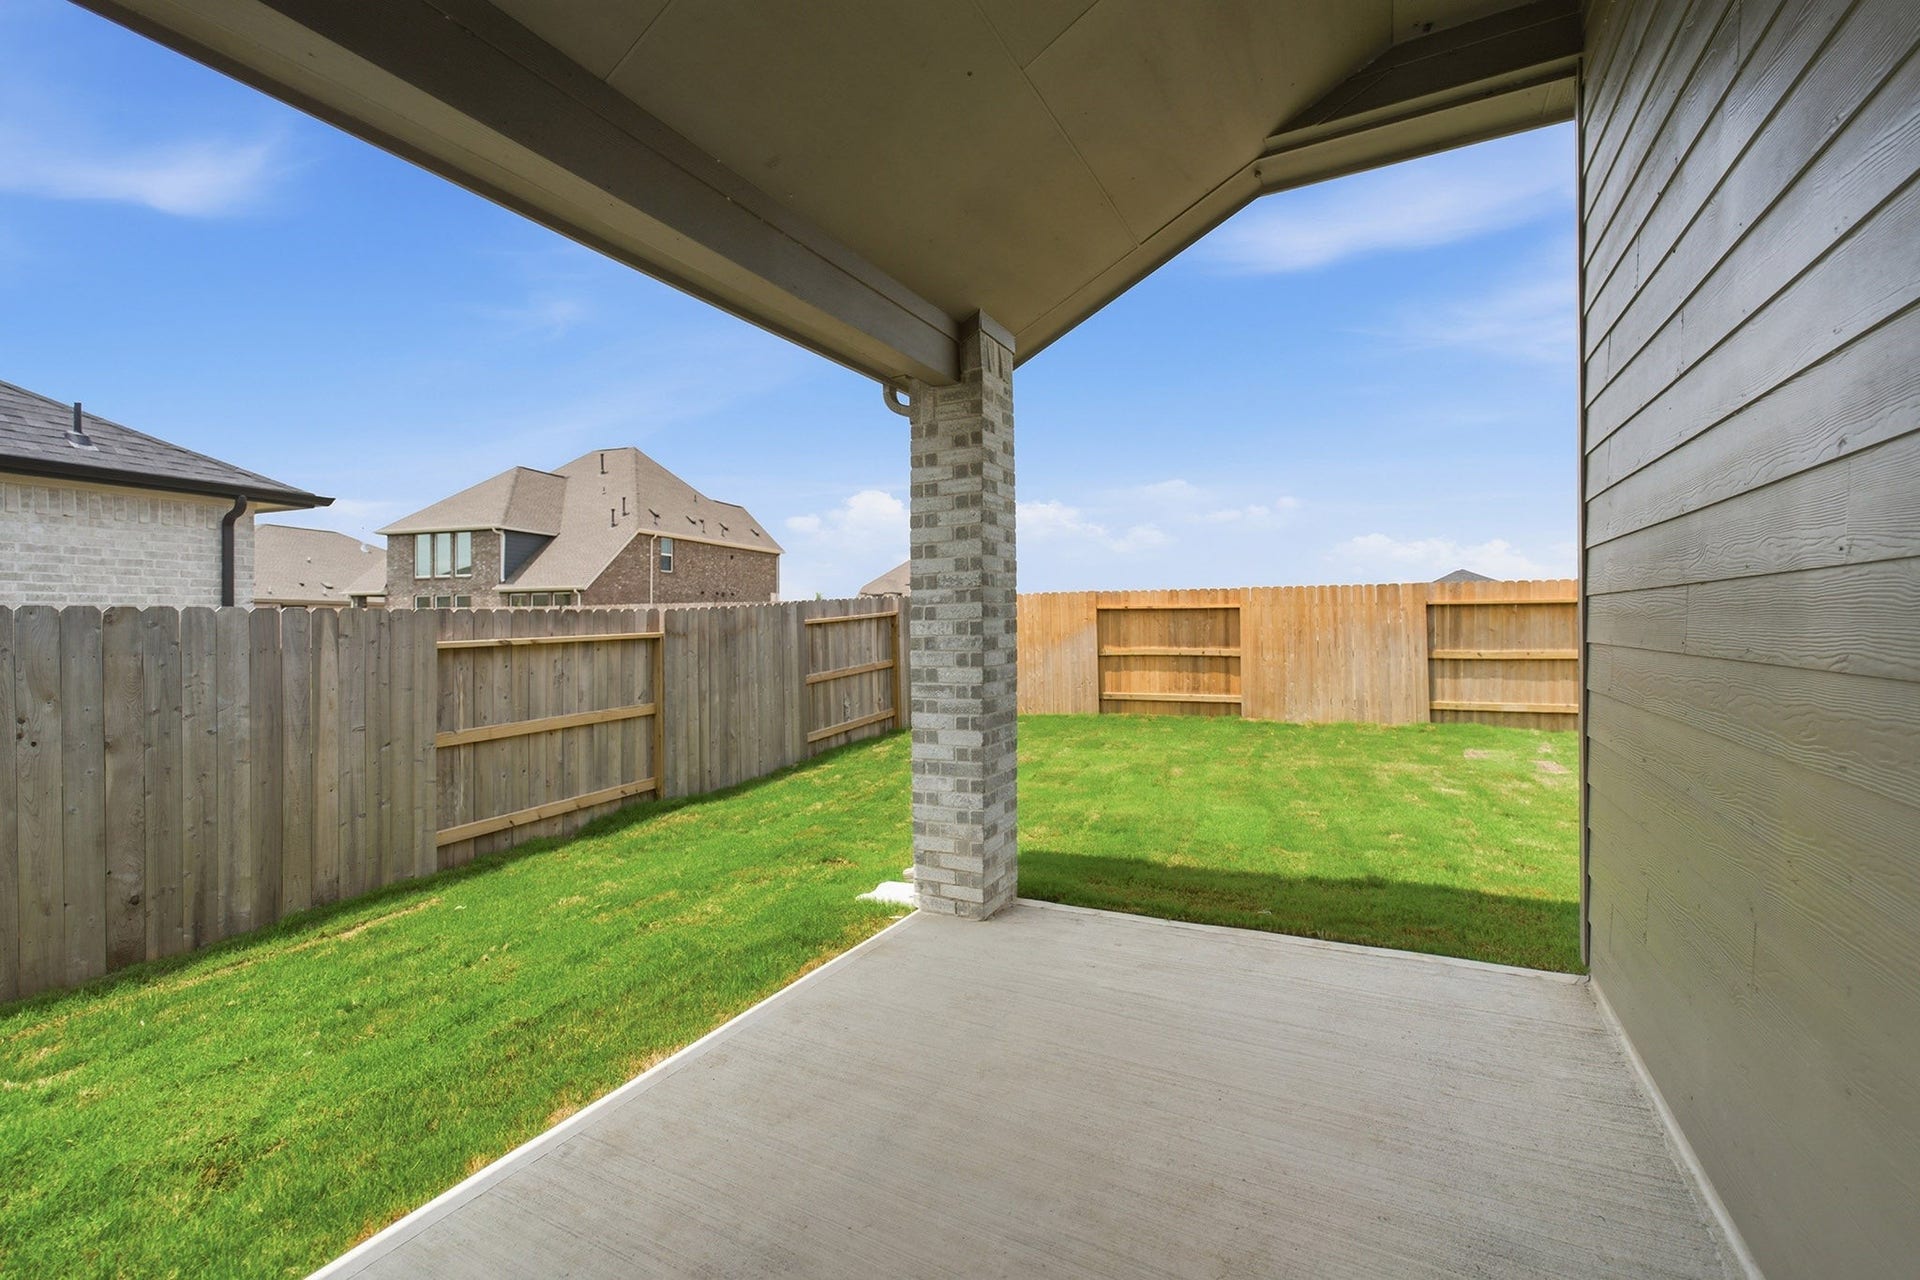
7902 Jasper Meadows Way
Angleton, TX 77515
$350,726
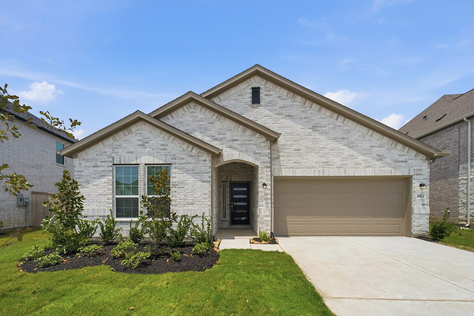
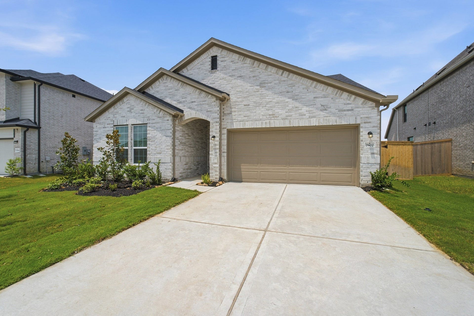
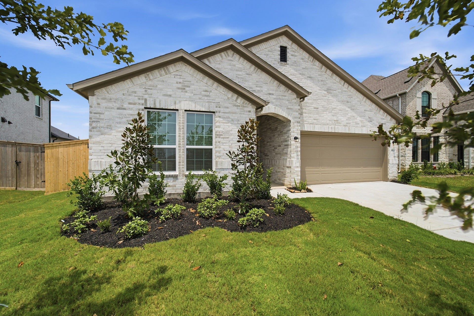
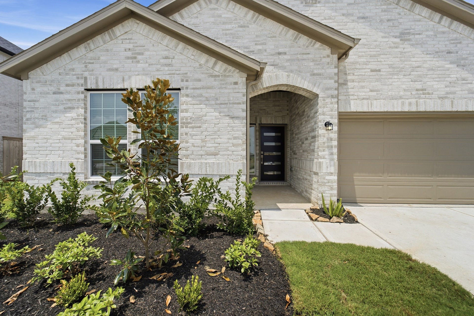
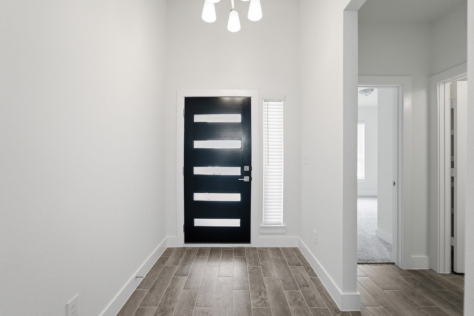
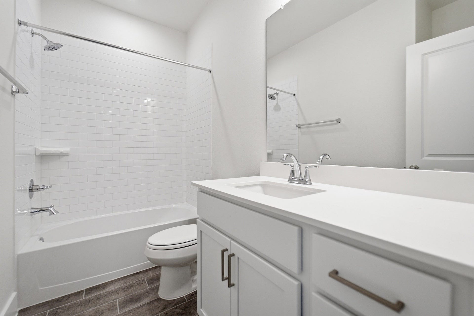
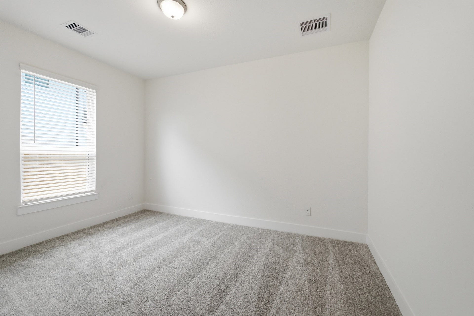
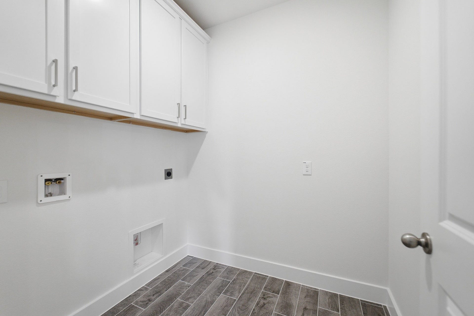
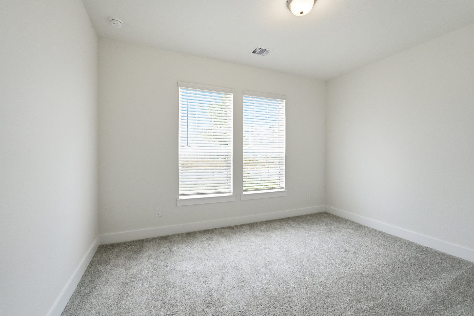
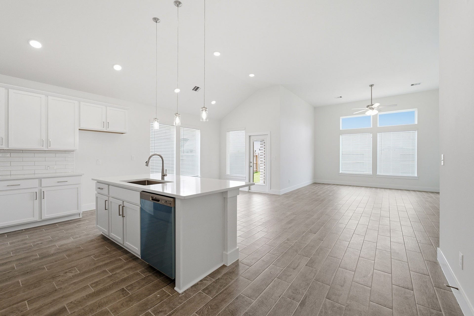
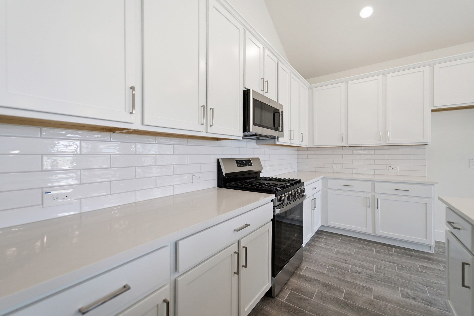
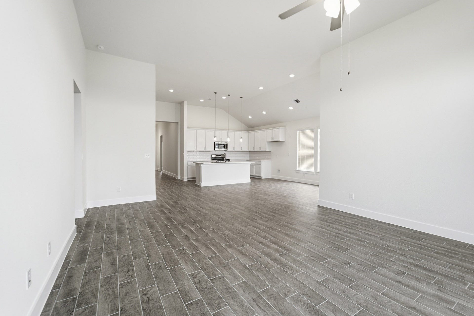
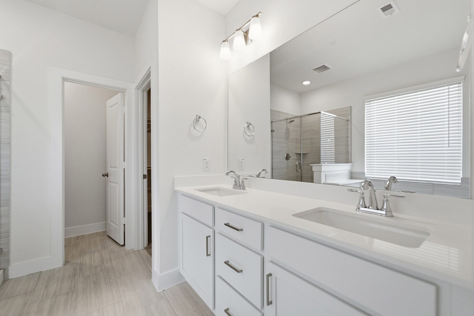
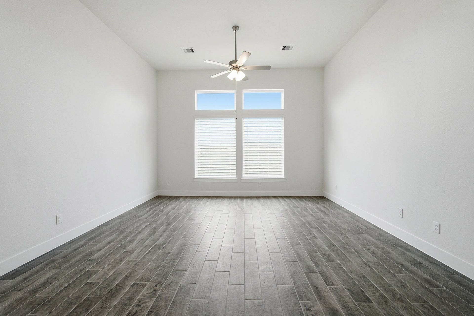
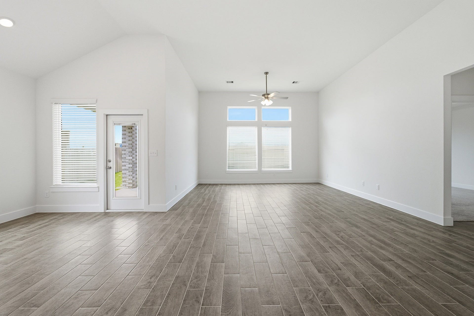
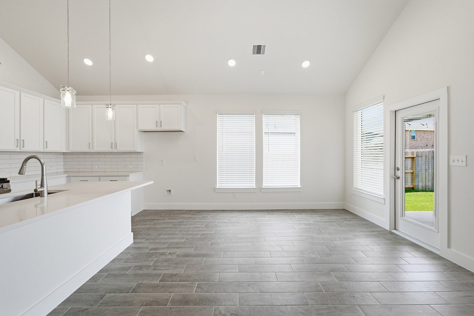
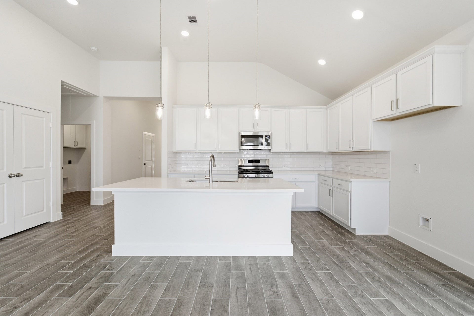
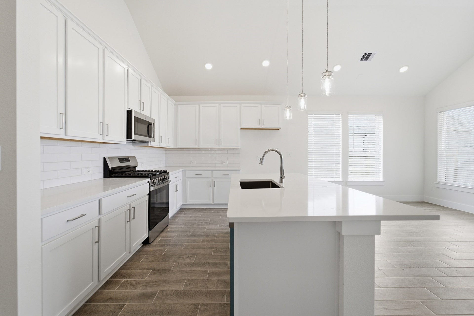
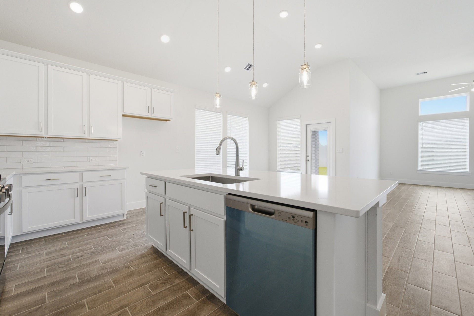
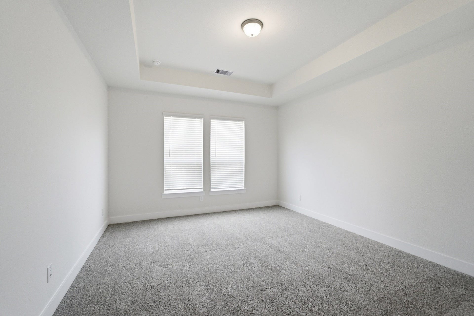
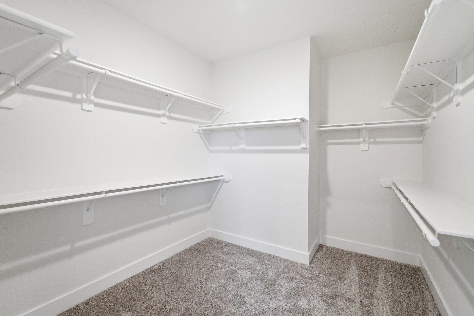
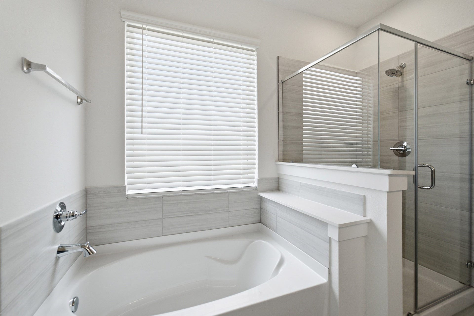
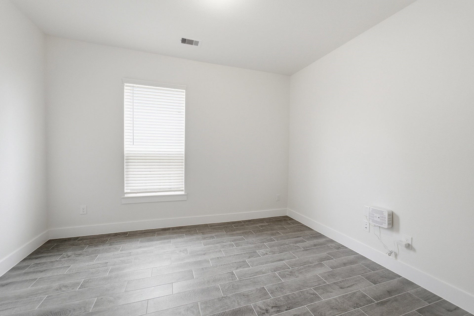
Boasting with space, the Creede plan is a highly sought-after one-story home for anyone to enjoy. This three-bedroom, two-bathroom home is the perfect layout any lifestyle. Entering the home, you will find the foyer leading to the second and third bedrooms, with a full bathroom in the middle. Across the foyer lies the entry to your two-car garage. Further down the hall is your walk-in utility room along with a secluded study room. Finally, at the back of the home, you are met with your combined living space. The open kitchen comes equipped with granite countertops, ample counter space, industry-leading appliances, and a pantry. It also opens up to the formal dining room and living room space. Next is your private master bedroom. Your refined master bathroom is complete with double vanities with LED down lighting, a bathtub and shower, and a large walk-in closet. With numerous included features available to you, the Creede floor plan is tailored to fit your lifestyle and needs.
| Listing Id: | 2854288 |
|---|---|
| List Price: | $350,726 |
| Property Type: | Residential |
| Property Sub Type: | Detached |
| Status: | Active |
| Bedrooms Total: | 3 |
| Bathrooms Full: | 2 |
| Living Area: | 2,009 |
| Association Fee: | $1,000 |
| Architectural Style: | Traditional |
| Waterfront?: | No |
| City: | Angleton |
| County Or Parish: | Brazoria |
| Subdivision: | Ashland |
| Postal Code: | 77515 |
| Year Built: | 2026 |
| Appliances: | Dishwasher, Disposal, Gas Oven, Gas Range, Indoor Grill, Microwave, Oven, Cooktop, Energy Star Qualified Appliances, and Tankless Water Heater |
| Association Amenities: | Park, Pool, Trails, Guard |
| Association Fee: | $1,000 |
| Association Fee Frequency: | Annually |
| Association Fee Includes: | Clubhouse and Recreation Facilities |
| Room Type: | DiningRoom, EntryFoyer, Kitchen, LivingRoom, Office, UtilityRoom, HalfBath |
| Association Name: | Ashton Gray |
| Association Phone: | 281-617-6302 |
| Association?: | Yes |
| Attached Garage?: | Yes |
| Basement Yn: | No |
| Bathrooms Total Integer: | 2 |
| Builder Name: | CastleRock Communities |
| Building Area Total: | 2,009.0 |
| Community Features: | CommunityPool, Curbs |
| Construction Materials: | Brick |
| Cooling: | Central Air and Electric |
| Cooling?: | Yes |
| Direction Faces: | East |
| Directions: | From Houston, take 288 S to Country Road 45 in Brazoria County. Take FM 521 Rd S to Ashland Blvd. Turn left, then right on Sapphire Springs Trail. The model will be on your left at 8315 Sapphire Springs Trail. |
| Disclosures: | MunicipalUtilityDistrictDisclosure |
| Elementary School: | HEARTLAND ELEMENTARY (ANGLETON) |
| Elementary School District: | 5 - Angleton |
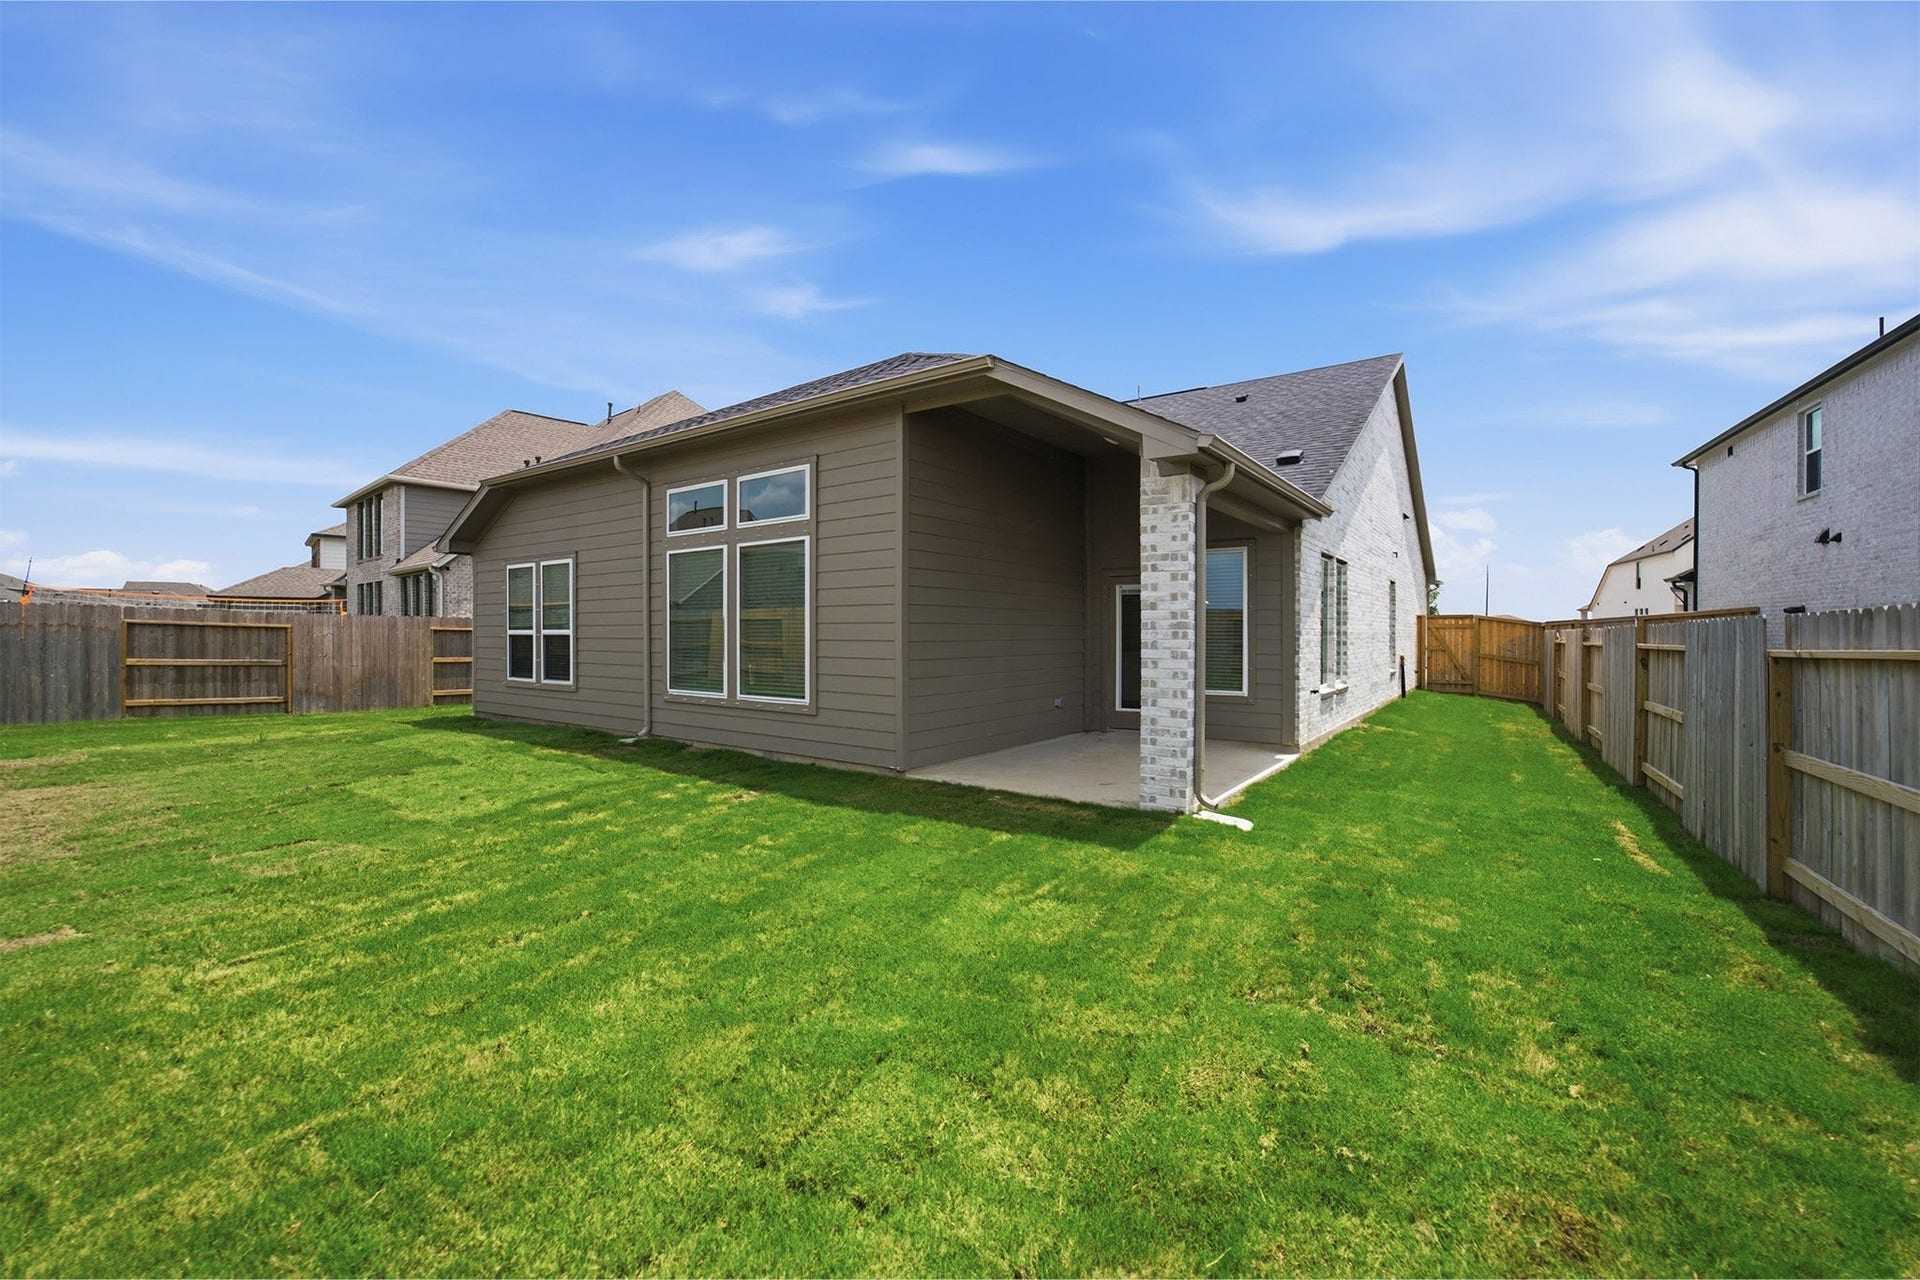
| Exterior Features: | CoveredPatio, Deck, Fence, PavedDriveway, Porch, Patio, PrivateYard |
| Fencing: | BackYard, Partial |
| Flooring: | Carpet, Tile |
| Foundation Details: | Slab |
| Garage Spaces: | 2.0 |
| Garage?: | Yes |
| Green Energy Efficient: | Appliances, Hvac, Insulation, Lighting, Thermostat, WaterHeater, Windows |
| Green Indoor Air Quality: | Ventilation |
| Heating: | Central, Electric, Gas |
| Heating?: | Yes |
| High School: | ANGLETON HIGH SCHOOL |
| High School District: | 5 - Angleton |
| Interior Features: | AllBedroomsDown, BreakfastBar, DoubleVanity, EntranceFoyer, GraniteCounters, HighCeilings, KitchenIsland, KitchenFamilyRoomCombo, BathInPrimaryBedroom, MarbleCounters, Pantry, QuartzCounters, SeparateShower, WalkInPantry, WalkInClosets, WindowTreatments, CeilingFans, KitchenDiningCombo, ProgrammableThermostat |
| Internet Automated Valuation Display?: | Yes |
| Internet Consumer Comment?: | Yes |
| Laundry Features: | WasherHookup, ElectricDryerHookup |
| Levels: | One |
| Listing Agreement: | ExclusiveAgency |
| Listing Terms: | Cash, Conventional, FHA, InvestorFinancing, TexasVet, VaLoan |
| Living Area Source: | Builder |
| Lot Features: | Other, Subdivision, PondOnLot, SideYard |
| Lot Size Area: | 6,875.0 |
| Lot Size Source: | Survey |
| Lot Size Units: | SquareFeet |
| Middle Or Junior School: | HERITAGE JUNIOR HIGH SCHOOL (ANGLETON) |
| Middle Or Junior School District: | 5 - Angleton |
| MLS Area Major: | 5 |
| MLS Area Minor: | Angleton |
| New Construction?: | Yes |
| Original List Price: | $350,726 |
| Parcel Number: | 1411-3004-024 |
| Parking Features: | Attached, Driveway, Garage |
| Parking Total: | 2 |
| Patio And Porch Features: | Covered, Deck, Patio, Porch |
| Pool Features: | Association |
| Postal City: | Angleton |
| Property Condition: | NewConstruction |
| Public Survey Section: | 3 |
| Road Surface Type: | Concrete |
| Roof: | Composition |
| Rooms Total: | 10 |
| Security Features: | Prewired, SecuritySystemOwned, SmokeDetectors |
| Sewer: | PublicSewer |
| Status: | Active |
| State Or Province: | TX |
| Stories: | 1 |
| Street Number Numeric: | 7,902 |
| Tax Year: | 2026 |
| Universal Property: | US-48039-N-14113004024-R-N |
| Water Source: | Public |
| Window Features: | Low Emissivity Windows and Window Coverings |
| Year Built Source: | Builder |
| Listing Key: | 1192058415 |
| Current Price: | $350,726.00 |
| Green Building Verification Type: | EnergyStarCertifiedHomes |
| Country Subdivision: | 48039 |
| Record Signature: | 1,624,730,417 |
| Universal Parcel Id: | urn:reso:upi:2.0:US:48039:1411-3004-024 |
Listing Courtesy of: CastleRock Realty, LLC
Listing Agent: Ashley Yoder
832-582-0030
Mortgage Calculator
The data on this website relating to real estate for sale comes in part from the IDX Program of the Houston Association of REALTORS®.
All information is believed accurate but not guaranteed. The properties displayed may not be all of the properties available through the IDX Program. Any use of this site other than by potential buyers or sellers is strictly prohibited.
© 2026 Houston Association of REALTORS®.
Houston Association of REALTORS® data last updated on October 08, 2026 05:22 PM - ET.
Property Last Updated: October 08, 2026 05:22 PM - ET
