


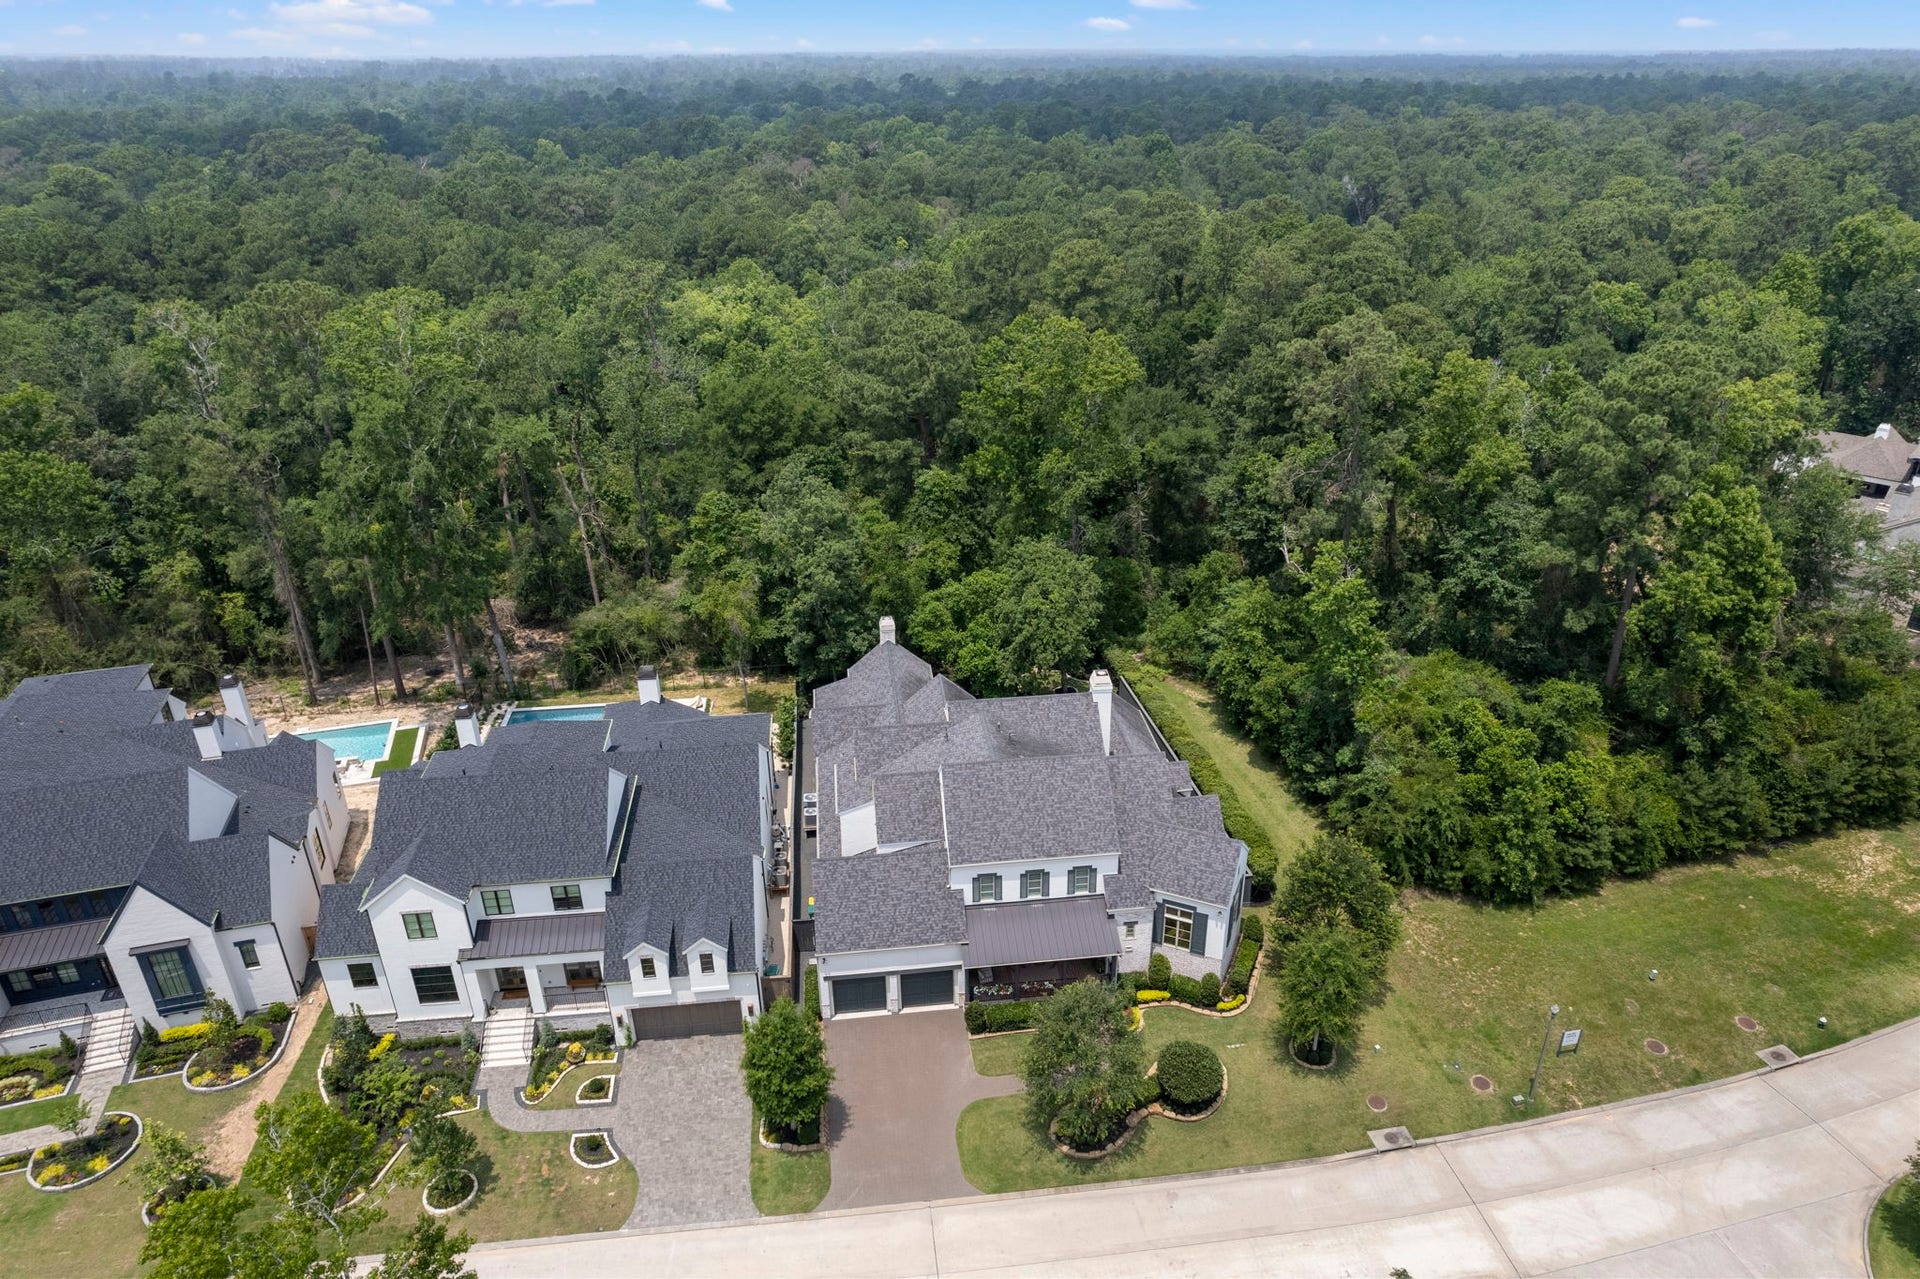
79 Simon Lake Lane
The Woodlands, TX 77381
$2,649,000
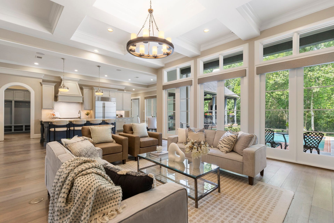
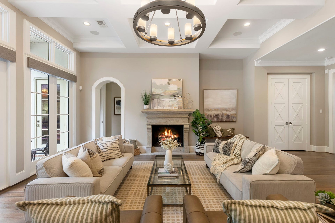
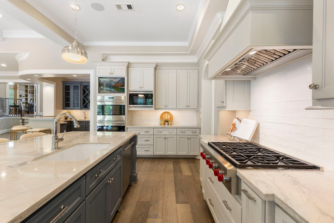
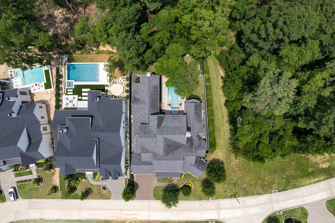
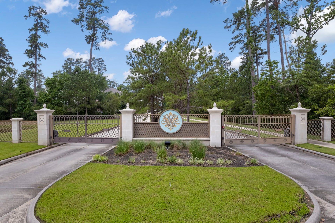
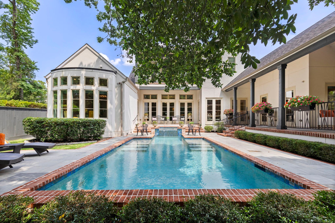
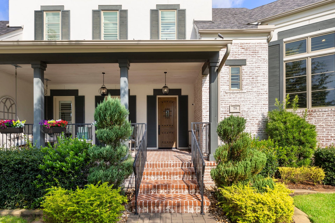
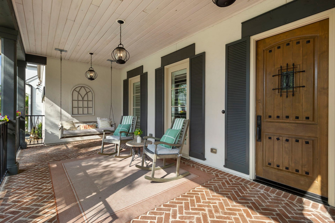
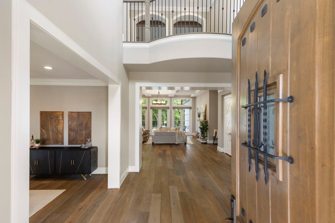
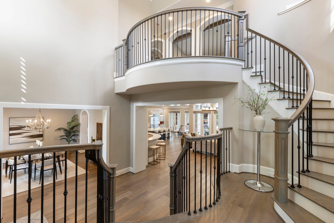
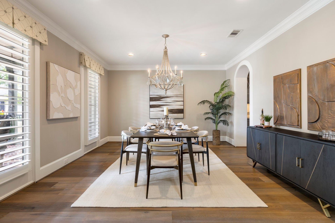
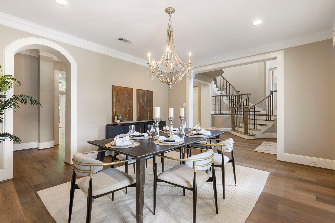
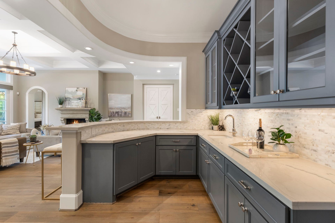
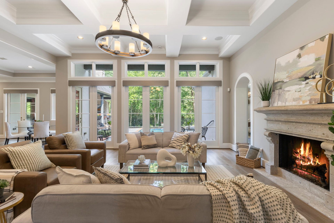
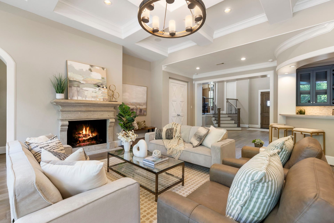
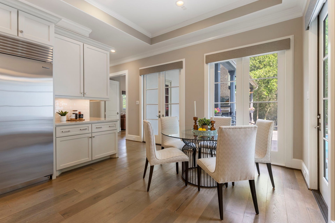
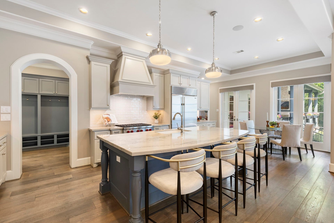
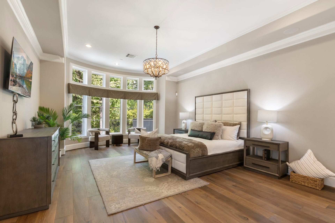
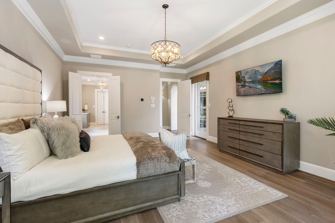
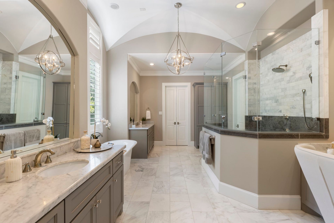
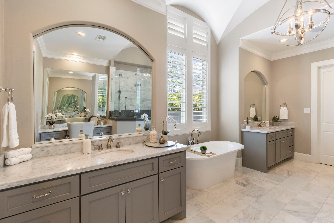
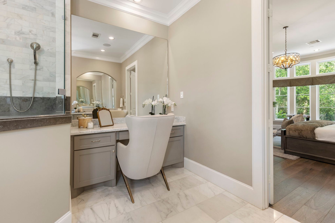
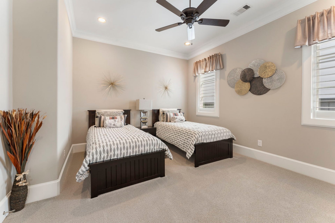
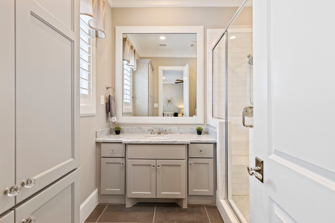
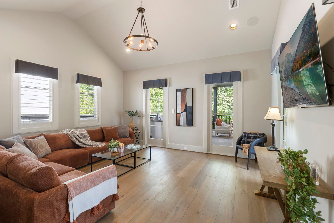
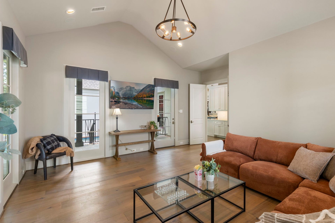
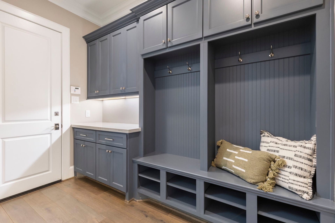
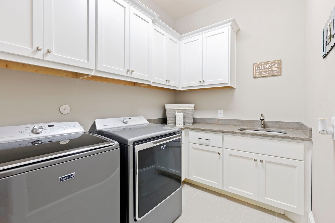
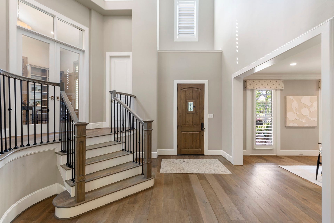
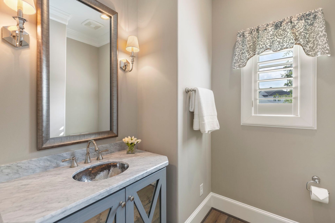
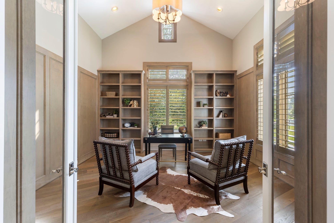
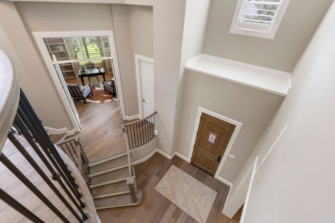
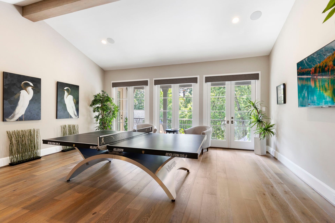
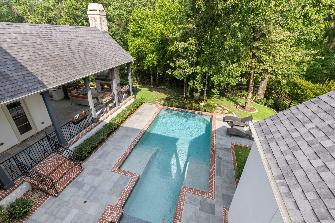
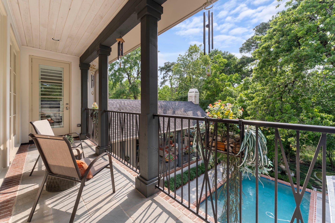
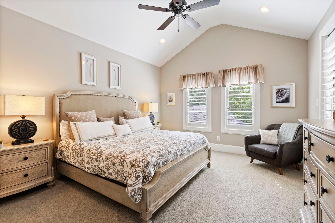
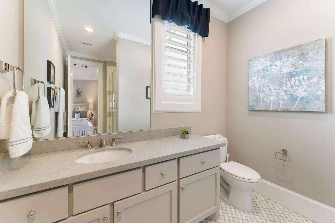
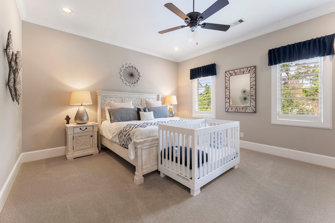
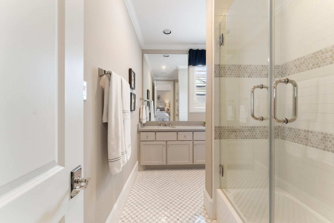
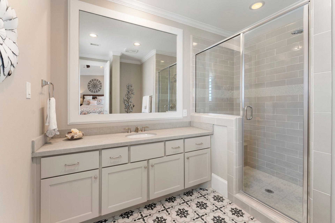
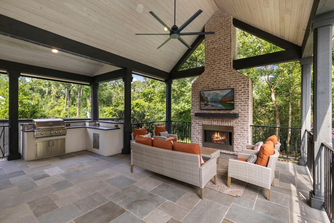
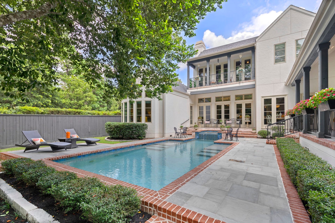
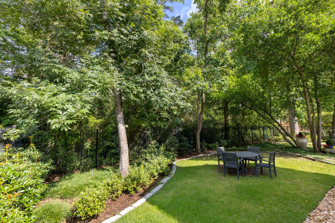
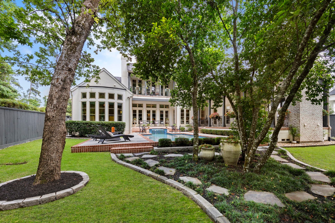
Stunning Frankel custom home in the coveted gated neighborhood of The Woodlands Reserve. This home is a testament to exceptional craftsmanship & the highest quality build. Meticulously maintained. 5 beds/5.5 baths/elevated study & media/flex room down. Primary bed PLUS secondary bed w/en-suite bath & media room down. 3 large beds up;each w/ensuite baths.Gameroom w/covered balcony up looks over the private backyard. Luxury finishes w/Wolf/Sub-Zero appliances, solid-coredoors, coffered ceilings, custom trim, an abundance of cabinetry & storage. Charming front porch. Private backyard w/custom pool & spa,covered outdoor living space,outdoor kitchen,electric privacy curtains.Backs to George Mitchell Preserve.3 car tandem XL garage w/epoxy floors,LEED Energy certification.Whole home generator.Control 4 smart home.Central Woodlands location. Exemplary public schools or bike to John Cooper private school. Homes of this caliber are a rare find and an absolute must-see for the luxury home buyer.
| Listing Id: | 64954987 |
|---|---|
| List Price: | $2,649,000 |
| Property Type: | Residential |
| Property Sub Type: | Detached |
| Status: | Active |
| Bedrooms Total: | 5 |
| Bathrooms Full: | 5 |
| Bathrooms Half: | 1 |
| Living Area: | 5,728 |
| Association Fee: | $2,500 |
| Architectural Style: | Traditional |
| Waterfront?: | No |
| City: | The Woodlands |
| County Or Parish: | Montgomery |
| Subdivision: | Wdlnds Village Indian Sprg 31 |
| Postal Code: | 77381 |
| Year Built: | 2016 |
| Appliances: | Convection Oven, Double Oven, Dishwasher, Gas Cooktop, Disposal, Gas Range, Indoor Grill, Microwave, Dryer, Energy Star Qualified Appliances, Refrigerator, Tankless Water Heater, Wine Refrigerator, and Washer |
| Association Amenities: | ControlledAccess, Gated |
| Association Fee: | $2,500 |
| Association Fee Frequency: | Annually |
| Association Fee Includes: | Common Areas |
| Room Type: | BreakfastRoomNook, DiningRoom, EntryFoyer, FamilyRoom, GameRoom, GuestQuarters, Kitchen, LivingRoom, MediaRoom, Office, Pantry, UtilityRoom, WineRoom, HalfBath, SittingRoom |
| Association Name: | Prestige Mgmt |
| Association Phone: | 281-607-7701 |
| Association?: | Yes |
| Attached Garage?: | Yes |
| Basement Yn: | No |
| Bathrooms Total Integer: | 6 |
| Builder Name: | Frankel Custom Homes |
| Building Area Total: | 5,728.0 |
| Community Features: | MasterPlannedCommunity |
| Construction Materials: | Brick, Stucco |
| Cooling: | Central Air and Electric |
| Cooling?: | Yes |
| Directions: | Coming from I45, head west on Woodlands Parkway. Turn left on Gosling. Pass Flintridge. The Woodlands Reserve will be the neighborhood on the right. Private Access gate. Listing agent will provide entry instructions. |
| Disclosures: | MunicipalUtilityDistrictDisclosure |
| Electric: | Generator |
| Elementary School: | GLEN LOCH ELEMENTARY SCHOOL |
| Elementary School District: | 11 - Conroe |
| Fireplace Features: | Gas, GasLog |
| Fireplaces Total: | 2 |
| Fireplace?: | Yes |
| Foundation Details: | PillarPostPier |
| Garage Spaces: | 3.0 |
| Garage?: | Yes |
| Green Energy Efficient: | Appliances, Hvac, Insulation, Lighting, Other, Thermostat, WaterHeater, Windows |
| Heating: | Central, Gas |
| Heating?: | Yes |
| High School: | THE WOODLANDS HIGH SCHOOL |
| High School District: | 11 - Conroe |
| Interior Features: | WetBar, BreakfastBar, Balcony, BedroomOnMainLevel, ButlersPantry, CrownMolding, DoubleVanity, FullBathOnMainLevel, HighCeilings, HotTubSpa, KitchenIsland, KitchenFamilyRoomCombo, BathInPrimaryBedroom, MainLevelPrimary, PotsAndPanDrawers, Pantry, SelfClosingCabinetDoors, SittingAreaInPrimary, SelfClosingDrawers, SoakingTub, SeparateShower |
| Internet Automated Valuation Display?: | Yes |
| Internet Consumer Comment?: | Yes |
| Levels: | Two |
| Listing Agreement: | ExclusiveRightToLease |
| Living Area Source: | Appraiser |
| Lot Features: | Greenbelt, Subdivision, Wooded |
| Lot Size Area: | 12,432.0 |
| Lot Size Source: | Appraiser |
| Lot Size Units: | SquareFeet |
| Middle Or Junior School: | MCCULLOUGH JUNIOR HIGH SCHOOL |
| Middle Or Junior School District: | 11 - Conroe |
| MLS Area Major: | 15 |
| MLS Area Minor: | The Woodlands |
| Original List Price: | $2,649,000 |
| Parcel Number: | 443651 |
| Parking Features: | Attached, Garage, Oversized, Tandem |
| Parking Total: | 3 |
| Pool Features: | InGround, PoolSpaCombo |
| Pool Private?: | Yes |
| Postal City: | The Woodlands |
| Public Survey Section: | 0 |
| Roof: | Composition |
| Rooms Total: | 10 |
| Security Features: | SecuritySystemOwned, SmokeDetectors |
| Sewer: | PublicSewer |
| Spa?: | Yes |
| Status: | Active |
| State Or Province: | TX |
| Stories: | 2 |
| Street Number Numeric: | 79 |
| Universal Property: | US-48339-N-443651-R-N |
| Water Source: | Public |
| Window Features: | Low Emissivity Windows and Window Coverings |
| Year Built Source: | Builder |
| Listing Key: | 1191351685 |
| Current Price: | $2,649,000.00 |
| Green Building Verification Type: | EnergyStarCertifiedHomes, LeedForHomes |
| Country Subdivision: | 48339 |
| Record Signature: | -1,791,877,461 |
| Universal Parcel Id: | urn:reso:upi:2.0:US:48339:443651 |
Listing Courtesy of: Compass RE Texas, LLC - The Woodlands
Listing Agent: Melissa King
214-683-0254
Mortgage Calculator
The data on this website relating to real estate for sale comes in part from the IDX Program of the Houston Association of REALTORS®.
All information is believed accurate but not guaranteed. The properties displayed may not be all of the properties available through the IDX Program. Any use of this site other than by potential buyers or sellers is strictly prohibited.
© 2026 Houston Association of REALTORS®.
Houston Association of REALTORS® data last updated on October 08, 2026 06:59 PM - ET.
Property Last Updated: October 08, 2026 06:59 PM - ET
